← Dashboard
3612 Leavenworth St #407
3612 Leavenworth St #407, Omaha 68105
· map ↗
· ☎ 4029985388
$1,695
2 bd
6% under band
1 bd to 2 bd
850 to 1,045 sqft
1 Unit Available
14.2
of 19.0 scorable · 2 unknown
all gates pass
researched
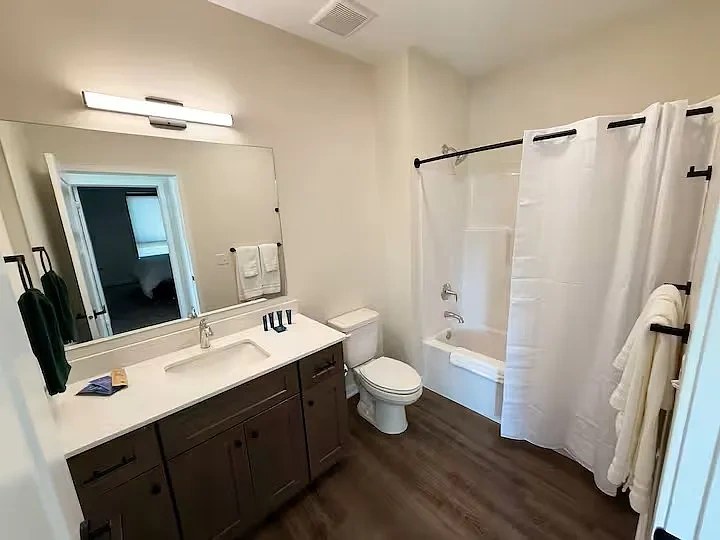
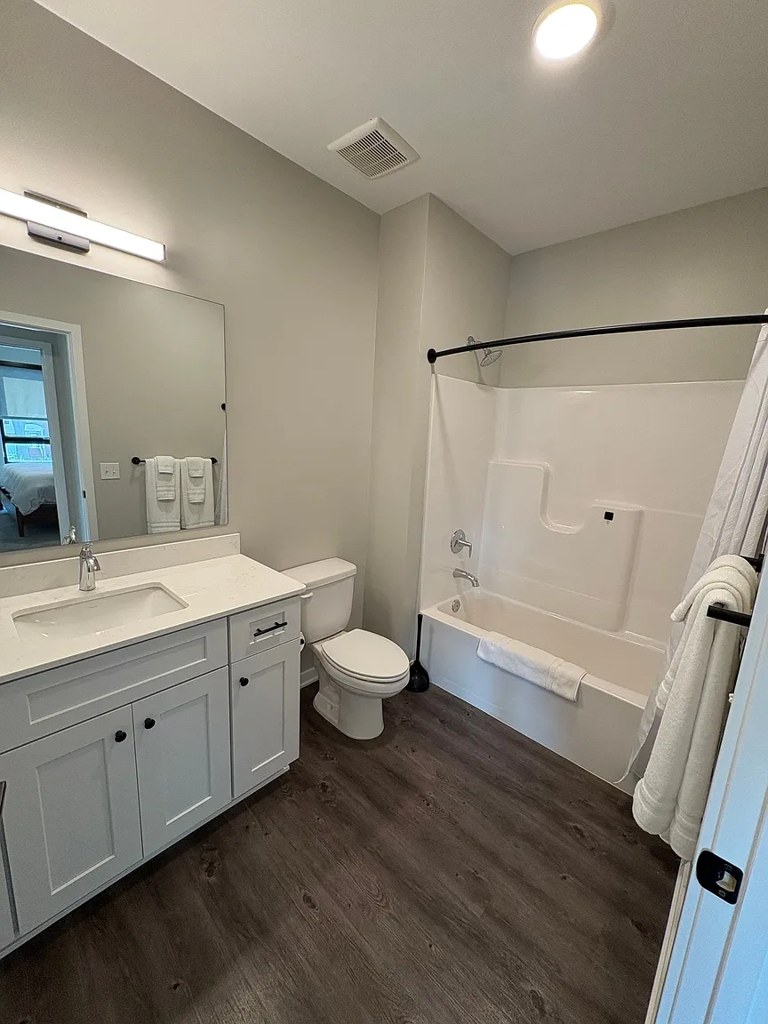
Bathtub
seen in photos (98% sure)
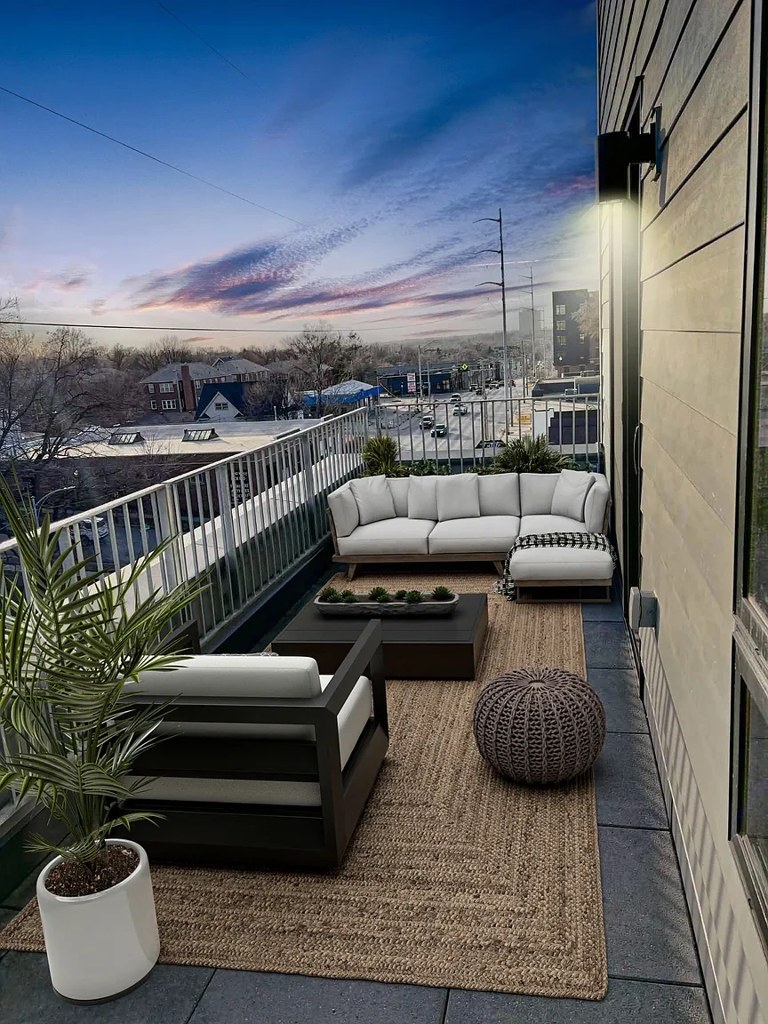
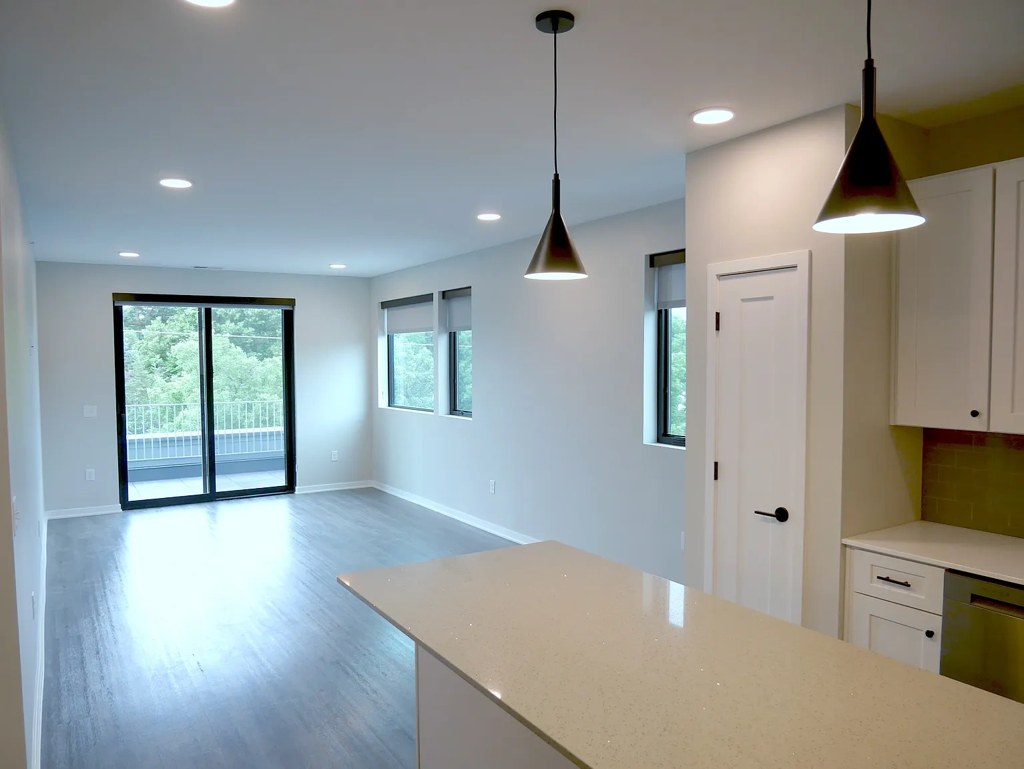
Private balcony
seen in photos (90% sure)
In-unit laundry
listed by apartmentguide
Strengths
Corner unit3.0 of 3.0 pts
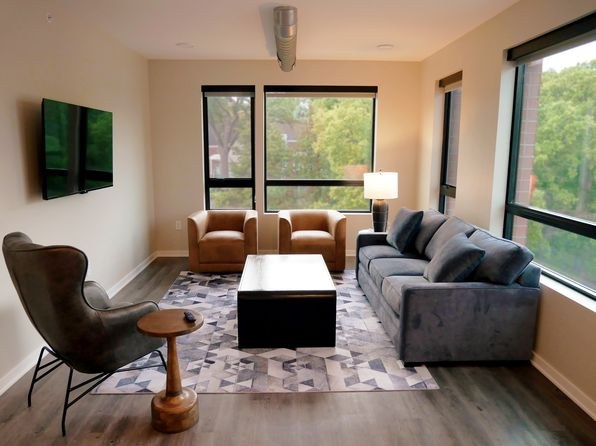
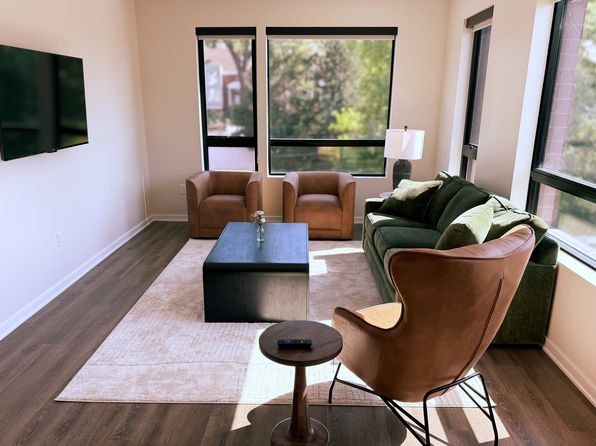
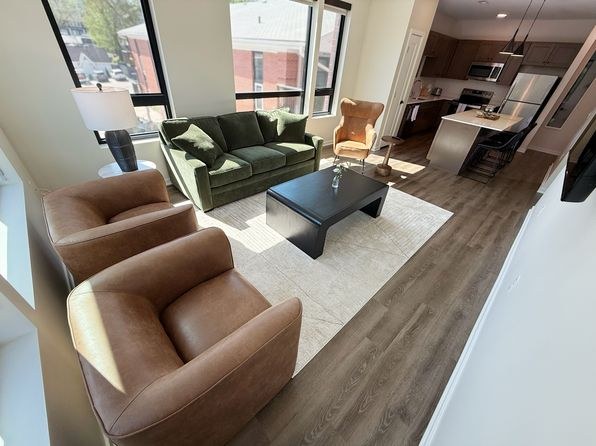
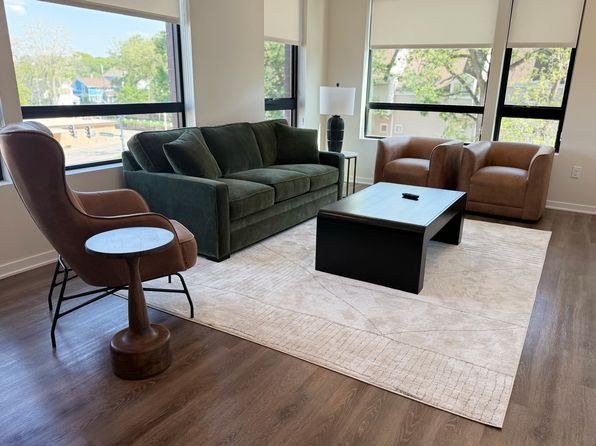
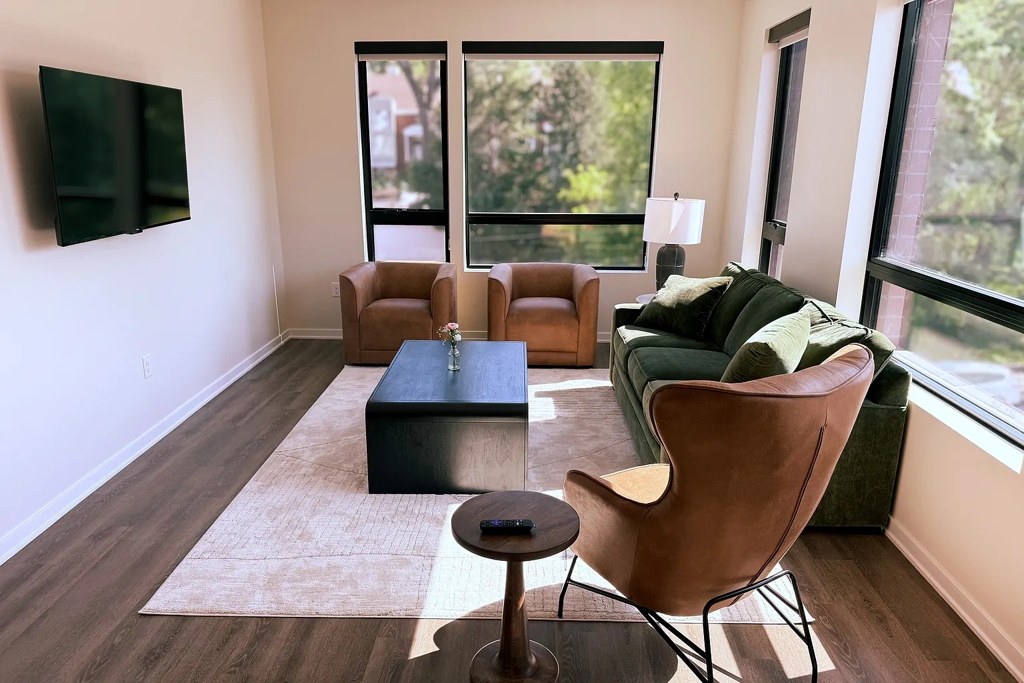
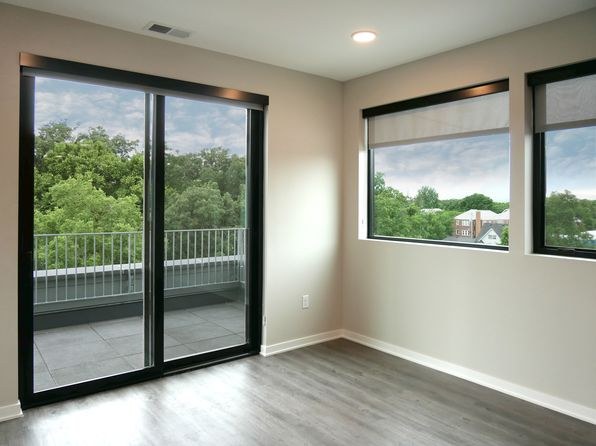
Several living room photos show windows on two adjacent exterior walls, indicating a corner layout. Photo 8 shows a window wall plus a perpendicular window on the right wall; Photo 9 similarly shows windows on two sides; Photo 10 shows corner windows on two walls; Photo 11 shows windows spanning two walls. This is suggestive but not confirmed by a floor plan.
Natural light2.4 of 3.0 pts
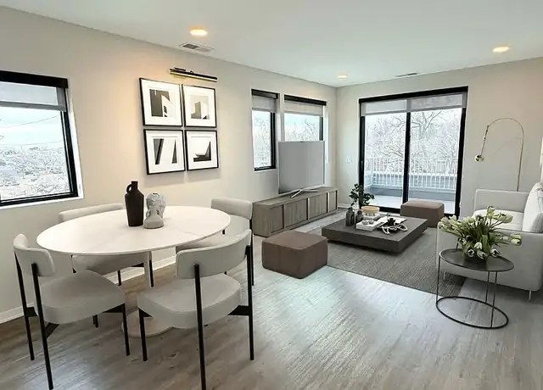
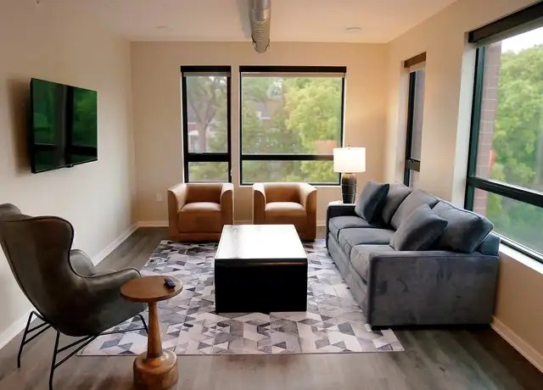
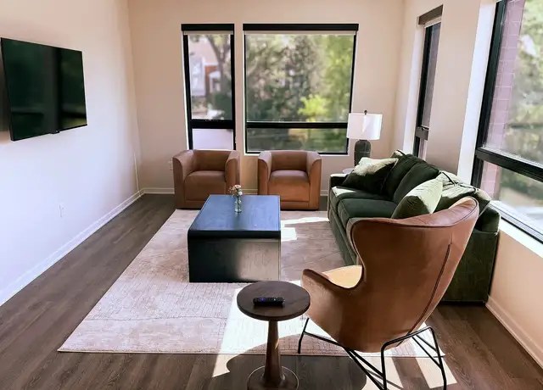
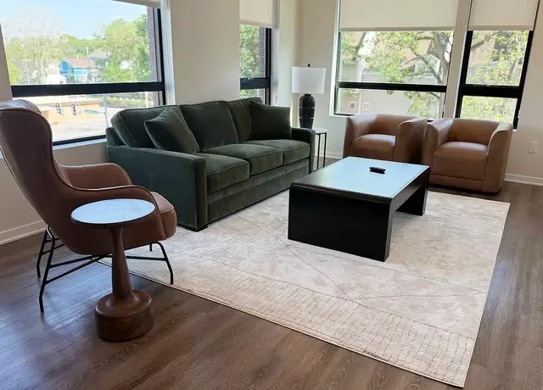
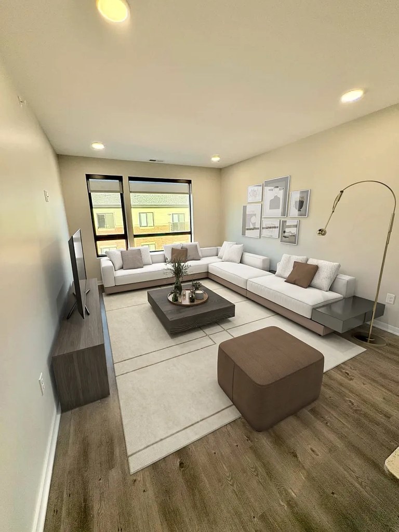
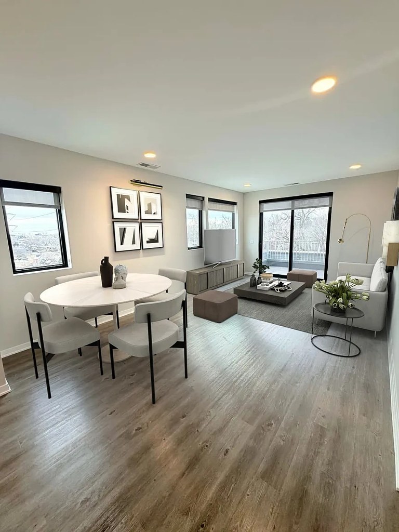
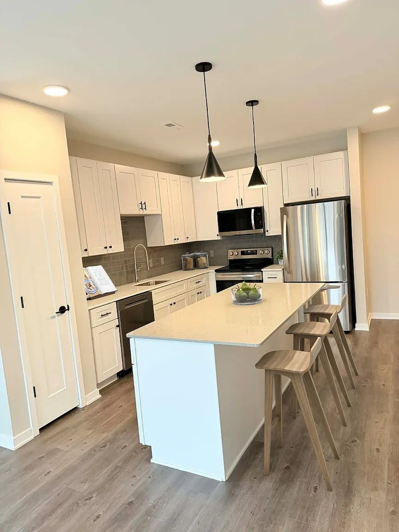
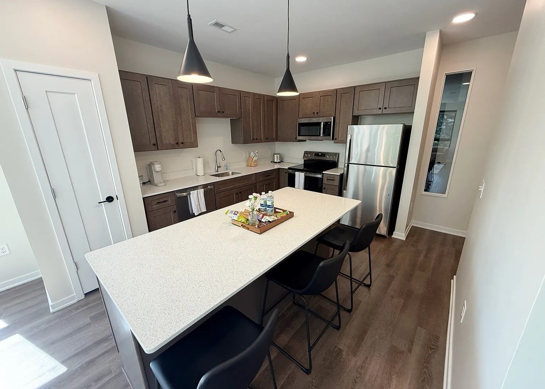
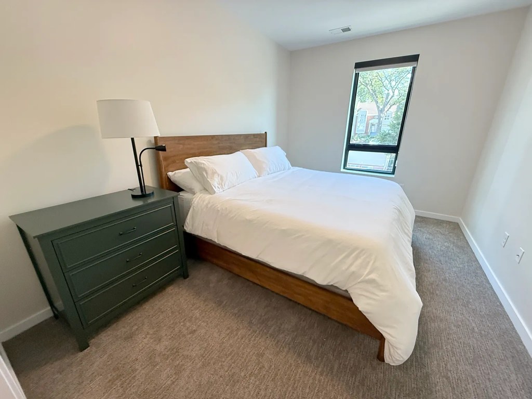
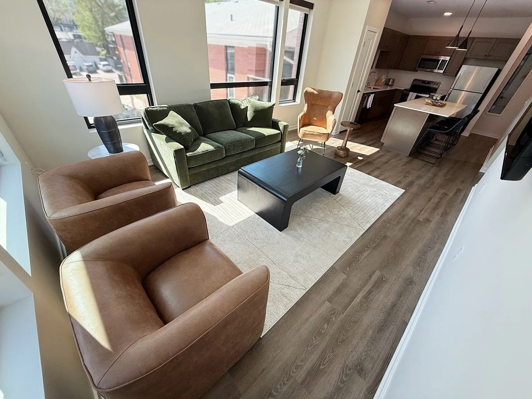
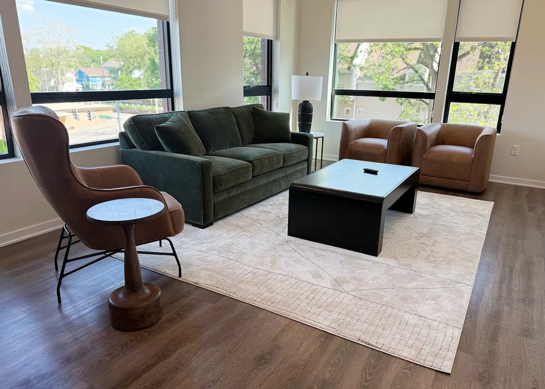
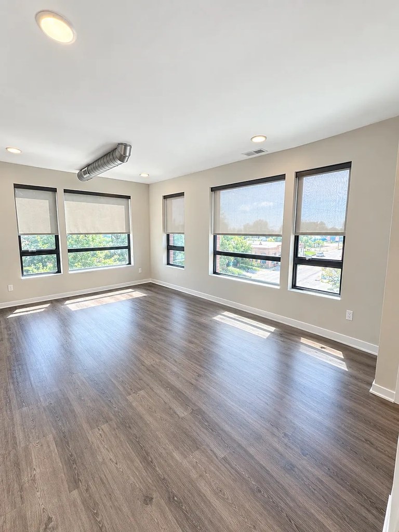
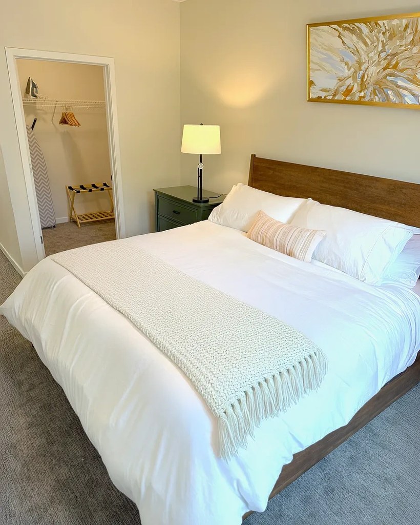
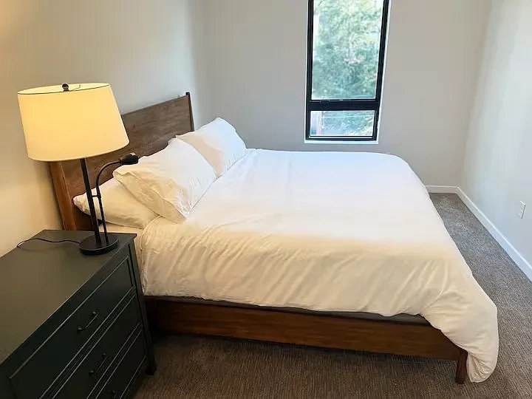
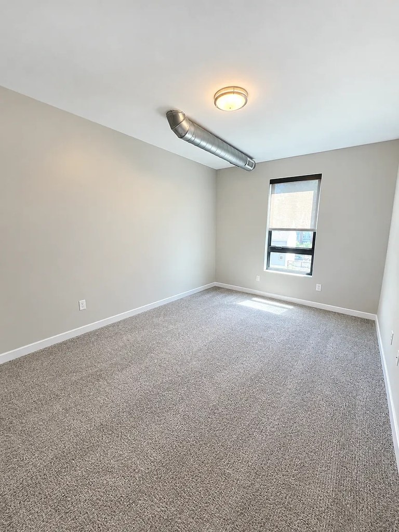
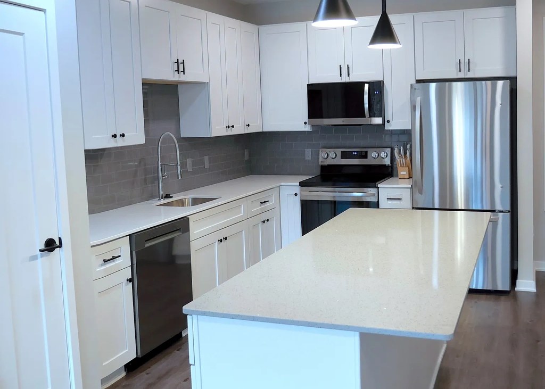
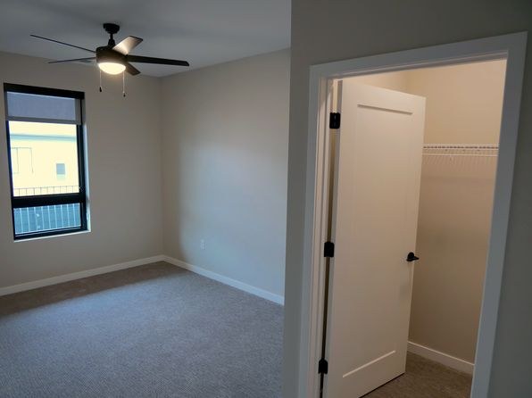
Living areas (6, 12) have large windows and feel bright; 2 and 3 (renders) show generous glazing too. Bedrooms (4, 11) have small windows. Kitchens (5, 10) and the office (13) show no visible windows and rely on recessed lighting.
Price fit2.4 of 2.5 pts
$1,695, 6% under your $1,800 to $2,500 band
High floor1.6 of 2.0 pts
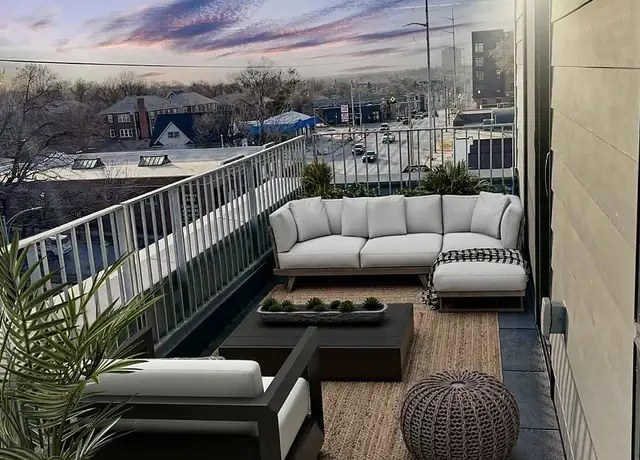
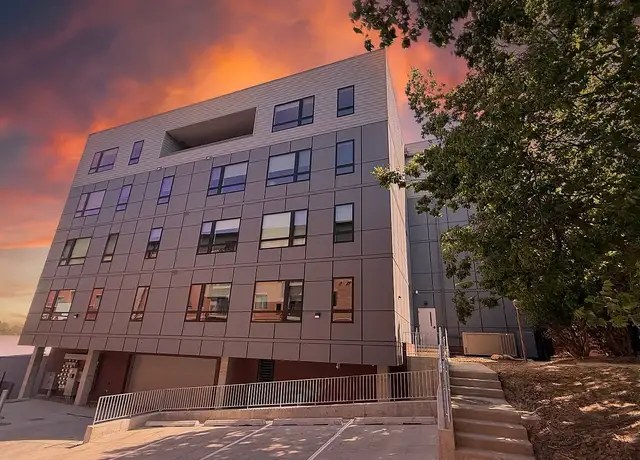
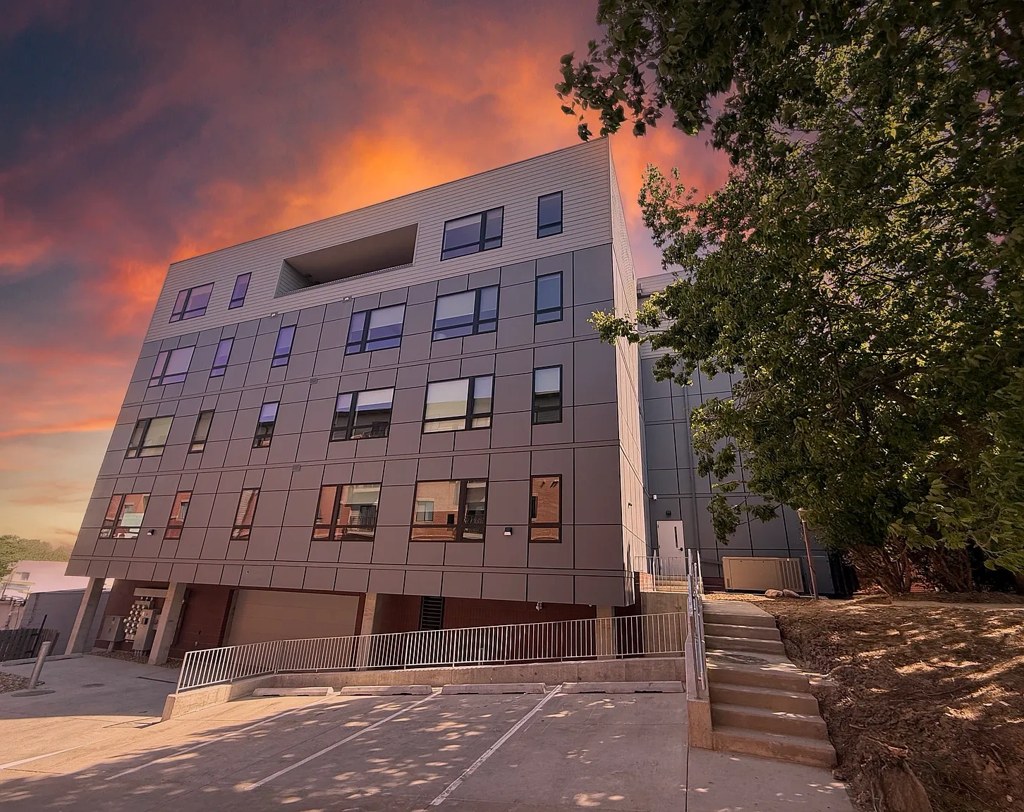
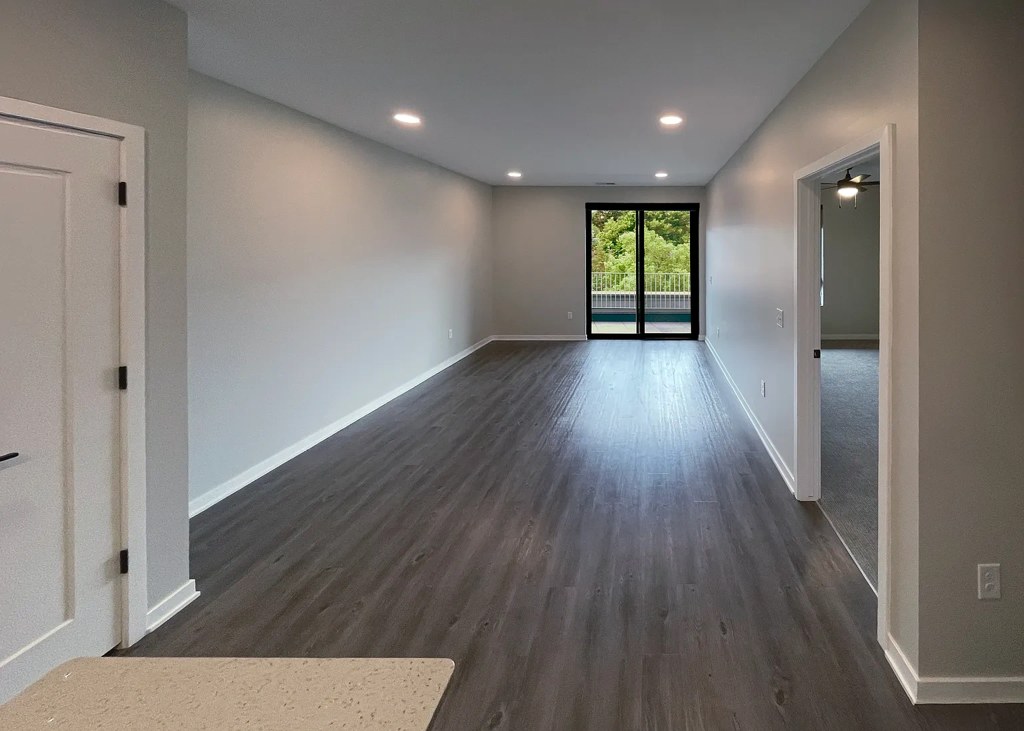
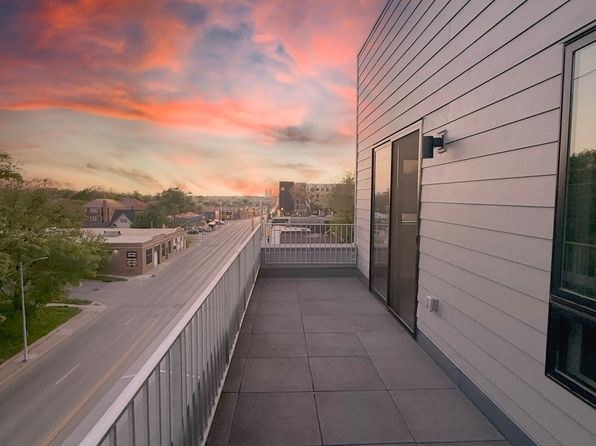
Photo 2 shows a view looking across/down onto the rooftops of neighboring lower buildings and trees, indicating an elevated position. Photo 3 shows a roughly 5-6 story building, and the balcony view in Photo 2 is consistent with being on an upper floor. The interior window views (Photos 8, 9, 11) show tree-top level sightlines, also suggesting an elevated floor.
Modern finishes1.4 of 2.0 pts
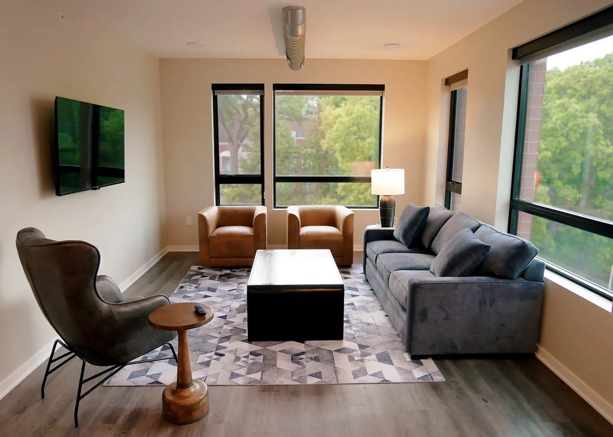
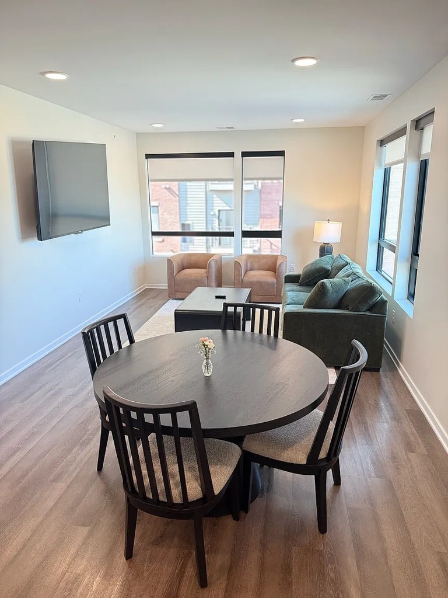
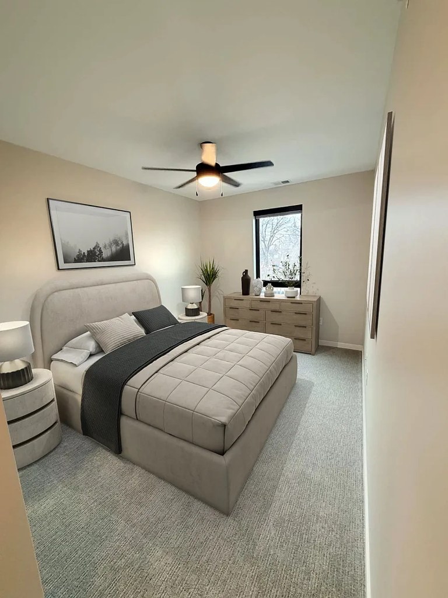
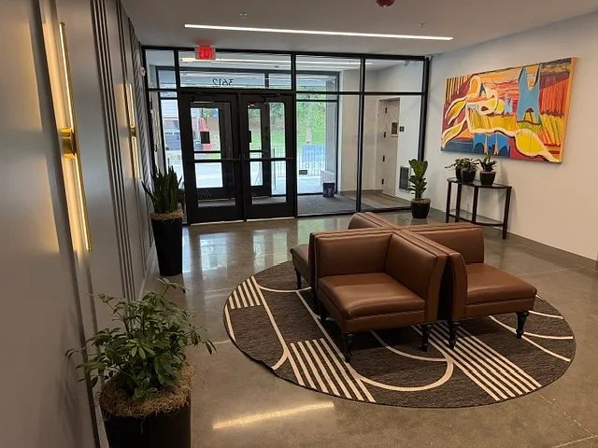
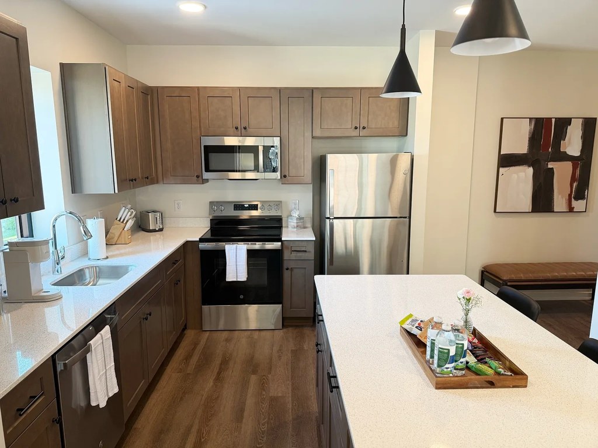
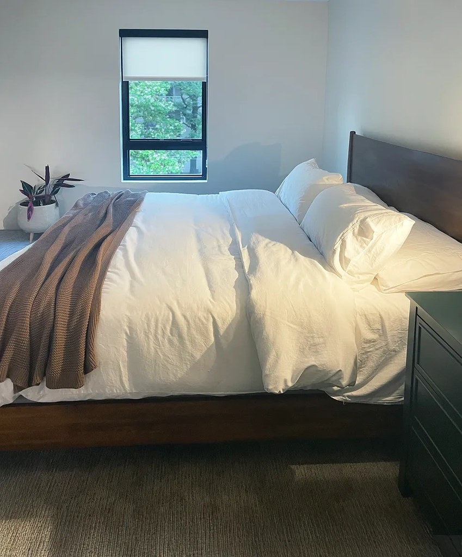
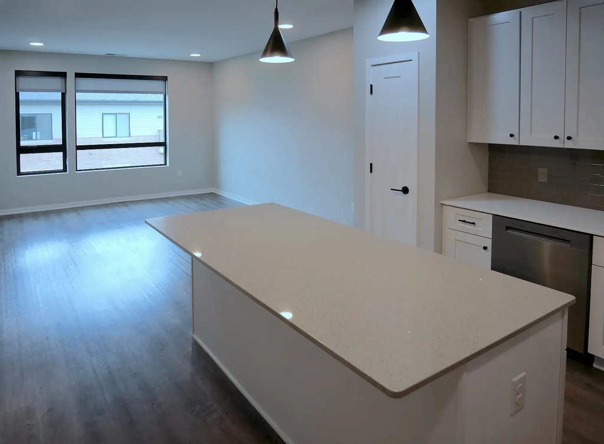
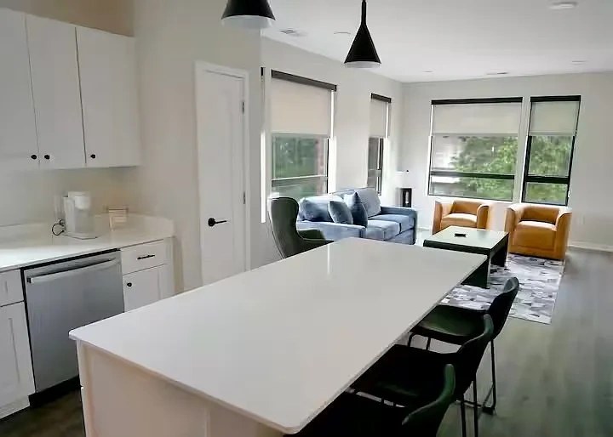
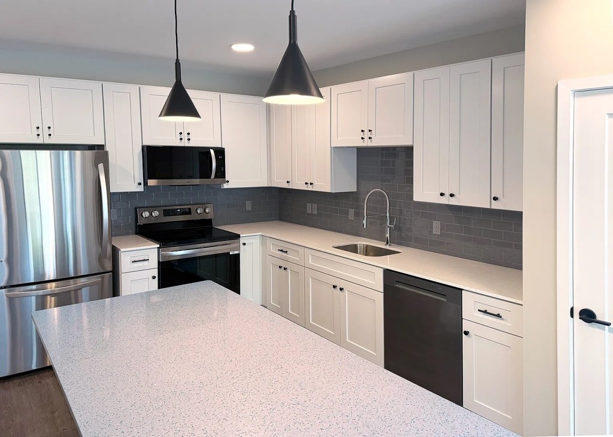
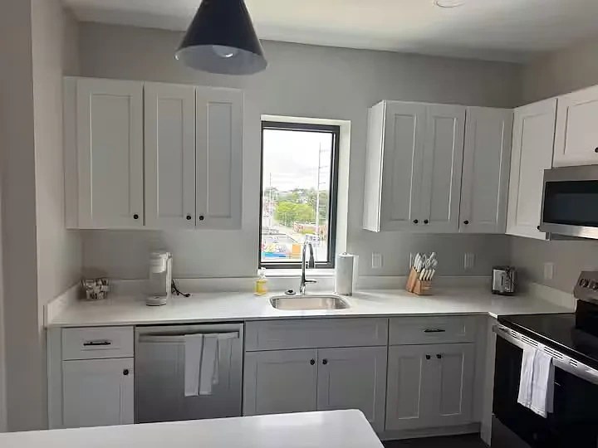
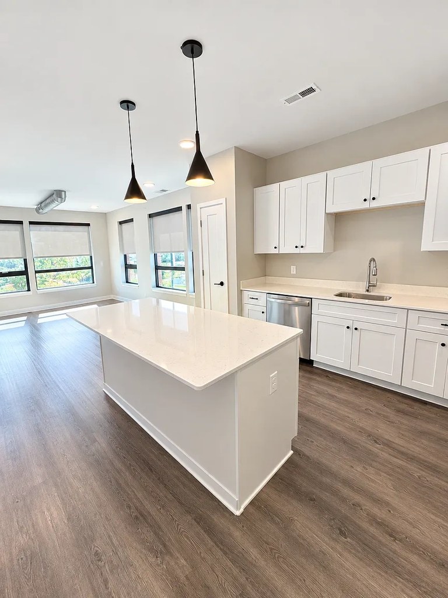
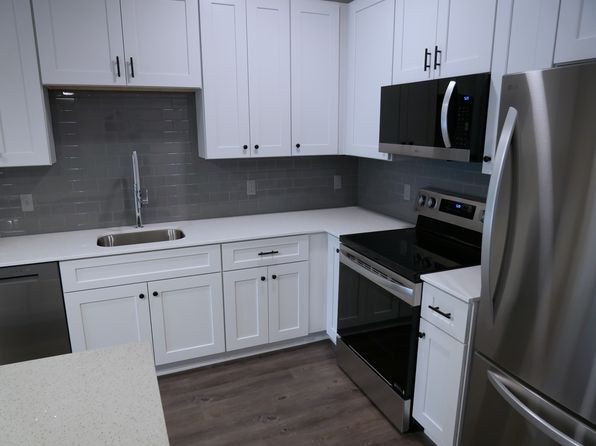
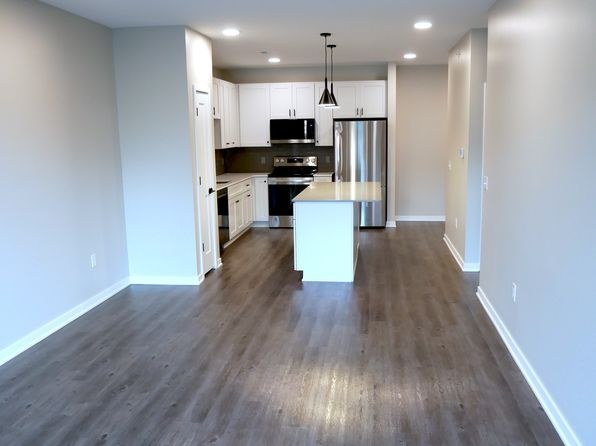
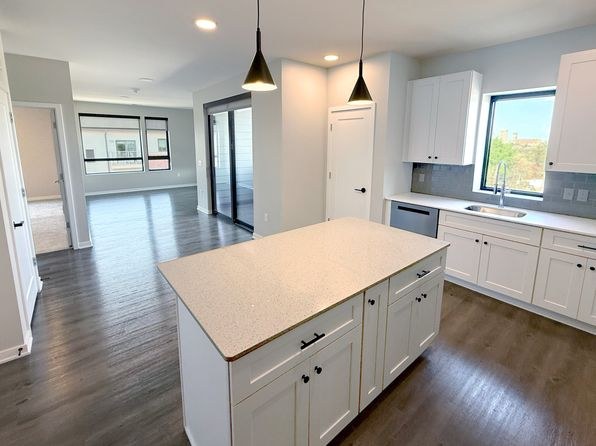
Contemporary open-plan living, island kitchens with quartz-look counters, stainless appliances, modern lighting and furniture. Renders (2, 3, 11, 13) look polished; real photos (5, 6, 10, 12) show clean, current finishes. Bedroom 4 and office 14 are plainer.
Home-office space1.2 of 1.5 pts
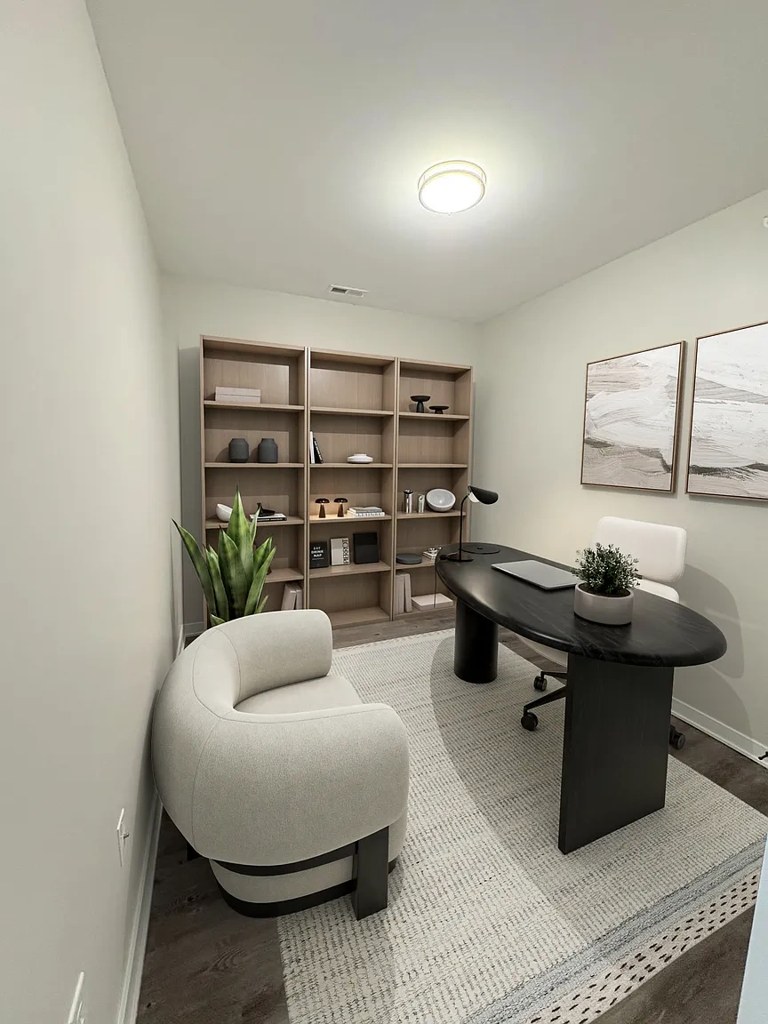
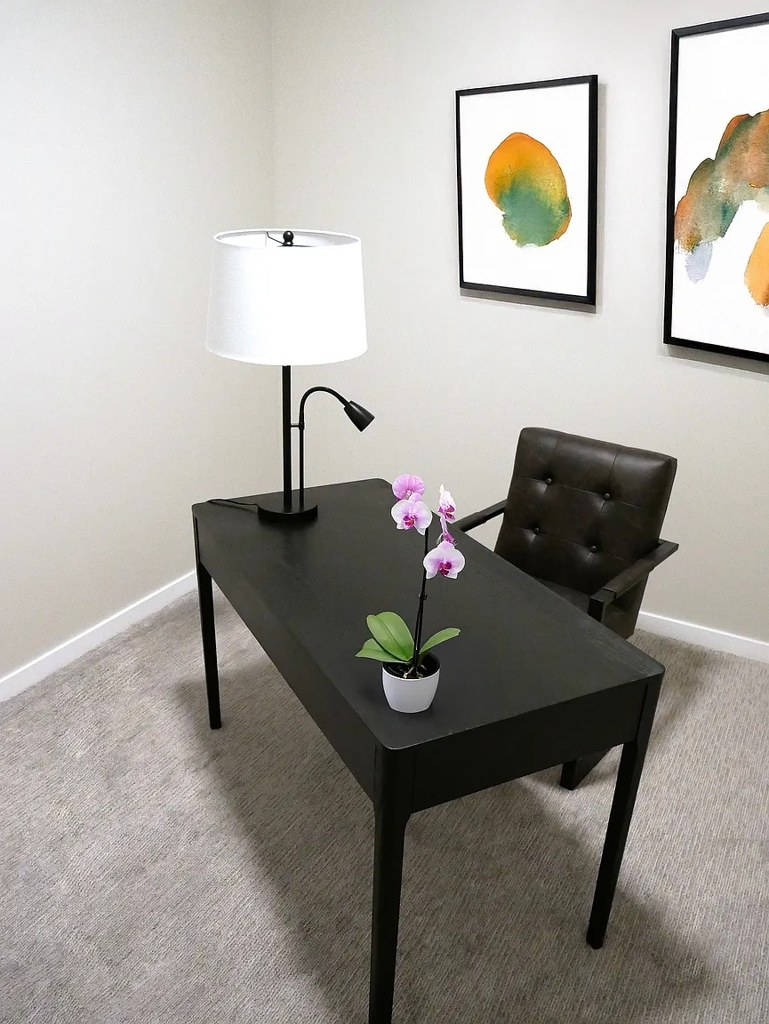
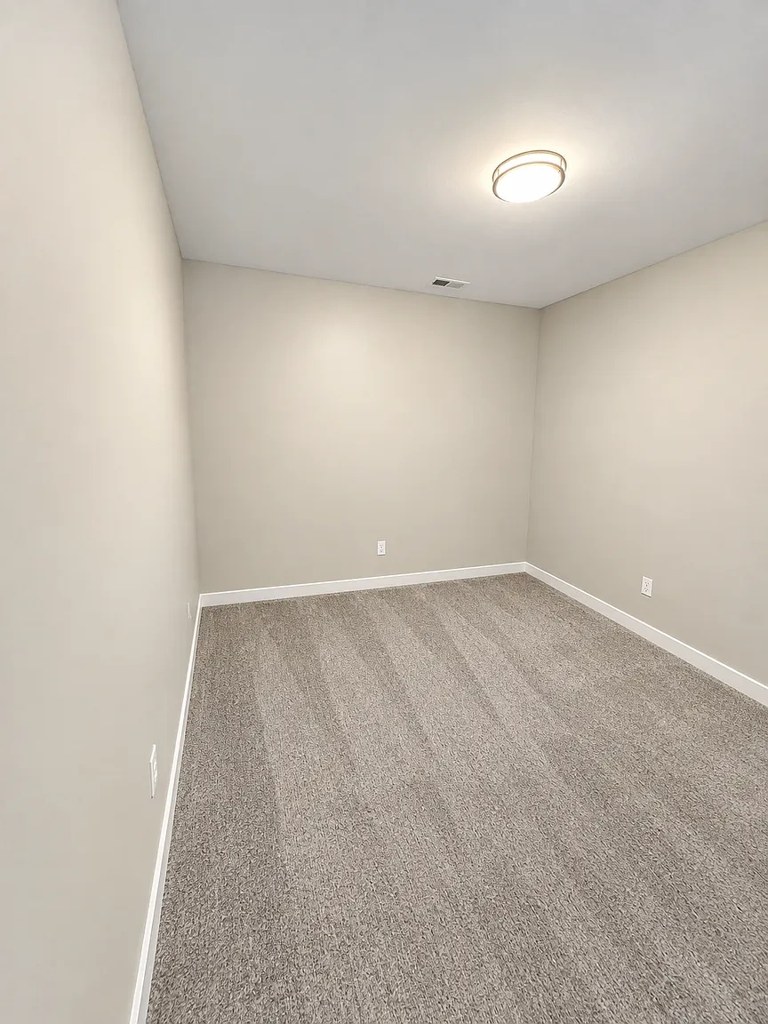
Photo 13 is a dedicated home office/den with built-in shelving and desk—strong office use. Photo 14 is a small carpeted alcove suitable for a desk. Living/dining spaces are open and could double as office space but aren't enclosed.
Also listed:DishwasherHardwood / vinyl floorsElevator
Weaknesses
Second bathroom0.0 of 1.0 pts
no floorplan has a second bath
Middling: Construction quality (60%), Little or no carpet (50%)
Unknown: Soundproofing, Sauna
AI reading of the photos
ornith1.5:35b · 18 photos across 3 listings (apartmentguide, zillow, redfin) · 2026-09-13 01:09Photo numbers in the notes are the ones printed on the thumbnails and in the galleries below. Hover a number to find its photo, click it to open it.
Bathtub
98% sure
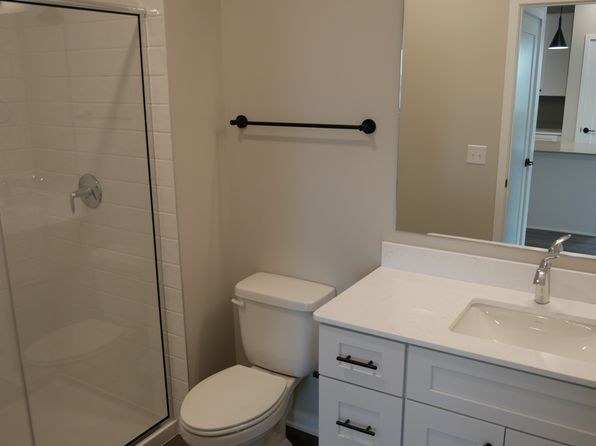
Both photos show a bathroom with a white bathtub accompanied by a shower curtain on a rod. The tub is clearly visible alongside the toilet and vanity, confirming a bathtub (not just a walk-in shower). from apartmentguide #572 ↗
no photo cited
In-unit laundry
50% sure
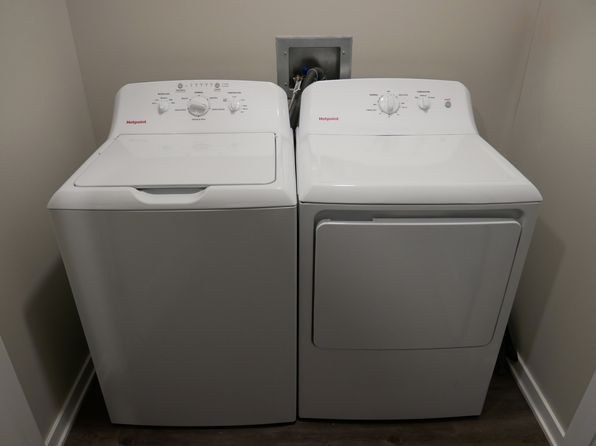
The photos only show bathroom vanities, toilets, and bathtubs. No washer, dryer, laundry closet, or floor plan indicating a washer/dryer within the unit is visible, so it cannot be determined from these images. from apartmentguide #572 ↗
no photo cited
Private balcony
90% sure
Photo 2 clearly shows a private outdoor balcony with a white railing, outdoor sofa, coffee table, and seating furniture on a private outdoor floor surface. Photo 5 shows sliding glass doors opening onto a balcony with a visible railing. This is a private balcony belonging to the unit, not a shared rooftop or courtyard. from redfin #1018 ↗
Corner unit
70% sure
Several living room photos show windows on two adjacent exterior walls, indicating a corner layout. Photo 8 shows a window wall plus a perpendicular window on the right wall; Photo 9 similarly shows windows on two sides; Photo 10 shows corner windows on two walls; Photo 11 shows windows spanning two walls. This is suggestive but not confirmed by a floor plan. from zillow #1999 ↗
High floor
70% sure
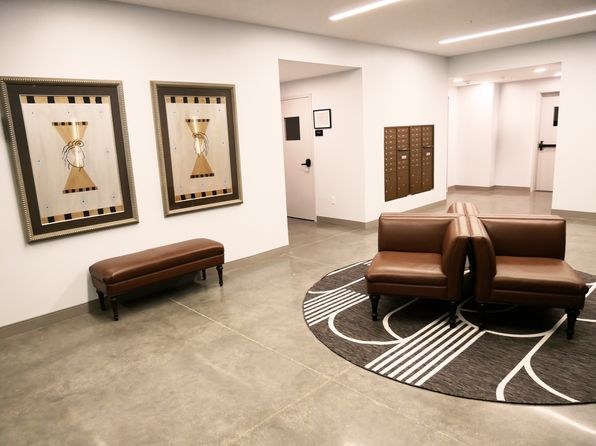
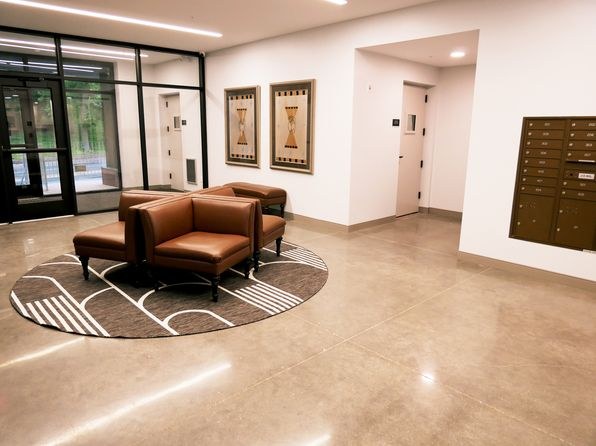
Photo 2 shows a view looking across/down onto the rooftops of neighboring lower buildings and trees, indicating an elevated position. Photo 3 shows a roughly 5-6 story building, and the balcony view in Photo 2 is consistent with being on an upper floor. The interior window views (Photos 8, 9, 11) show tree-top level sightlines, also suggesting an elevated floor. from redfin #1018 ↗
Natural light
/10
Living areas (6, 12) have large windows and feel bright; 2 and 3 (renders) show generous glazing too. Bedrooms (4, 11) have small windows. Kitchens (5, 10) and the office (13) show no visible windows and rely on recessed lighting. from apartmentguide #572 ↗
Modern & attractive
/10
Contemporary open-plan living, island kitchens with quartz-look counters, stainless appliances, modern lighting and furniture. Renders (2, 3, 11, 13) look polished; real photos (5, 6, 10, 12) show clean, current finishes. Bedroom 4 and office 14 are plainer. from apartmentguide #572 ↗
Construction quality
/10
Standard multi-family apartment build; drywall, painted trim, aluminum/steel window frames. Windows in 6 and 12 look substantial and well-fitted. Several images (2, 3, 11, 13) are clearly staged renders, so build quality can't be verified there. No concrete/steel exposed. from apartmentguide #572 ↗
Office potential
/10
Photo 13 is a dedicated home office/den with built-in shelving and desk—strong office use. Photo 14 is a small carpeted alcove suitable for a desk. Living/dining spaces are open and could double as office space but aren't enclosed. from apartmentguide #572 ↗
Carpet
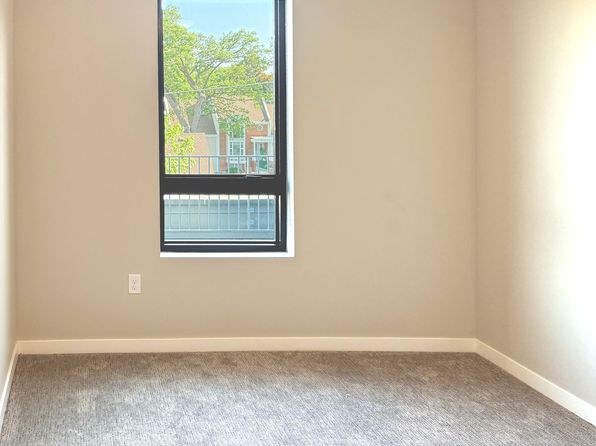
Carpet is confined to bedrooms and the small office alcove (4, 11, 14). Living, dining, and kitchen areas show wood-look plank flooring (2, 3, 5, 6, 10, 12). Photo 13 shows a rug over flooring. from apartmentguide #572 ↗
Floorplans & availability as of 2026-09-20
1 bd
$1,695 · 1,045 sqft · 1 ba
1 plan · 1 unit available
1 bd
$1,695
1,045 sqft · 1 ba
1 available
2 bd
$1,695 · 1,045 sqft · 1 ba
1 plan
2 bd
$1,695
1,045 sqft · 1 ba
Cheapest unit, 2026-09-02 → 2026-09-12:
unchanged
($1,695 – $1,695 over 5 days)
Listing descriptions as written by each source
redfin open ↗
Discover modern loft living in the heart of Omaha's Blackstone/Midtown district at Leavenworth Lofts. These spacious one-bedroom apartments feature open layouts, walk-in closets, in-unit laundry, and...
apartmentguide open ↗
1 month free when you move in by September 30th.
Sources & score breakdown
Listings
| Source | Tier | Rent | Status | First seen | Last seen | |
|---|---|---|---|---|---|---|
| apartmentguide | building | $1,695 | active | 2026-09-03 | 2026-09-24 | open ↗ |
| redfin | building | $1,695 | active | 2026-09-03 | 2026-09-24 | open ↗ |
| zillow | unit | $1,695 | active | 2026-09-12 | 2026-09-24 | open ↗ |
| zillow | unit | $1,695 | gone | 2026-09-02 | 2026-09-09 | open ↗ |
Score breakdown
| Criterion | Value | Weight | Points | Based on |
|---|---|---|---|---|
| Corner unit | 1.00 | 3.0 | 3.0 | photos say yes (70% sure) |
| Natural light | 0.80 | 3.0 | 2.4 | 6/10 from photos |
| Price fit | 0.94 | 2.5 | 2.4 | $1,695, 6% under your $1,800 to $2,500 band |
| High floor | 0.80 | 2.0 | 1.6 | photos say yes (70% sure) |
| Construction quality | 0.60 | 2.5 | 1.5 | 6/10 from photos |
| Modern finishes | 0.70 | 2.0 | 1.4 | 7/10 from photos |
| Home-office space | 0.80 | 1.5 | 1.2 | 7/10 from photos |
| Little or no carpet | 0.50 | 1.5 | 0.8 | carpet coverage in photos: partial |
| Second bathroom | 0.00 | 1.0 | 0.0 | no floorplan has a second bath |
| Soundproofing | n/a | 2.0 | — | assumption: building era + height |
| Sauna | n/a | 1.5 | — | listing |