← Dashboard
The Cosgrove
3814 Leavenworth St, Omaha 68105
· map ↗
· ☎ 4027366724
$1,600–$1,920
2 bd
Studio to 2 bd
453 to 1,184 sqft
9 Units Available
9.9
of 14.0 scorable · 4 unknown
all gates pass
new
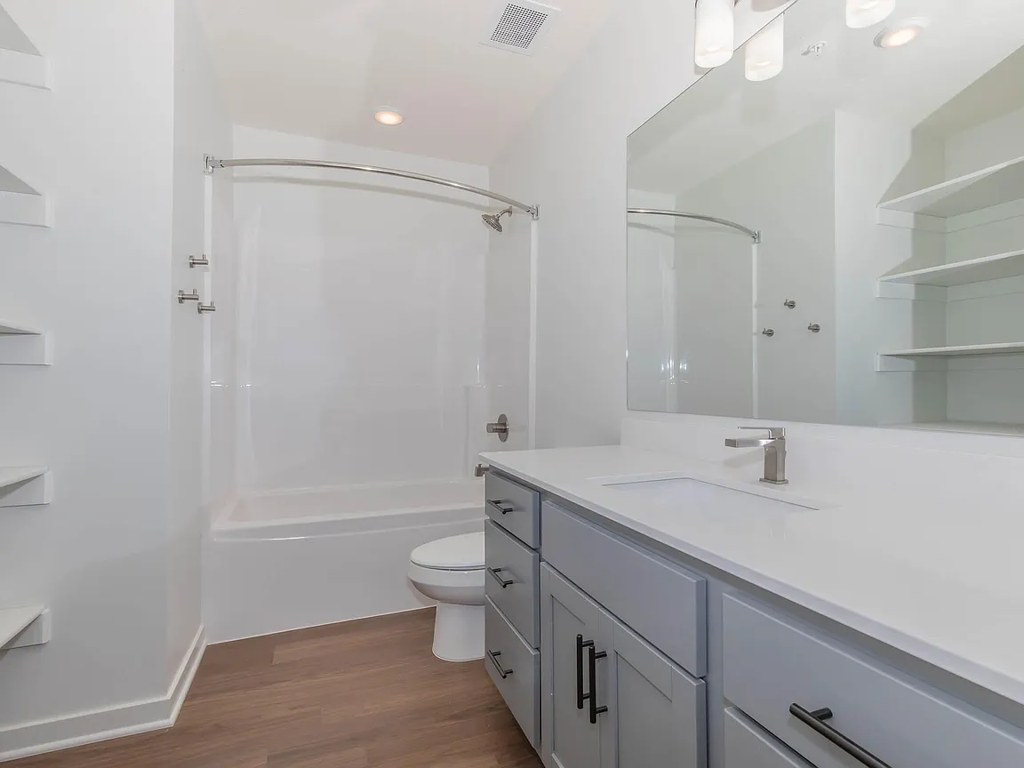
Bathtub
seen in photos
Private balcony
listed by apartmentguide
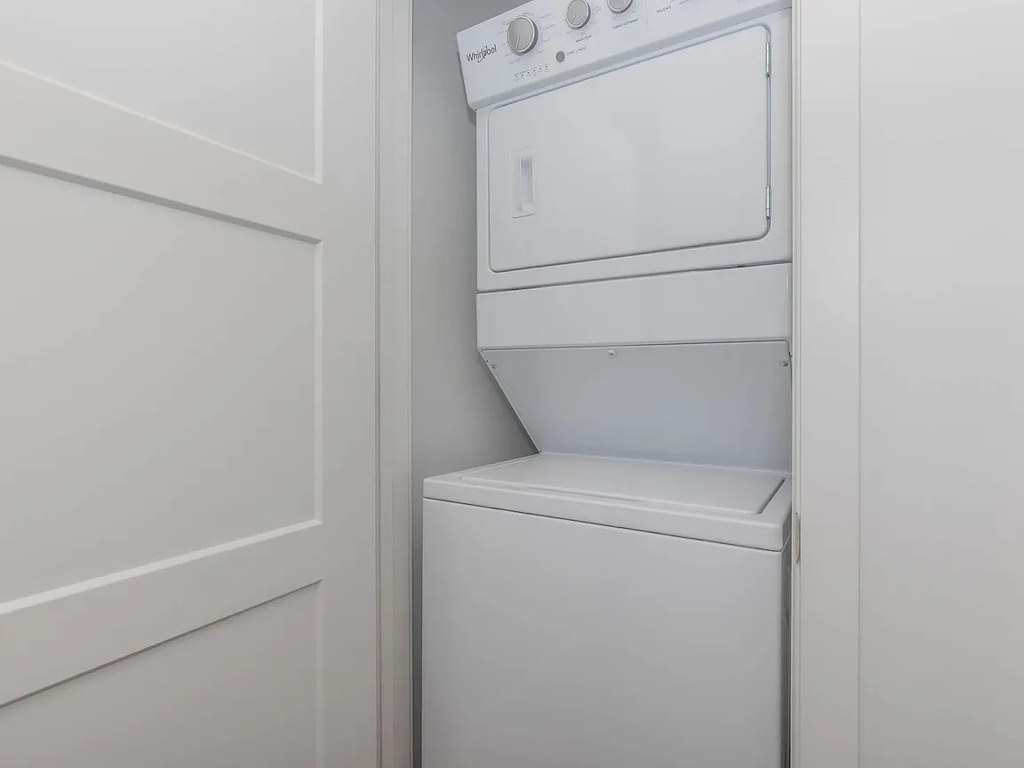
In-unit laundry
seen in photos
Strengths
Price fit2.5 of 2.5 pts
$1,600 to $1,920 sits inside your $1,800 to $2,500 band
Little or no carpet1.5 of 1.5 pts
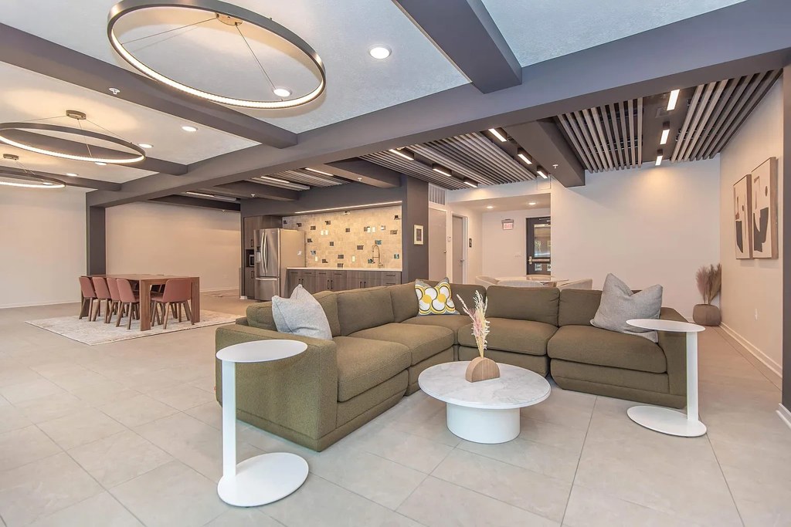
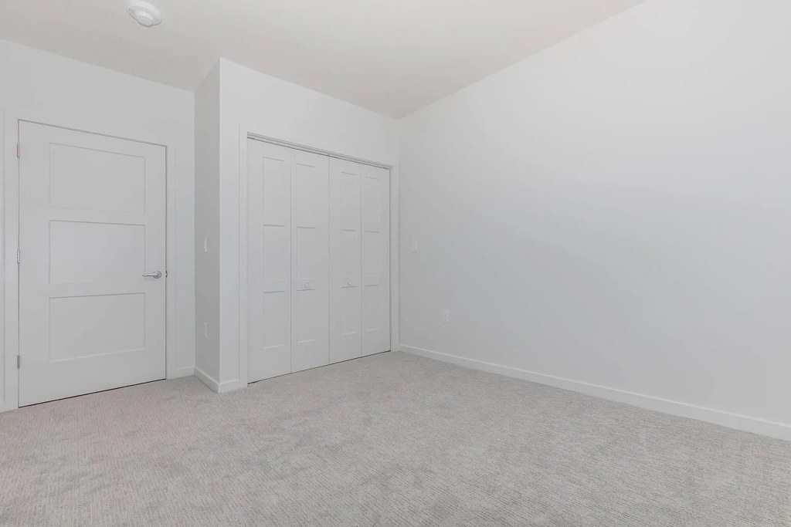
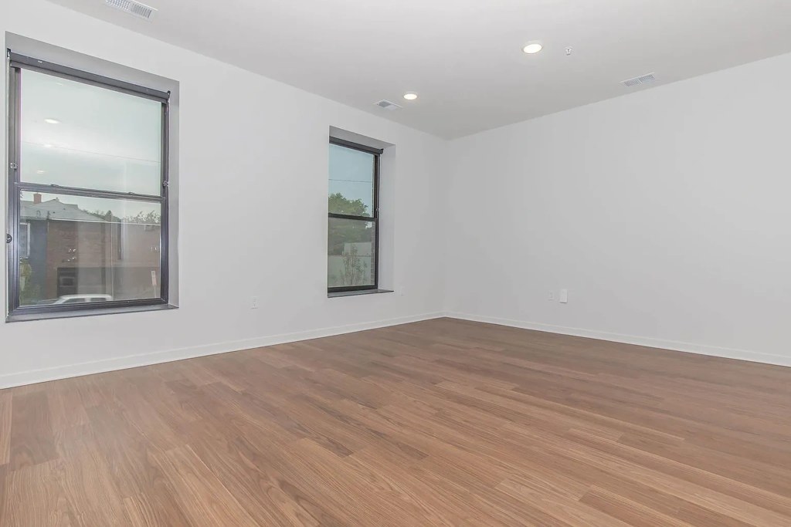
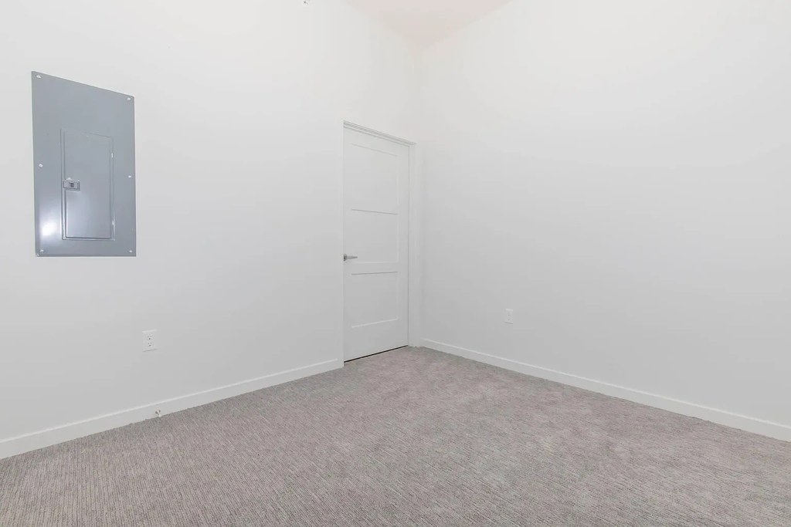
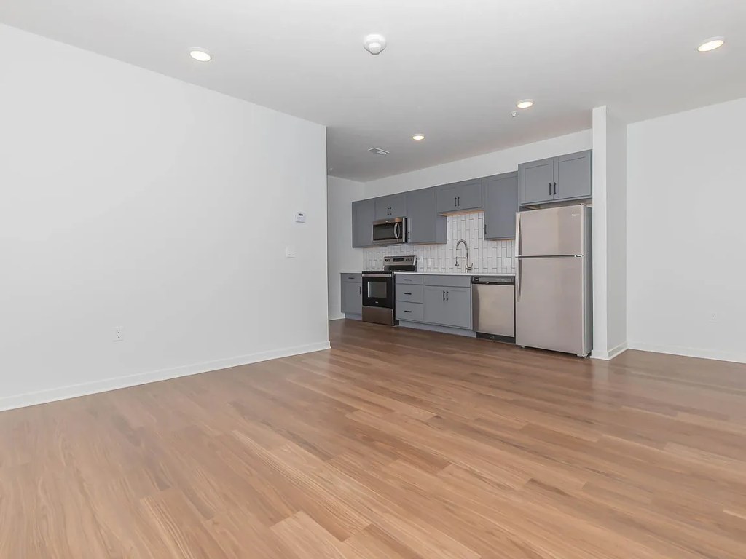
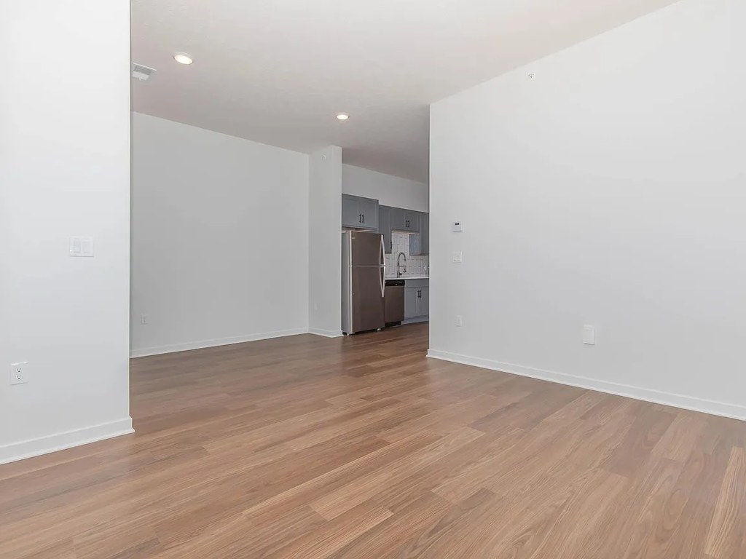
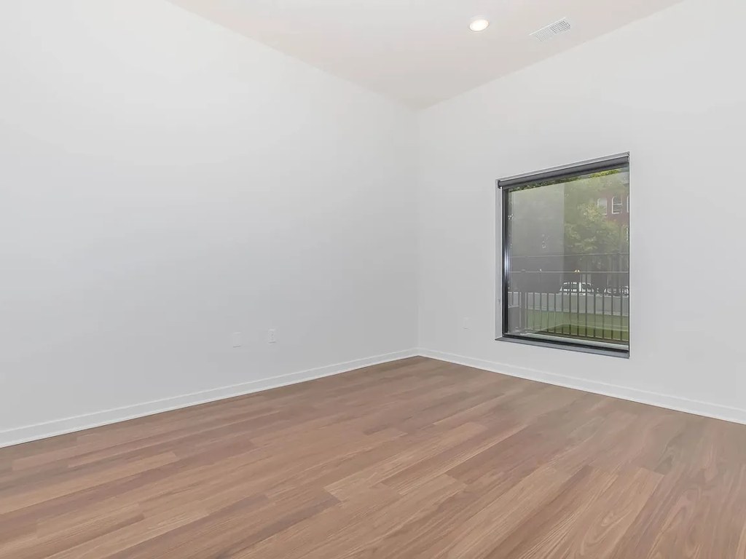
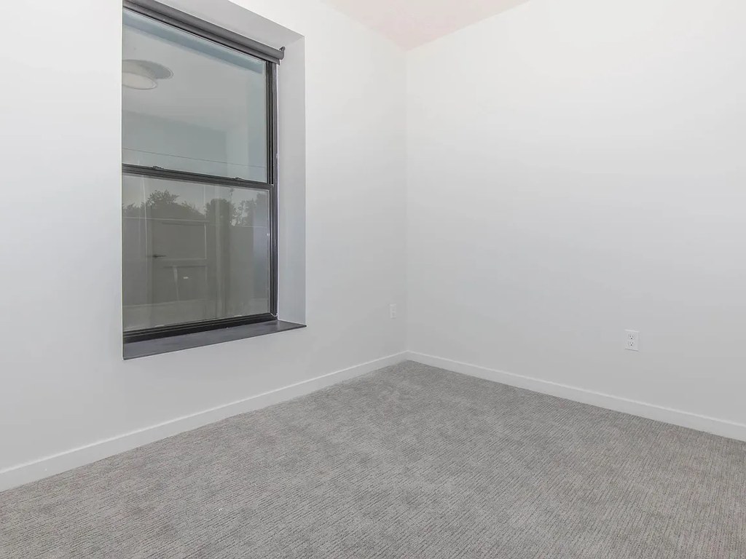
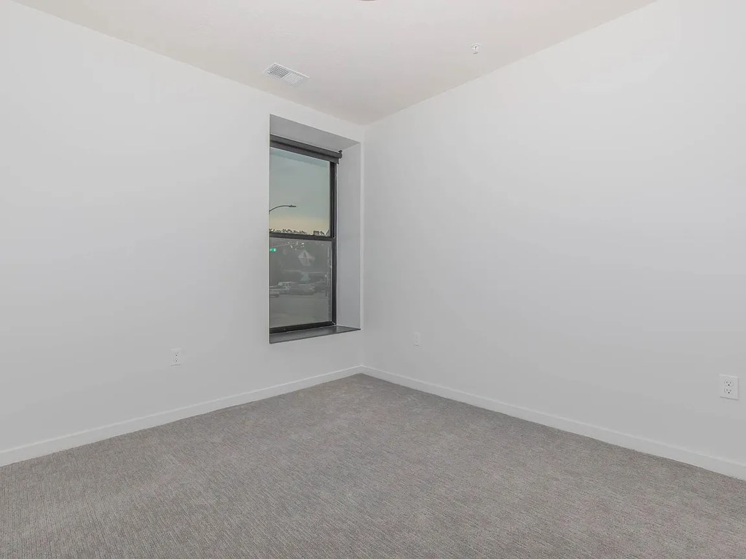
Only Photo 16 shows wall-to-wall carpet. Every other room (living/kitchen, bedrooms, bathroom) has wood-look plank flooring, and the amenity render (Photo 8) has tile. Carpet is limited to a single room.
Modern finishes1.4 of 2.0 pts
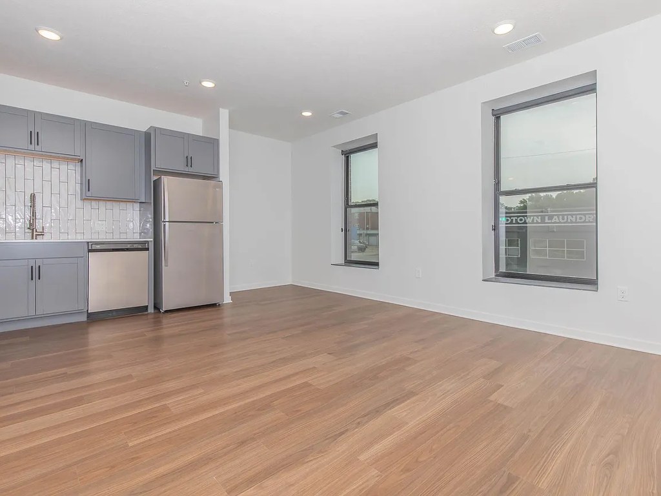
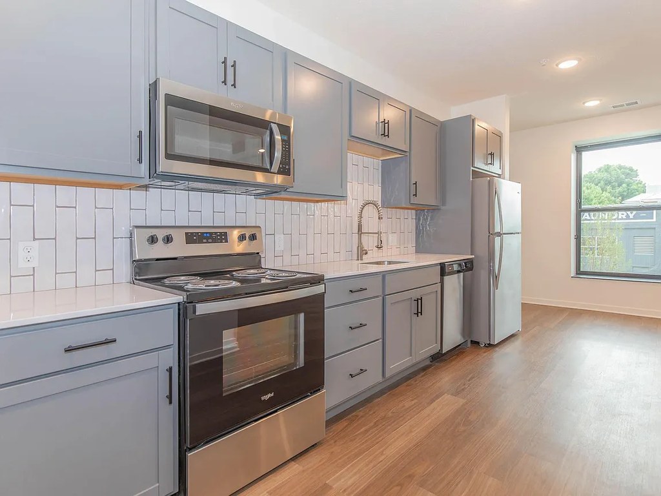
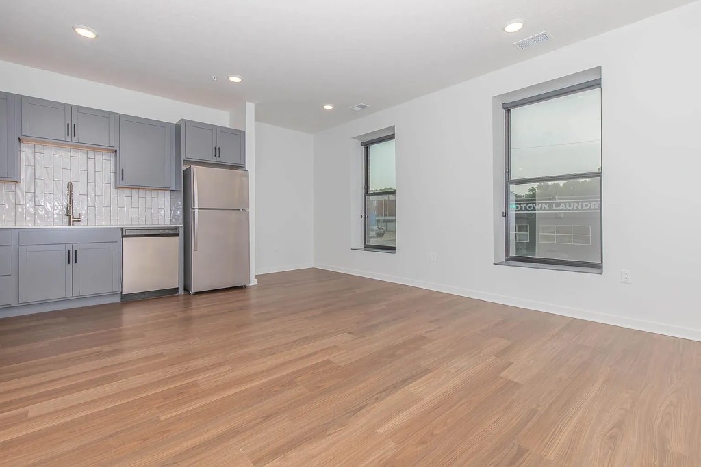
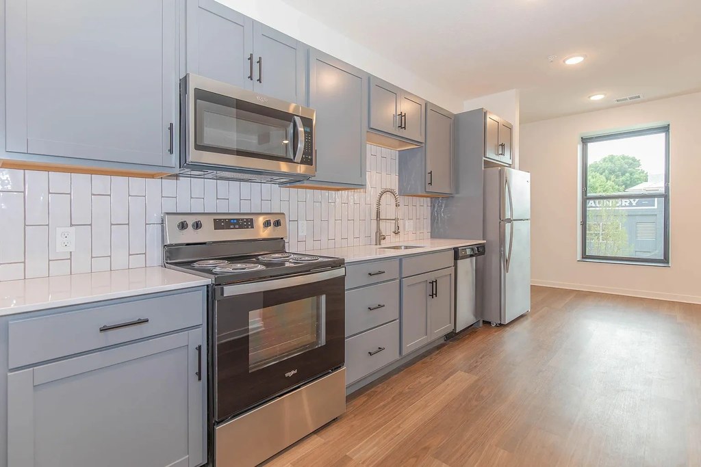
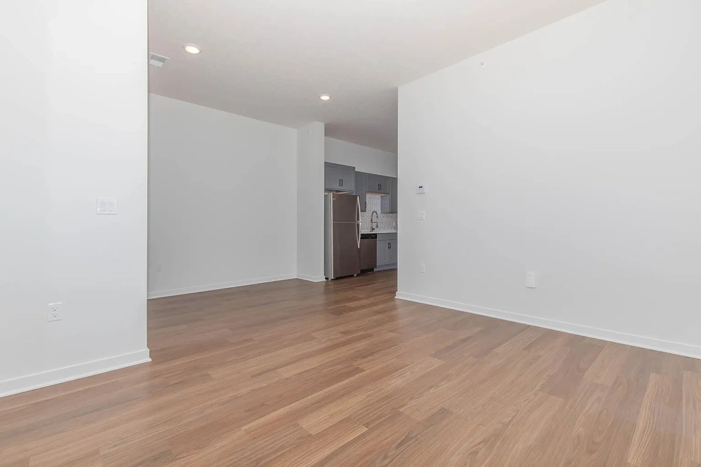
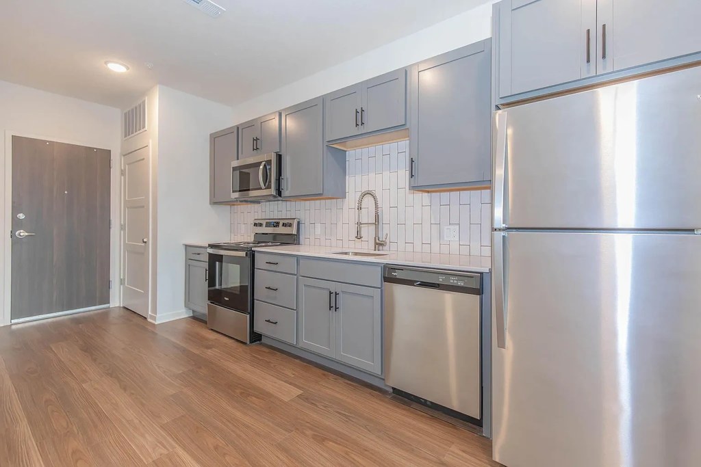
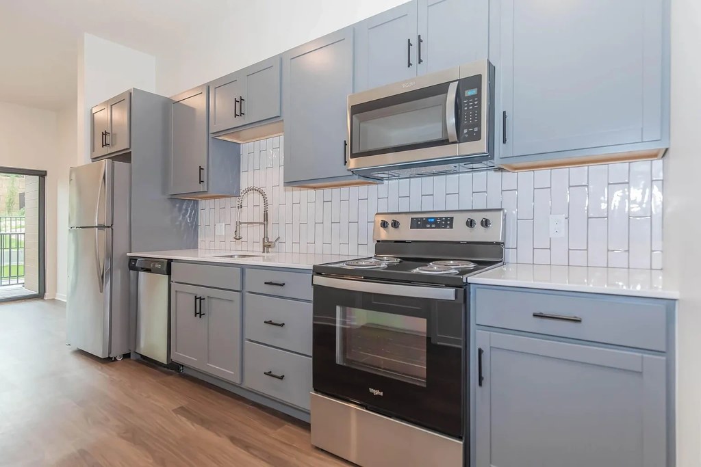
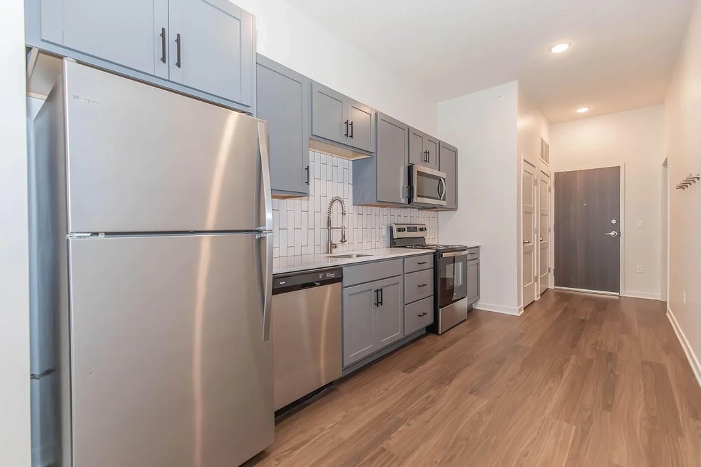
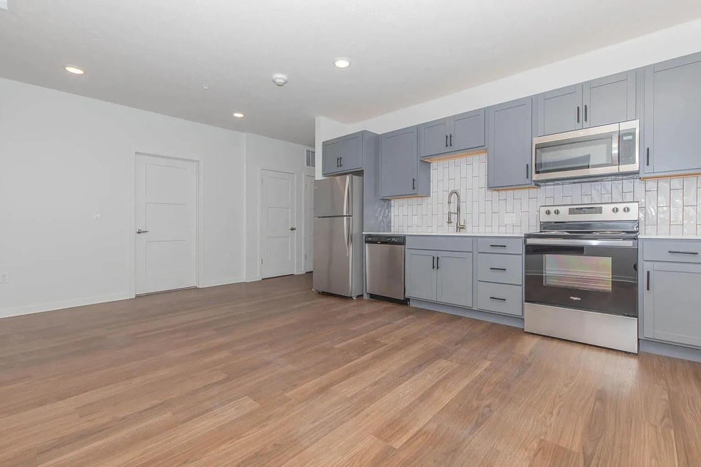
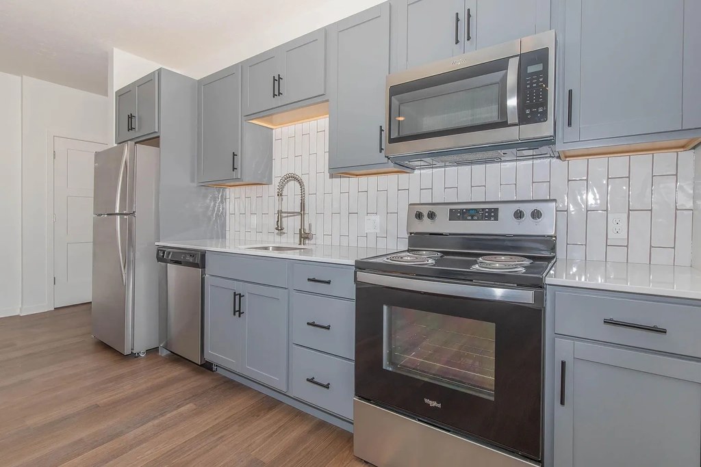
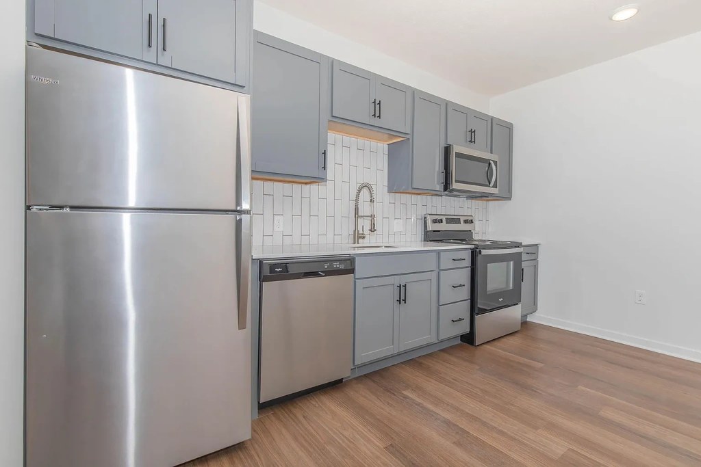
Contemporary finishes throughout: grey shaker cabinets, stainless steel appliances, white quartz-look counters, white subway tile backsplash, wood-look floors, frameless-style bathroom mirror. Clean and current, though not high-end.
Second bathroom1.0 of 1.0 pts
a floorplan has two baths
Also listed:DishwasherElevatorFitness centerCoworking spacePatioView
Weaknesses
No clear weaknesses.
Watch out:Carpet (listed)
Middling: Natural light (50%), Construction quality (50%), Home-office space (50%)
Unknown: Corner unit, Soundproofing, High floor, Sauna
AI reading of the photos
ornith1.5:35b · 24 photos across 3 listings (apartmentguide, zillow, redfin) · 2026-09-24 08:16Photo numbers in the notes are the ones printed on the thumbnails and in the galleries below. Hover a number to find its photo, click it to open it.
Bathtub
Photo 2 clearly shows a bathtub with a shower surround and curved shower rod. Photos 0, 1, and 2 show only walk-in showers. from apartmentguide #556 ↗
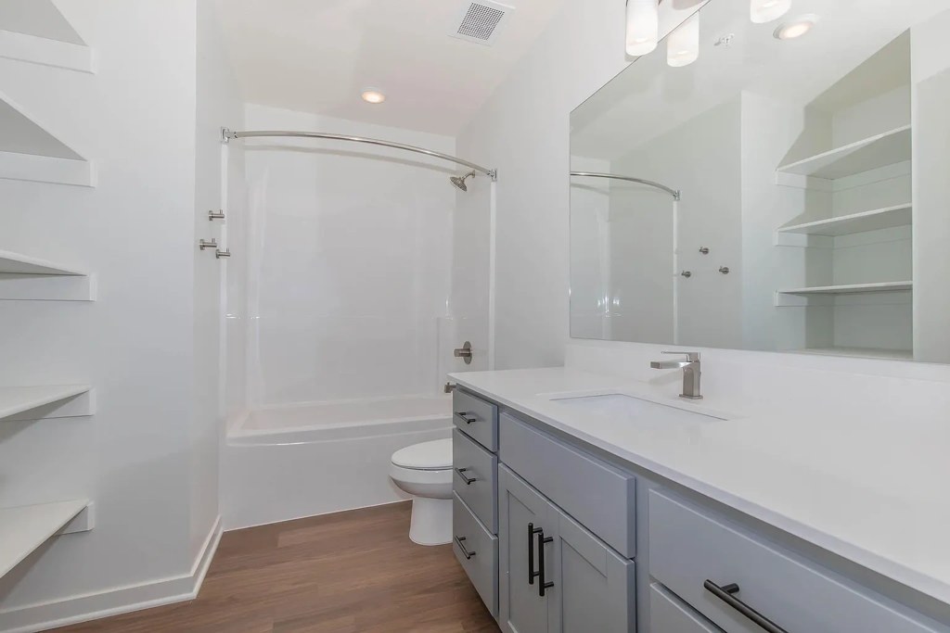
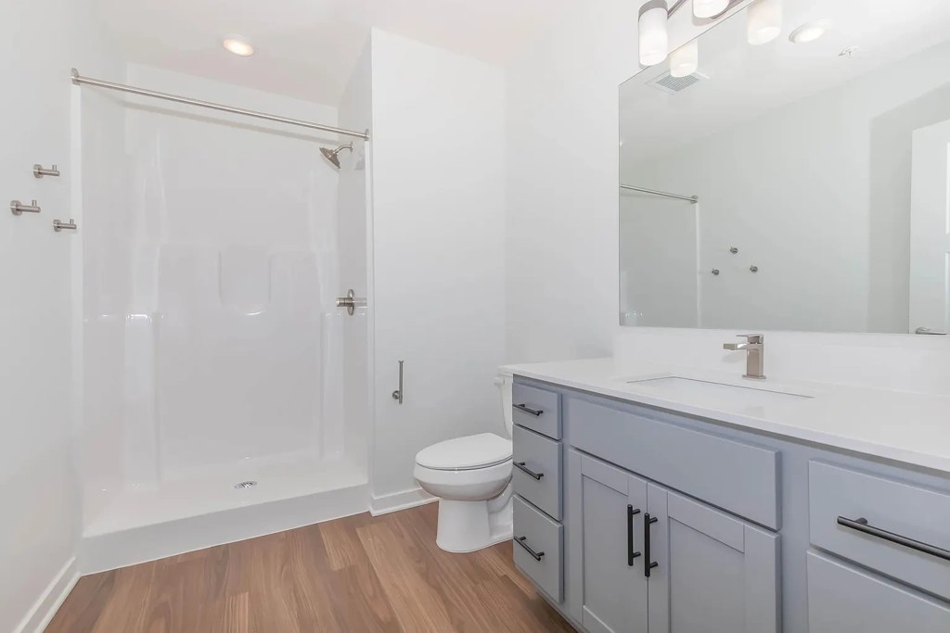
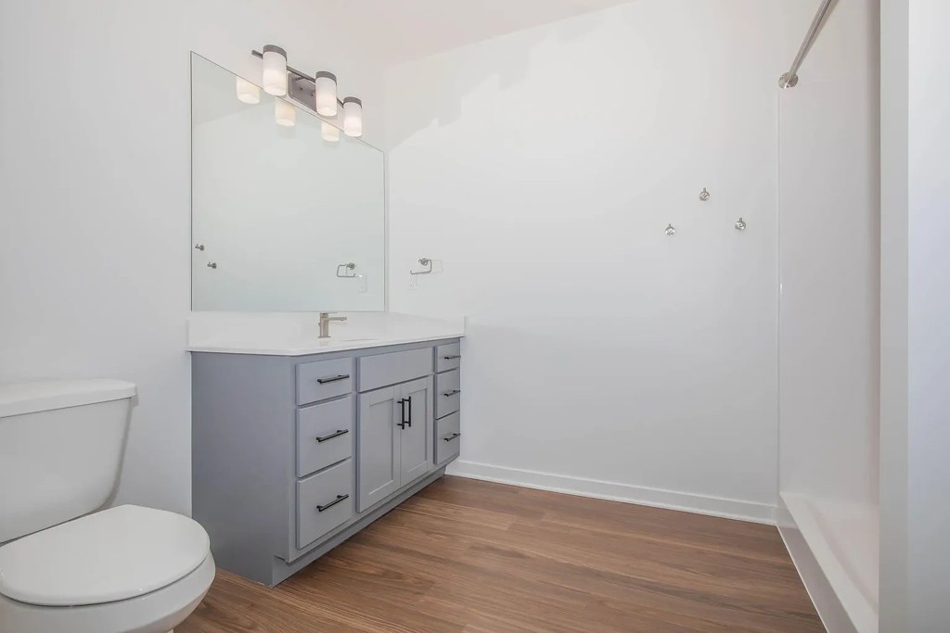
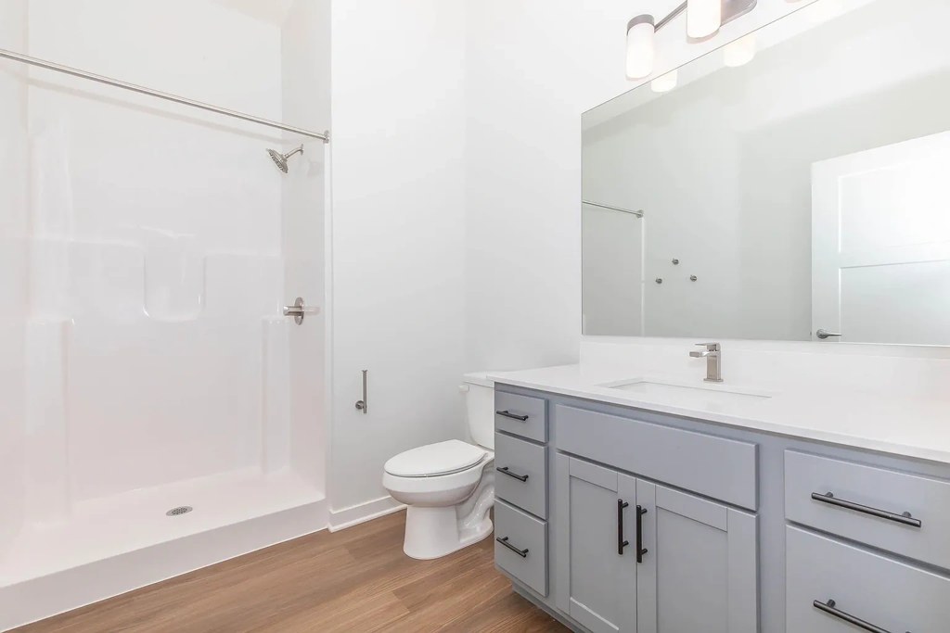
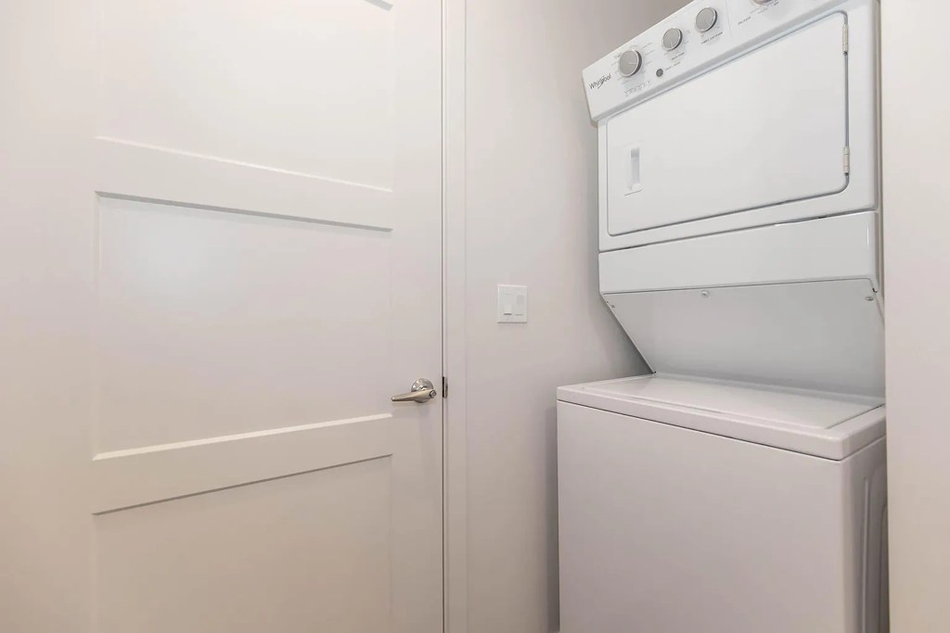
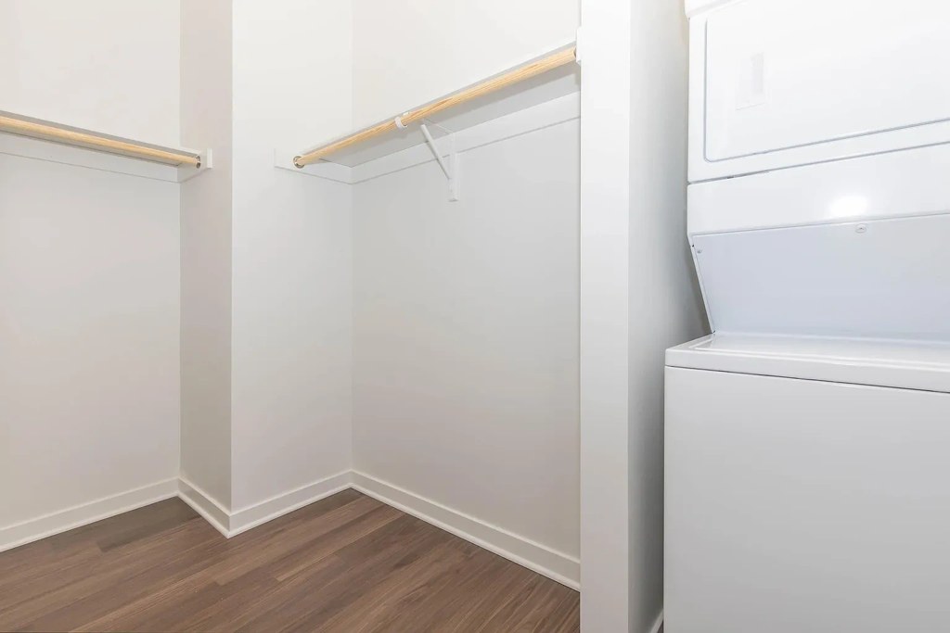
In-unit laundry
Photos 3, 4, and 5 show a stacked washer/dryer unit located inside a closet within the apartment, which qualifies as in-unit laundry. from apartmentguide #556 ↗
Private balcony
78% sure
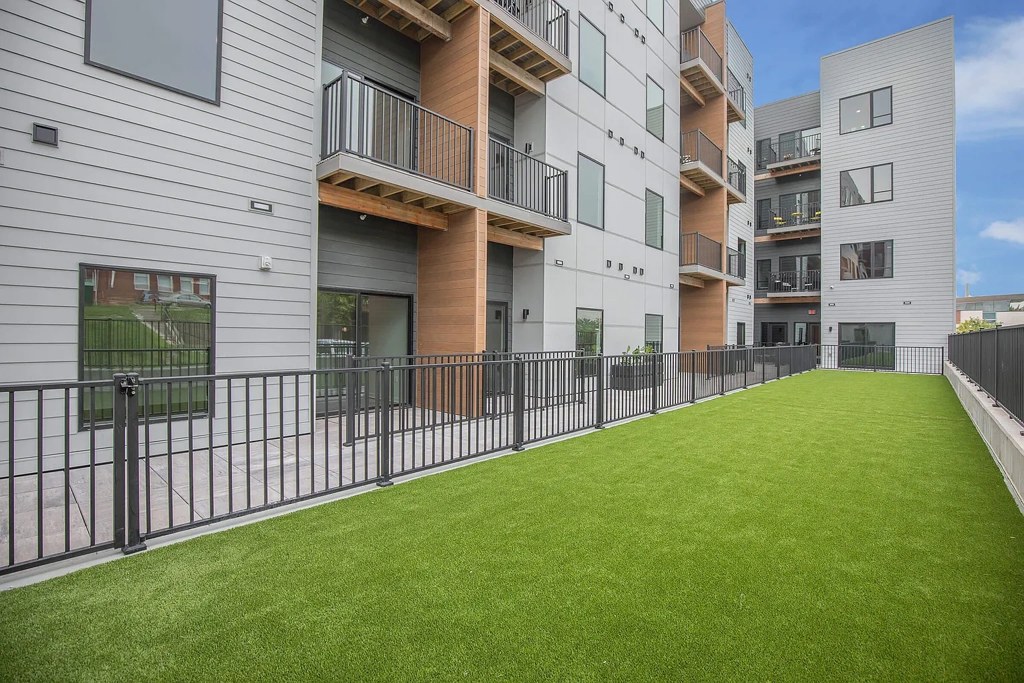
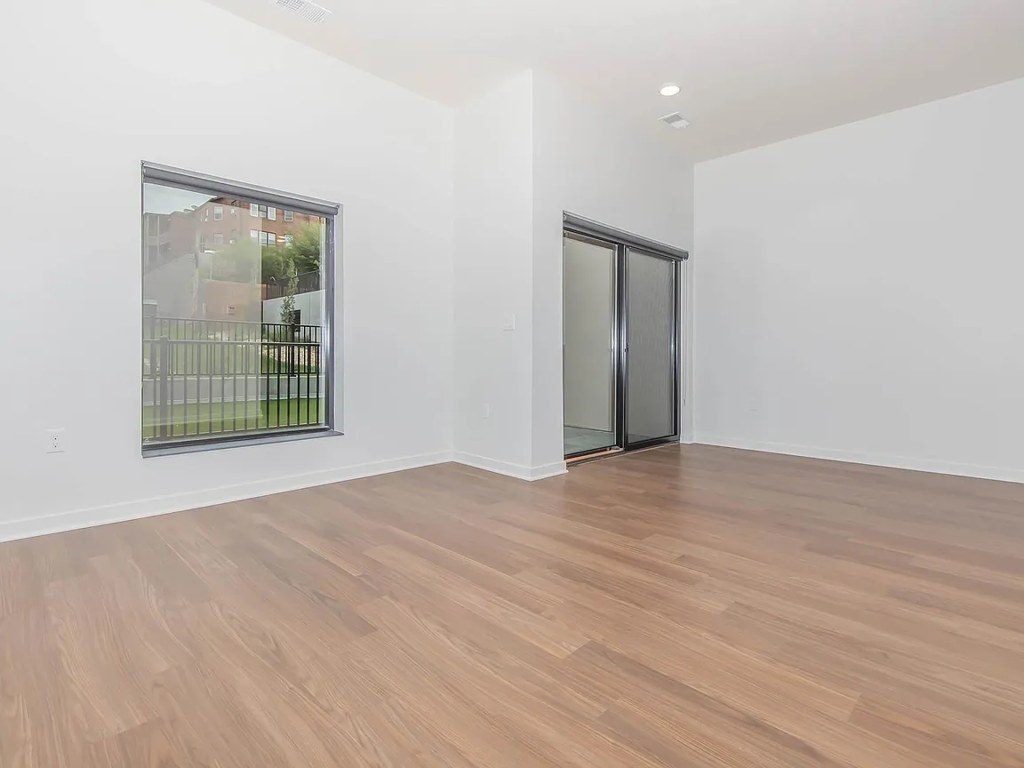
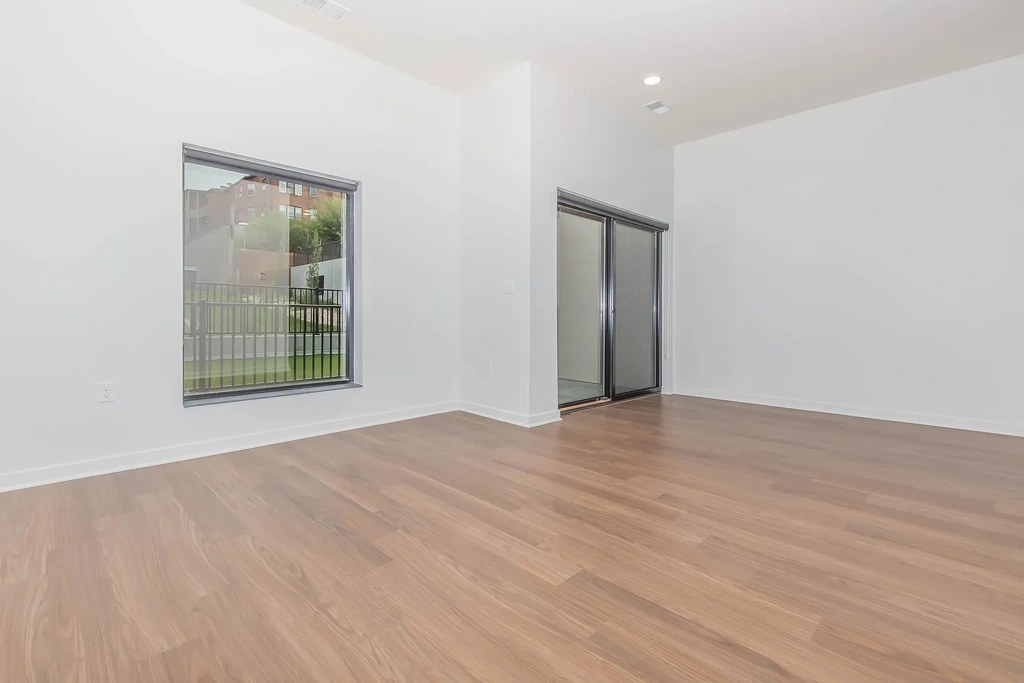
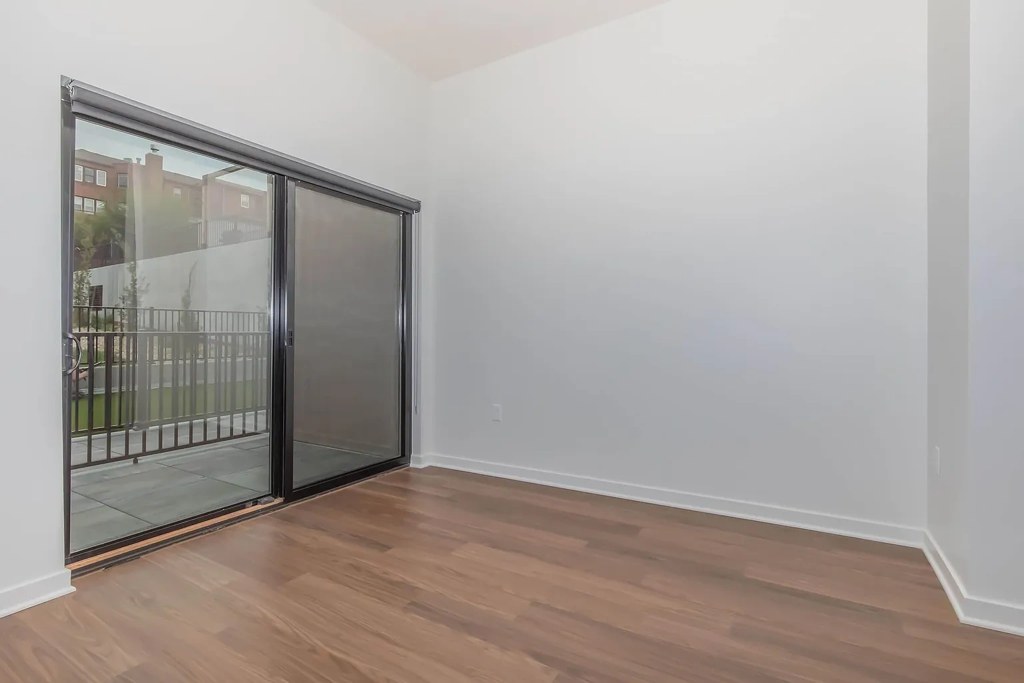
Photo 14 shows sliding glass doors, which are typical balcony doors, and a railing is visible just outside the adjacent window, indicating a private outdoor space accessible from the unit. Photos 10 and 12 also show exterior railings/views consistent with a balcony-level unit. from zillow #117 ↗
Corner unit
45% sure
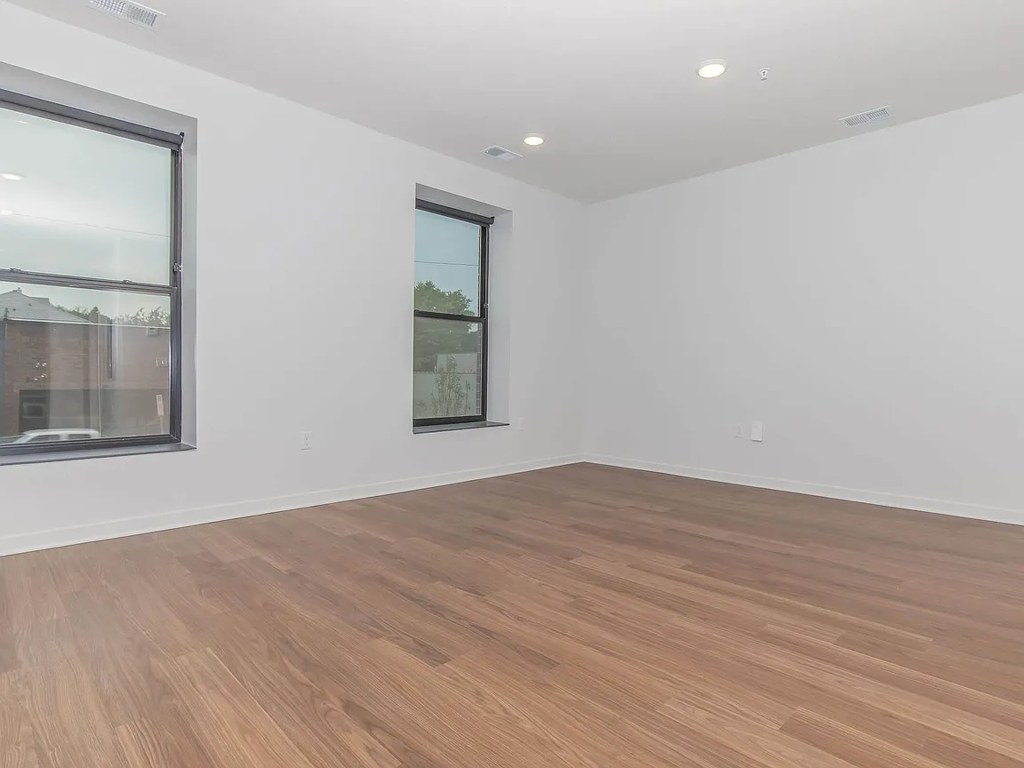
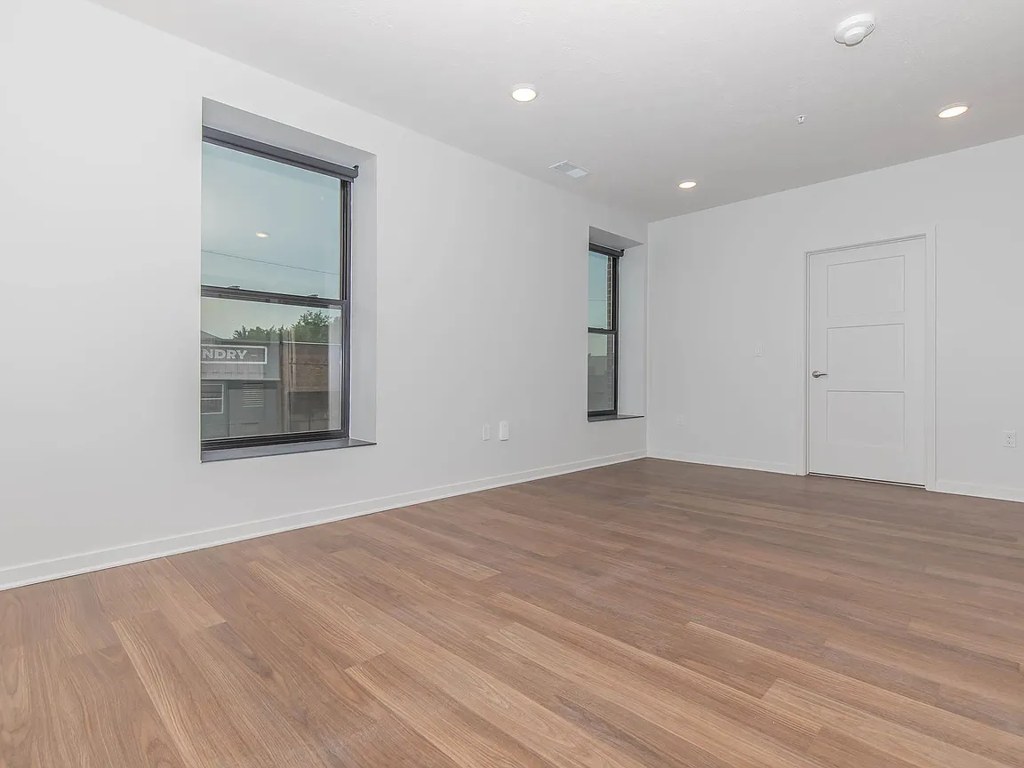
The floor plan (photo 18) shows windows only along the top exterior wall of the unit; interior photos (10, 19, 14, 14) show windows on a single main wall. No photo clearly displays windows on two separate exterior sides of the unit. from zillow #117 ↗
High floor
65% sure
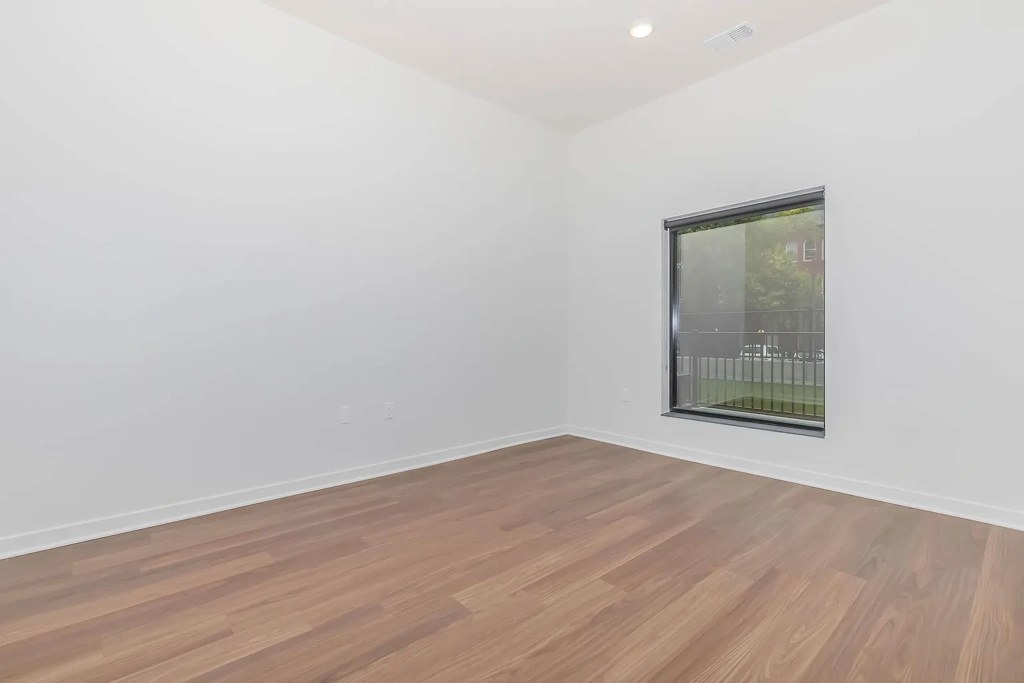
The interior window views in photos 10, 11, 12, and 14 show trees, fences, and adjacent brick structures at roughly eye level, consistent with a ground or low-floor unit rather than an elevated floor. Nothing suggests a 4th-floor-or-higher vantage. from apartmentguide #556 ↗
Natural light
/10
Rooms are bright with daylight. Photo 13 has a window plus a sliding glass door to a balcony; Photos 9 and 14 have two windows each; others have a single standard-size window. No floor-to-ceiling glass. from apartmentguide #556 ↗
Modern & attractive
/10
Contemporary finishes throughout: grey shaker cabinets, stainless steel appliances, white quartz-look counters, white subway tile backsplash, wood-look floors, frameless-style bathroom mirror. Clean and current, though not high-end. from apartmentguide #556 ↗
no photo cited
Construction quality
/10
Appears to be a standard stick-built garden apartment: MDF grey cabinets, vinyl/plank flooring, standard vinyl window frames, drywall. Solid but not premium; no concrete/steel exposure visible. from apartmentguide #556 ↗
no photo cited
Office potential
/10
Multiple separate rooms are shown (e.g., Photo 10, Photo 16) that could serve as a home office, and there is an open alcove area near the kitchen (Photo 12). No clearly labeled den/alcove is confirmed. from apartmentguide #556 ↗
Carpet
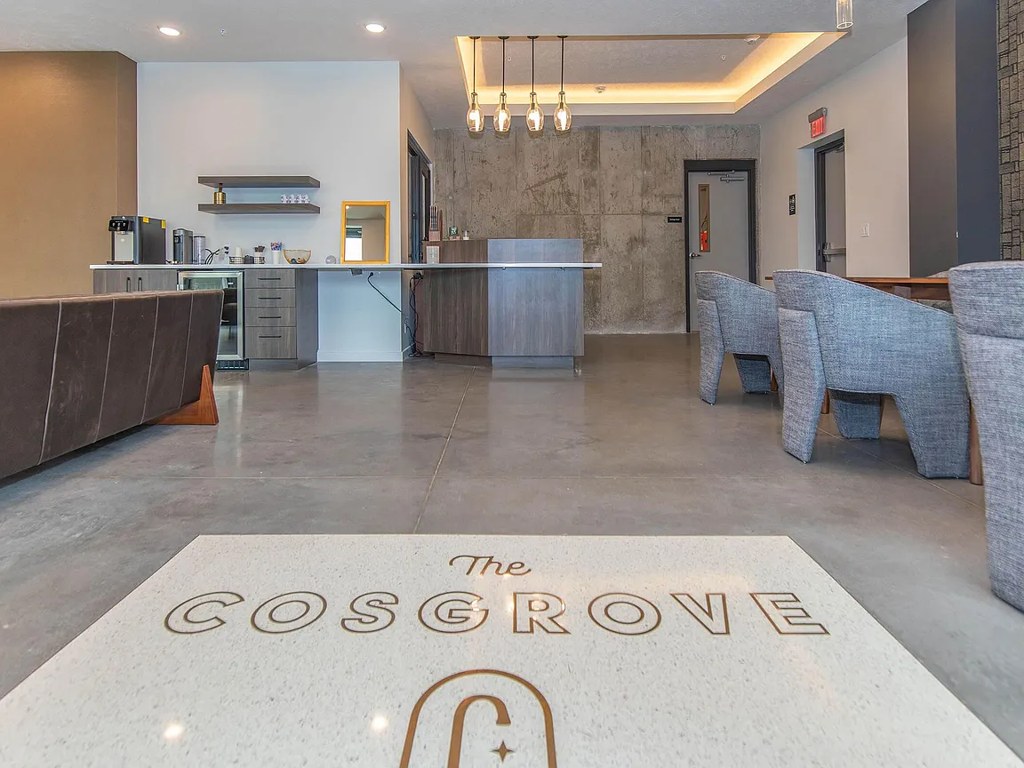
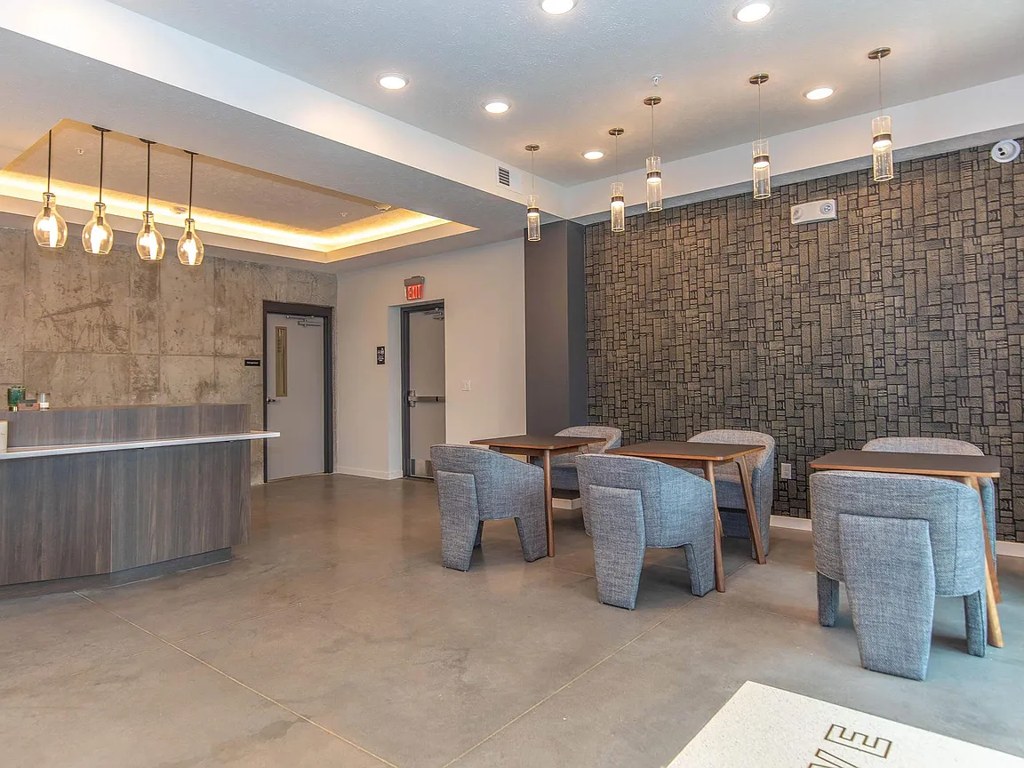
Only Photo 16 shows wall-to-wall carpet. Every other room (living/kitchen, bedrooms, bathroom) has wood-look plank flooring, and the amenity render (Photo 8) has tile. Carpet is limited to a single room. from apartmentguide #556 ↗
Floorplans & availability 8 plan images as of 2026-09-24 Property website ↗
Studio
$1,015 to $1,025 · 453 to 581 sqft · 1 ba
5 plans
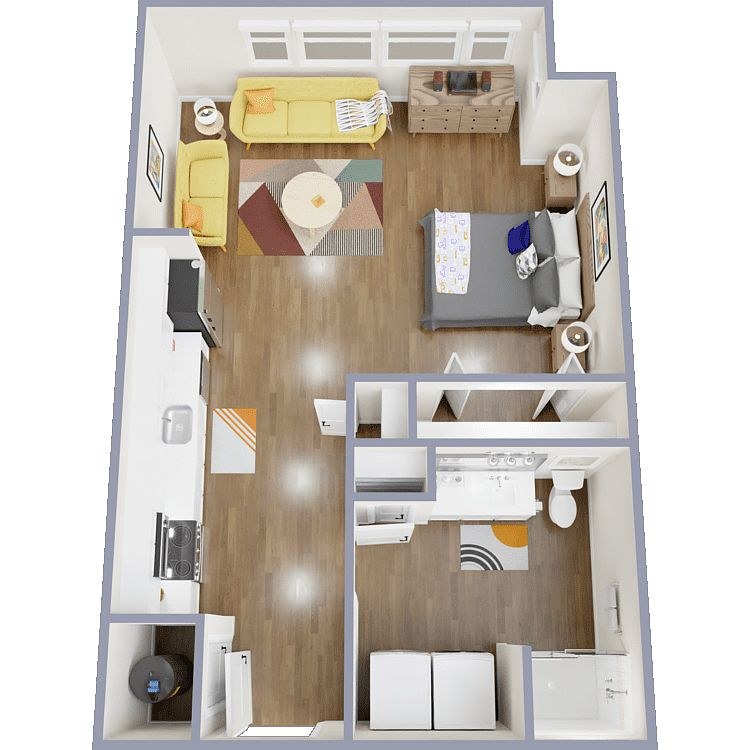
Velour Tuffit
$1,015
517 sqft · 1 ba
available
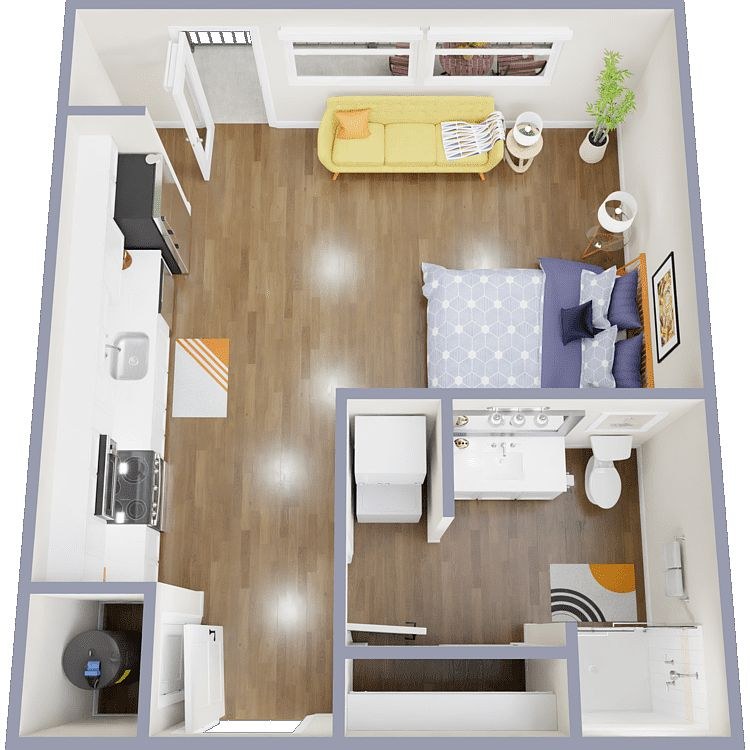
Wool Tuffit
$1,020
453 sqft · 1 ba
available
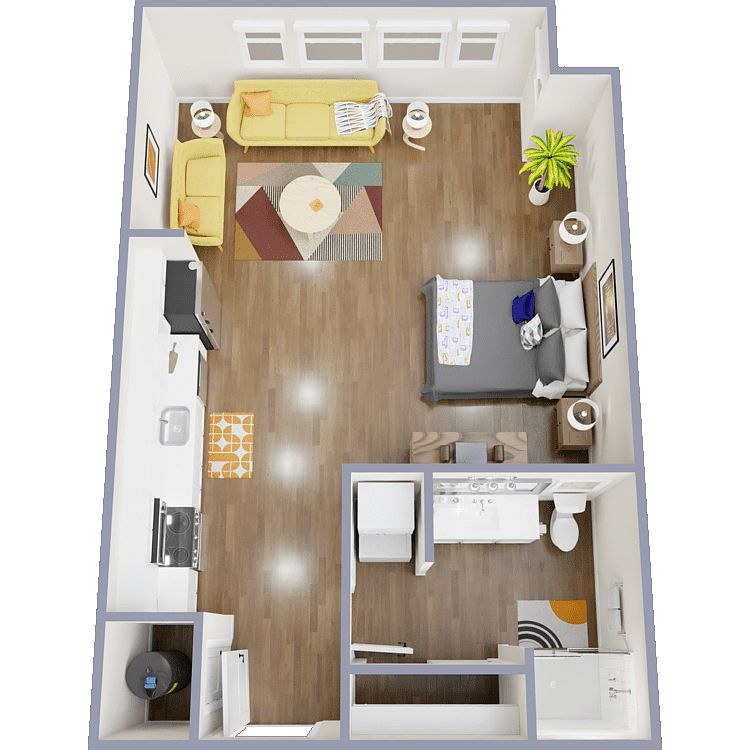
Cashmere Tuffit
$1,025
478 sqft · 1 ba
available
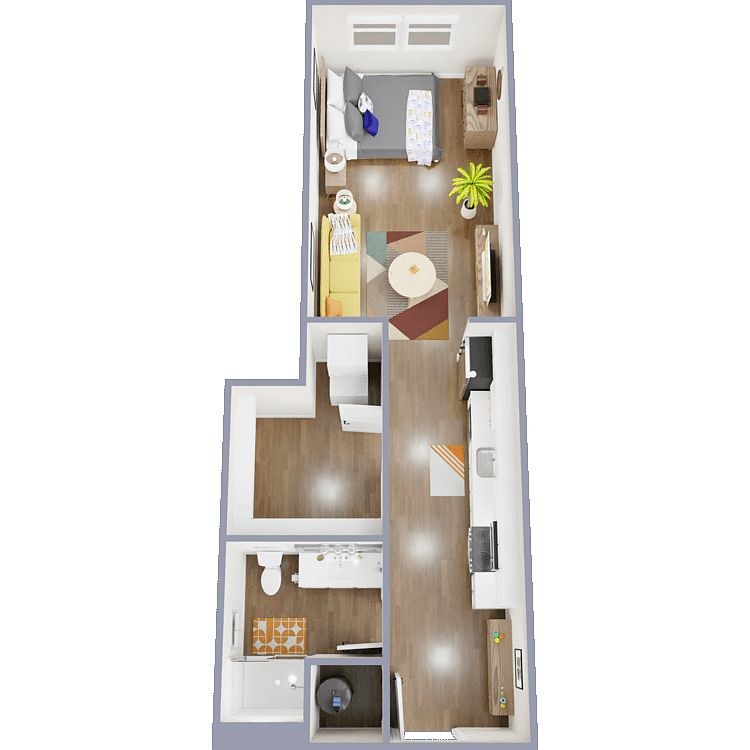
Corduroy Tuffit
$1,025
519 sqft · 1 ba
available
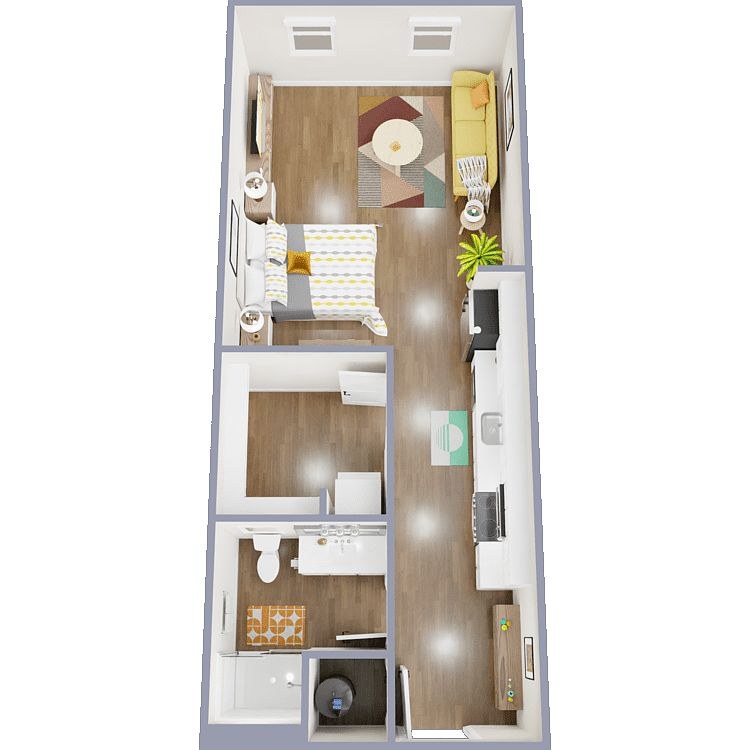
Linen Tuffit
$1,025
581 sqft · 1 ba
available
1 bd
$1,310 to $1,585 · 715 to 904 sqft · 1 ba
6 plans · 3 units available
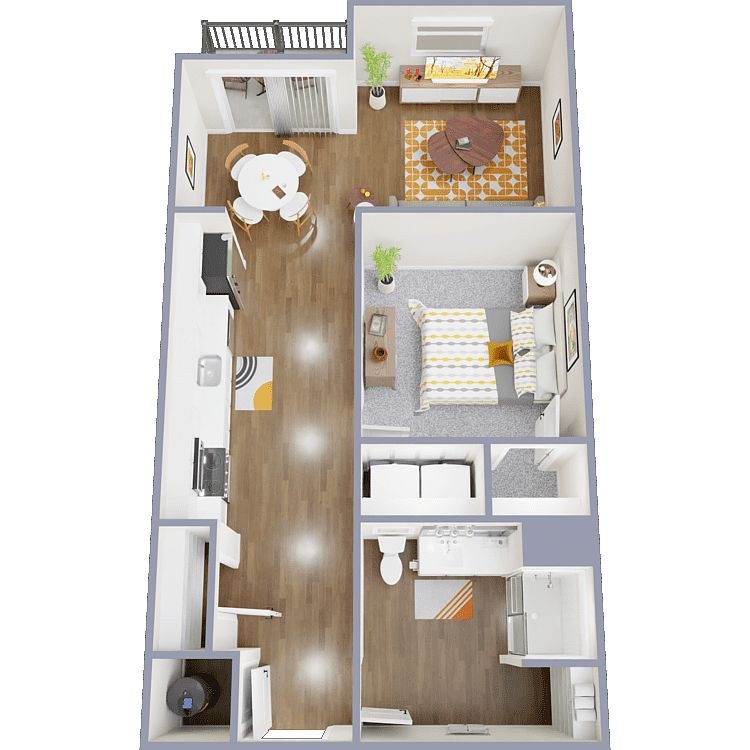
Courduroy Canape'
327
$1,310
715 sqft · 1 ba
1 available
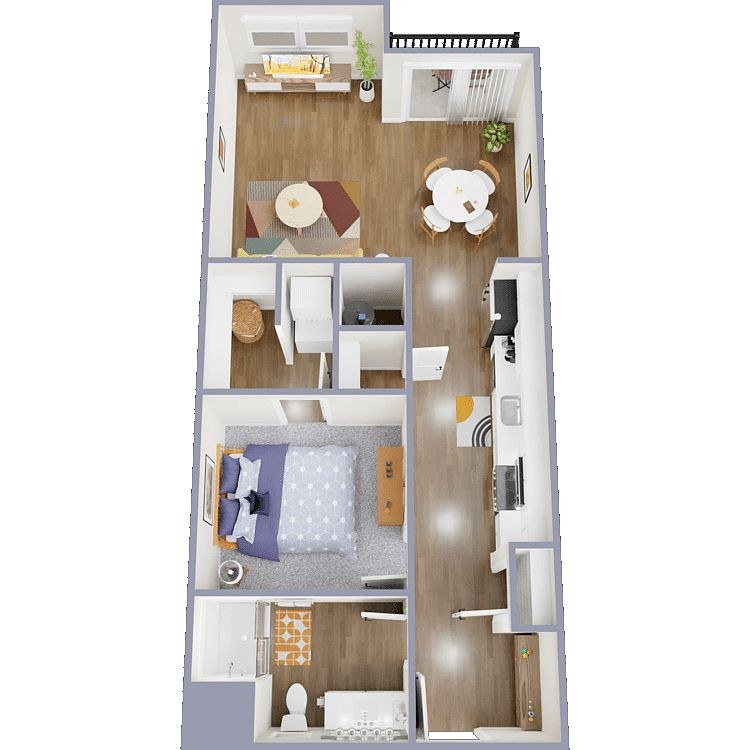
Linen Canape'
341
$1,310
720 sqft · 1 ba
available now
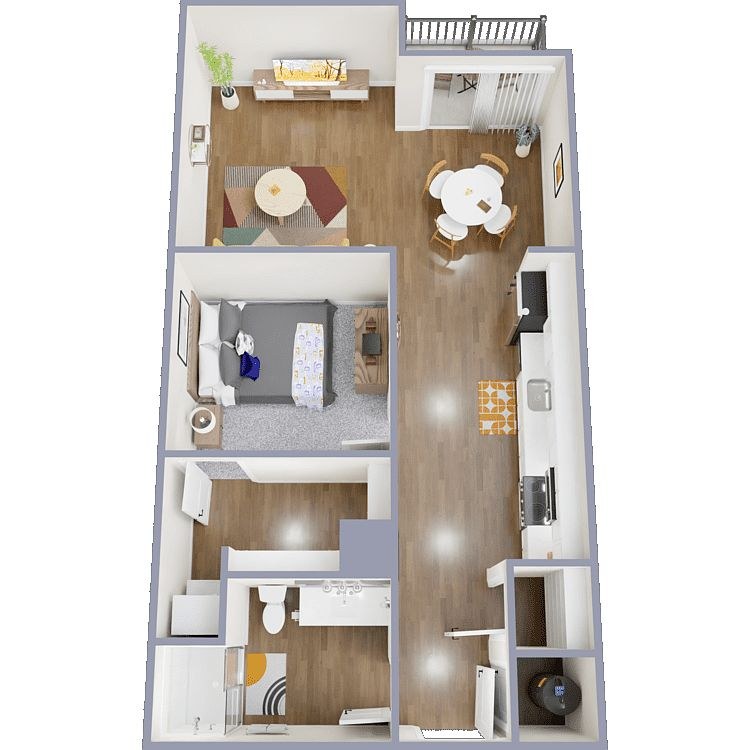
Velour Canape'
423
$1,350
715 sqft · 1 ba
1 available

Velvet Canape'
$1,385
737 sqft · 1 ba
available

Tweed Canape'
$1,485
904 sqft · 1 ba
available

Leather Canape'
$1,585
837 sqft · 1 ba
available
2 bd
$1,600 to $1,920 · 808 to 1,184 sqft · 2 ba
6 plans · 6 units available
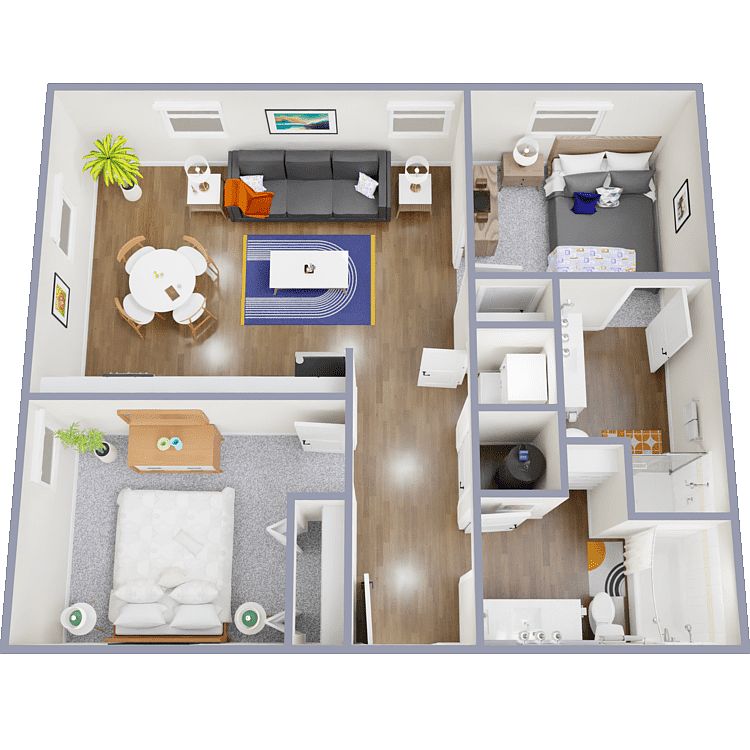
Tweed Divan
101
$1,600
808 sqft · 2 ba
available now

Courduroy Divan
$1,695
827 sqft · 2 ba
available now
2 units listed — 117, 317
| Unit | Rent | Sqft | Move in |
|---|---|---|---|
| 117 | $1,695 | 827 | now zillow |
| 317 | $1,695 | 827 | now zillow |
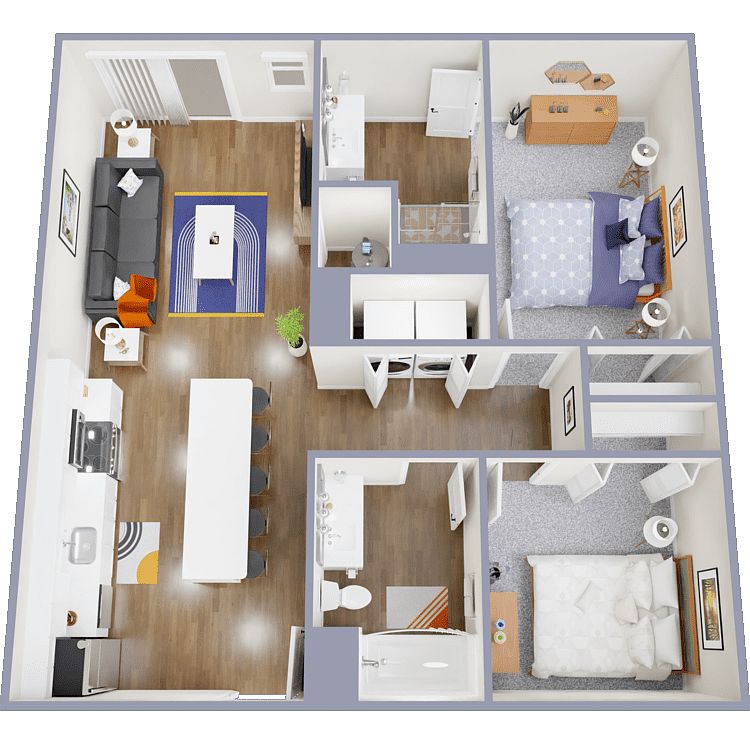
Cashmere Divan
219
$1,795
929 sqft · 2 ba
1 available

Linen Divan
$1,795
929 sqft · 2 ba
available now
2 units listed — 227, 419
| Unit | Rent | Sqft | Move in |
|---|---|---|---|
| 227 | $1,795 | 929 | now zillow |
| 419 | $1,795 | 929 | now zillow |
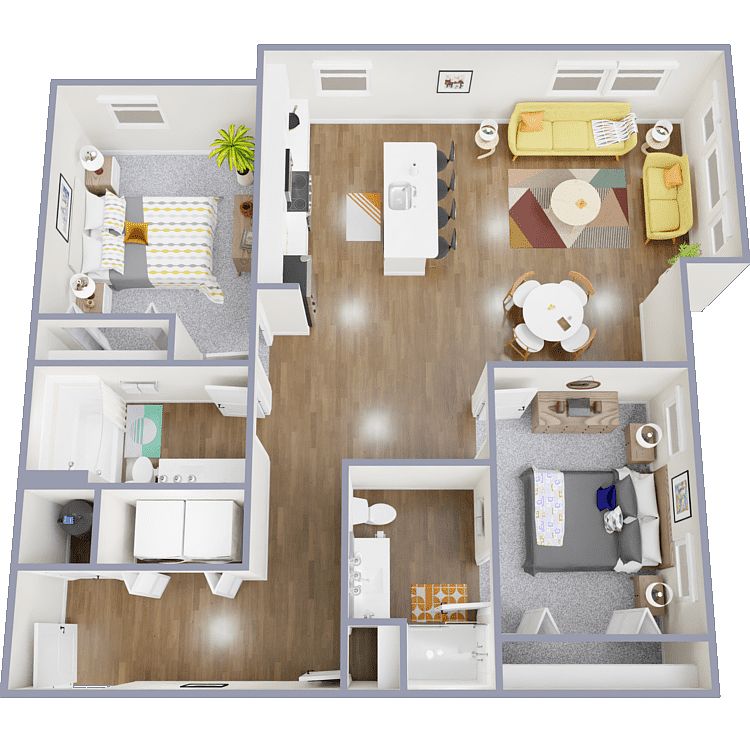
Velvet Divan
$1,870
1,105 sqft · 2 ba
available

Velour Divan
$1,920
1,184 sqft · 2 ba
available
Cheapest unit, 2026-09-02 → 2026-09-16:
unchanged
($1,015 – $1,015 over 5 days)
Listing descriptions as written by each source
zillow open ↗
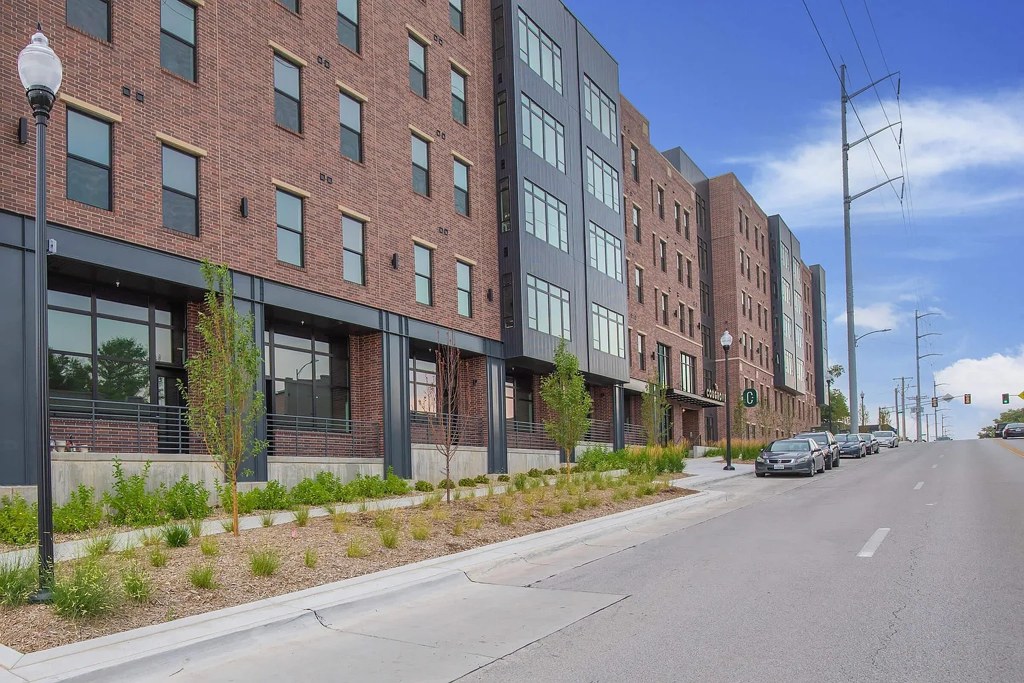
Welcome to The Cosgrove apartments, a brand-new upscale apartment home community in Omaha, NE, in the vibrant, revitalized Blackstone/Midtown area. Experience contemporary dining and savor classic cocktails just minutes away from your doorstep. Various shopping options that cater to every taste and lifestyle can also be found nearby. The Cosgrove offers living experiences as diverse and dynamic as the area itself.
apartmentguide open ↗
Fall Leasing Special - Fall In Love: Apply and move into a 2-bedroom apartment on a 12- or 13-month lease by October 31st, receive November rent free!
Sources & score breakdown
Listings
| Source | Tier | Rent | Status | First seen | Last seen | |
|---|---|---|---|---|---|---|
| apartmentguide | building | $1,015 – $1,920 | active | 2026-09-03 | 2026-09-24 | open ↗ |
| redfin | building | $1,015 – $1,920 | active | 2026-09-03 | 2026-09-24 | open ↗ |
| zillow | building | $1,015 – $1,920 | active | 2026-09-02 | 2026-09-24 | open ↗ |
Score breakdown
| Criterion | Value | Weight | Points | Based on |
|---|---|---|---|---|
| Price fit | 1.00 | 2.5 | 2.5 | $1,600 to $1,920 sits inside your $1,800 to $2,500 band |
| Natural light | 0.50 | 3.0 | 1.5 | 6/10 from photos |
| Little or no carpet | 1.00 | 1.5 | 1.5 | carpet coverage in photos: most |
| Modern finishes | 0.70 | 2.0 | 1.4 | 7/10 from photos |
| Construction quality | 0.50 | 2.5 | 1.2 | 5/10 from photos |
| Second bathroom | 1.00 | 1.0 | 1.0 | a floorplan has two baths |
| Home-office space | 0.50 | 1.5 | 0.8 | 5/10 from photos |
| Corner unit | n/a | 3.0 | — | photos say unclear (45% sure) |
| Soundproofing | n/a | 2.0 | — | assumption: building era + height |
| High floor | n/a | 2.0 | — | photos say no (65% sure) |
| Sauna | n/a | 1.5 | — | listing |