🏙️ Apartment Hunter
← Dashboard

Come Home to this delightful space in the Aksarben Village area

1723 South 58th Street, Omaha 68106 · map ↗
$1,750 2 bd 3% under band 2 bd 1,100 sqft
6.7
of 14.0 scorable · 4 unknown
bathtub unclearprivate balcony unclearin-unit laundry unclear new
?
Bathtub
photos inconclusive
?
Private balcony
photos inconclusive
?
In-unit laundry
photos inconclusive

Strengths

Price fit2.4 of 2.5 pts
$1,750, 3% under your $1,800 to $2,500 band
Also listed:Hardwood / vinyl floorsAir conditioning

Weaknesses

Home-office space0.4 of 1.5 pts
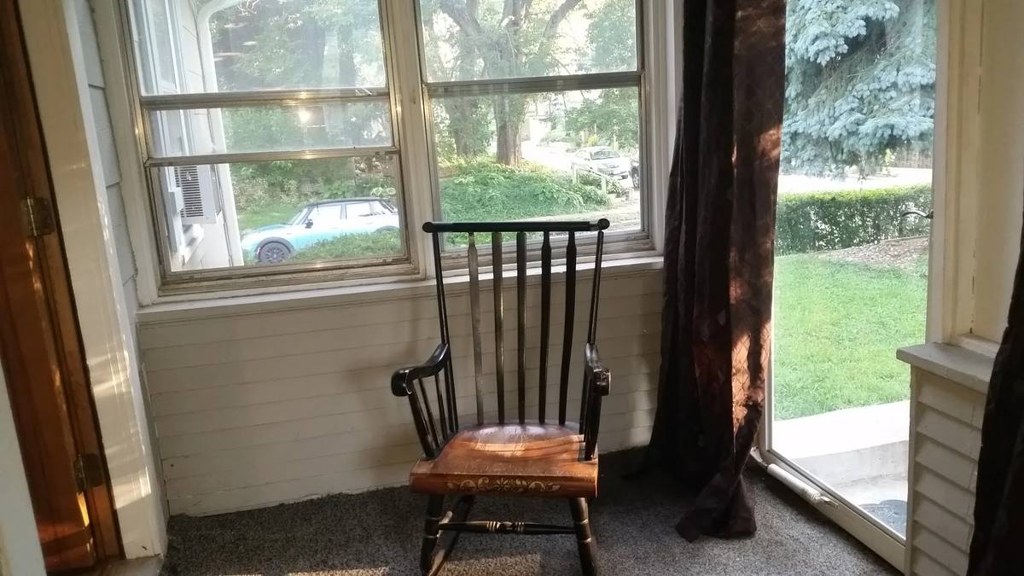
No clearly labeled den/alcove/second bedroom is shown. The enclosed sunroom/porch (2, 6) is a separate enclosed space that could plausibly serve as a home office, but it is not a standard room, so potential is limited.
Little or no carpet0.0 of 1.5 pts
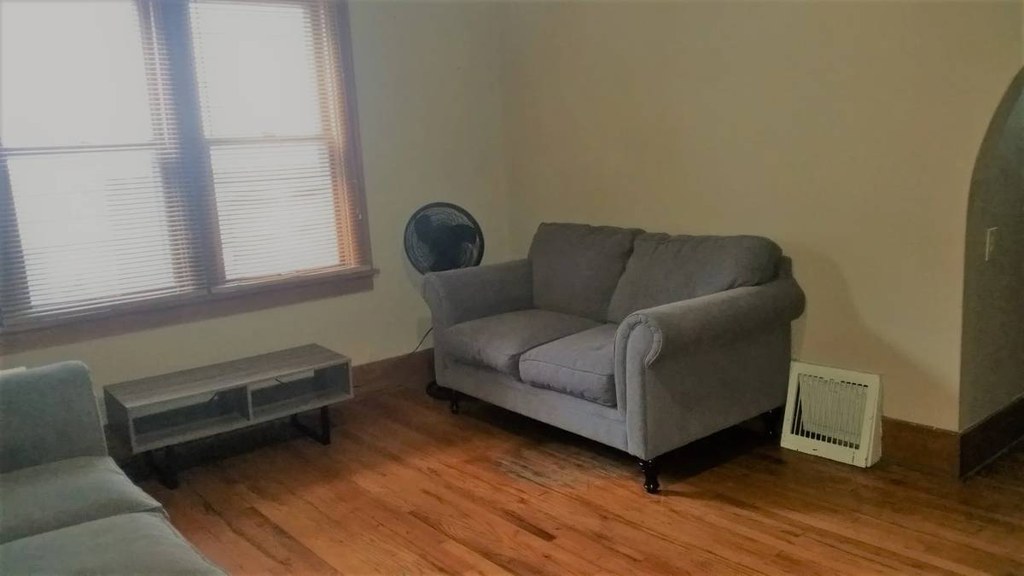
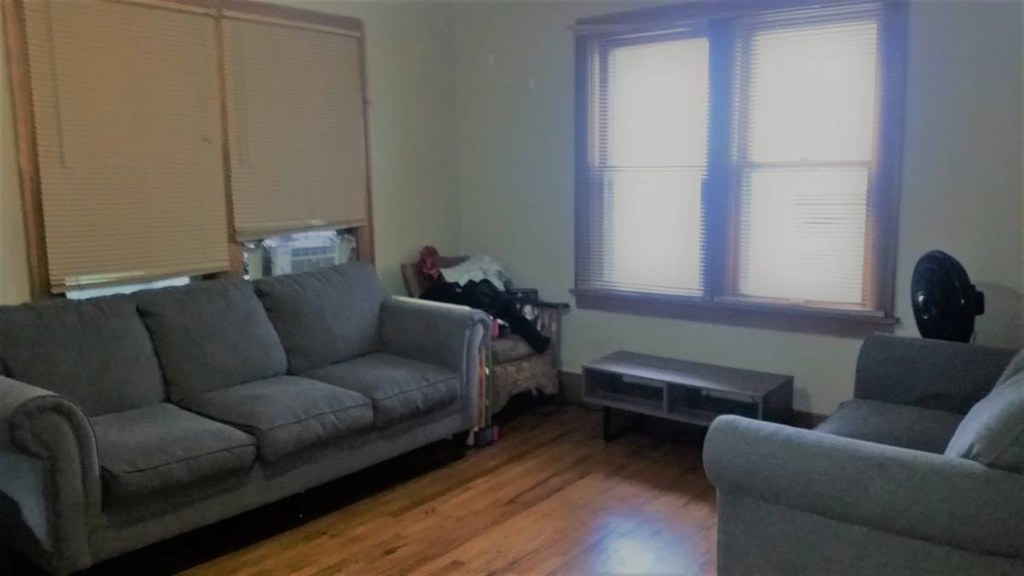
Hardwood (or wood-look) flooring dominates the living/dining areas (3, 4, 5). Only the enclosed porch/sunroom (6) shows gray wall-to-wall carpet. Photo 2's sunroom floor is not clearly visible.
Second bathroom0.0 of 1.0 pts
no floorplan has a second bath
Middling: Natural light (60%), Construction quality (50%), Modern finishes (40%)
Unknown: Corner unit, Soundproofing, High floor, Sauna

AI reading of the photos

ornith1.5:35b · 7 photos from craigslist · 2026-09-25 05:53

Photo numbers in the notes are the ones printed on the thumbnails and in the galleries below. Hover a number to find its photo, click it to open it.
Bathtub
Not asked: no photo shows a bathroom, a laundry closet or a floor plan.
In-unit laundry
Not asked: no photo shows a bathroom, a laundry closet or a floor plan.
Private balcony
45% sure
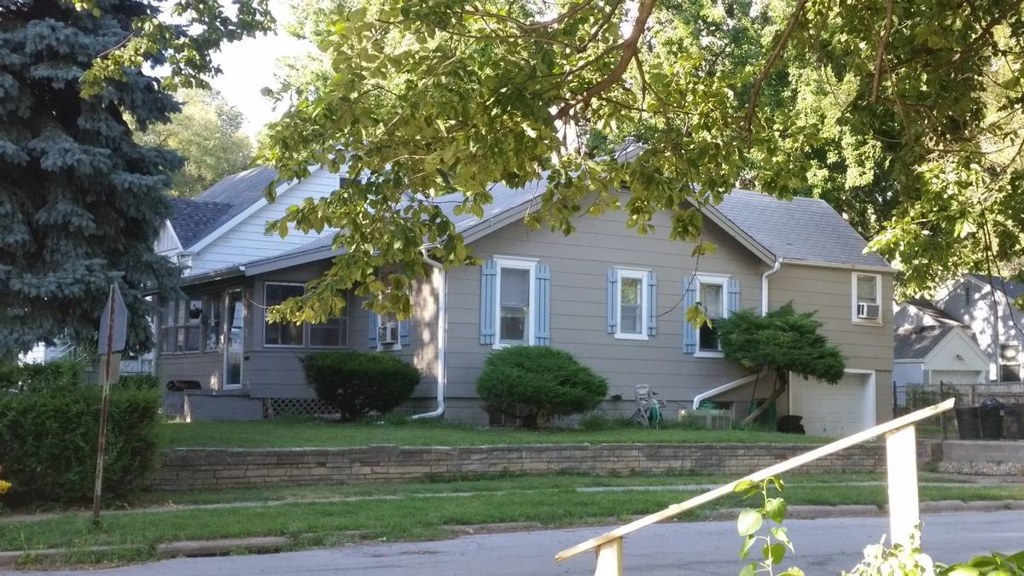
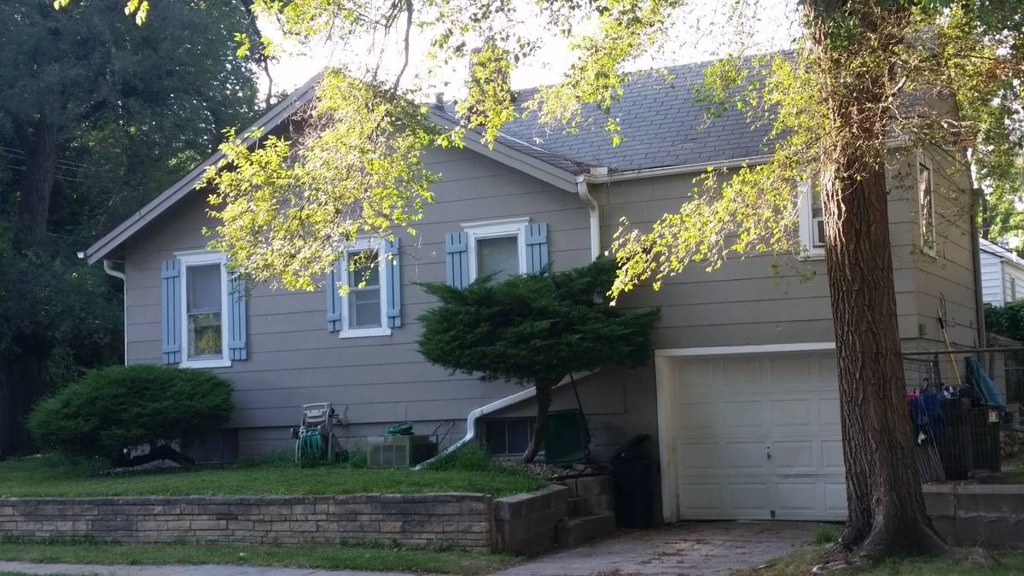
Photos 0 and 1 show the exterior of a two-story residential building with a garage, front steps, and retaining walls, but no private balcony, terrace, or balcony door is visible. The interior photos (2-5) show standard windows at ground level. There is no clear evidence of a private outdoor space belonging to the unit, nor a definitive exterior shot ruling it out.
012
Corner unit
45% sure
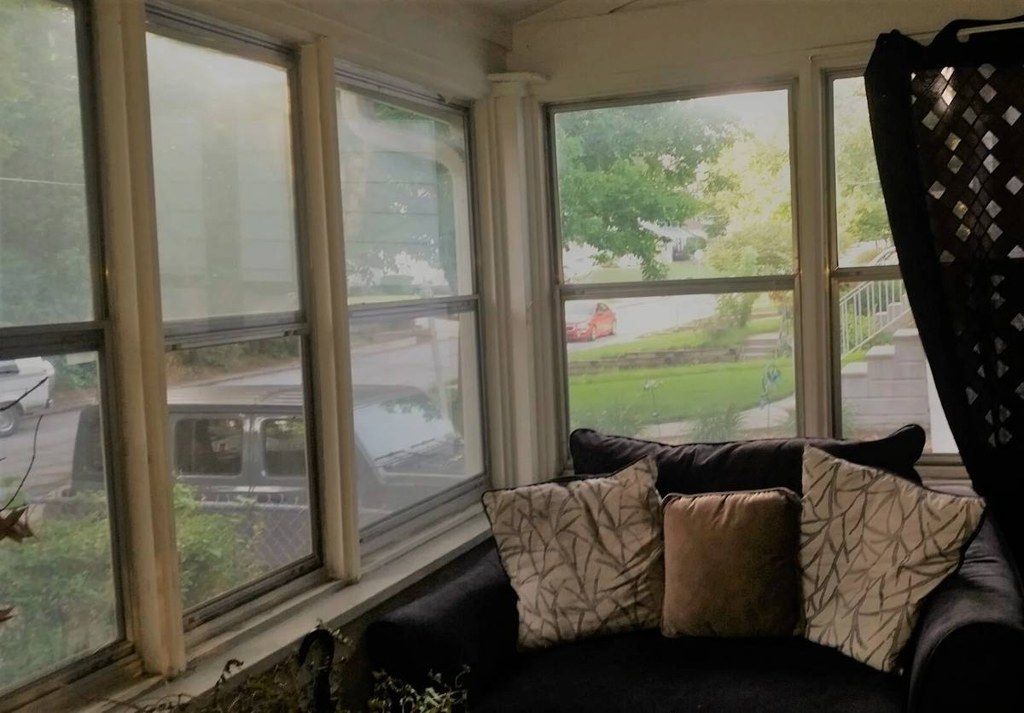
Photo 2 shows a bay-window seating area with glazing on two adjacent walls meeting at a corner. This two-sided window arrangement is suggestive of a corner unit, but bay windows can also project from a single wall on a non-corner unit, so it is not conclusive. No floor plan is provided to confirm windows on multiple exterior sides.
2
High floor
78% sure
The view through the windows in Photo 2 shows tree canopies at roughly eye level, parked cars, a grassy yard, and neighboring single-family houses all at street level. These ground-level views indicate a low or ground-floor unit, not an elevated floor of 4th or higher.
2
Natural light
/10
The enclosed sunrooms (2, 6) are flooded with daylight through large windows and a glass door. The main living rooms (3, 4) have only moderate single windows, often with blinds drawn, dimming daylight. Dining area (5) shows no window.
Modern & attractive
/10
Basic, dated finishes: plain painted walls, simple blinds, standard flooring and trim. Furniture is generic; no design statement. The sunrooms (2, 6) add character but are clearly older enclosed porches.
345
Construction quality
/10
Appears to be older, modest wood-frame construction. Basic window frames and trim, standard baseboards, simple door casings. Nothing high-end; reads as functional stick-built rather than concrete/steel.
Office potential
/10
No clearly labeled den/alcove/second bedroom is shown. The enclosed sunroom/porch (2, 6) is a separate enclosed space that could plausibly serve as a home office, but it is not a standard room, so potential is limited.
26
Carpet
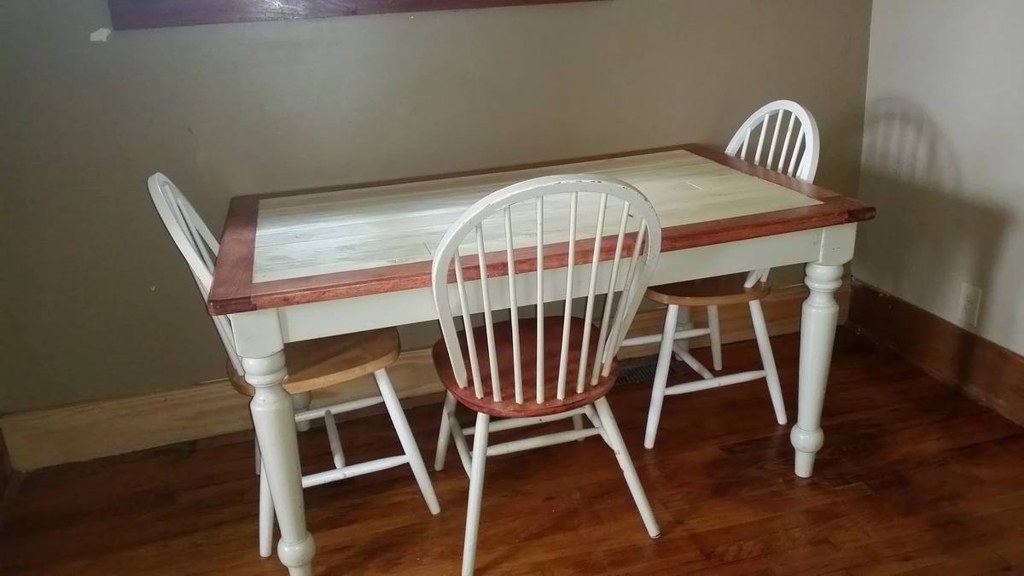
Hardwood (or wood-look) flooring dominates the living/dining areas (3, 4, 5). Only the enclosed porch/sunroom (6) shows gray wall-to-wall carpet. Photo 2's sunroom floor is not clearly visible.
2

Floorplans & availability as of 2026-09-25

2 bd $1,750 · 1,100 sqft · 1 ba 1 plan
2 bd $1,750 1,100 sqft · 1 ba
craigslist

Photos 7 unique

Listing descriptions as written by each source

craigslist open ↗

Come Home to this delightful space in the Aksarben Village area 1723 South 58th Street , Omaha, NE 68106 1750.00 / Month 2 BEDROOMS | 1 BATHROOMS Interested? Fill out this form : https://renter.turbotenant.com/general-prescreener/T3duZXI6MTI2NDQ2NQ==?property=2907488&source=cl Have questions? Contact the Landlord : https://rental.turbotenant.com/p/1723-south-58th-street-omaha-ne/7a824464-2e7d-4bad-a232-49e2531ada4f?source=craigslist Property Description: Close to UNO and UNMC, Aksarben area and I-80. Near to grade school if this is a priority. Two bedrooms with a third bedroom or office space or nursery. Large living room and L-shaped dining area. Kitchen has small area for extra storage. Hardwood floors throughout. Parking in the garage and driveway; extra parking on the street. Moderate utilities. Corner lot with trees. Utility room in the basement with lots of storage space. Property Type : Single Family Pets : Small Dogs Allowed Smoking : OUTSIDE_ONLY Lease Term : 1750.00 / Month 1750.00 Deposit Lease Length: One Year Available: 10/01/2026 Occupancy Limit: 5 People Utilities Included : Appliances : Range Oven Microwave Refrigerator Amenities : Bicycle Parking Alarm System Fenced Yard Lawn Wired For Internet Heating & Cooling : Forced Air Central Interested? Fill out this form : https://renter.turbotenant.com/general-prescreener/T3duZXI6MTI2NDQ2NQ==?property=2907488&source=cl Have questions? Contact the Landlord : https://rental.turbotenant.com/p/1723-south-58th-street-omaha-ne/7a824464-2e7d-4bad-a232-49e2531ada4f?source=craigslist

Sources & score breakdown

Listings

SourceTierRentStatusFirst seenLast seen
craigslistunit $1,750 active 2026-09-252026-09-25 open ↗

Score breakdown

CriterionValueWeightPointsBased on
Price fit 0.97 2.52.4 $1,750, 3% under your $1,800 to $2,500 band
Natural light 0.60 3.01.8 6/10 from photos
Construction quality 0.50 2.51.2 5/10 from photos
Modern finishes 0.40 2.00.8 4/10 from photos
Home-office space 0.30 1.50.4 3/10 from photos
Little or no carpet 0.00 1.50.0 carpet coverage in photos: most
Second bathroom 0.00 1.00.0 no floorplan has a second bath
Corner unit n/a 3.0— photos say unclear (45% sure)
Soundproofing n/a 2.0— assumption: building era + height
High floor n/a 2.0— photos say no (78% sure)
Sauna n/a 1.5— listing