← Dashboard
Historic Charmer with luxury amenities galore-Income Restrictions Apply!
500 Howard St, Omaha 68102
· map ↗
$725
1 bd
60% under band
Studio to 1 bd
419 sqft
6.7
of 14.0 scorable · 4 unknown
bathtub unclearprivate balcony unclear
new
Bathtub
photos inconclusive
Private balcony
photos inconclusive
In-unit laundry
listed by redfin
Strengths
Nothing stands out yet.
Also listed:Dishwasher
Weaknesses
Home-office space0.4 of 1.5 pts
A bedroom is visible in photo 2 and a hallway/alcove area in photo 3, but there is no clearly defined den or dedicated office space. A second room could theoretically serve as an office, but none is obviously suited for that purpose.
Second bathroom0.0 of 1.0 pts
no floorplan has a second bath
Middling: Price fit (64%), Natural light (50%), Construction quality (50%), Modern finishes (60%), Little or no carpet (50%)
Unknown: Corner unit, Soundproofing, High floor, Sauna
AI reading of the photos
ornith1.5:35b · 4 photos from redfin · 2026-09-25 05:17Photo numbers in the notes are the ones printed on the thumbnails and in the galleries below. Hover a number to find its photo, click it to open it.
Bathtub
Not asked: no photo shows a bathroom, a laundry closet or a floor plan.
In-unit laundry
Not asked: no photo shows a bathroom, a laundry closet or a floor plan.
Private balcony
40% sure
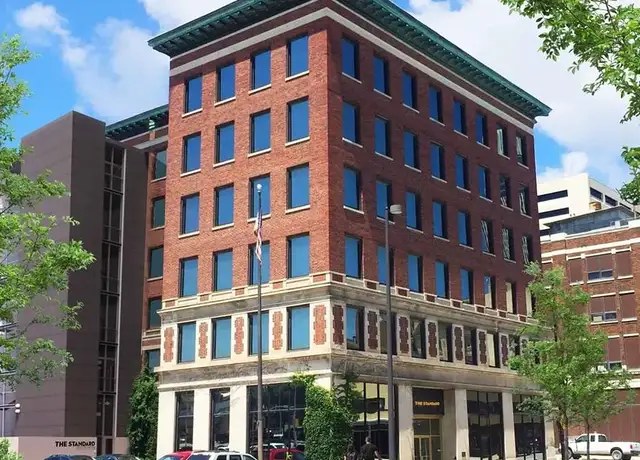
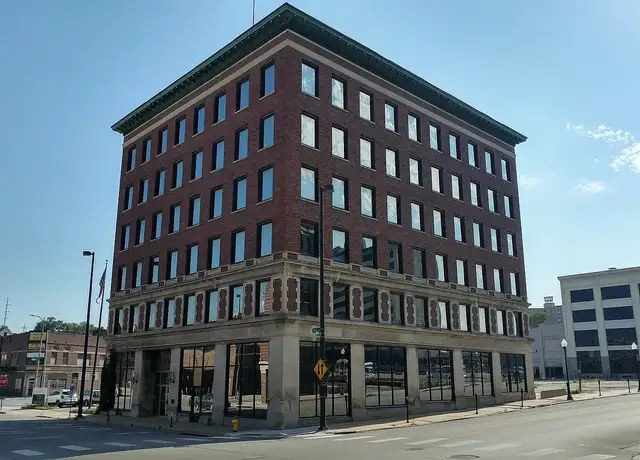
The exterior photos (0, 1) show regular windows without visible balconies on any floor, but this does not confirm the specific unit's outdoor space. The interior renders (2, 3) show windows but no balcony door or private outdoor surface. No definitive evidence of a private balcony or its absence.
Corner unit
40% sure
Photos 0 and 1 show the building is a corner building located at a street intersection, but they do not reveal the layout of the specific unit or whether it has windows on two exterior sides. The interior renders (2, 3) show single-sided windows. No floor plan is provided.
High floor
35% sure
Photos 0 and 1 show a roughly 5-6 story brick building, but no window views are visible to indicate the unit's elevation. The interior renders (2, 3) show windows with daylight but no discernible surrounding view to judge floor height.
Natural light
/10
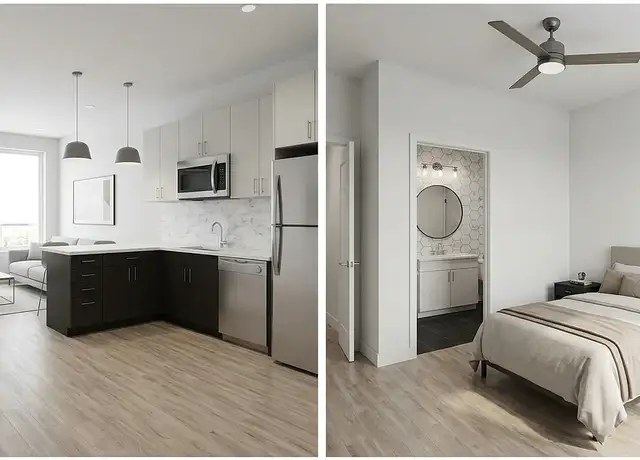
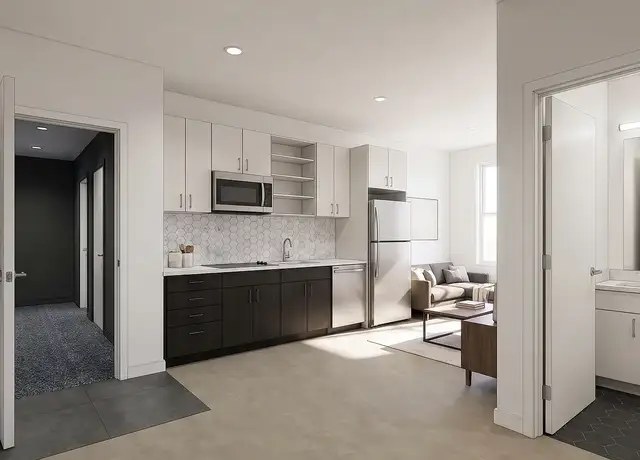
Windows are present (left of kitchen in photo 2, right side in photo 3) with daylight entering, but they are standard-sized rather than floor-to-ceiling, so light is moderate rather than abundant.
Modern & attractive
/10
Modern two-tone cabinetry (dark lower, white upper), stainless steel appliances, and light flooring give an attractive, contemporary look. Pendant lighting adds design appeal.
Construction quality
/10
Finishes appear decent with stainless steel appliances, marble-look backsplash, and clean cabinetry. Surfaces look overly smooth and uniform, suggesting these may be renders rather than photographs, which limits assessment of actual build quality and window frame details.
Office potential
/10
A bedroom is visible in photo 2 and a hallway/alcove area in photo 3, but there is no clearly defined den or dedicated office space. A second room could theoretically serve as an office, but none is obviously suited for that purpose.
Floorplans & availability as of 2026-09-25
Studio
$895
1 plan · 1 unit available
Studio
$895
1 available
1 bd
$725
1 plan · 1 unit available
1 bd
$725
1 available
Listing descriptions as written by each source
redfin open ↗
Located in Omaha, NE, The Standard offers newly renovated apartments that blend historic character with modern conveniences. Units feature in-unit washer and dryer, quartz countertops, tiled...
Sources & score breakdown
Listings
| Source | Tier | Rent | Status | First seen | Last seen | |
|---|---|---|---|---|---|---|
| redfin | building | $725 – $1,145 | active | 2026-09-25 | 2026-09-25 | open ↗ |
Score breakdown
| Criterion | Value | Weight | Points | Based on |
|---|---|---|---|---|
| Price fit | 0.64 | 2.5 | 1.6 | $725, 60% under your $1,800 to $2,500 band |
| Natural light | 0.50 | 3.0 | 1.5 | 5/10 from photos |
| Construction quality | 0.50 | 2.5 | 1.2 | 5/10 from photos |
| Modern finishes | 0.60 | 2.0 | 1.2 | 6/10 from photos |
| Little or no carpet | 0.50 | 1.5 | 0.8 | carpet coverage in photos: partial |
| Home-office space | 0.30 | 1.5 | 0.4 | 3/10 from photos |
| Second bathroom | 0.00 | 1.0 | 0.0 | no floorplan has a second bath |
| Corner unit | n/a | 3.0 | — | photos say unclear (40% sure) |
| Soundproofing | n/a | 2.0 | — | assumption: building era + height |
| High floor | n/a | 2.0 | — | photos say unclear (35% sure) |
| Sauna | n/a | 1.5 | — | listing |