← Dashboard
Historic Charmer with luxury amenities galore-Income Restrictions Apply!
500 Howard St, Omaha 68102
· map ↗
· ☎ 5314840945
$725–$1,145
1 bd
36% under band
Studio to 1 bd
419 to 688 sqft
Available Nov 1
8.4
of 14.0 scorable · 4 unknown
bathtub unclearprivate balcony missingin-unit laundry unclear
new
Bathtub
photos inconclusive
Private balcony
not in photos (55% sure)
In-unit laundry
photos inconclusive
Strengths
Natural light2.1 of 3.0 pts
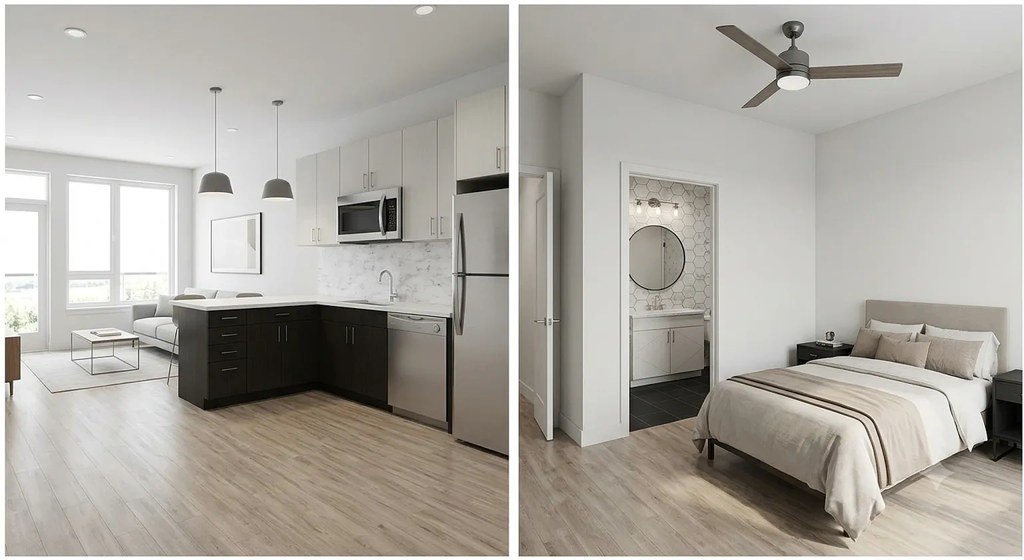
Photo 2 shows a large window in the living area flooding the space with daylight. Photo 3 has a window on the far right. Good daylight overall, though windows are standard-sized rather than floor-to-ceiling.
Little or no carpet1.5 of 1.5 pts
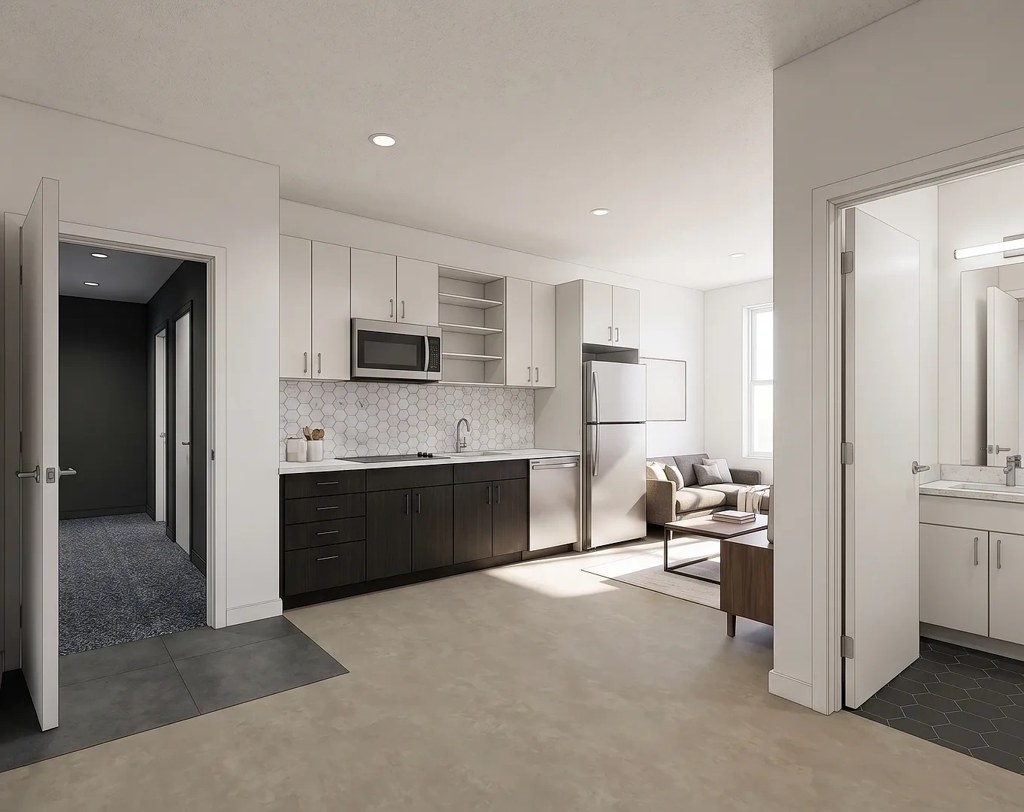
Main living areas show light wood-look flooring throughout. Photo 3 reveals dark carpet only in the hallway/entry area, not in the primary rooms.
Modern finishes1.4 of 2.0 pts
Modern two-tone cabinetry (white uppers, dark lowers), stainless steel appliances, light flooring, and neutral palette. Attractive and current in style.
Also listed:DishwasherElevator
Weaknesses
Private balconyrequired
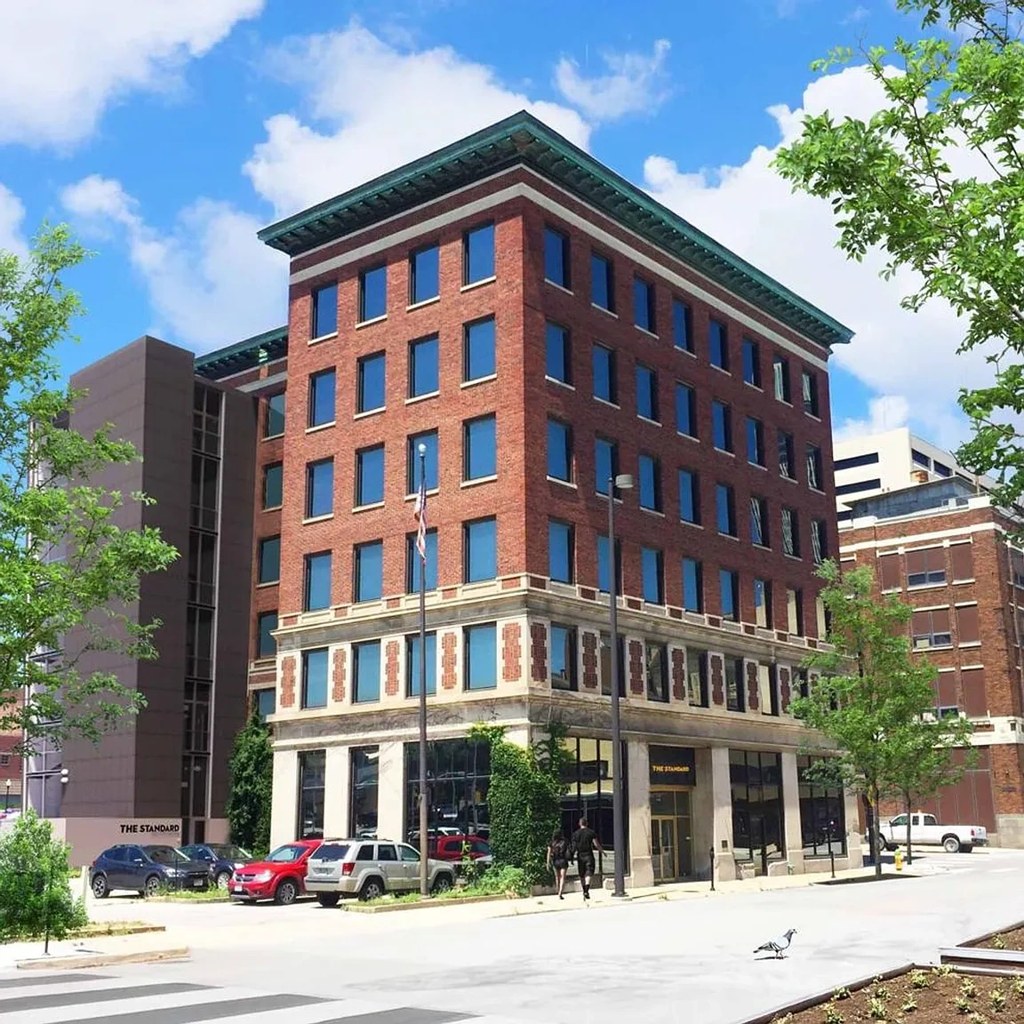
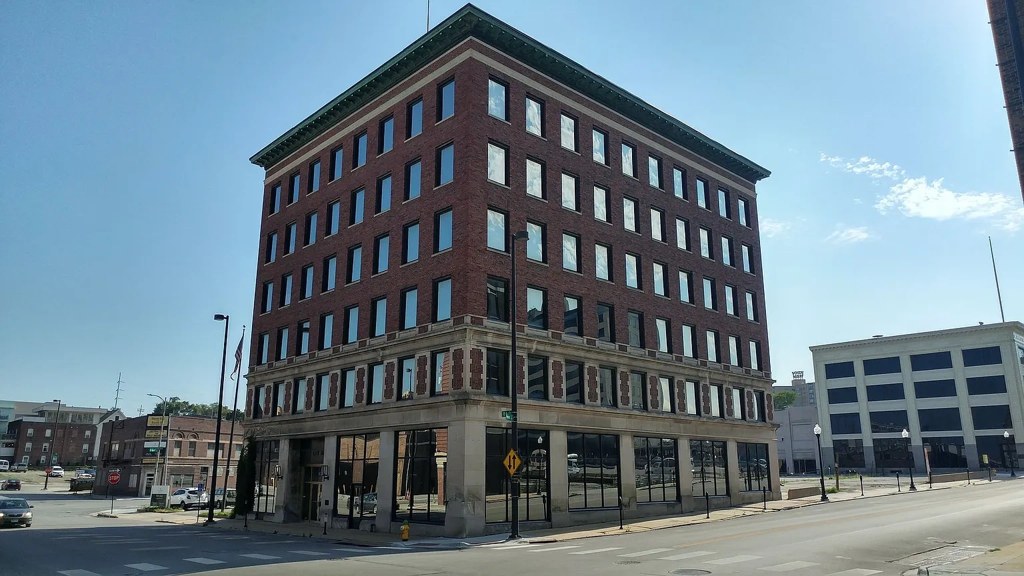
The exterior photos (0, 1) show the building facade with standard windows and no visible balconies, railings, or balcony doors on the exposed sides. The interior renders (photos 2, 3) show regular windows without balcony doors or access to private outdoor space. No photo displays a private balcony, patio, or outdoor floor belonging to the unit.
Home-office space0.3 of 1.5 pts
No dedicated den, alcove, or second room visible that could serve as a home office. Photo 3 shows only a hallway and bathroom entry; the open living space is the main room.
Second bathroom0.0 of 1.0 pts
no floorplan has a second bath
Middling: Price fit (64%), Construction quality (60%)
Unknown: Corner unit, Soundproofing, High floor, Sauna
AI reading of the photos
ornith1.5:35b · 4 photos from apartmentguide · 2026-09-25 04:43Photo numbers in the notes are the ones printed on the thumbnails and in the galleries below. Hover a number to find its photo, click it to open it.
Bathtub
Not asked: no photo shows a bathroom, a laundry closet or a floor plan.
In-unit laundry
Not asked: no photo shows a bathroom, a laundry closet or a floor plan.
Private balcony
55% sure
The exterior photos (0, 1) show the building facade with standard windows and no visible balconies, railings, or balcony doors on the exposed sides. The interior renders (photos 2, 3) show regular windows without balcony doors or access to private outdoor space. No photo displays a private balcony, patio, or outdoor floor belonging to the unit.
Corner unit
40% sure
Photos 0 and 1 show the building situated on a street corner with two exterior sides visible, but this describes the building's location, not a specific unit's layout. The interior renders (photos 2, 3) show single-sided windows and do not reveal whether a unit has windows on two exterior sides. No floor plan clearly indicates a corner unit configuration.
High floor
35% sure
The exterior photos (0, 1) show a roughly 5-6 story brick building, but the interior renders (photos 2, 3) show windows without any discernible exterior context or elevated views that would indicate which floor the unit occupies. There is no way to determine the unit's floor height.
Natural light
/10
Photo 2 shows a large window in the living area flooding the space with daylight. Photo 3 has a window on the far right. Good daylight overall, though windows are standard-sized rather than floor-to-ceiling.
Modern & attractive
/10
Modern two-tone cabinetry (white uppers, dark lowers), stainless steel appliances, light flooring, and neutral palette. Attractive and current in style.
no photo cited
Construction quality
/10
Standard apartment construction with hollow-core style doors, thin cabinet boxes, and standard window frames. Clean but not high-end solid build. Reads as typical stick-built multifamily.
no photo cited
Office potential
/10
No dedicated den, alcove, or second room visible that could serve as a home office. Photo 3 shows only a hallway and bathroom entry; the open living space is the main room.
Carpet
Main living areas show light wood-look flooring throughout. Photo 3 reveals dark carpet only in the hallway/entry area, not in the primary rooms.
Floorplans & availability as of 2026-09-25
Studio
$895 · 419 sqft · 1 ba
1 plan · 5 units available
Studio
$895
419 sqft · 1 ba
from Nov 1
1 bd
$725 to $1,145 · 447 to 688 sqft · 1 ba
6 plans · 30 units available
1 bd
$725
447 sqft · 1 ba
from Nov 1
1 bd
$970
505 sqft · 1 ba
from Nov 1
1 bd
$975
558 sqft · 1 ba
from Nov 1
1 bd
$1,095
675 sqft · 1 ba
from Nov 1
1 bd
$1,125
683 sqft · 1 ba
from Nov 1
1 bd
$1,145
688 sqft · 1 ba
from Nov 1
Sources & score breakdown
Listings
| Source | Tier | Rent | Status | First seen | Last seen | |
|---|---|---|---|---|---|---|
| apartmentguide | building | $725 – $1,145 | active | 2026-09-25 | 2026-09-25 | open ↗ |
Score breakdown
| Criterion | Value | Weight | Points | Based on |
|---|---|---|---|---|
| Natural light | 0.70 | 3.0 | 2.1 | 7/10 from photos |
| Price fit | 0.64 | 2.5 | 1.6 | $725 to $1,145, 36% under your $1,800 to $2,500 band |
| Construction quality | 0.60 | 2.5 | 1.5 | 6/10 from photos |
| Little or no carpet | 1.00 | 1.5 | 1.5 | carpet coverage in photos: none |
| Modern finishes | 0.70 | 2.0 | 1.4 | 7/10 from photos |
| Home-office space | 0.20 | 1.5 | 0.3 | 2/10 from photos |
| Second bathroom | 0.00 | 1.0 | 0.0 | no floorplan has a second bath |
| Corner unit | n/a | 3.0 | — | photos say unclear (40% sure) |
| Soundproofing | n/a | 2.0 | — | assumption: building era + height |
| High floor | n/a | 2.0 | — | photos say unclear (35% sure) |
| Sauna | n/a | 1.5 | — | listing |