7.2
of 14.0 scorable · 4 unknown
private balcony missing
new
Bathtub
seen in photos (95% sure)
Private balcony
not in photos (70% sure)
In-unit laundry
seen in photos (80% sure)
Strengths
Price fit2.5 of 2.5 pts
$1,800 sits inside your $1,800 to $2,500 band
Second bathroom1.0 of 1.0 pts
a floorplan has two baths
Weaknesses
Private balconyrequired
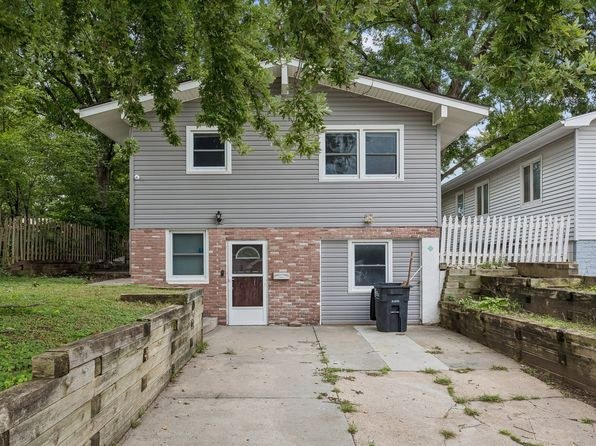
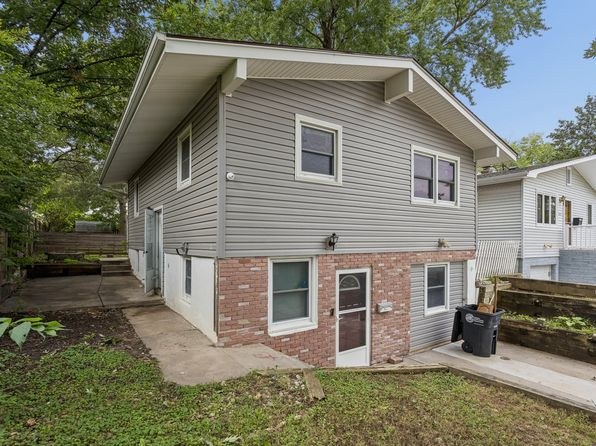
The exterior photos (5 and 6) show the back/side of the house with a ground-level entry door, a concrete walkway, retaining walls, and a white picket fence, but no balcony, terrace, railing, or balcony door. The interior windows are standard ground/lower-level windows with no outdoor floor attached. No private outdoor space is visible.
Little or no carpet0.0 of 1.5 pts
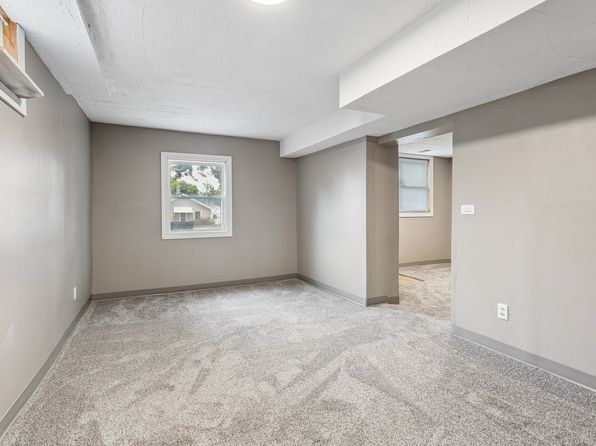
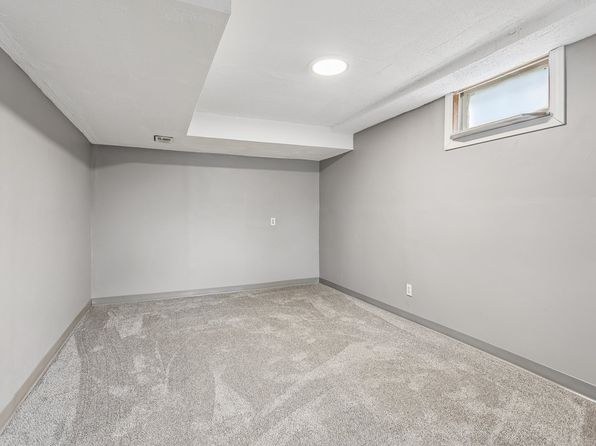
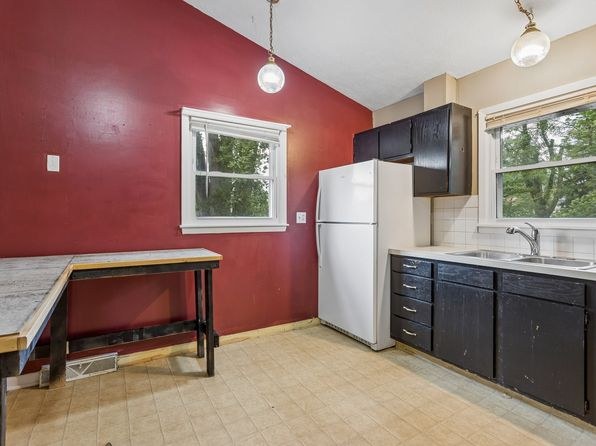
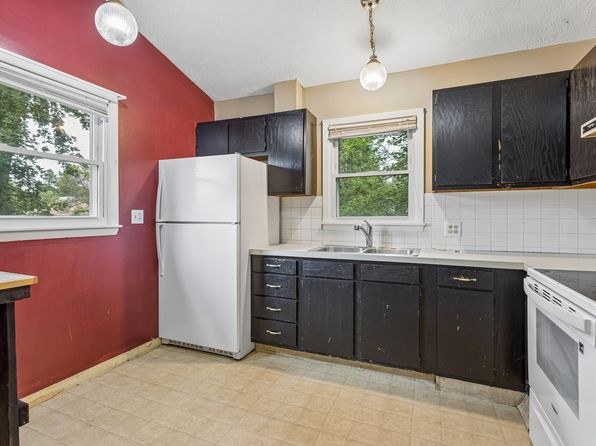
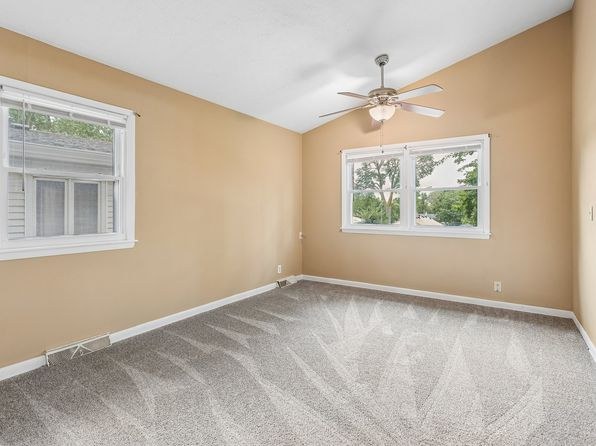
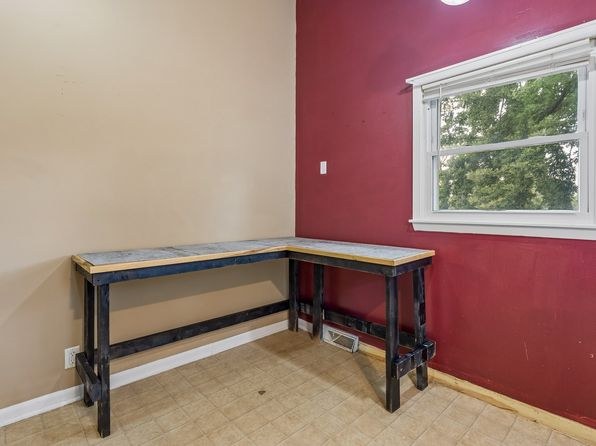
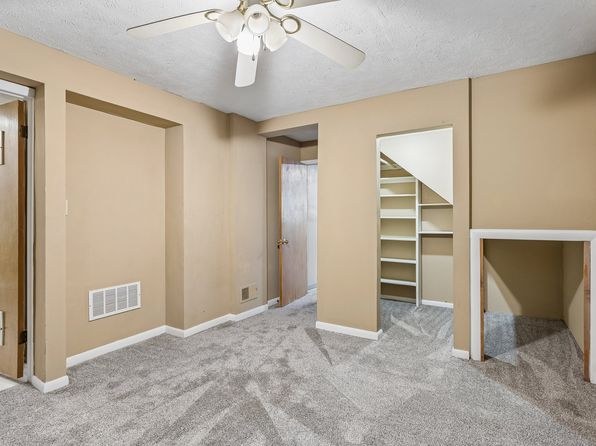
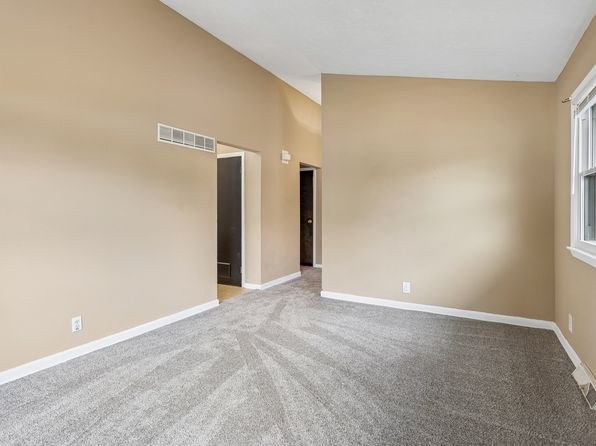
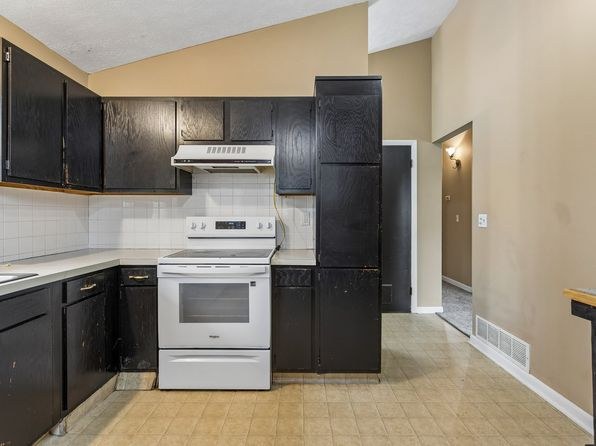
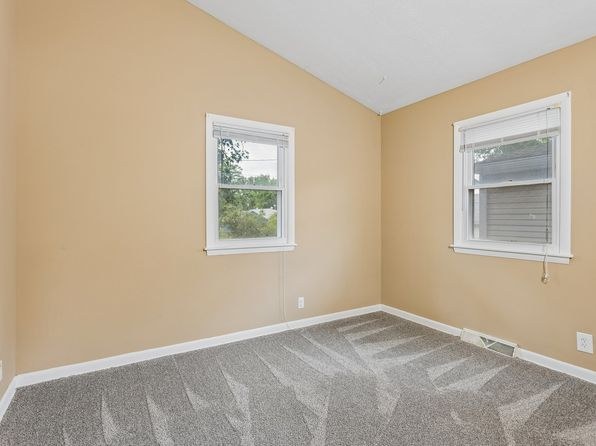
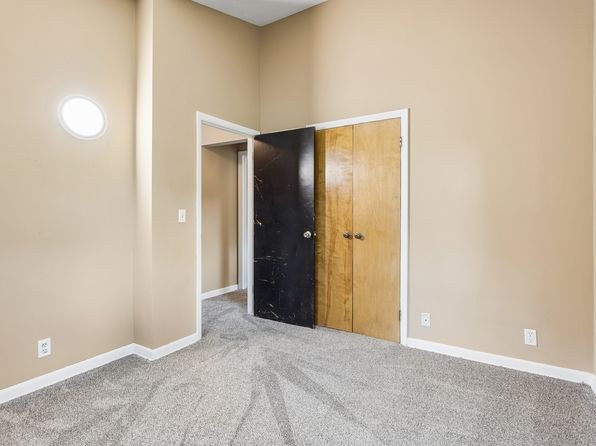
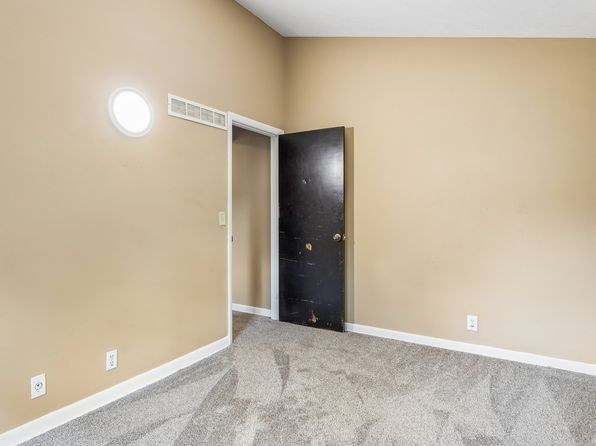
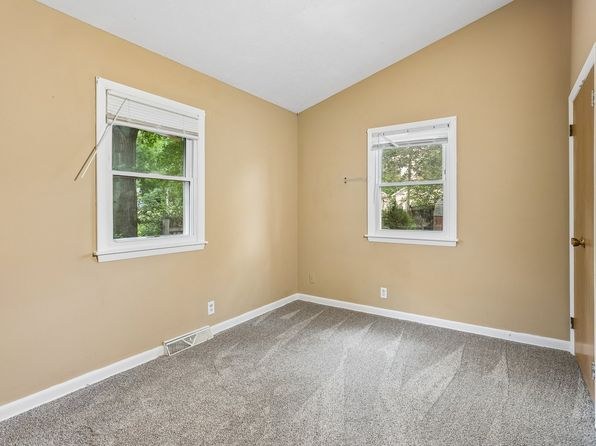
Carpet dominates the living and sleeping areas (photos 4, 7, 8, 9, 13, 14). The kitchen (photos 10, 11) and desk alcove (photo 15) have light laminate/vinyl flooring, and the bathroom (photo 0) has hard flooring.
Middling: Natural light (40%), Construction quality (40%), Modern finishes (40%), Home-office space (50%)
Unknown: Corner unit, Soundproofing, High floor, Sauna
AI reading of the photos
ornith1.5:35b · 16 photos from zillow · 2026-09-24 04:54Photo numbers in the notes are the ones printed on the thumbnails and in the galleries below. Hover a number to find its photo, click it to open it.
Bathtub
95% sure
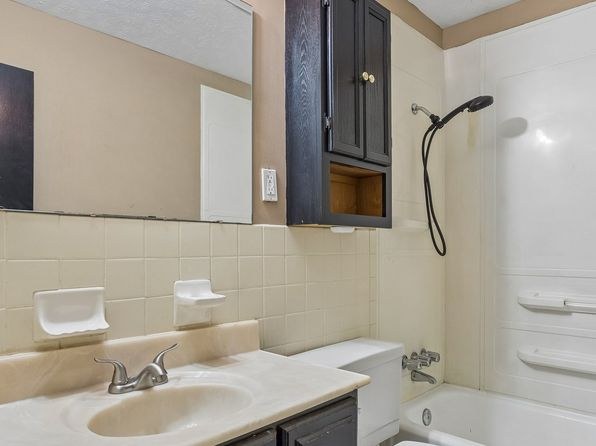
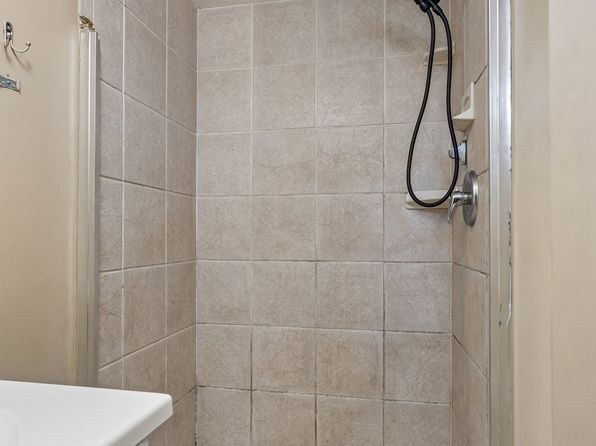
Photo 2 clearly shows a white bathtub with grab bars and a handheld showerhead alongside the sink vanity. Photo 1 shows a tiled shower area with the edge of a white tub surface visible at the bottom left. This confirms a bathtub is present in the bathroom, not just a walk-in shower.
In-unit laundry
80% sure
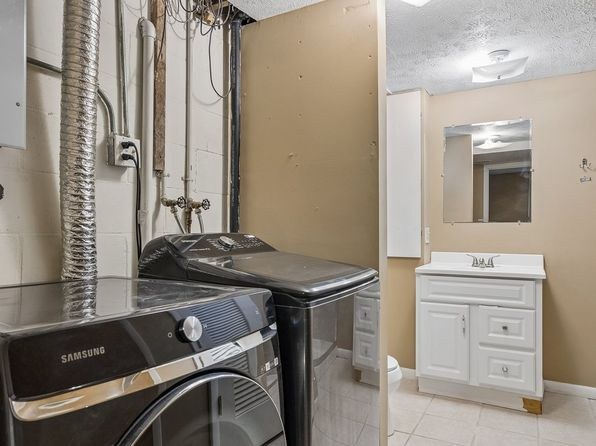
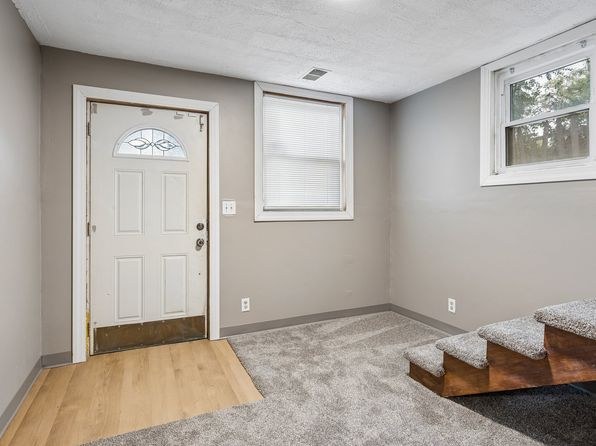
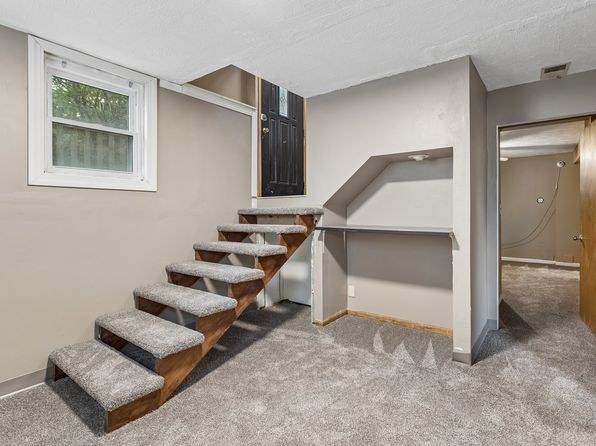
Photo 3 shows a washer and dryer in a compact space, with the unit's bathroom vanity and mirror immediately adjacent in the same frame. This arrangement (personal bathroom vanity directly next to the machines) indicates the laundry is within the apartment itself rather than a shared building laundry room. Photo 4's low ceiling and entry door suggest a basement unit consistent with in-unit laundry.
Private balcony
70% sure
The exterior photos (5 and 6) show the back/side of the house with a ground-level entry door, a concrete walkway, retaining walls, and a white picket fence, but no balcony, terrace, railing, or balcony door. The interior windows are standard ground/lower-level windows with no outdoor floor attached. No private outdoor space is visible.
Corner unit
45% sure
Photos 5 and 6 show the exterior of a two-story house with gray siding and a brick base, and photo 6 reveals a corner with windows on two visible sides. However, this is the whole structure, and the photos do not clarify whether the listed apartment occupies this corner as a corner unit or windows on two sides belong to the same unit. No floor plan is provided. Unclear from the evidence.
High floor
72% sure
The interior rooms (photos 7, 9, 10, 11, 14) have low ceilings, carpeted floors, and small windows typical of a lower level or basement. The window views show treetops and neighboring houses at roughly ground/eye level (e.g., photo 14, photo 7), and the exterior shots (photos 5, 6) are taken from ground level looking up at the house. Nothing suggests an elevated floor of 4th or higher.
Natural light
/10
Windows are small to standard size; photo 9 shows a low high-set window typical of a basement unit, and photo 4 has a modest entry window plus a small side window. No floor-to-ceiling glass. Daylight is limited to modest openings.
Modern & attractive
/10
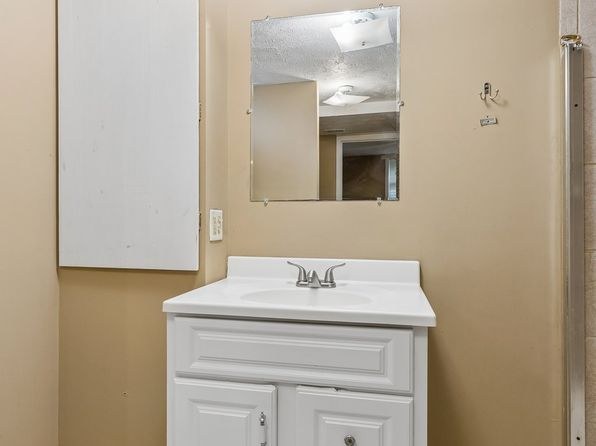
Builder-grade finishes throughout. The kitchen (photos 10, 11) features dark cabinets and a bold red accent wall that reads as dated, and the bathroom (photo 0) has a plain white vanity. Neutral repainting in other rooms is neutral but not distinctive.
Construction quality
/10
Standard stick-built appearance with basic window frames, simple trim, and drywall. A visible ceiling beam (photo 7) and modest finishes suggest conventional builder construction rather than concrete/steel. Solid enough but not high-end.
Office potential
/10
Multiple rooms and an open area (photos 7, 13) plus a dedicated corner desk setup (photo 15) suggest a space could serve as a home office, though no clearly designated private den is shown.
Floorplans & availability as of 2026-09-24
4 bd
$1,800 · 1,250 sqft · 2 ba
1 plan
4 bd
$1,800
1,250 sqft · 2 ba
Sources & score breakdown
Listings
| Source | Tier | Rent | Status | First seen | Last seen | |
|---|---|---|---|---|---|---|
| zillow | unit | $1,800 | active | 2026-09-24 | 2026-09-24 | open ↗ |
Score breakdown
| Criterion | Value | Weight | Points | Based on |
|---|---|---|---|---|
| Price fit | 1.00 | 2.5 | 2.5 | $1,800 sits inside your $1,800 to $2,500 band |
| Natural light | 0.40 | 3.0 | 1.2 | 4/10 from photos |
| Construction quality | 0.40 | 2.5 | 1.0 | 4/10 from photos |
| Second bathroom | 1.00 | 1.0 | 1.0 | a floorplan has two baths |
| Modern finishes | 0.40 | 2.0 | 0.8 | 4/10 from photos |
| Home-office space | 0.50 | 1.5 | 0.8 | 5/10 from photos |
| Little or no carpet | 0.00 | 1.5 | 0.0 | carpet coverage in photos: most |
| Corner unit | n/a | 3.0 | — | photos say unclear (45% sure) |
| Soundproofing | n/a | 2.0 | — | assumption: building era + height |
| High floor | n/a | 2.0 | — | photos say no (72% sure) |
| Sauna | n/a | 1.5 | — | listing |