9.2
of 14.0 scorable · 4 unknown
private balcony missingin-unit laundry unclear
new
Bathtub
seen in photos (98% sure)
Private balcony
not in photos (65% sure)
In-unit laundry
photos inconclusive
Strengths
Price fit2.5 of 2.5 pts
$1,900 sits inside your $1,800 to $2,500 band
Little or no carpet1.5 of 1.5 pts
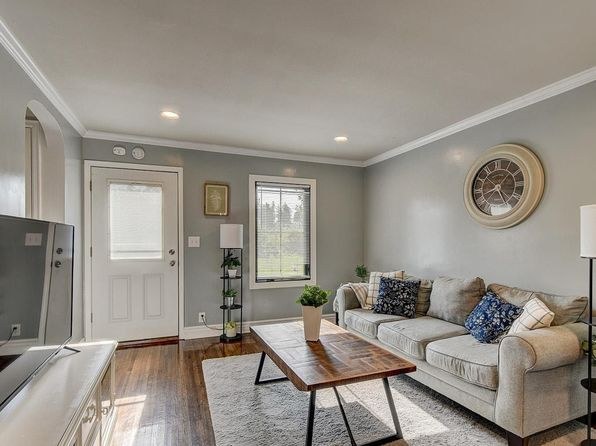
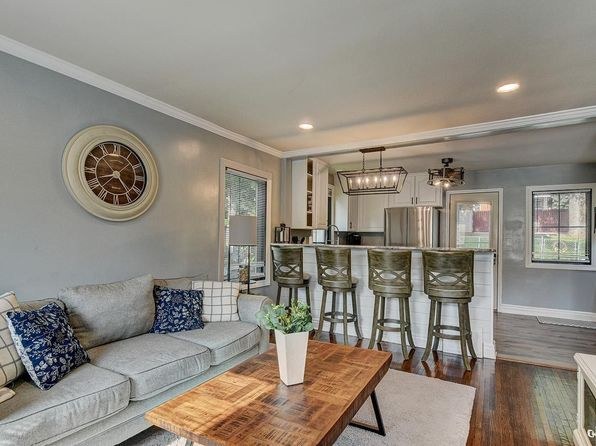
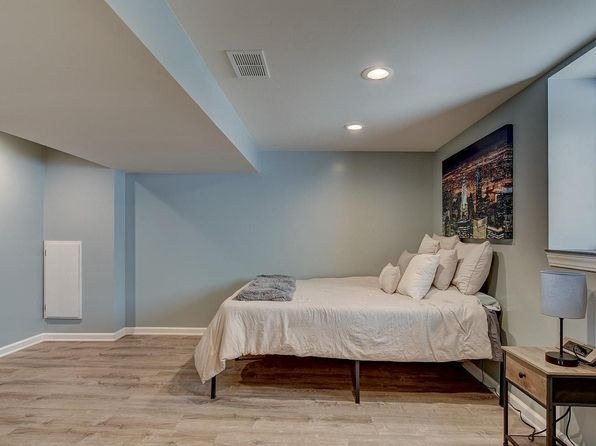
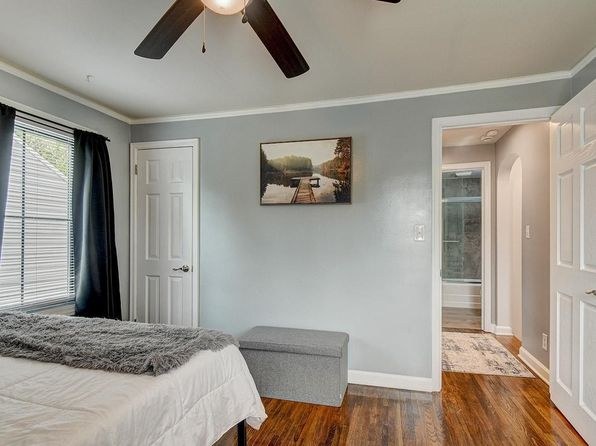
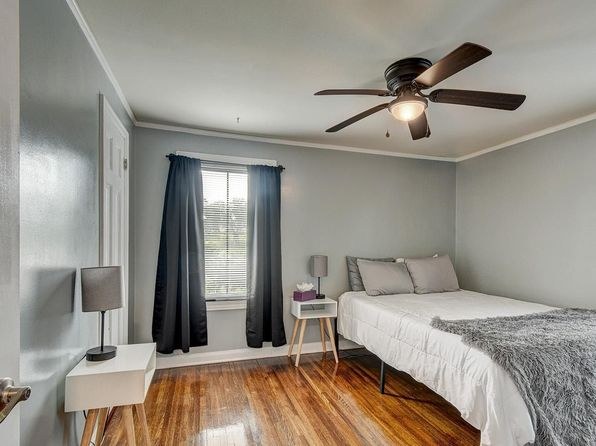
Most rooms show hardwood or wood-look flooring. Only the office/den (Photo 12) has wall-to-wall carpet. Bedrooms in Photos 6, 10, 11 appear to have light wood-look plank flooring, and living areas (Photos 4, 5, 8, 9) are hardwood. A few area rugs are present but not carpet coverage.
Home-office space1.2 of 1.5 pts
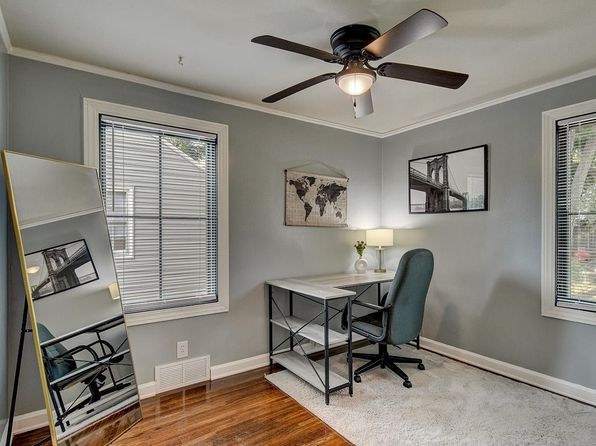
Photo 12 is clearly set up as a home office/den with a desk, chair, and two windows, separate from the main living space. This room is readily usable as a dedicated home office.
Weaknesses
Private balconyrequired
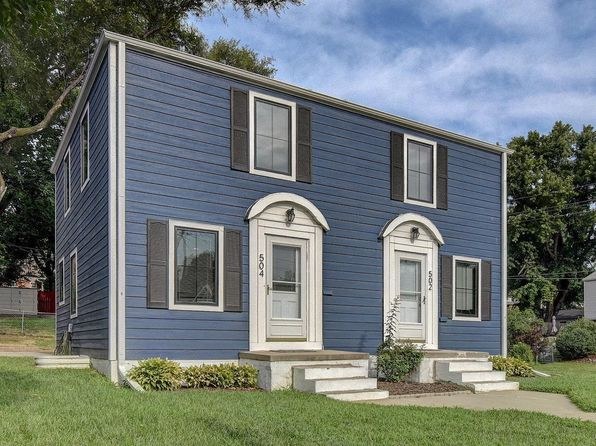
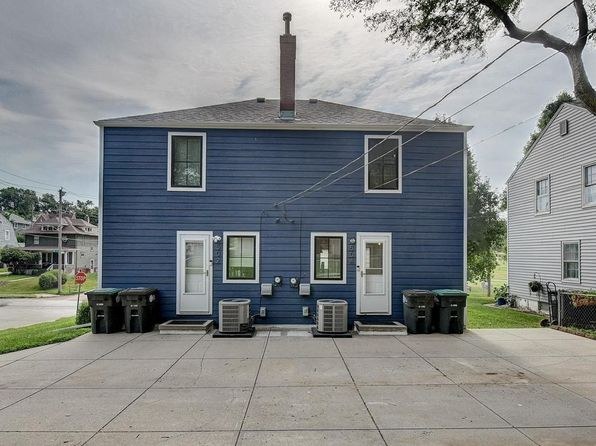
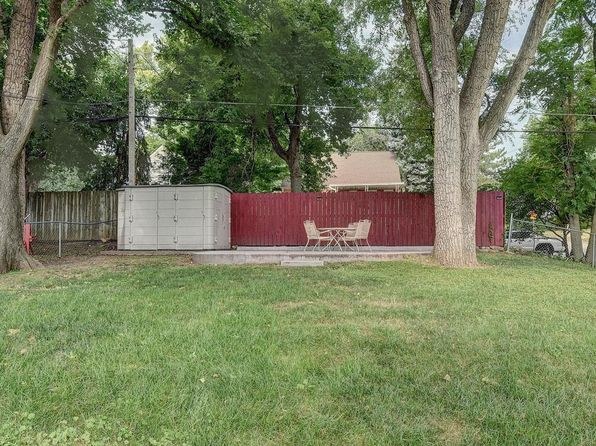
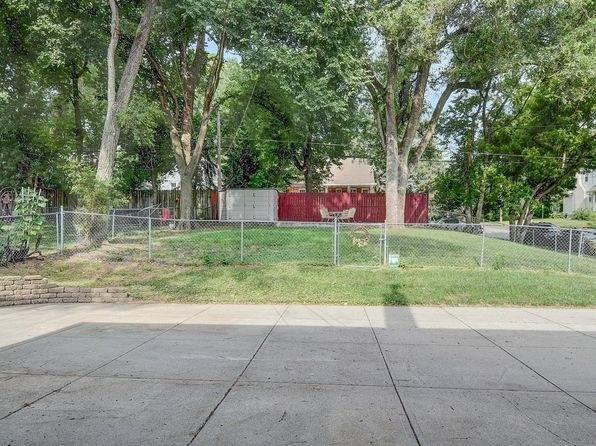
The exterior photos (2 and 3) show the building's outside with no balconies, balcony doors, or railings on the upper level. The ground-floor entries have only small stepped porches/landings at grade, which are entryways rather than private outdoor living spaces or patios. No interior photo shows a balcony or balcony door.
Second bathroom0.0 of 1.0 pts
no floorplan has a second bath
Middling: Natural light (50%), Construction quality (50%), Modern finishes (60%)
Unknown: Corner unit, Soundproofing, High floor, Sauna
AI reading of the photos
ornith1.5:35b · 13 photos from zillow · 2026-09-24 04:52Photo numbers in the notes are the ones printed on the thumbnails and in the galleries below. Hover a number to find its photo, click it to open it.
Bathtub
98% sure
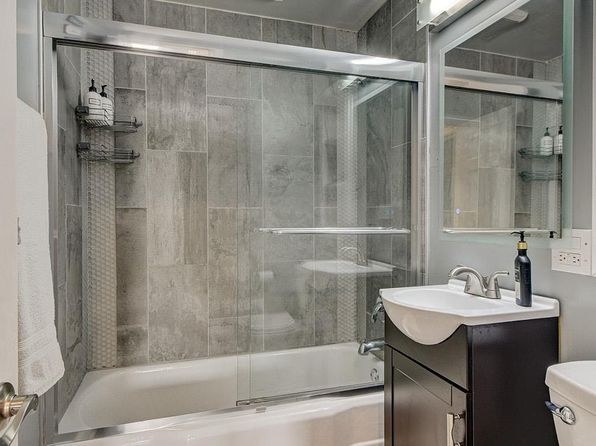
Photo 0 clearly shows a bathroom with a standard white bathtub combined with a glass shower enclosure, vanity, and mirror. The bathtub is fully visible along the bottom of the shower area.
In-unit laundry
40% sure
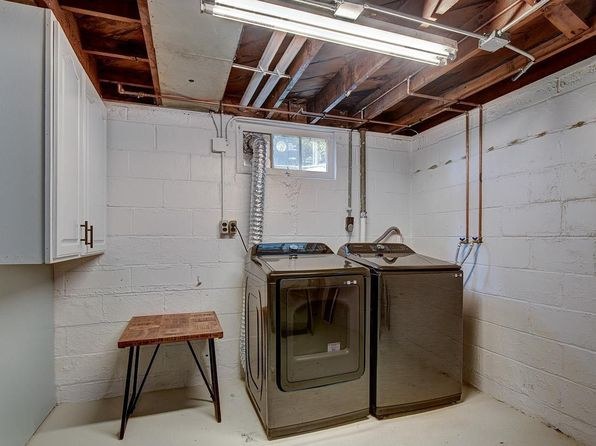
Photo 1 shows a single pair of washer and dryer units in a basement-like room with exposed ceiling joists and concrete block walls. It cannot be determined from the photo whether this is the apartment's own laundry or the building's shared laundry room, so the verdict is unclear.
Private balcony
65% sure
The exterior photos (2 and 3) show the building's outside with no balconies, balcony doors, or railings on the upper level. The ground-floor entries have only small stepped porches/landings at grade, which are entryways rather than private outdoor living spaces or patios. No interior photo shows a balcony or balcony door.
Corner unit
50% sure
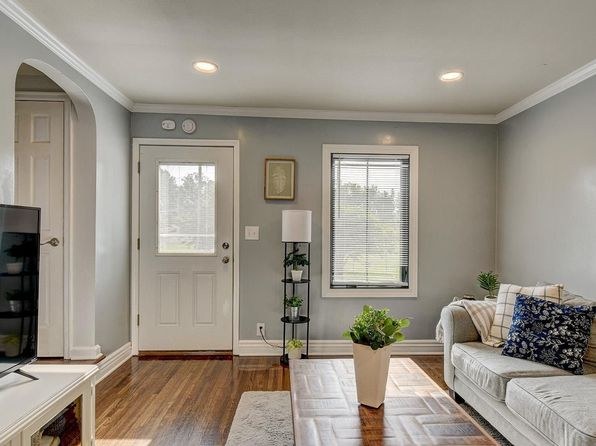
No floor plans are provided, and the interior shots do not clearly show windows on two separate exterior sides of a single unit. Photo 4 and Photo 9 each show an entry door and a window, but these appear on adjacent walls of the entry/living area rather than confirming a corner layout. There is insufficient evidence to judge corner unit status.
High floor
90% sure
The exterior photos (2 and 3) show a two-story building with only one upper level of windows, so no unit can be on the 4th floor or higher. Window views through the units (Photos 4, 5, 7, 9, 11) show tree canopies, fences, and neighboring houses at roughly eye level, consistent with ground or first/second floor placement rather than an elevated position.
Natural light
/10
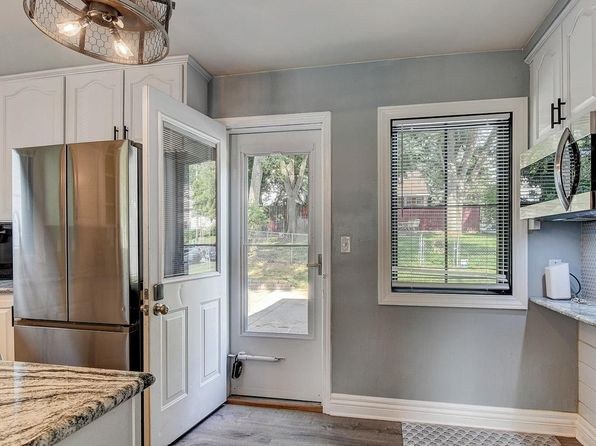
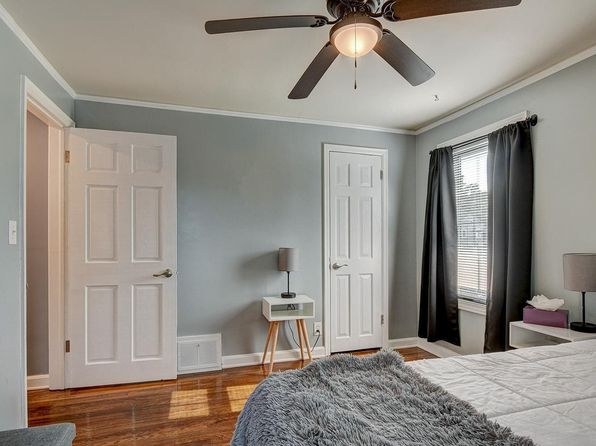
Living areas (Photos 4, 9) and kitchen (Photo 7) have windows plus the entry door with glass, providing moderate daylight. Bedroom windows are modest in size (Photos 10, 11), and the den (Photo 12) has two windows. No floor-to-ceiling glass; light is adequate but not abundant.
Modern & attractive
/10
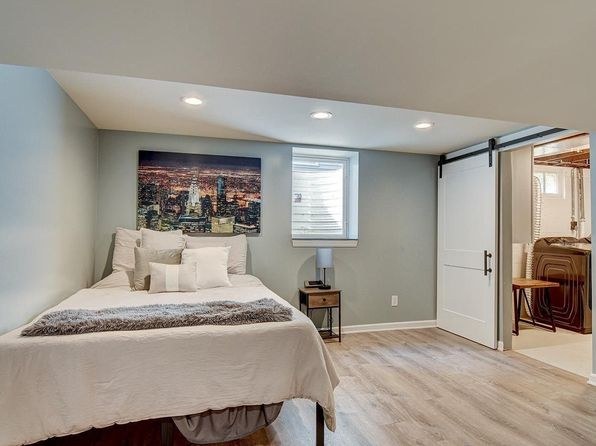
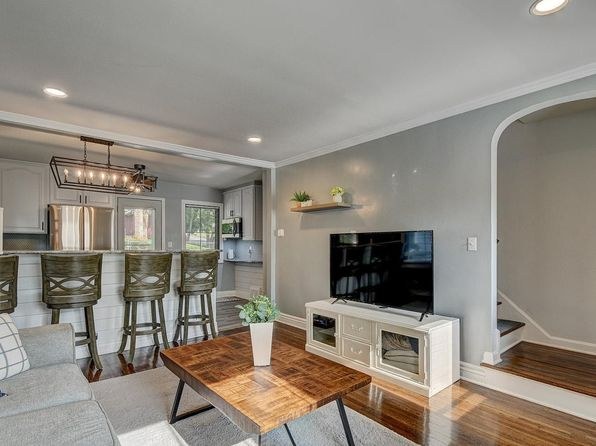
Neutral gray walls, wood-look flooring, stainless steel appliances (Photos 5, 7, 8), modern vanity and shower tile (Photo 0), and contemporary lighting give a clean, updated look. Barn door (Photo 10) and bar seating add style. Attractive but not high-end.
Construction quality
/10
Appears to be standard stick-built apartment/condo construction with drywall, hollow-core style interior doors, and laminate/wood-look plank flooring. Finishes are decent but not premium; window frames are standard vinyl. Bathroom tile work (Photo 0) is reasonable. Nothing suggests concrete/steel high-end build.
Office potential
/10
Photo 12 is clearly set up as a home office/den with a desk, chair, and two windows, separate from the main living space. This room is readily usable as a dedicated home office.
Carpet
Most rooms show hardwood or wood-look flooring. Only the office/den (Photo 12) has wall-to-wall carpet. Bedrooms in Photos 6, 10, 11 appear to have light wood-look plank flooring, and living areas (Photos 4, 5, 8, 9) are hardwood. A few area rugs are present but not carpet coverage.
Floorplans & availability as of 2026-09-24
3 bd
$1,900 · 1,968 sqft · 1 ba
1 plan
3 bd
$1,900
1,968 sqft · 1 ba
Sources & score breakdown
Listings
| Source | Tier | Rent | Status | First seen | Last seen | |
|---|---|---|---|---|---|---|
| zillow | unit | $1,900 | active | 2026-09-24 | 2026-09-24 | open ↗ |
Score breakdown
| Criterion | Value | Weight | Points | Based on |
|---|---|---|---|---|
| Price fit | 1.00 | 2.5 | 2.5 | $1,900 sits inside your $1,800 to $2,500 band |
| Natural light | 0.50 | 3.0 | 1.5 | 5/10 from photos |
| Little or no carpet | 1.00 | 1.5 | 1.5 | carpet coverage in photos: none |
| Construction quality | 0.50 | 2.5 | 1.2 | 5/10 from photos |
| Modern finishes | 0.60 | 2.0 | 1.2 | 6/10 from photos |
| Home-office space | 0.80 | 1.5 | 1.2 | 8/10 from photos |
| Second bathroom | 0.00 | 1.0 | 0.0 | no floorplan has a second bath |
| Corner unit | n/a | 3.0 | — | photos say unclear (50% sure) |
| Soundproofing | n/a | 2.0 | — | assumption: building era + height |
| High floor | n/a | 2.0 | — | photos say no (90% sure) |
| Sauna | n/a | 1.5 | — | listing |