12.5
of 17.0 scorable · 3 unknown
bathtub unclear
new
Bathtub
photos inconclusive
Private balcony
seen in photos (60% sure)
In-unit laundry
seen in photos (90% sure)
Strengths
Corner unit3.0 of 3.0 pts
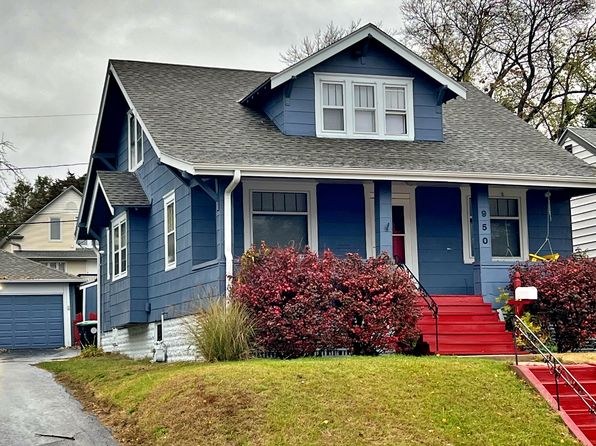
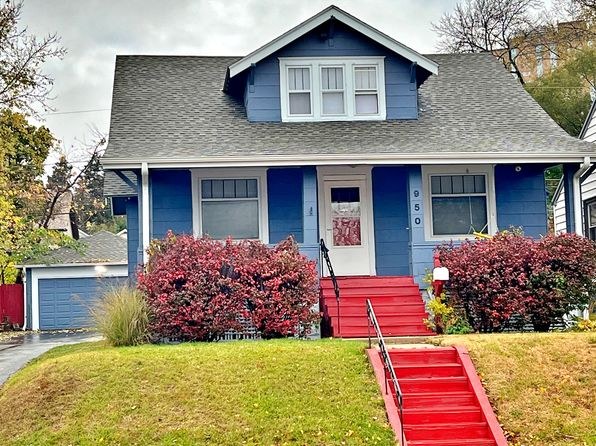
The exterior (photo 6) shows a two-story house with windows on both the front facade and the left side face, indicating exposure on two exterior sides. No floor plan is provided to confirm this more definitively, so confidence is moderate. Photos: 6.
Price fit2.5 of 2.5 pts
$2,500 sits inside your $1,800 to $2,500 band
Little or no carpet1.5 of 1.5 pts
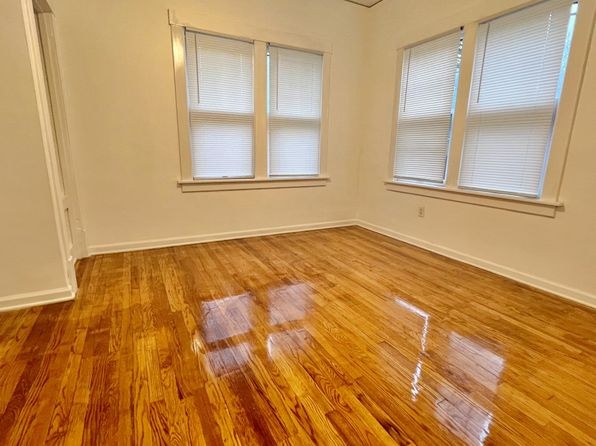
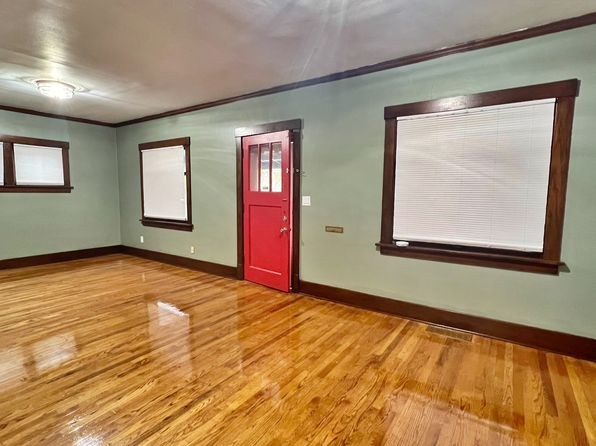
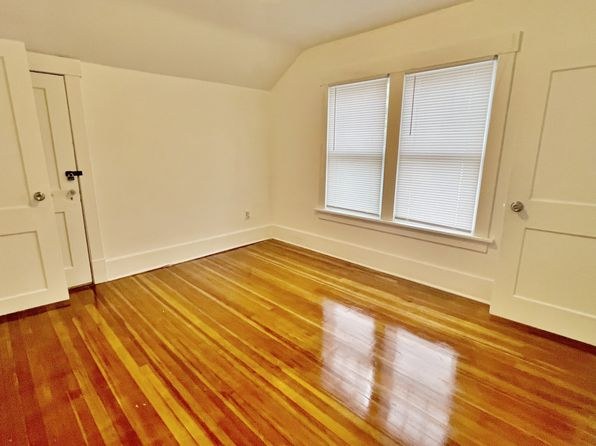
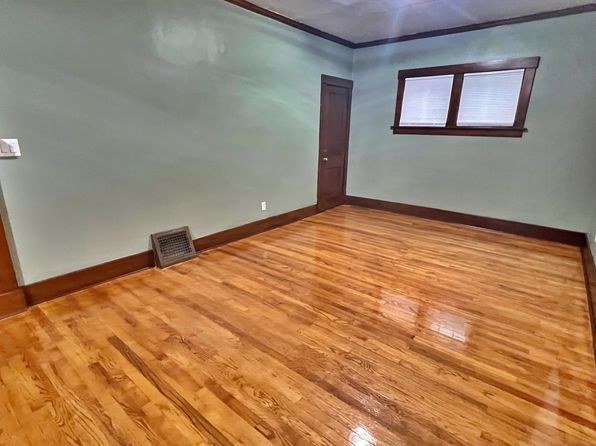
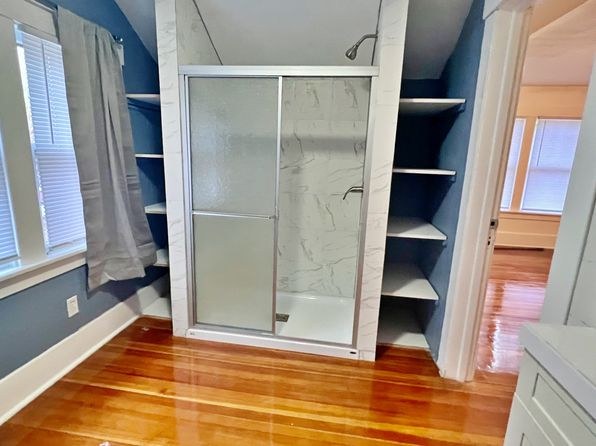
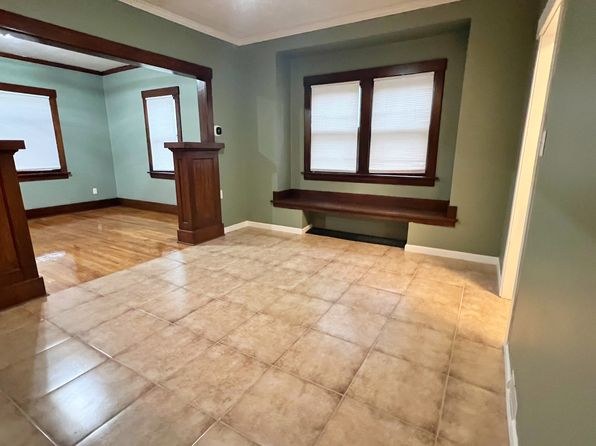
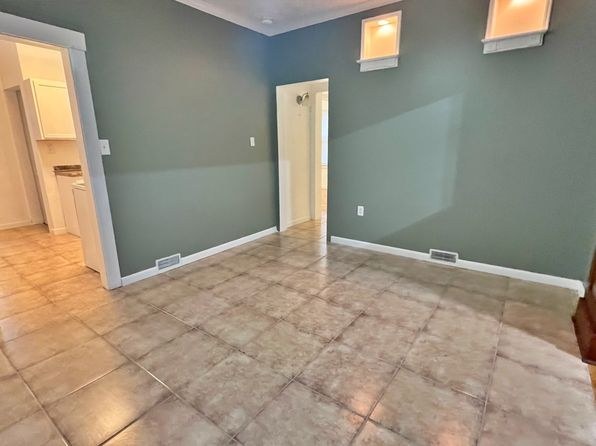
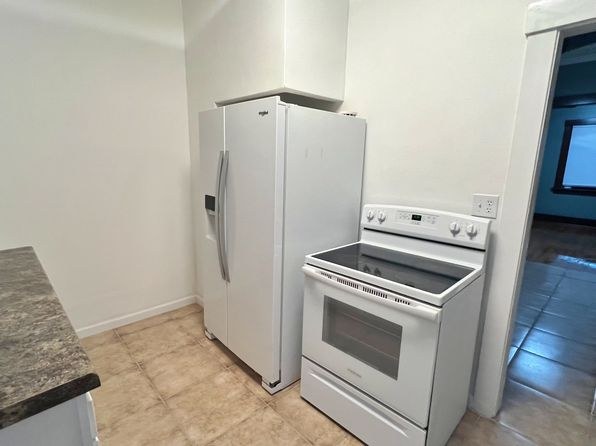
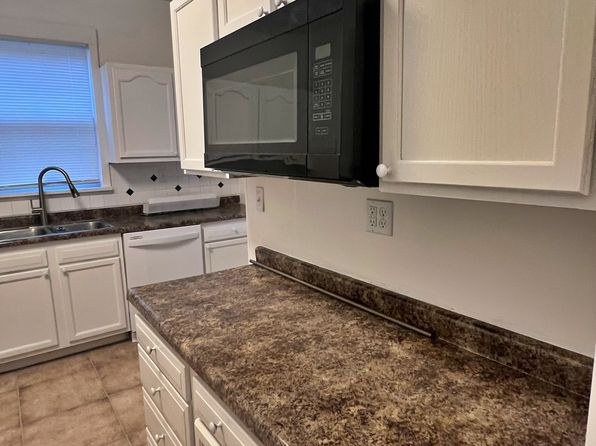
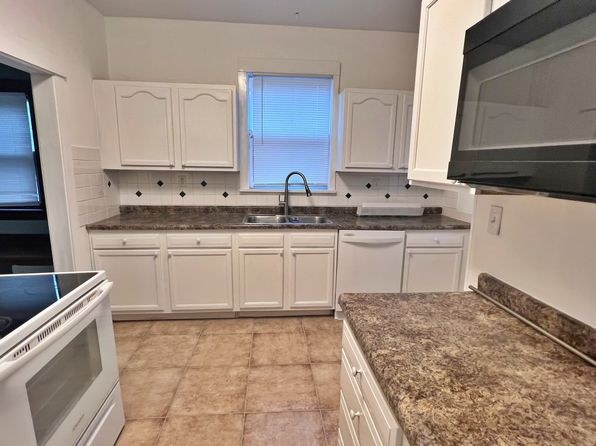
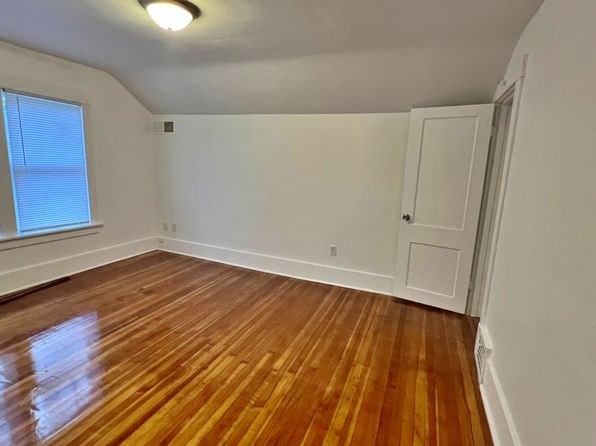
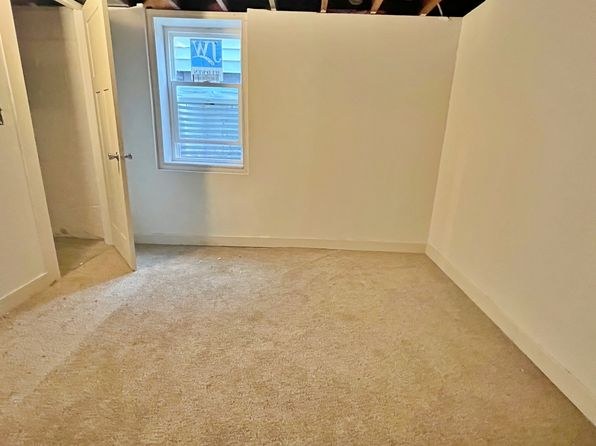
No carpet visible in any photo. Flooring is hardwood (photos 8, 10, 13, 15, 16) and tile (photos 9, 11, 12, 14). Photos 0 and 10 show bathroom/shower areas with tile.
Second bathroom1.0 of 1.0 pts
a floorplan has two baths
Weaknesses
No clear weaknesses.
Middling: Natural light (50%), Construction quality (50%), Modern finishes (50%), Home-office space (50%)
Unknown: Soundproofing, High floor, Sauna
AI reading of the photos
ornith1.5:35b · 17 photos from zillow · 2026-09-24 04:51Photo numbers in the notes are the ones printed on the thumbnails and in the galleries below. Hover a number to find its photo, click it to open it.
Bathtub
50% sure
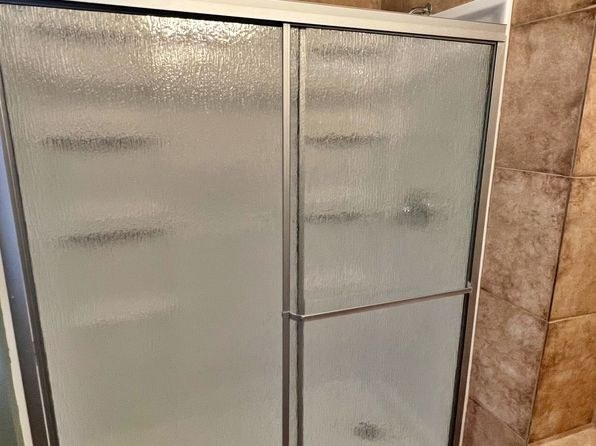
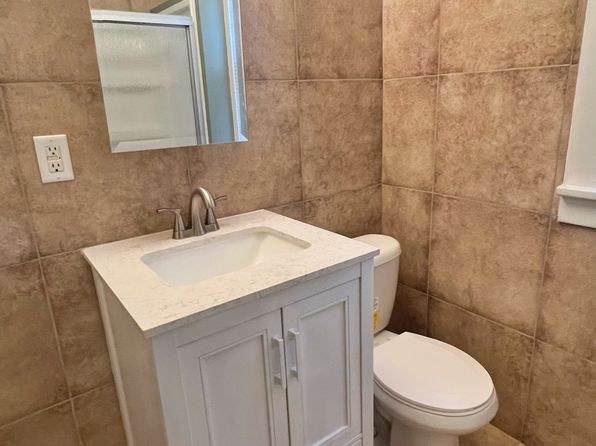
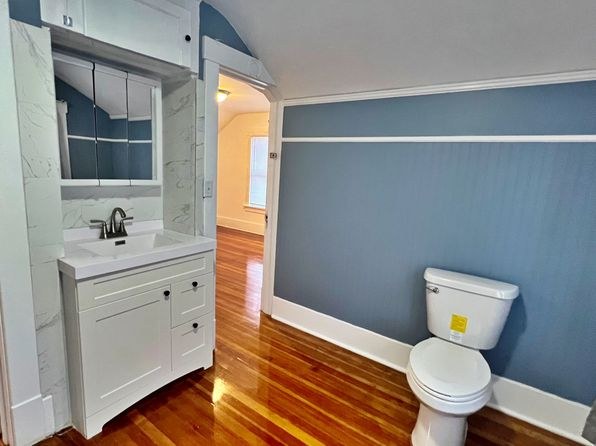
Photo 0 shows a walk-in shower with frosted glass doors, but no bathtub is visible. Photos 1 and 2 show bathroom vanities and toilets but do not reveal the bathing area, so I cannot confirm whether any bathroom has a bathtub or only a shower. No floor plan is provided.
In-unit laundry
90% sure
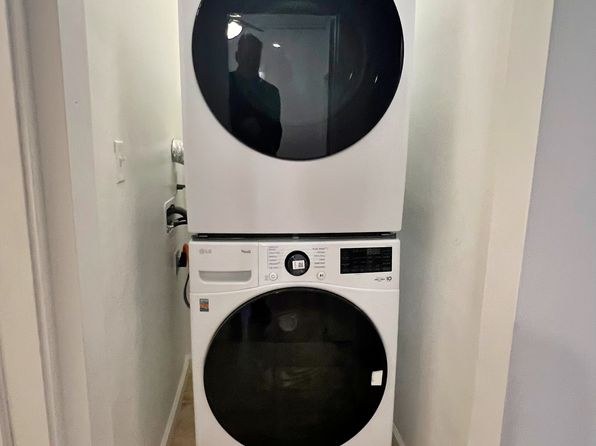
Photo 3 shows a single stacked washer/dryer unit located inside the apartment (in a closet/hallway space), which qualifies as in-unit laundry. It is not a shared laundry room with a row of multiple machines.
Private balcony
60% sure
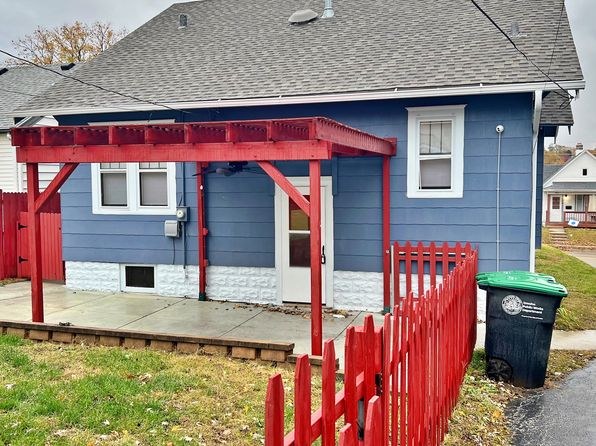
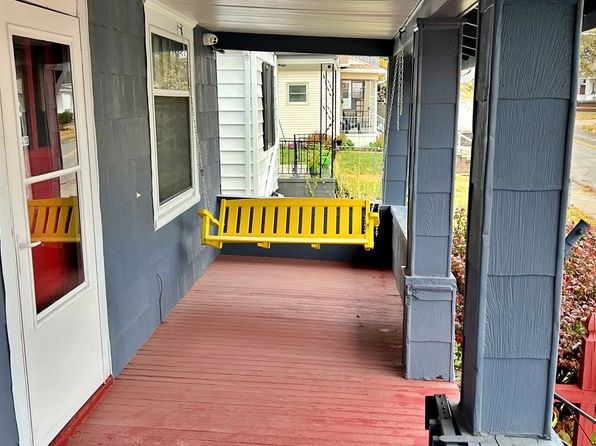
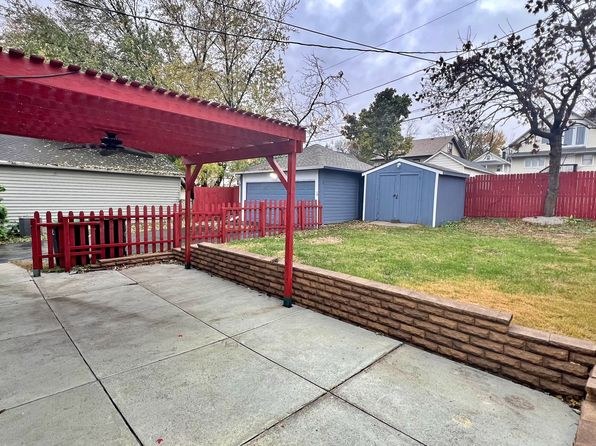
Photo 4 shows a concrete patio surface beneath a red pergola with a door opening directly onto it, a private ground-level outdoor surface belonging to the unit. Photo 5 shows an additional covered porch/walkway with a swing. Neither is a shared rooftop deck or courtyard, supporting a private outdoor space. Photos: 4, 5.
Corner unit
55% sure
The exterior (photo 6) shows a two-story house with windows on both the front facade and the left side face, indicating exposure on two exterior sides. No floor plan is provided to confirm this more definitively, so confidence is moderate. Photos: 6.
High floor
70% sure
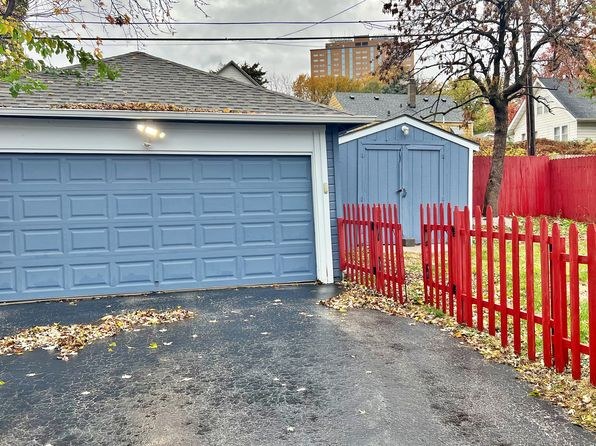
The exterior photos (4, 5, 6, 7) show a two-story single-family house at grade, with a garage, shed, and fenced yard at ground level. Interior windows (8, 9, 10, 11, 12, 13) do not reveal elevated distant views; they look out onto nearby structures/ground. There is no visual evidence of a 4th-floor-or-higher location. Photos: 6, 8, 11.
Natural light
/10
Multiple rooms have standard double-hung windows with blinds. Photo 16 shows the brightest room with four windows; photos 8 and 15 have two windows each. No floor-to-ceiling glass; daylight is adequate but not abundant.
Modern & attractive
/10
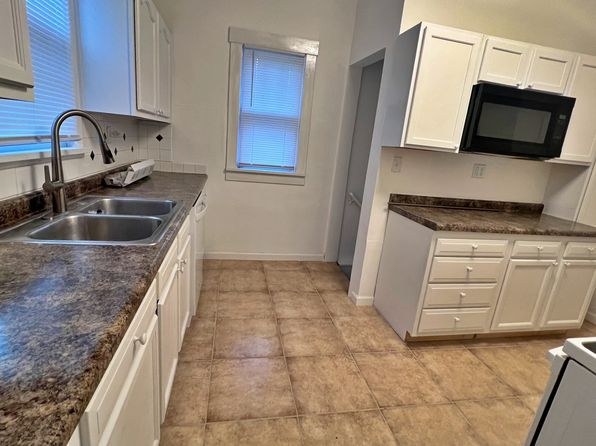
Kitchen (photo 11) has granite-style counters and white cabinets with a microwave, a reasonable but not upscale look. Living areas (photo 8) feature refinished hardwood and a red accent door with dark trim, giving some character. Finishes read as moderate/older rather than contemporary.
Construction quality
/10
Standard stick-built character with refinished hardwood floors and ceramic tile. Window frames and trim appear basic/older. Shower surrounds use aluminum-framed frosted glass enclosures (photos 0, 10). Nothing indicates high-end solid construction, but floors and tile look well-maintained.
Office potential
/10
Photo 9 shows an open alcove/archway leading to a separate room that could serve as a den/office. Photo 10 has a built-in shelving nook beside the shower that could function as a small workspace. No dedicated, enclosed office room is clearly shown.
Floorplans & availability as of 2026-09-24
4 bd
$2,500 · 1,618 sqft · 2 ba
1 plan
4 bd
$2,500
1,618 sqft · 2 ba
Sources & score breakdown
Listings
| Source | Tier | Rent | Status | First seen | Last seen | |
|---|---|---|---|---|---|---|
| zillow | unit | $2,500 | active | 2026-09-24 | 2026-09-24 | open ↗ |
Score breakdown
| Criterion | Value | Weight | Points | Based on |
|---|---|---|---|---|
| Corner unit | 1.00 | 3.0 | 3.0 | photos say yes (55% sure) |
| Price fit | 1.00 | 2.5 | 2.5 | $2,500 sits inside your $1,800 to $2,500 band |
| Natural light | 0.50 | 3.0 | 1.5 | 5/10 from photos |
| Little or no carpet | 1.00 | 1.5 | 1.5 | carpet coverage in photos: none |
| Construction quality | 0.50 | 2.5 | 1.2 | 5/10 from photos |
| Modern finishes | 0.50 | 2.0 | 1.0 | 5/10 from photos |
| Second bathroom | 1.00 | 1.0 | 1.0 | a floorplan has two baths |
| Home-office space | 0.50 | 1.5 | 0.8 | 5/10 from photos |
| Soundproofing | n/a | 2.0 | — | assumption: building era + height |
| High floor | n/a | 2.0 | — | photos say no (70% sure) |
| Sauna | n/a | 1.5 | — | listing |