← Dashboard
1420 Dorcas St
1420 Dorcas St, Omaha 68108
· map ↗
$1,095
2 bd
39% under band
2 bd
943 sqft
8.0
of 14.0 scorable · 4 unknown
private balcony unclearin-unit laundry unclear
new
Bathtub
seen in photos (95% sure)
Private balcony
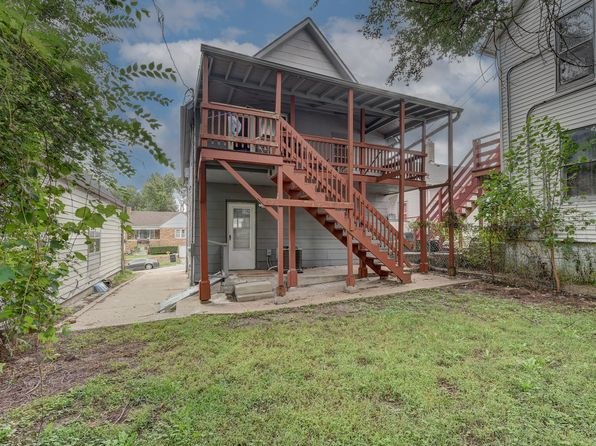
photos hint yes, only 55% sure
In-unit laundry
photos inconclusive
Strengths
Little or no carpet1.5 of 1.5 pts
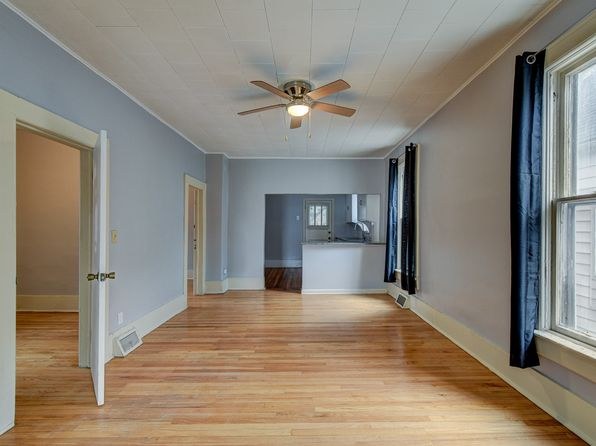
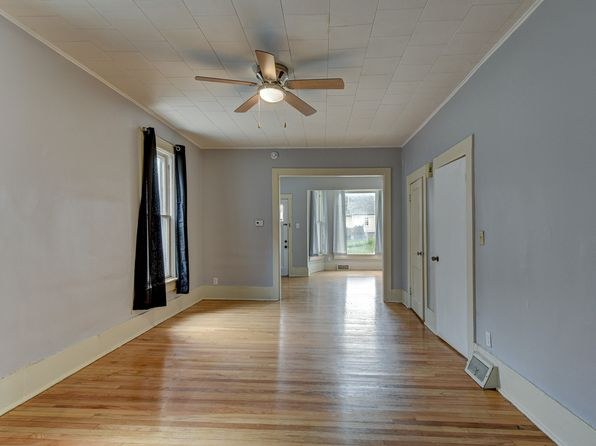
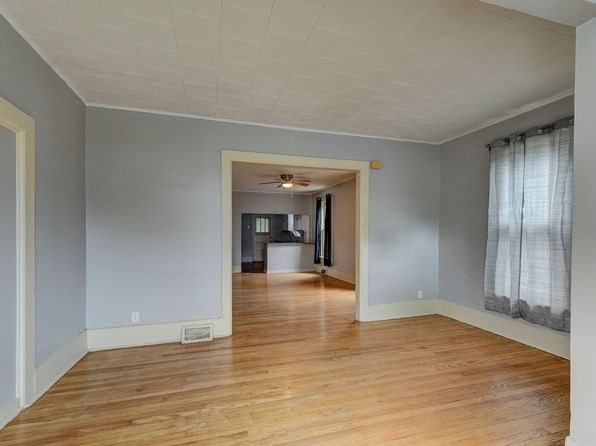
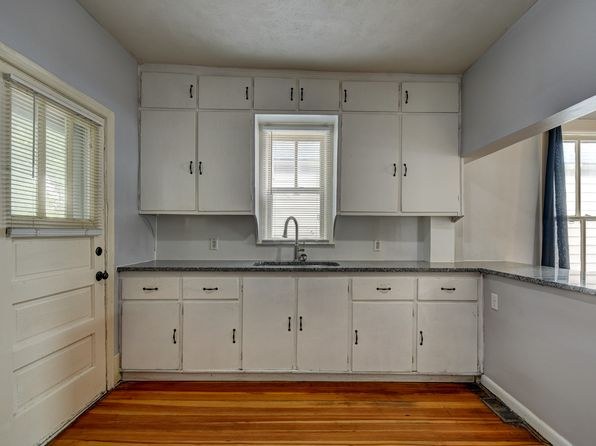
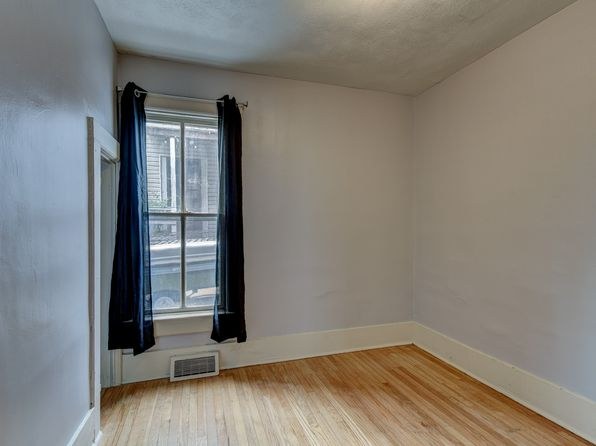
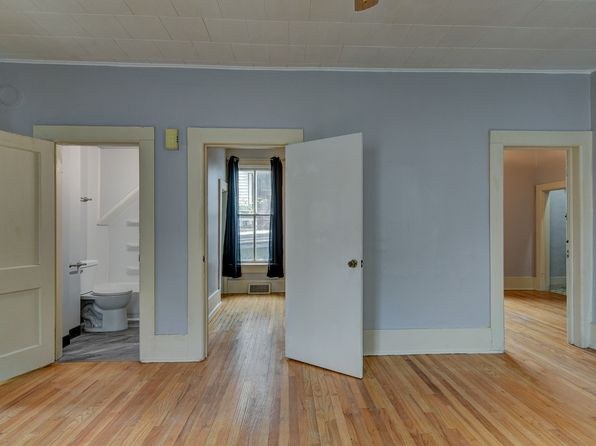
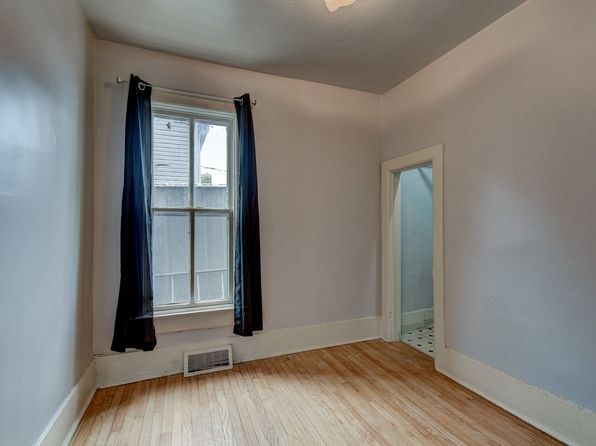
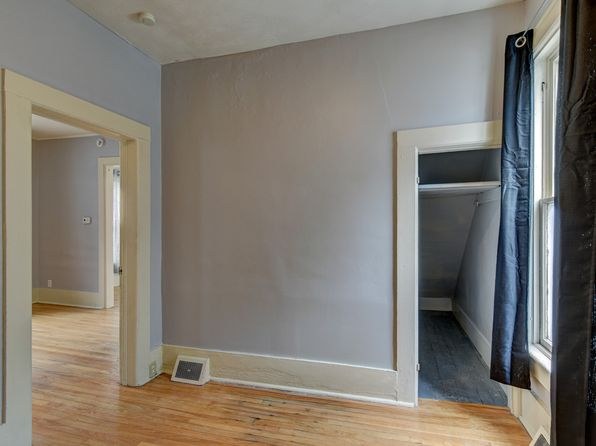
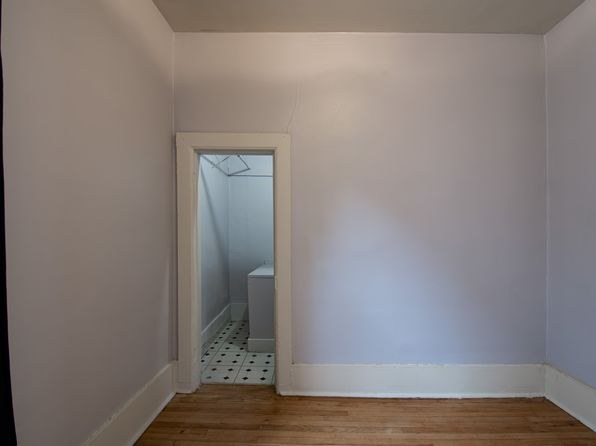
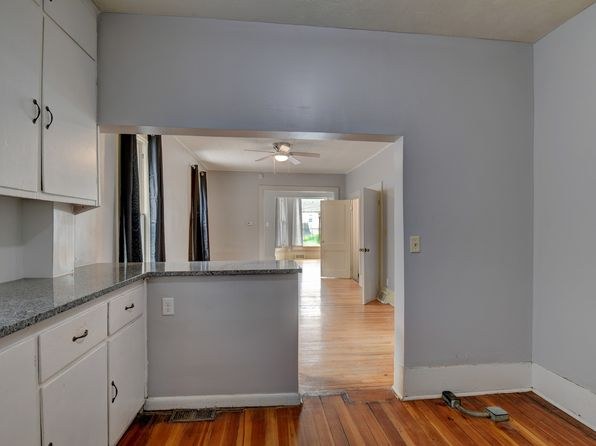
All rooms shown feature hardwood/wood-look flooring. No carpet visible in any photo (0, 4, 8, 9, 10, 11, 12, 13, 15, 16).
Weaknesses
Second bathroom0.0 of 1.0 pts
no floorplan has a second bath
Middling: Natural light (60%), Price fit (61%), Construction quality (50%), Modern finishes (50%), Home-office space (60%)
Unknown: Corner unit, Soundproofing, High floor, Sauna
AI reading of the photos
ornith1.5:35b · 17 photos from zillow · 2026-09-24 04:43Photo numbers in the notes are the ones printed on the thumbnails and in the galleries below. Hover a number to find its photo, click it to open it.
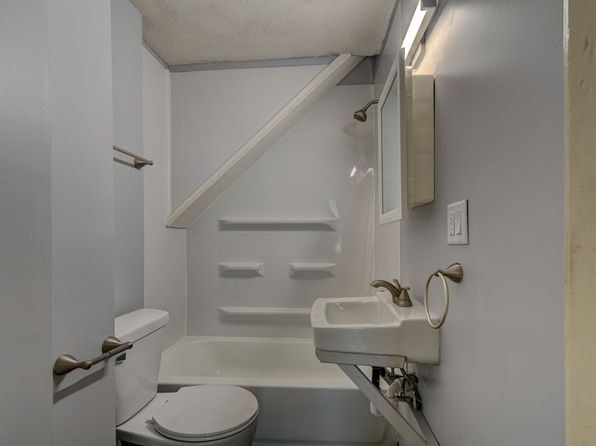
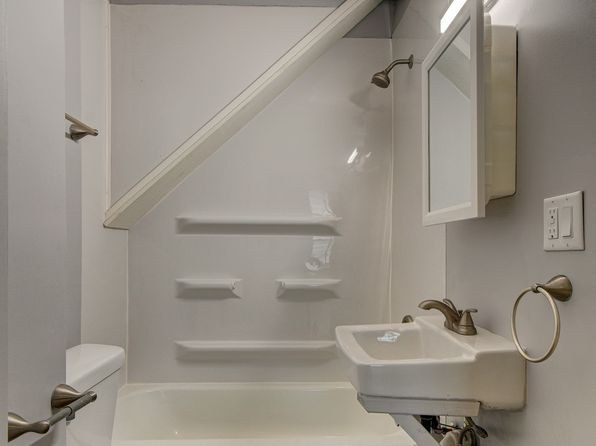
Bathtub
95% sure
Photos 0 and 1 show a bathroom containing a bathtub with an overhead showerhead and tiled shower surround. The tub is clearly visible alongside the toilet and sink.
In-unit laundry
40% sure
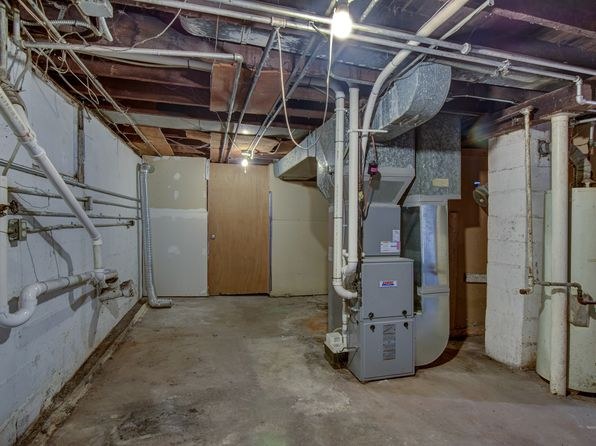
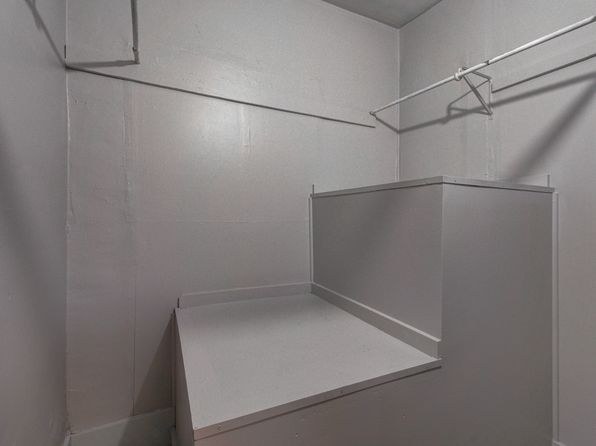
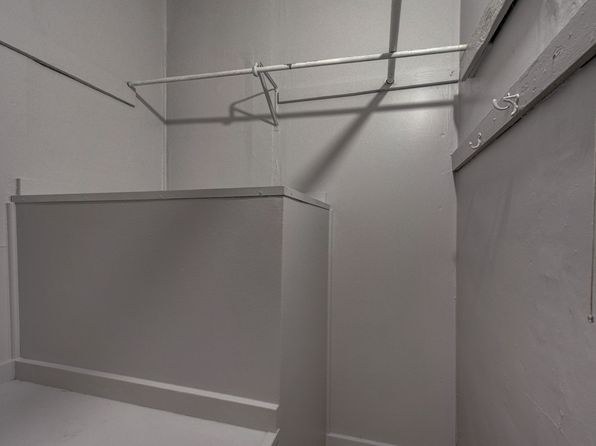
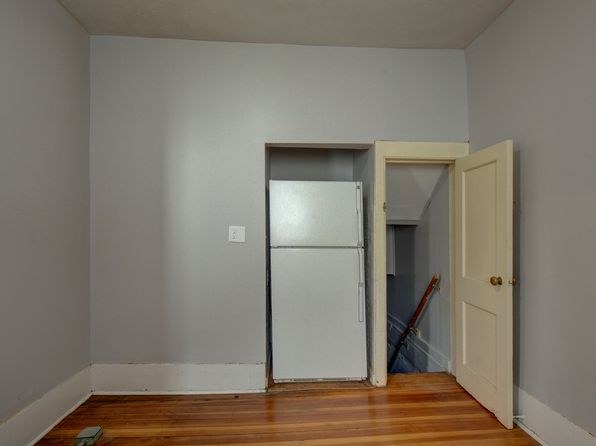
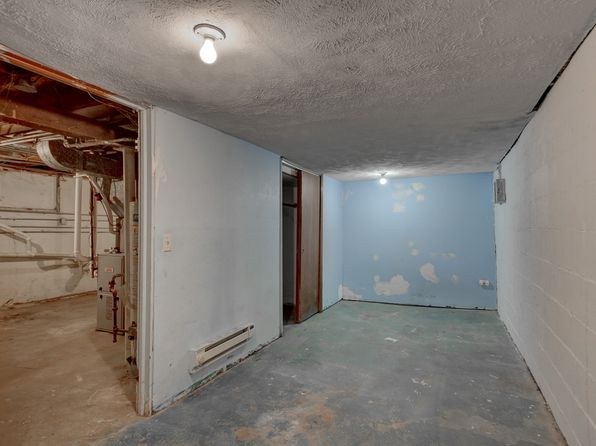
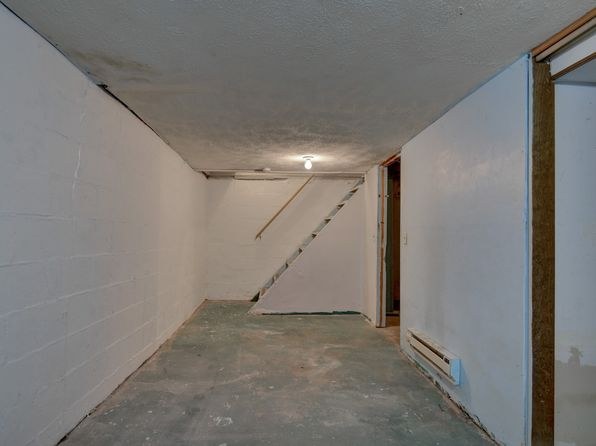
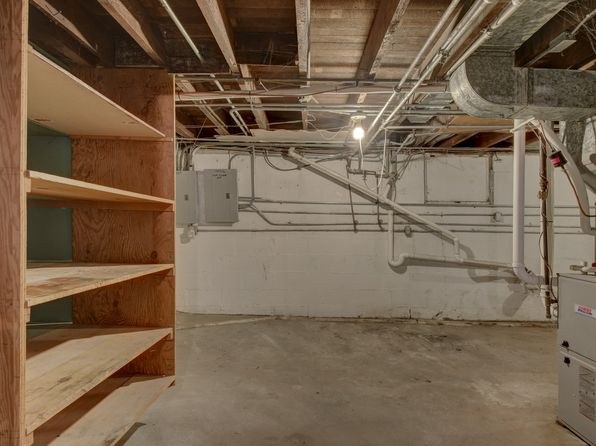
No photo shows a washer or dryer inside the unit. Photo 3 depicts a basement/utility room with a boiler or furnace and exposed piping, but no washer or dryer is visible. Photos 2 and 4 appear to be storage areas or closets. No floor plan is provided to confirm a W/D.
Private balcony
55% sure
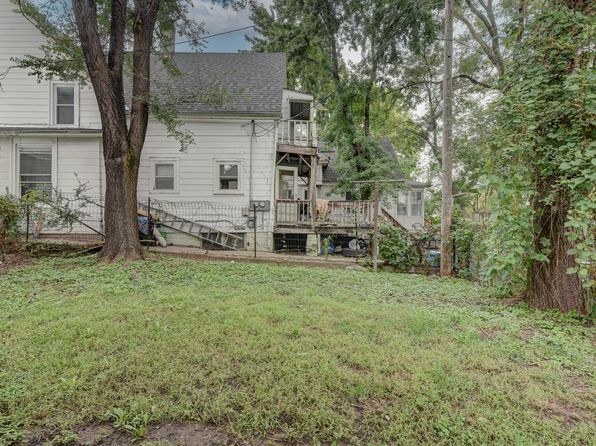
Photo 6 shows a second-floor wooden deck with railings and an exterior staircase—an outdoor floor surface with railings. It is ambiguous whether this deck is private to the unit or shared, but a balcony/terrace surface with railings is visible.
Corner unit
40% sure
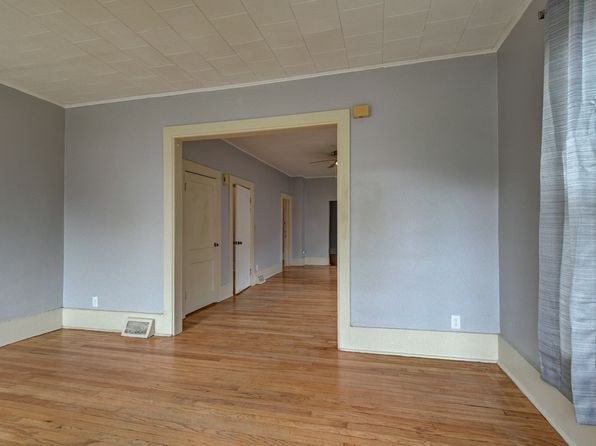
The interior rooms (photos 8-14) show windows along single walls—photo 9 has a bay window on one side, and photos 13-14 show windows running along one long wall. No floor plan or photo clearly shows windows on two or more exterior sides of the unit.
High floor
78% sure
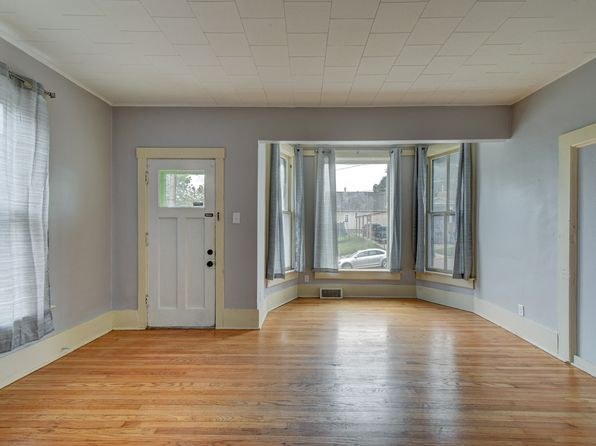
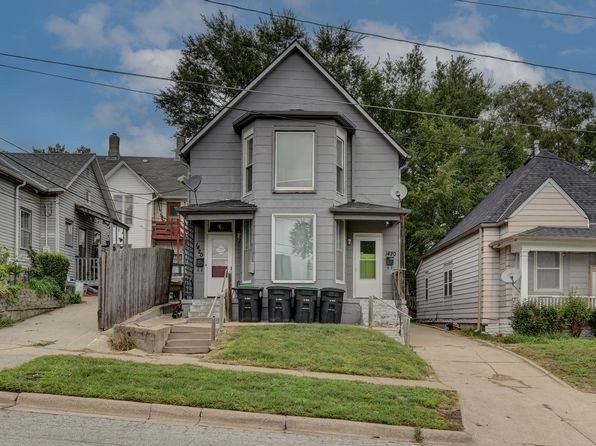
Views through the bay window (photo 9) and the rear door/window (photo 14) show neighboring houses and street at roughly the same level, indicating a low, ground-level or first-floor position rather than an elevated 4th+ floor view.
Natural light
/10
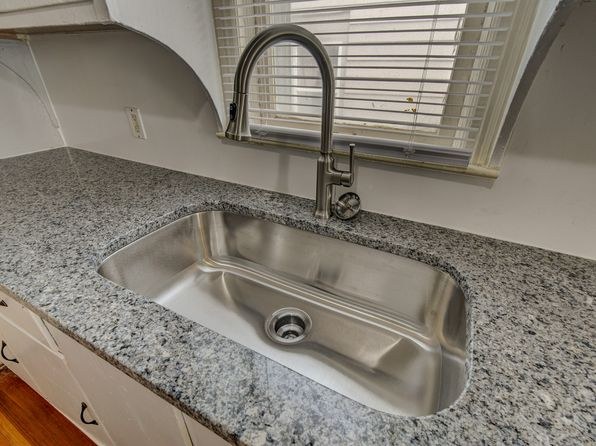
Bay window in the main room (9) admits good daylight. Additional windows in the long room (13), bedroom (16), and kitchen (15) help. Several spaces (8, 10, 11, 12) show no direct window, and the bathroom (0) and utility room (4) have none. Not floor-to-ceiling glass.
no photo cited
Modern & attractive
/10
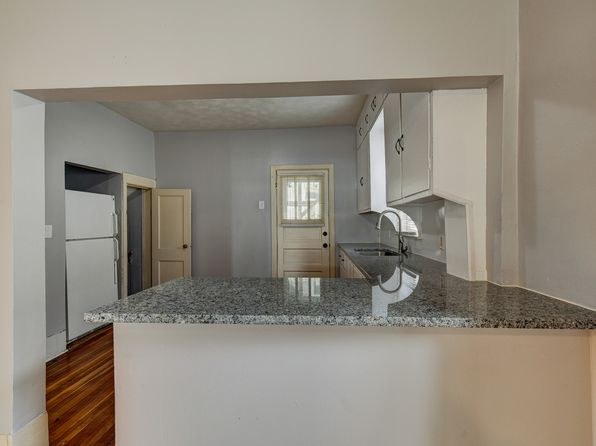
Neutral gray walls and hardwood floors give a clean, updated feel. Granite-look pass-through counter (11) and white cabinetry (15) add some appeal, but cabinet hardware and fixtures look dated. Bathroom (0) is plain and utilitarian.
no photo cited
Construction quality
/10
Hardwood floors and painted drywall throughout suggest a standard mid-tier build. Utility/storage room (4) shows raw concrete block walls and exposed piping. Trim and window frames appear basic/older. Bathroom (0) is a plain white tub surround. Nothing indicates premium solid construction.
no photo cited
Office potential
/10
The long room shown in photo 13 has an open layout and could serve as a den/home office, and there appear to be additional rooms/alcoves off the hallway (8, 12). No dedicated built-in office space is clearly shown.
Floorplans & availability as of 2026-09-24
2 bd
$1,095 · 943 sqft · 1 ba
1 plan
2 bd
$1,095
943 sqft · 1 ba
Sources & score breakdown
Listings
| Source | Tier | Rent | Status | First seen | Last seen | |
|---|---|---|---|---|---|---|
| zillow | unit | $1,095 | active | 2026-09-24 | 2026-09-24 | open ↗ |
Score breakdown
| Criterion | Value | Weight | Points | Based on |
|---|---|---|---|---|
| Natural light | 0.60 | 3.0 | 1.8 | 6/10 from photos |
| Price fit | 0.61 | 2.5 | 1.5 | $1,095, 39% under your $1,800 to $2,500 band |
| Little or no carpet | 1.00 | 1.5 | 1.5 | carpet coverage in photos: none |
| Construction quality | 0.50 | 2.5 | 1.2 | 5/10 from photos |
| Modern finishes | 0.50 | 2.0 | 1.0 | 5/10 from photos |
| Home-office space | 0.60 | 1.5 | 0.9 | 6/10 from photos |
| Second bathroom | 0.00 | 1.0 | 0.0 | no floorplan has a second bath |
| Corner unit | n/a | 3.0 | — | photos say unclear (40% sure) |
| Soundproofing | n/a | 2.0 | — | assumption: building era + height |
| High floor | n/a | 2.0 | — | photos say no (78% sure) |
| Sauna | n/a | 1.5 | — | listing |