← Dashboard
Bull Durham
1009 Leavenworth St, Omaha 68102
· map ↗
· ☎ 4024039994
$995
2 bd
45% under band
1 bd to 2 bd
864 to 1,108 sqft
1 Unit Available
11.2
of 19.0 scorable · 2 unknown
private balcony missing
new
Bathtub
seen in photos (98% sure)
Private balcony
not in photos (60% sure)
In-unit laundry
listed by zillow
Strengths
Corner unit3.0 of 3.0 pts
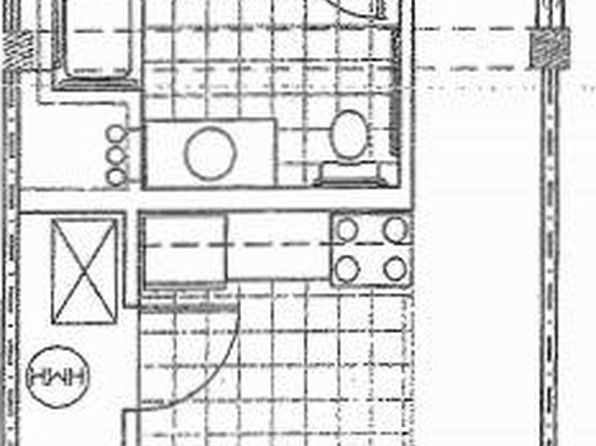
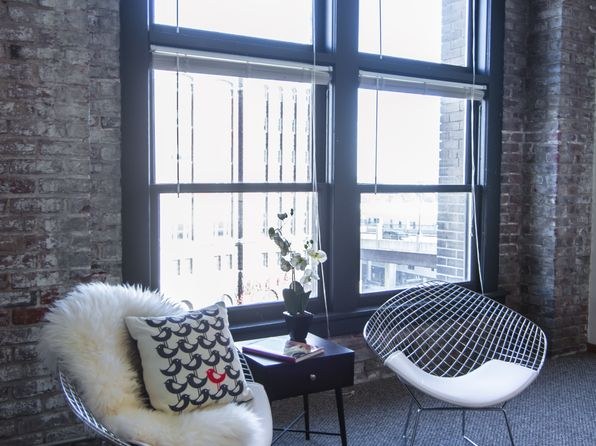
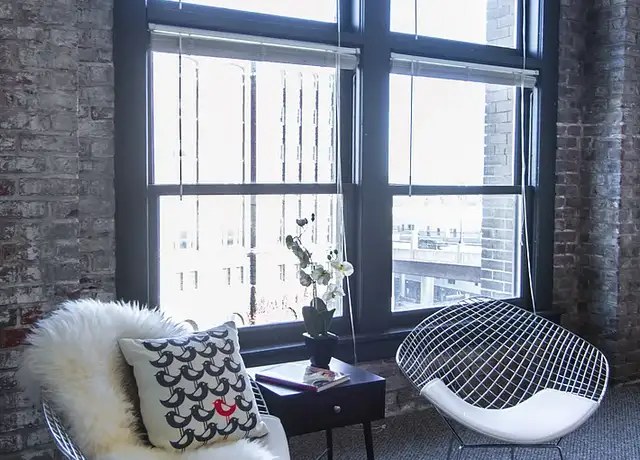
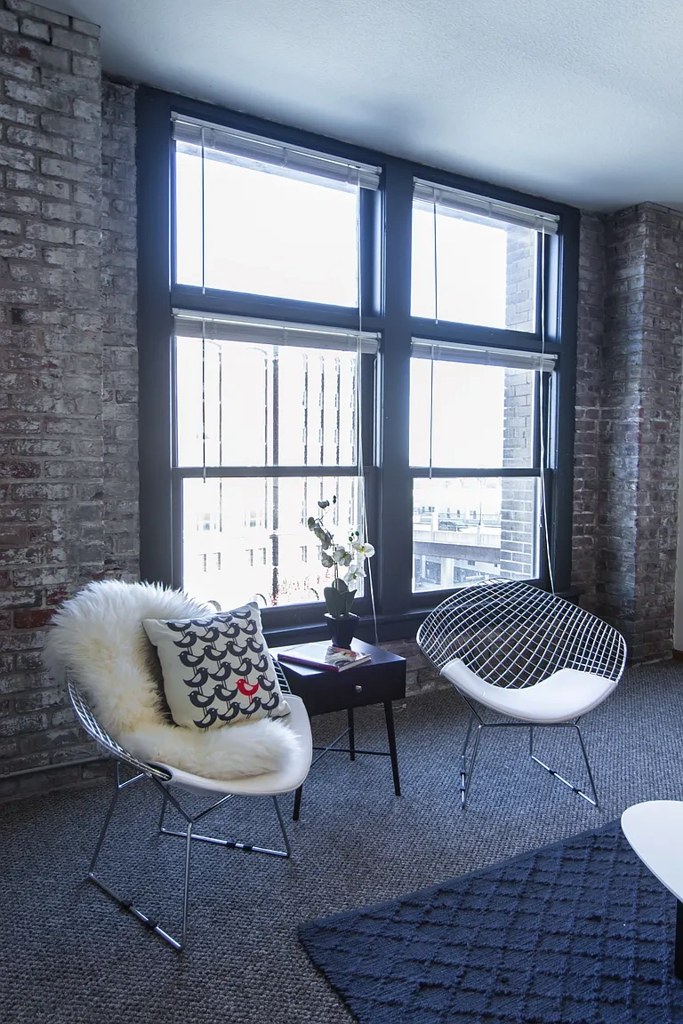
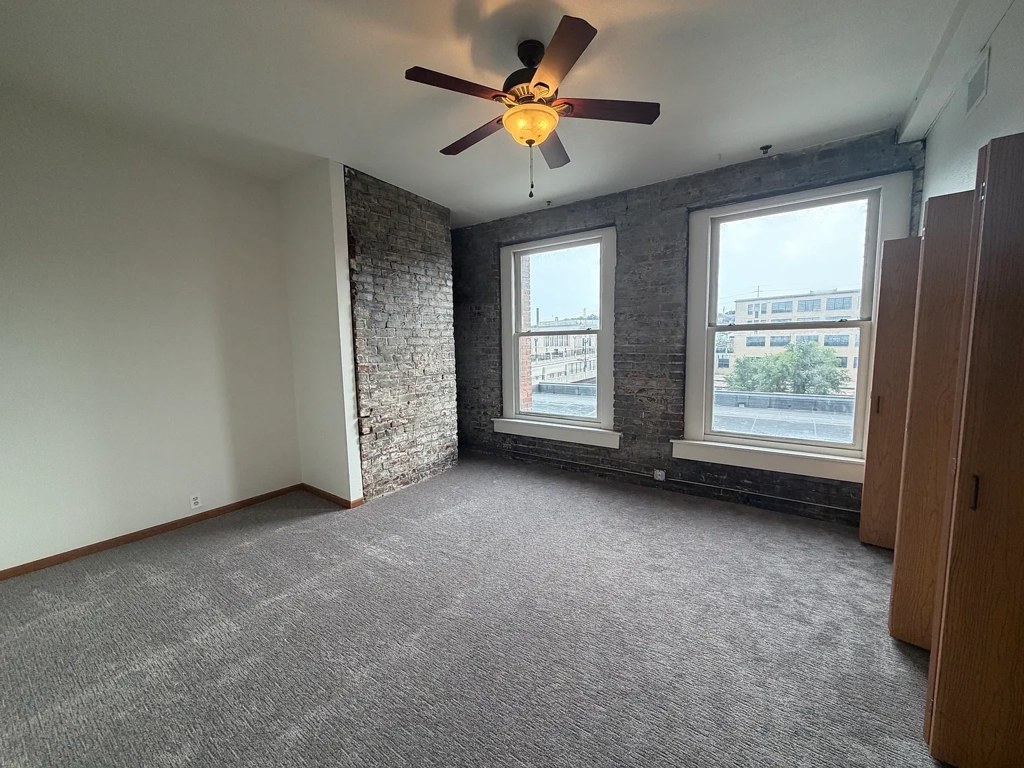
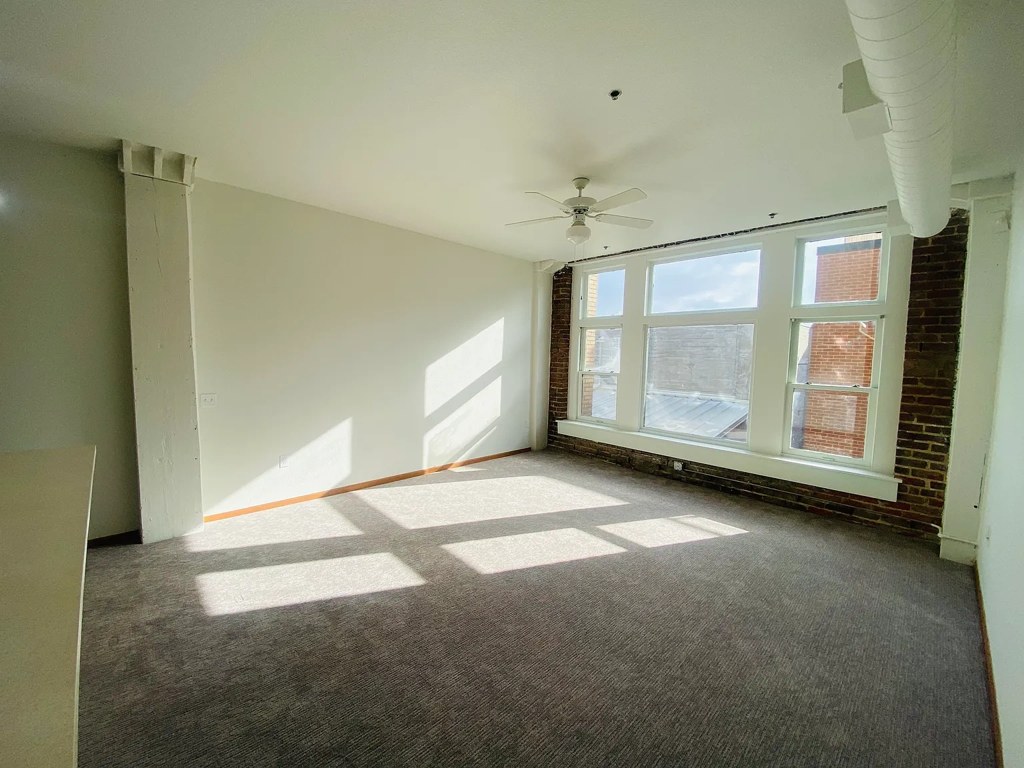
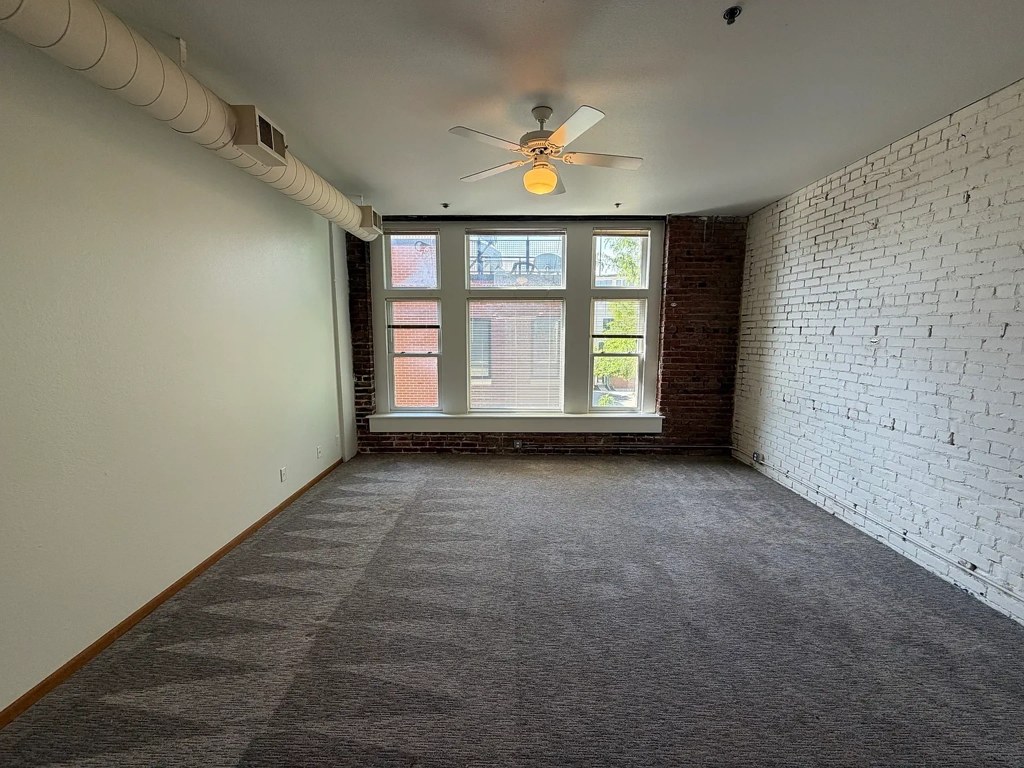
The floor plan (Photo 17) shows glazing along two adjacent exterior sides of the unit (top and left edges), consistent with a corner layout. Photo 5 reinforces this, showing a room corner where two brick exterior walls meet with a large window spanning the corner. Photos 6 and 10 show single-wall window runs, but the plan and corner detail support a two-sided exposure.
High floor1.6 of 2.0 pts
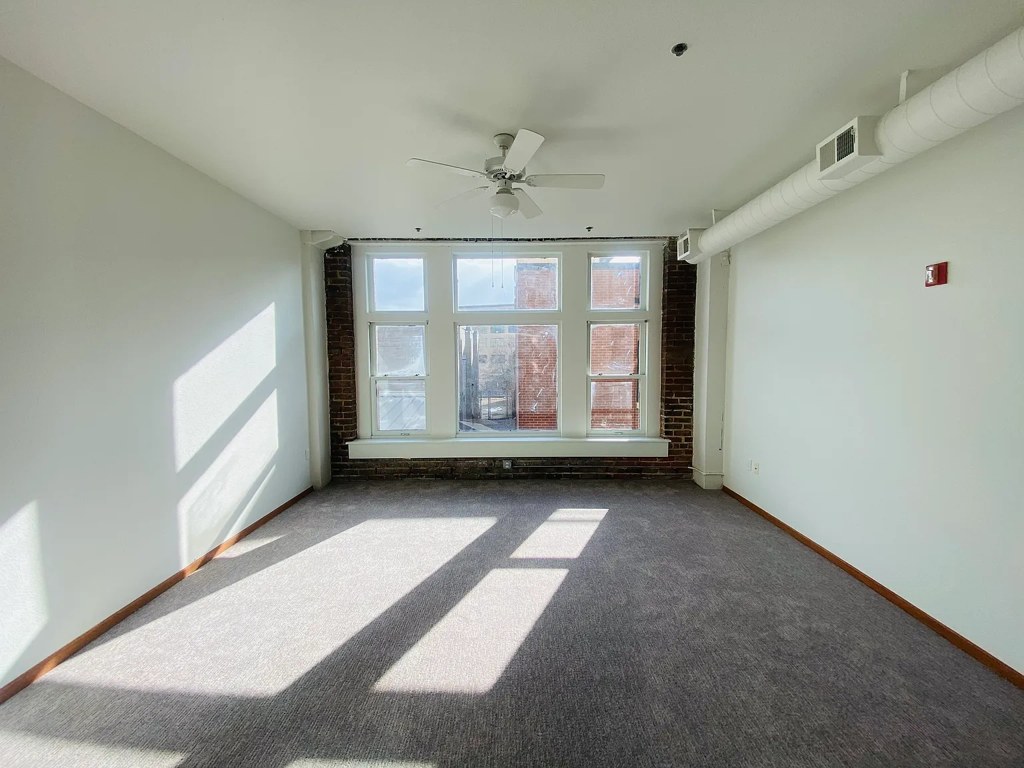
Photo 5 displays a view of neighboring buildings where the camera looks across at mid-to-upper levels of adjacent structures, suggesting an elevated position. The other interior photos do not show window views to confirm height.
Also listed:DishwasherElevatorViewAir conditioningHardwood / vinyl floors
Weaknesses
Private balconyrequired
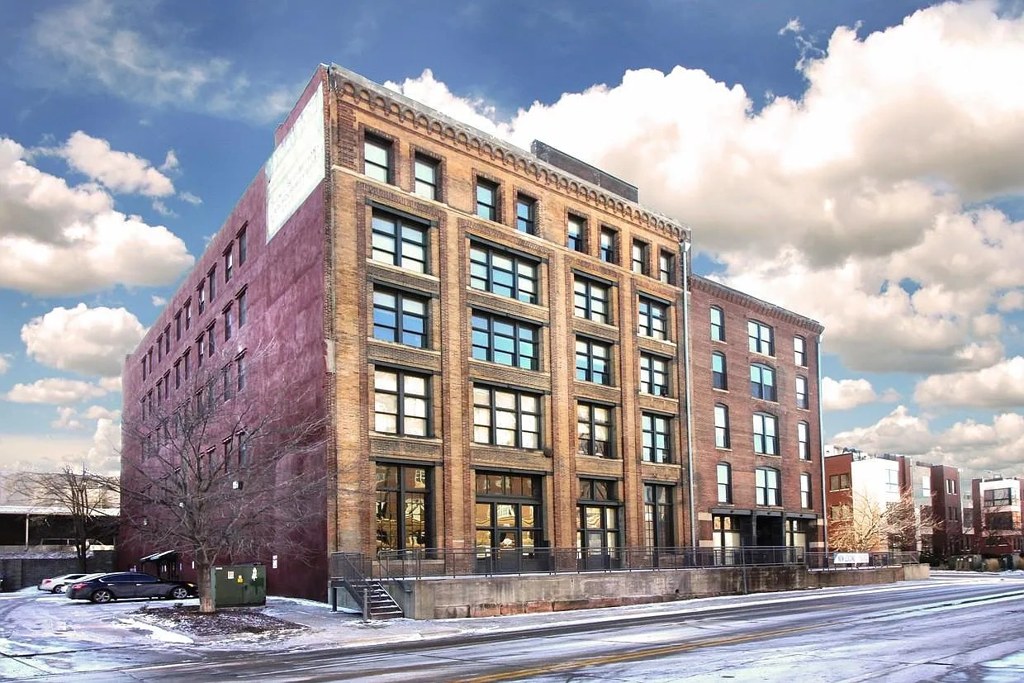
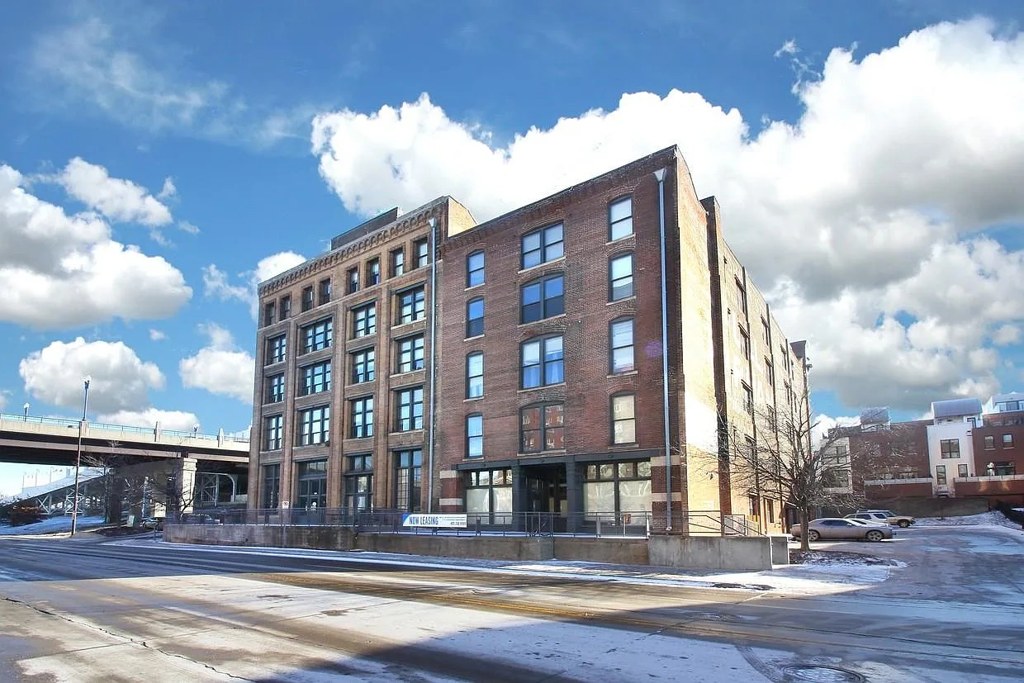
The exterior photos (photos 3 and 4) show the brick facade from two angles with standard flush windows and no balcony railings, balcony doors, or outdoor patio surfaces. No interior photo shows a balcony door opening onto an outdoor space. No private balcony is evident.
Little or no carpet0.0 of 1.5 pts
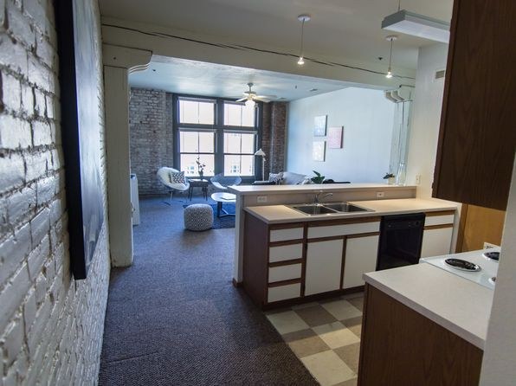
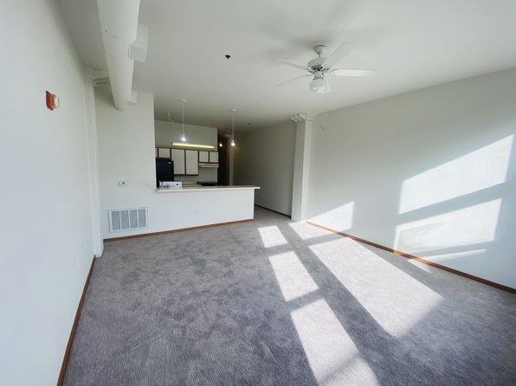
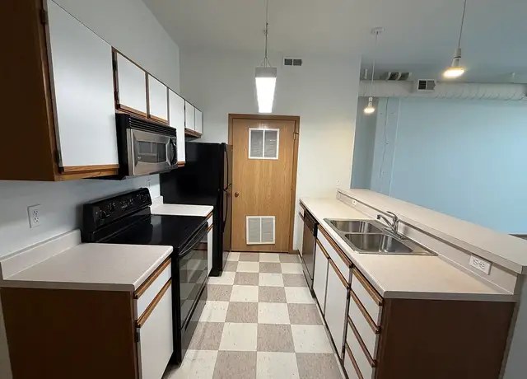
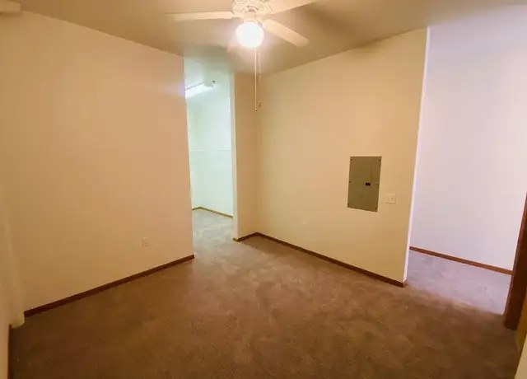
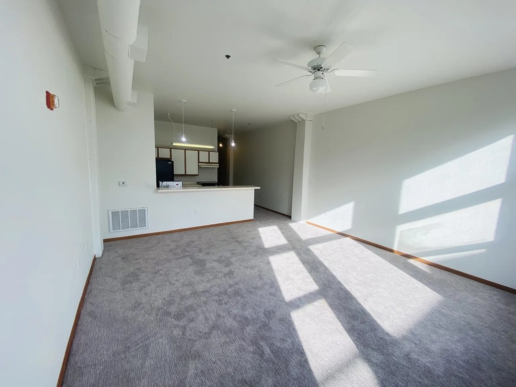
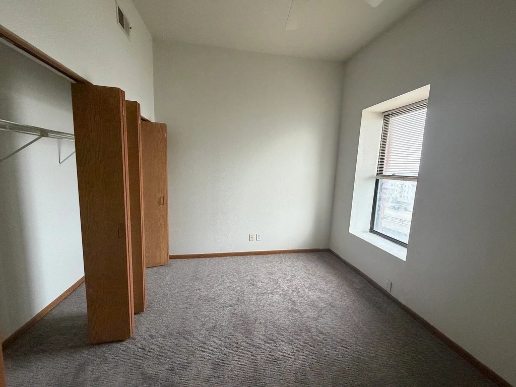
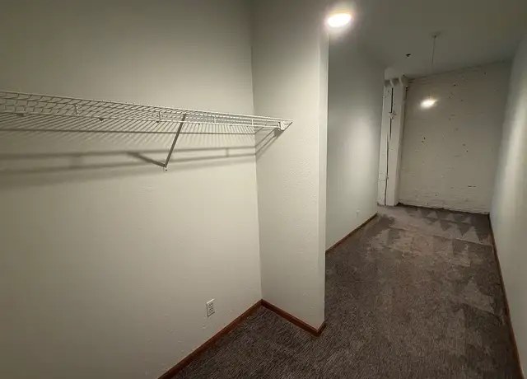
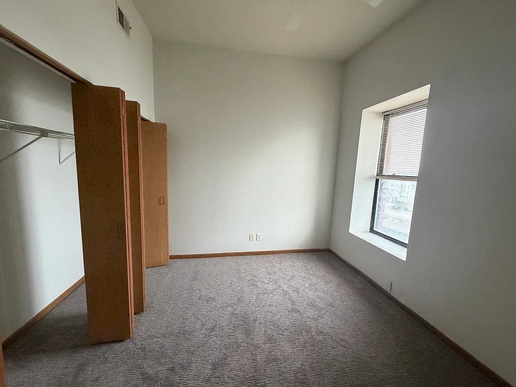
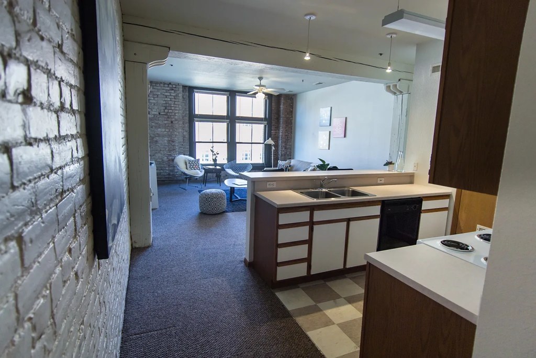
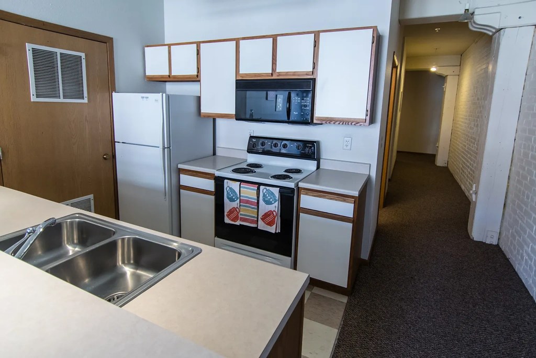
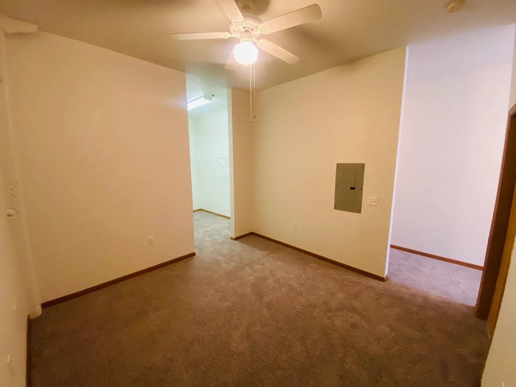
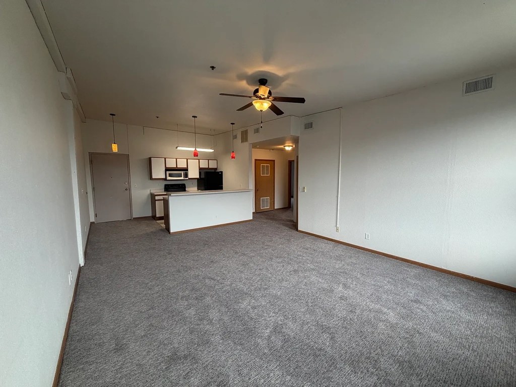
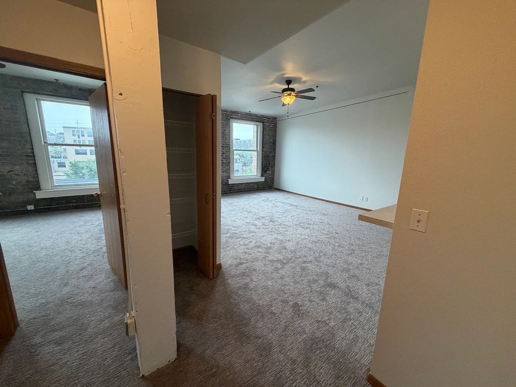
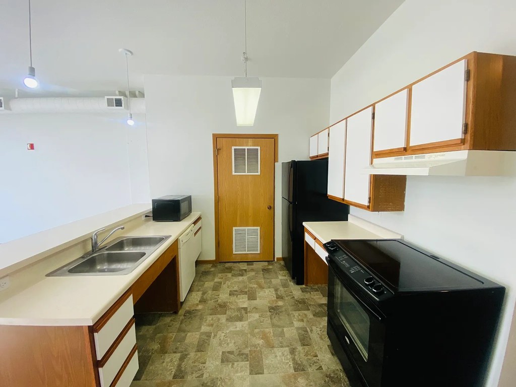
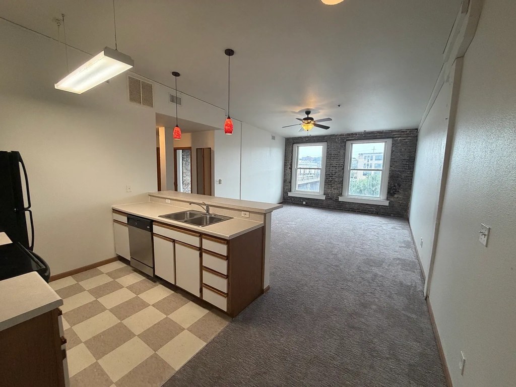
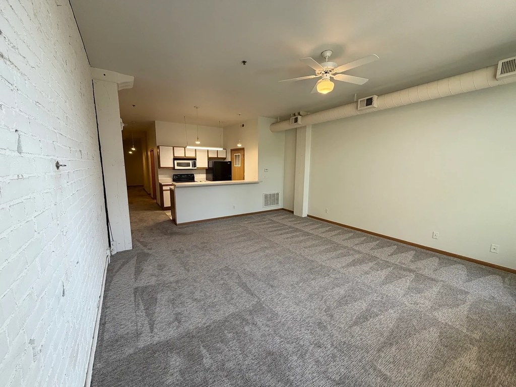
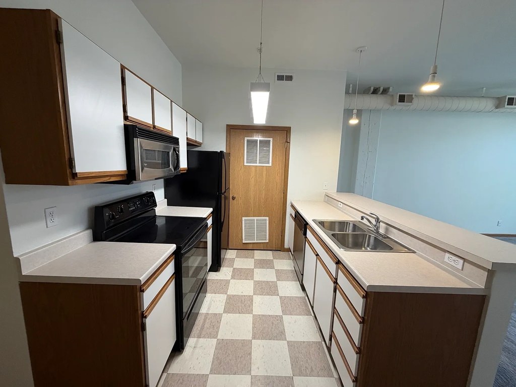
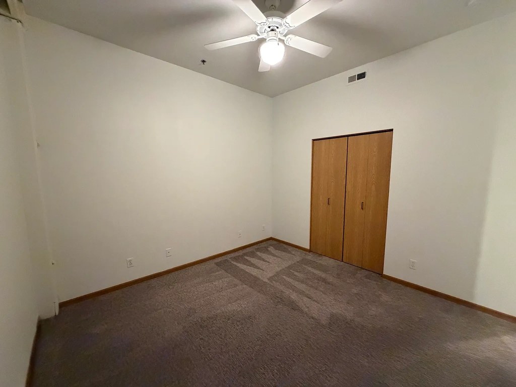
Carpet is the dominant flooring in the living and sleeping areas (photos 6, 7, 9, 10, 14). Hard surfaces appear only in the bathroom (photo 0, tile-look plank) and kitchens (photos 13 checkered tile, photo 8 carpeted hall).
Second bathroom0.0 of 1.0 pts
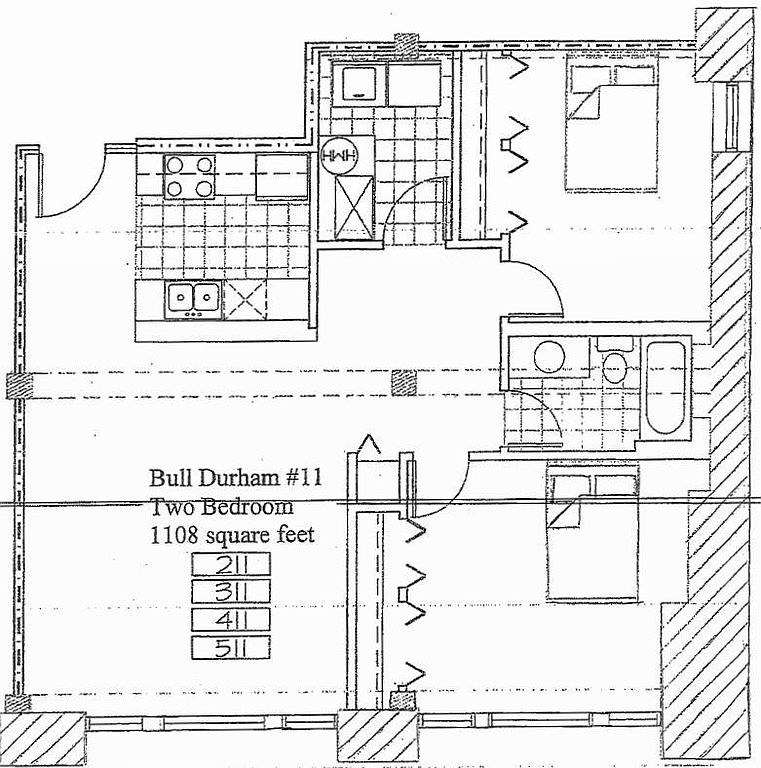
no floorplan has a second bath
Watch out:Carpet (listed)
Middling: Natural light (60%), Construction quality (60%), Price fit (55%), Modern finishes (50%), Home-office space (60%)
Unknown: Soundproofing, Sauna
AI reading of the photos
ornith1.5:35b · 21 photos across 4 listings (redfin, zillow ×2, apartmentguide) · 2026-09-24 04:25Photo numbers in the notes are the ones printed on the thumbnails and in the galleries below. Hover a number to find its photo, click it to open it.
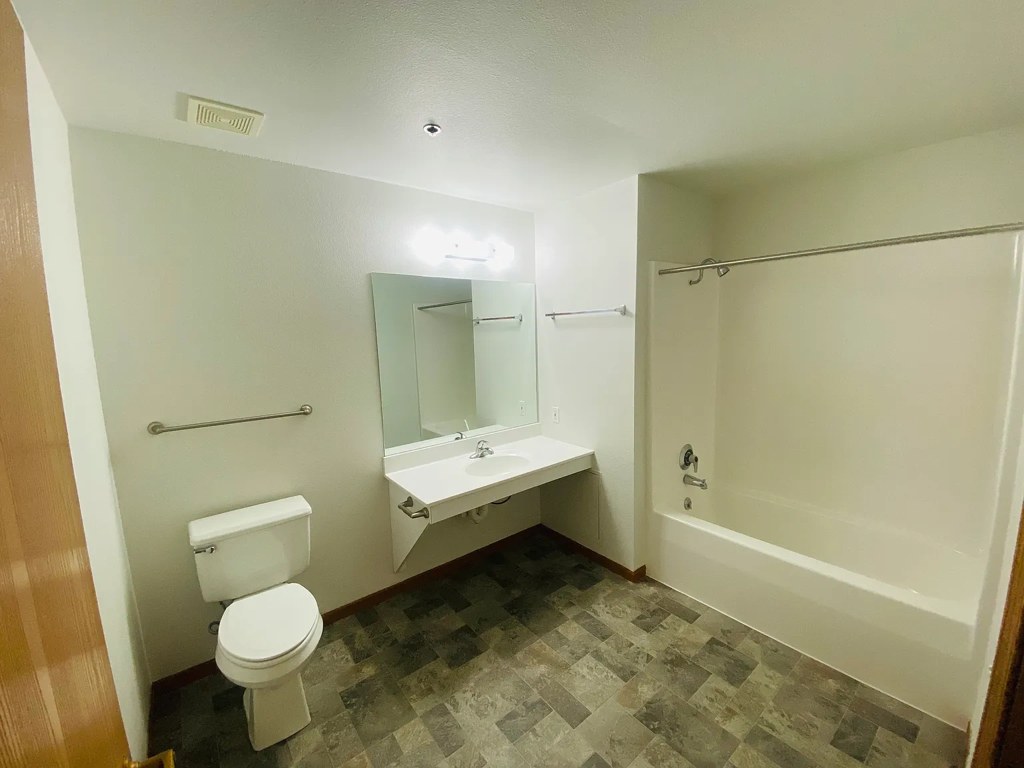
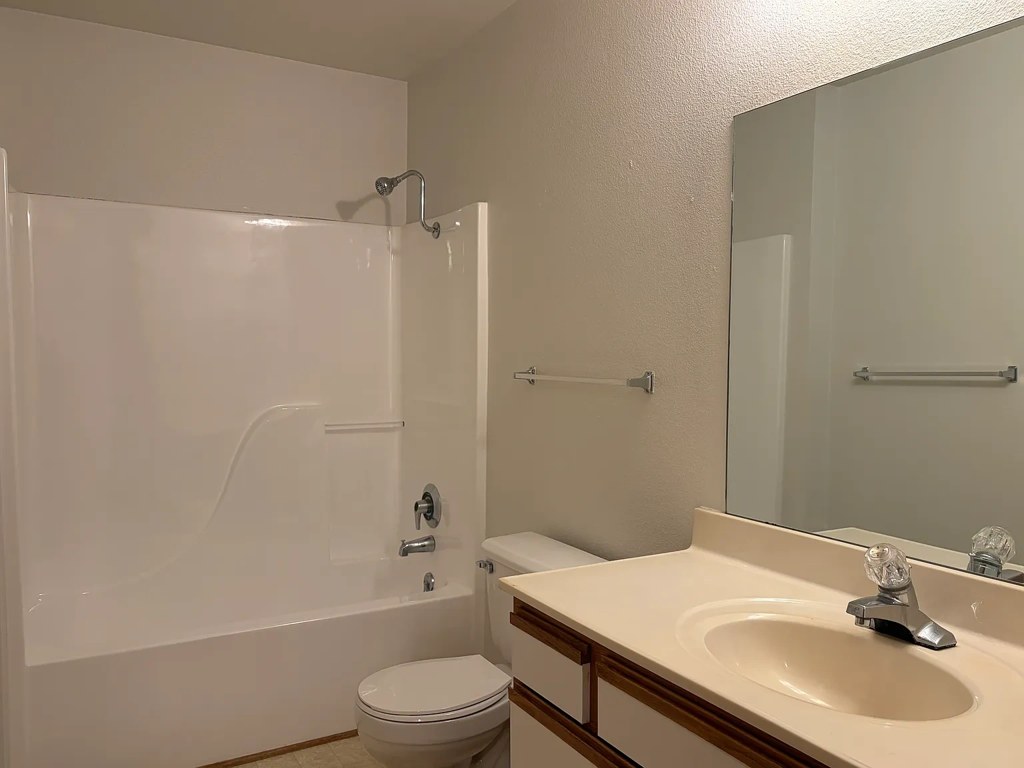
Bathtub
98% sure
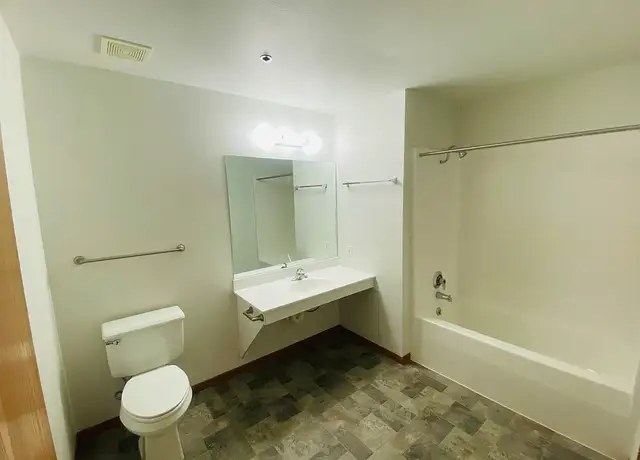
Photo 0 shows a bathroom with a white bathtub combined with a shower (shower curtain rod visible above the tub). Photo 1 shows another bathroom with a white bathtub and a glass shower door/enclosure. Both photos clearly display a bathtub, not just a walk-in shower. from apartmentguide #589 ↗
In-unit laundry
65% sure
Photo 17 is a floor plan that shows a bathroom, kitchen, and living area, with an 'X'-marked box in the lower-left area. This symbol is ambiguous—it could be a closet or a washer/dryer, but it is not clearly labeled as a washer/dryer or 'W/D', and no photo shows an actual washer or dryer inside the unit. Without a clear washer/dryer or a labeled laundry space, the verdict cannot be determined. from zillow #2386 ↗
Private balcony
60% sure
The exterior photos (photos 3 and 4) show the brick facade from two angles with standard flush windows and no balcony railings, balcony doors, or outdoor patio surfaces. No interior photo shows a balcony door opening onto an outdoor space. No private balcony is evident. from apartmentguide #589 ↗
Corner unit
62% sure
The floor plan (Photo 17) shows glazing along two adjacent exterior sides of the unit (top and left edges), consistent with a corner layout. Photo 5 reinforces this, showing a room corner where two brick exterior walls meet with a large window spanning the corner. Photos 6 and 10 show single-wall window runs, but the plan and corner detail support a two-sided exposure. from zillow #2386 ↗
High floor
65% sure
Photo 5 displays a view of neighboring buildings where the camera looks across at mid-to-upper levels of adjacent structures, suggesting an elevated position. The other interior photos do not show window views to confirm height. from redfin #952 ↗
Natural light
/10
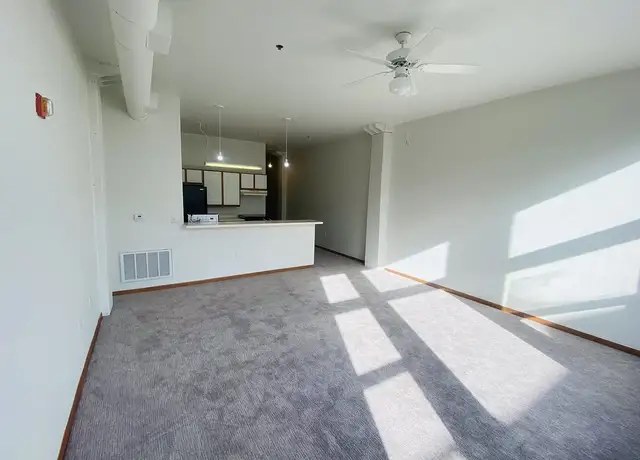
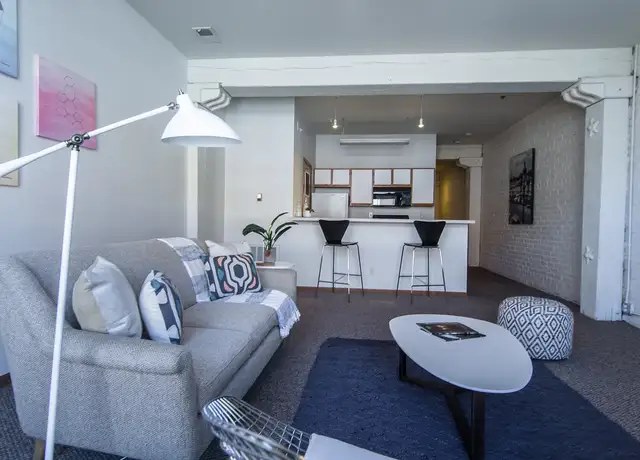
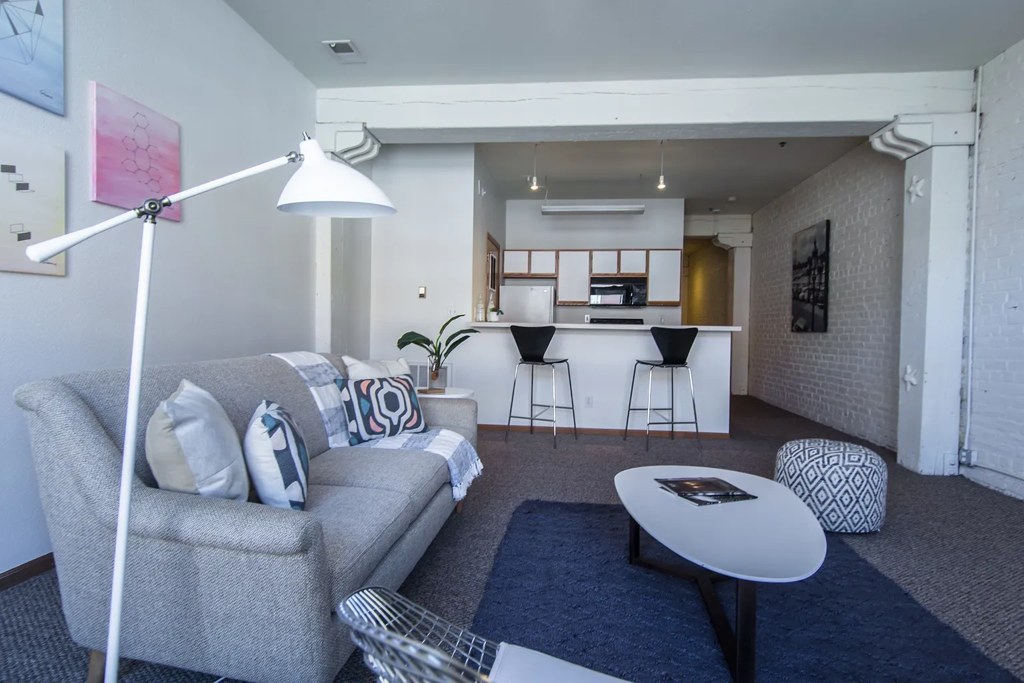
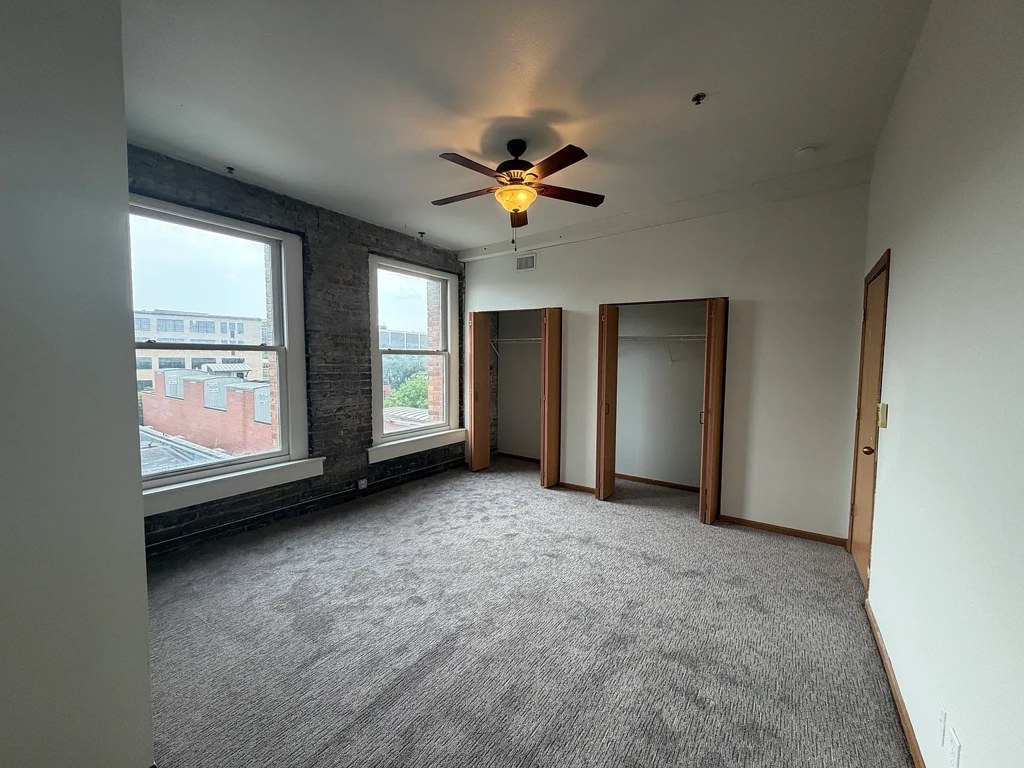
Decent daylight in several rooms; photo 10 shows strong sunlight casting window shadows, and photos 5 and 6 have large industrial-style windows. Windows are not floor-to-ceiling, and photo 7 has only a small window, capping the score. from redfin #952 ↗
Modern & attractive
/10
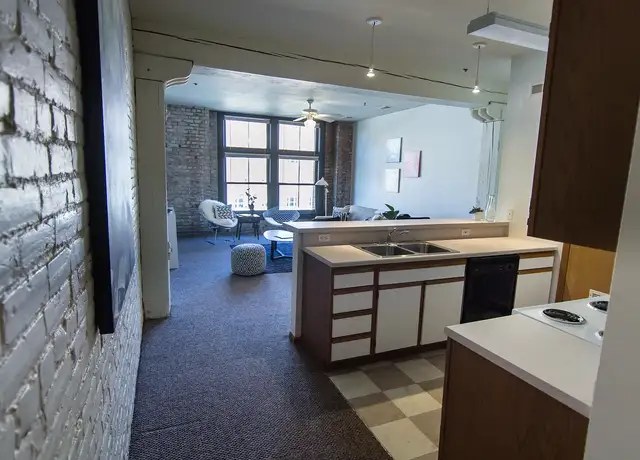
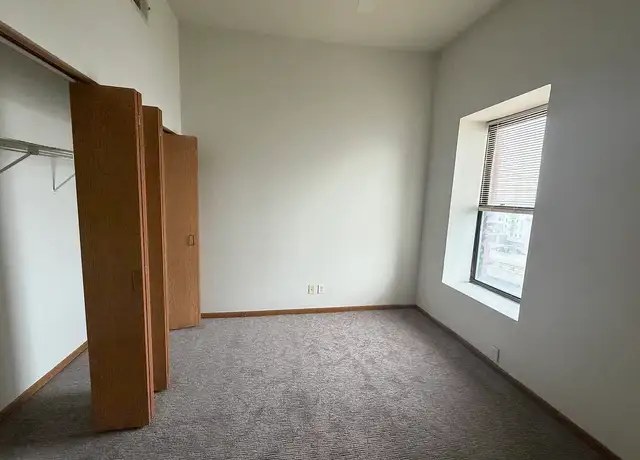
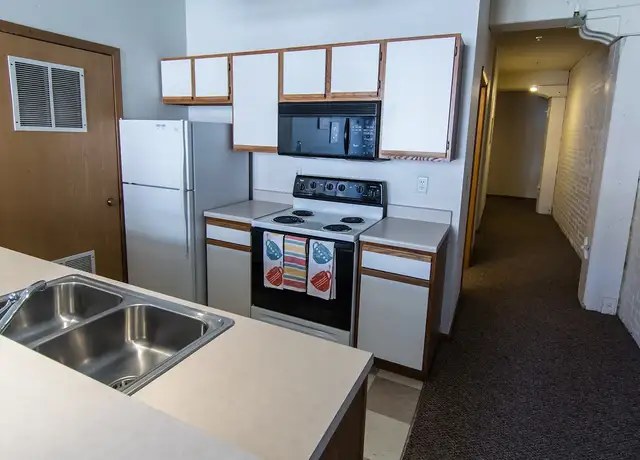
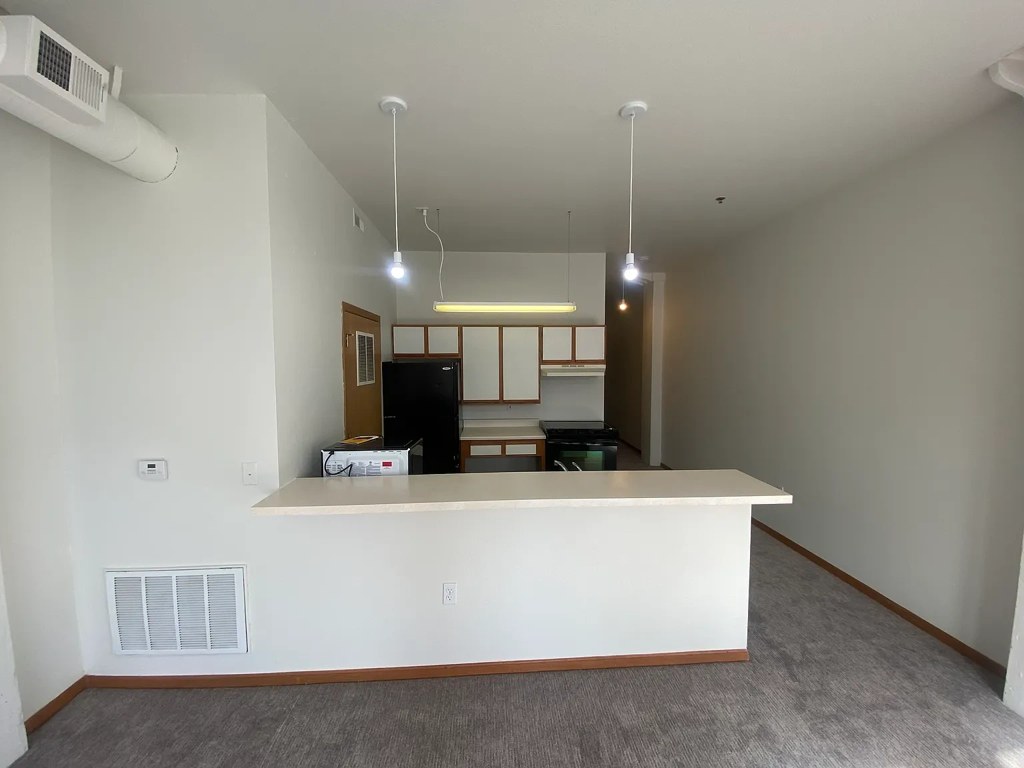
Finishes are modest and standard: white laminate cabinets, basic counters, standard appliances (photos 8, 13). Exposed brick adds loft character, and staged photos (9, 6) lift the appeal, but the base build is unremarkable. from redfin #952 ↗
Construction quality
/10
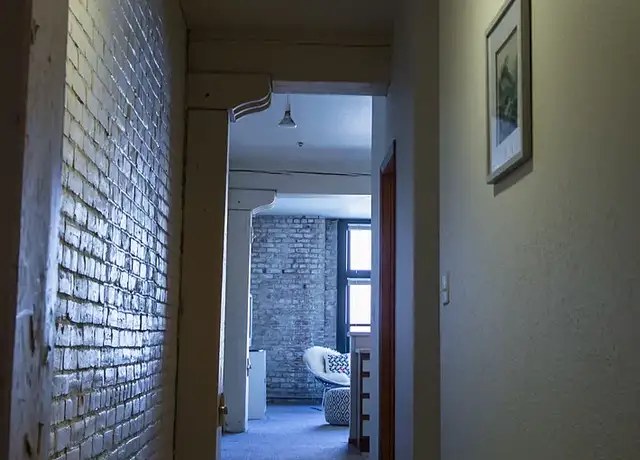
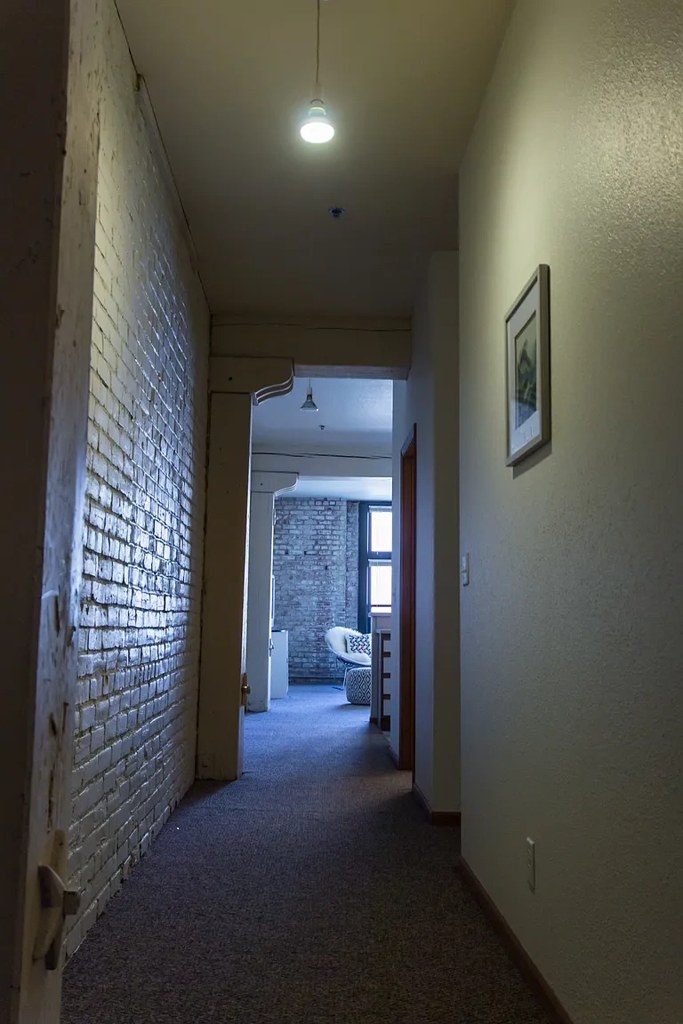
Exposed brick walls (photos 2, 5, 6) suggest an older masonry/loft build, which reads more solid than cheap stick-built. Finishes and trim are otherwise basic/standard. from redfin #952 ↗
Office potential
/10
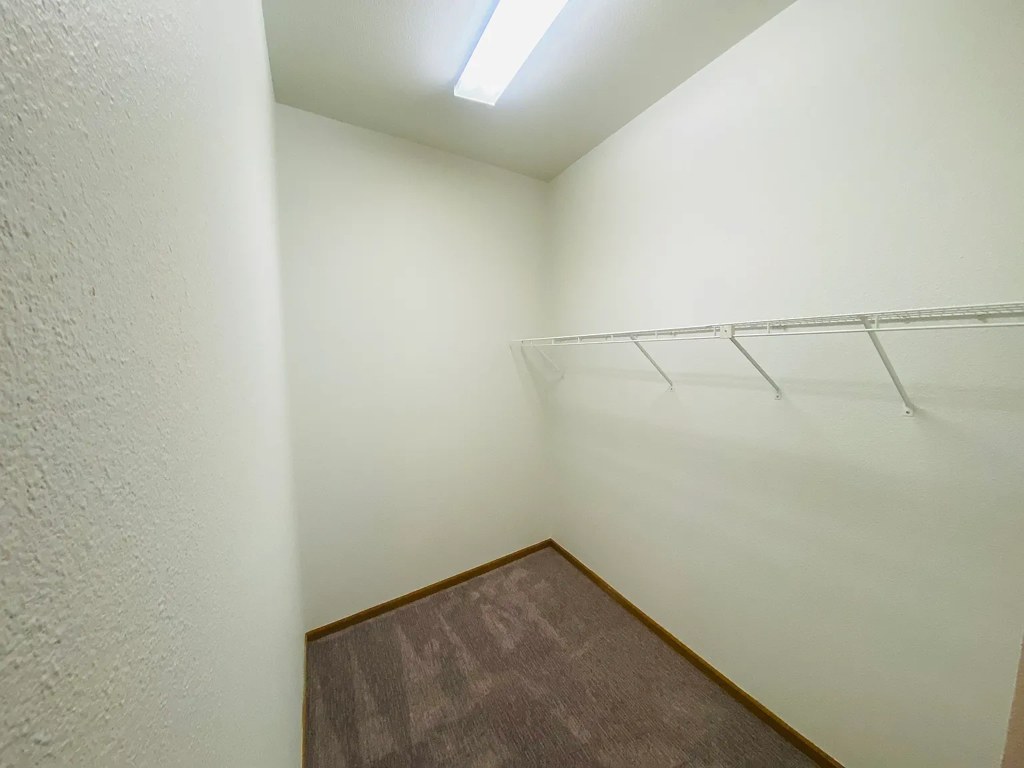
There is at least one extra enclosed room (photos 7 and 14) that is empty and plainly usable as a home office or den, separate from the main living space. from redfin #952 ↗
Floorplans & availability 5 plan images as of 2026-09-24
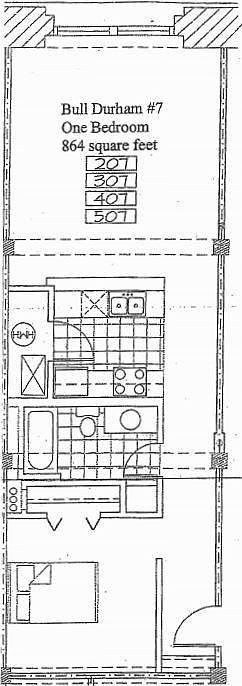
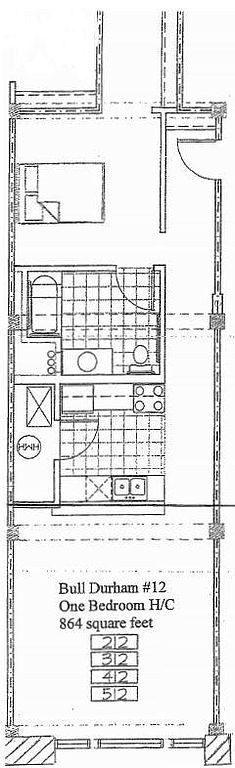
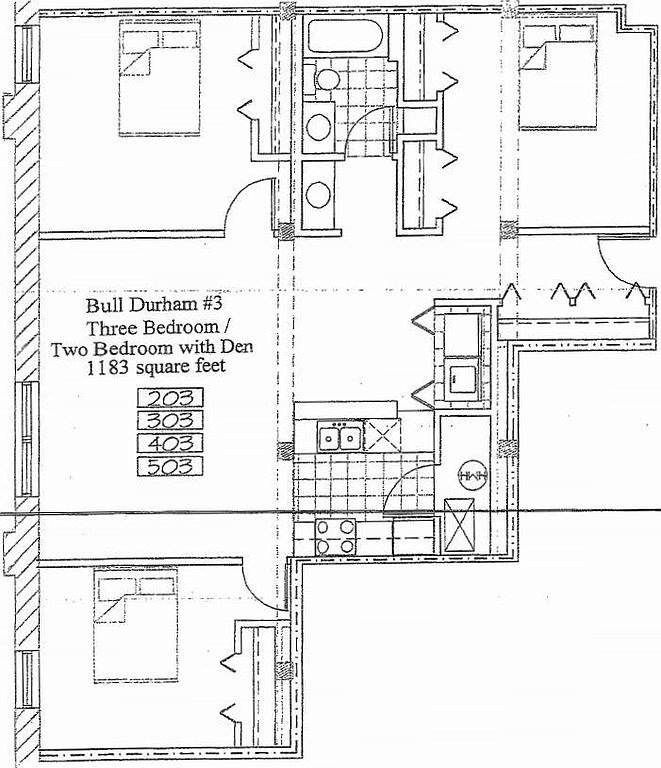
1 bd
$895 · 864 sqft · 1 ba
1 plan · 1 unit available
1 bd
412
$895
864 sqft · 1 ba
from Oct 9
2 bd
$995 · 1,108 sqft · 1 ba
1 plan · 1 unit available
2 bd
511
$995
1,108 sqft · 1 ba
available now
Cheapest unit, 2026-09-02 → 2026-09-24:
unchanged
($895 – $895 over 11 days)
Listing descriptions as written by each source
zillow open ↗
Just South of the Old Market lies the historic Bull Durham Apartments. It has a beautiful historic look with its brick exterior, interior and large windows. The Bull Durham is walking distance to all the shops, restaurants and entertainment in and around the Old Market.
apartmentguide open ↗
One-Month Free Rent Special
Sources & score breakdown
Listings
| Source | Tier | Rent | Status | First seen | Last seen | |
|---|---|---|---|---|---|---|
| apartmentguide | building | $895 – $995 | active | 2026-09-03 | 2026-09-24 | open ↗ |
| redfin | building | $895 – $995 | active | 2026-09-03 | 2026-09-24 | open ↗ |
| zillow | building | $895 – $995 | active relisted | 2026-09-02 | 2026-09-24 | open ↗ |
| zillow | unit | $895 | unverified | 2026-09-19 | 2026-09-22 | open ↗ |
Score breakdown
| Criterion | Value | Weight | Points | Based on |
|---|---|---|---|---|
| Corner unit | 1.00 | 3.0 | 3.0 | photos say yes (62% sure) |
| Natural light | 0.60 | 3.0 | 1.8 | 6/10 from photos |
| High floor | 0.80 | 2.0 | 1.6 | photos say yes (65% sure) |
| Construction quality | 0.60 | 2.5 | 1.5 | 6/10 from photos |
| Price fit | 0.55 | 2.5 | 1.4 | $995, 45% under your $1,800 to $2,500 band |
| Modern finishes | 0.50 | 2.0 | 1.0 | 5/10 from photos |
| Home-office space | 0.60 | 1.5 | 0.9 | 6/10 from photos |
| Little or no carpet | 0.00 | 1.5 | 0.0 | carpet coverage in photos: most |
| Second bathroom | 0.00 | 1.0 | 0.0 | no floorplan has a second bath |
| Soundproofing | n/a | 2.0 | — | assumption: building era + height |
| Sauna | n/a | 1.5 | — | listing |