🏙️ Apartment Hunter
← Dashboard

Short term lease - 2 bedroom, 2 bath duplex

5614 Decatur St, Omaha 68104 · map ↗
$1,800 2 bd 2 bd 1,100 sqft
8.0
of 14.0 scorable · 4 unknown
all gates pass new
✓
Bathtub
seen in photos (95% sure)
✓
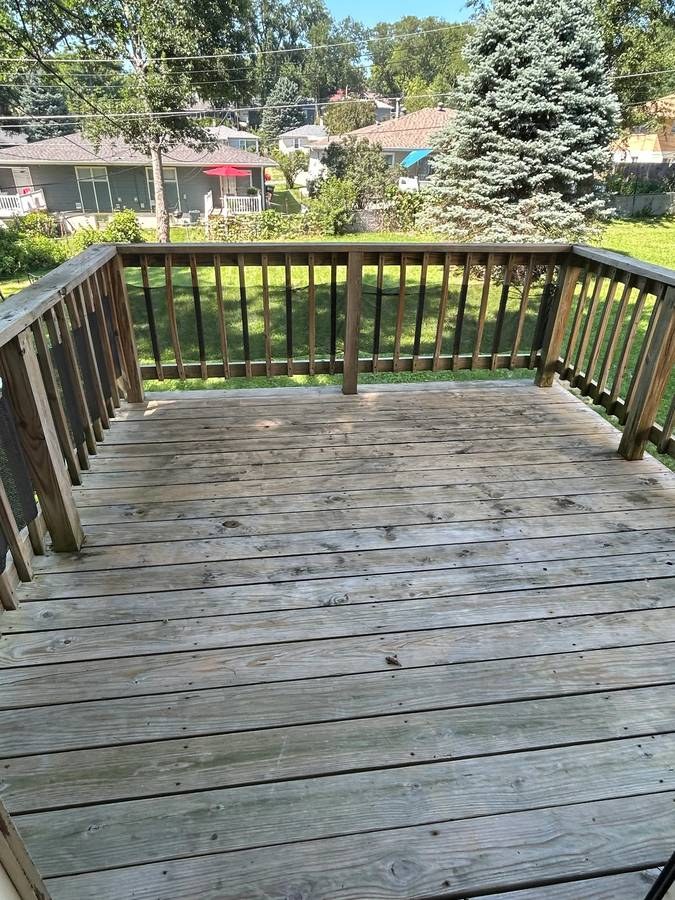
Private balcony
seen in photos (78% sure)
✓
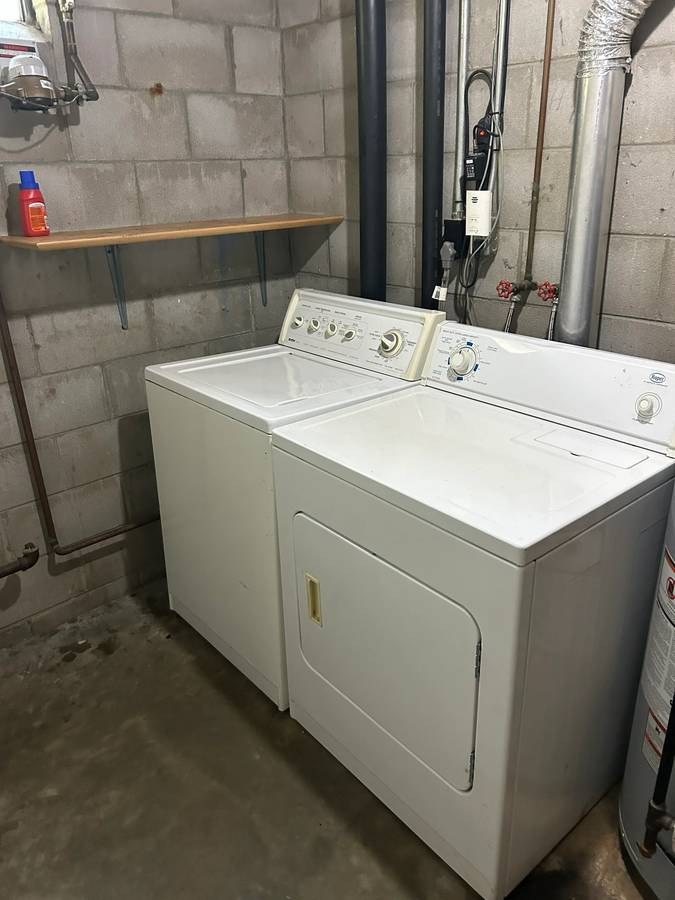
In-unit laundry
listed by craigslist

Strengths

Price fit2.5 of 2.5 pts
$1,800 sits inside your $1,800 to $2,500 band
Second bathroom1.0 of 1.0 pts
a floorplan has two baths
Also listed:DishwasherAir conditioning

Weaknesses

Little or no carpet0.0 of 1.5 pts
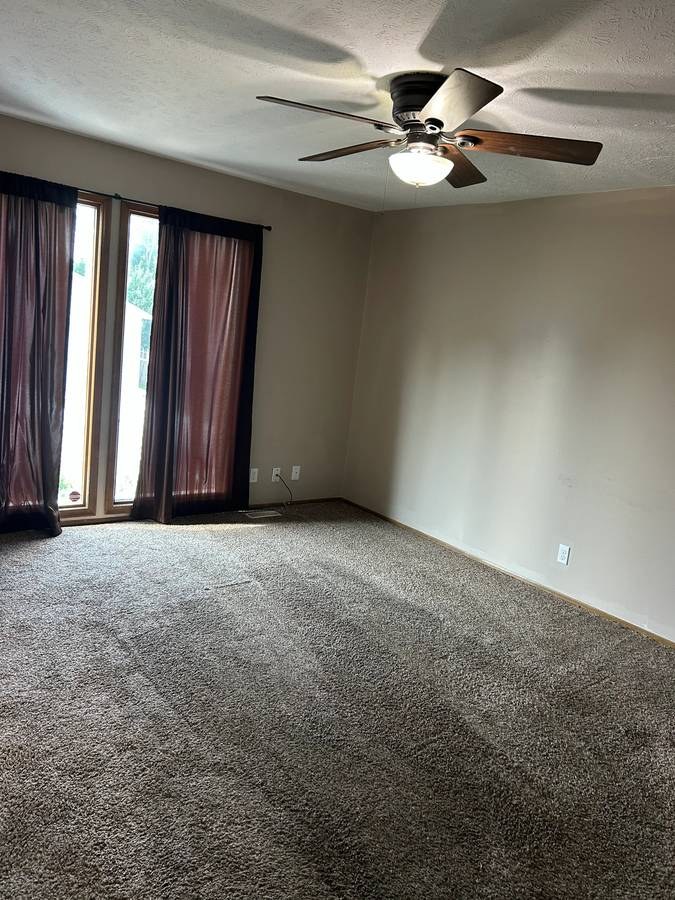
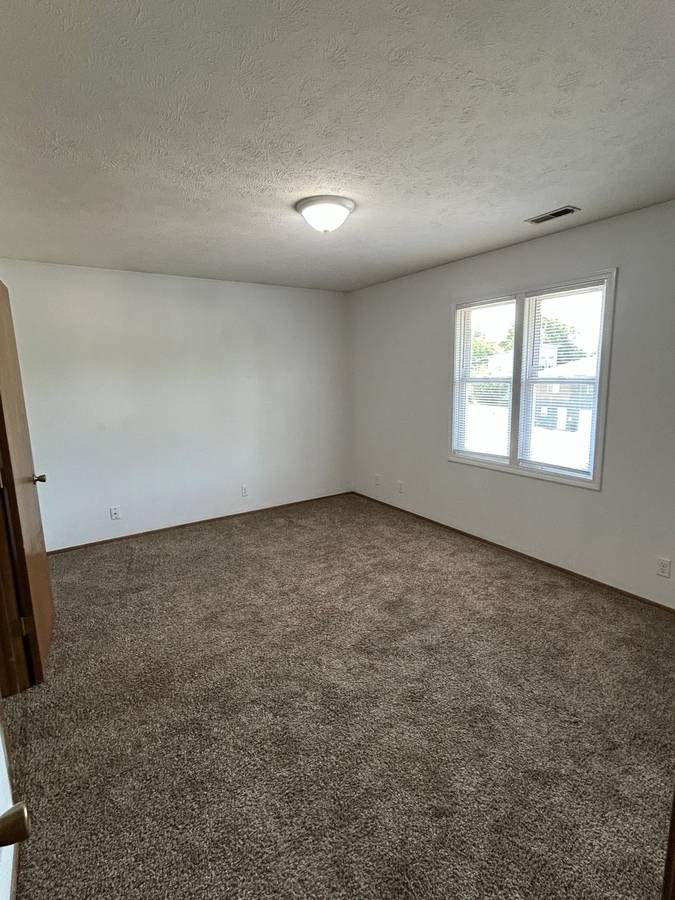
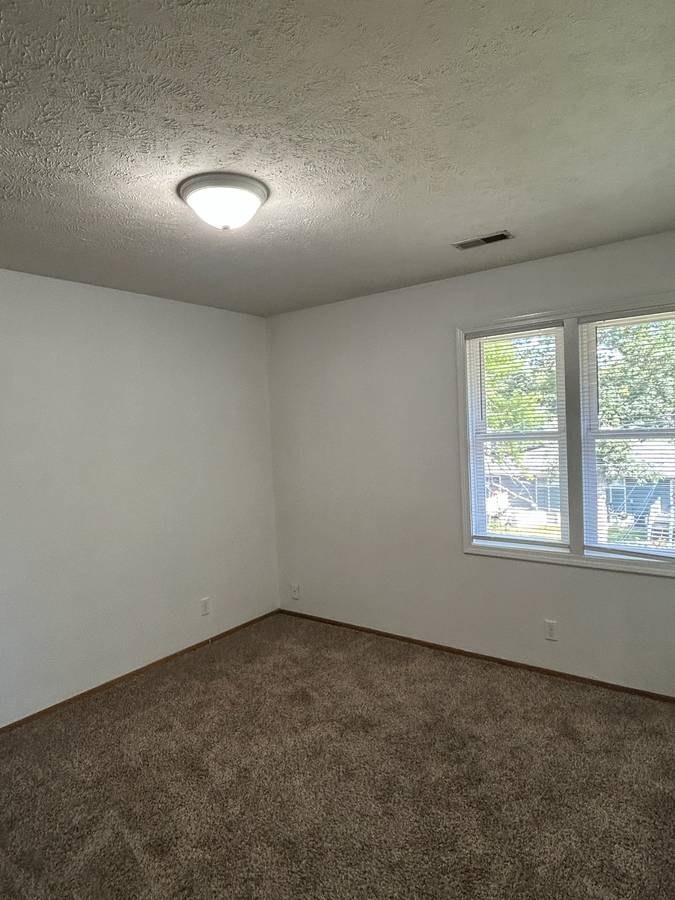
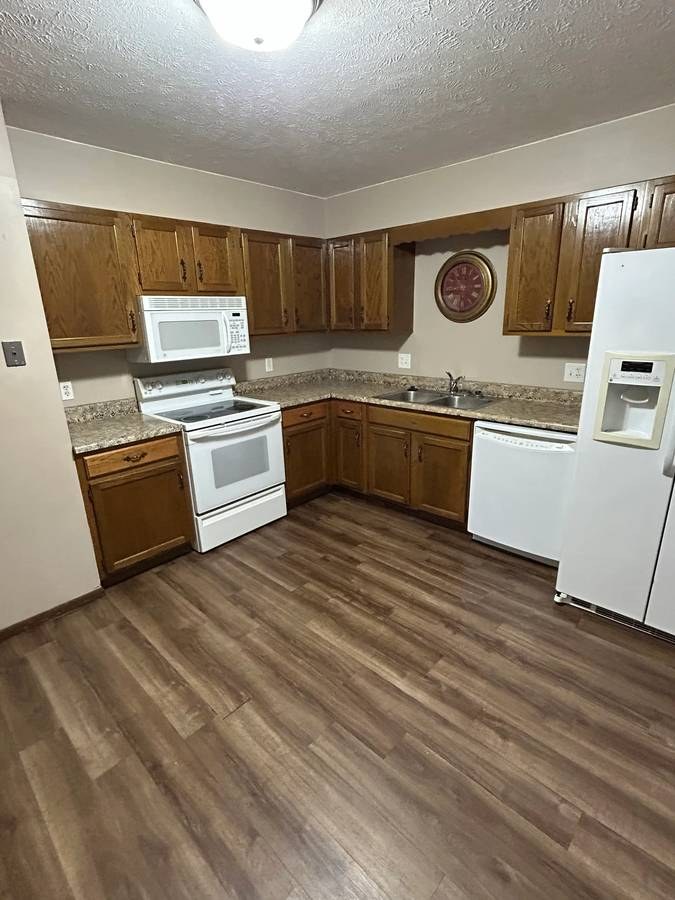
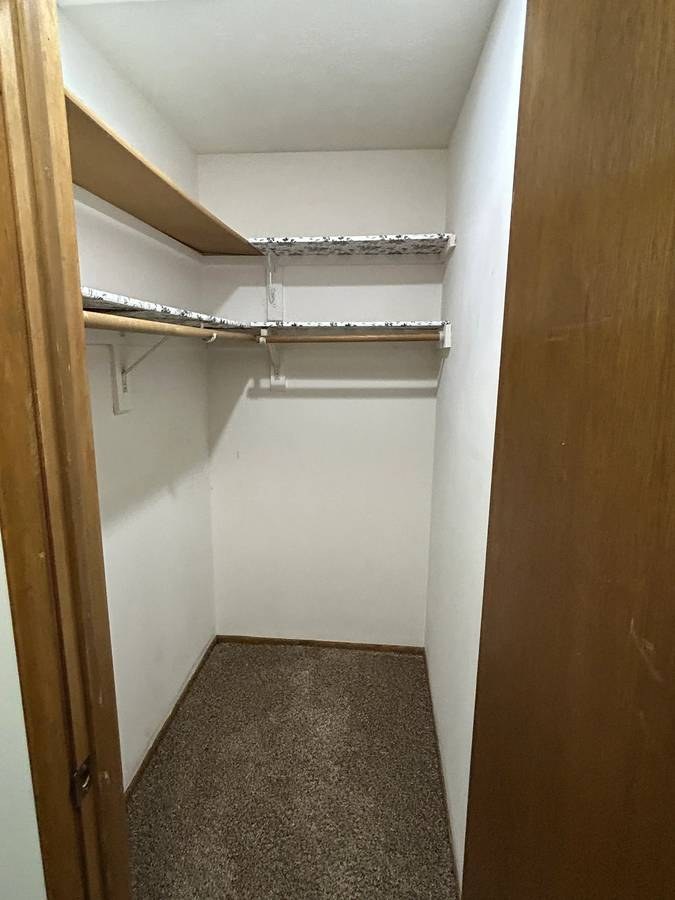
Carpet dominates the sleeping/living spaces: the closet (4), the main room (7), and both empty rooms (9, 10) are fully carpeted. Hard surfaces appear only in the bathroom (0, tile) and kitchen (8, wood-look plank). Overall the unit reads as mostly carpet with hard flooring in wet/food areas.
Middling: Natural light (50%), Construction quality (50%), Modern finishes (50%), Home-office space (50%)
Unknown: Corner unit, Soundproofing, High floor, Sauna

AI reading of the photos

ornith1.5:35b · 11 photos from craigslist · 2026-09-24 03:43

Photo numbers in the notes are the ones printed on the thumbnails and in the galleries below. Hover a number to find its photo, click it to open it.
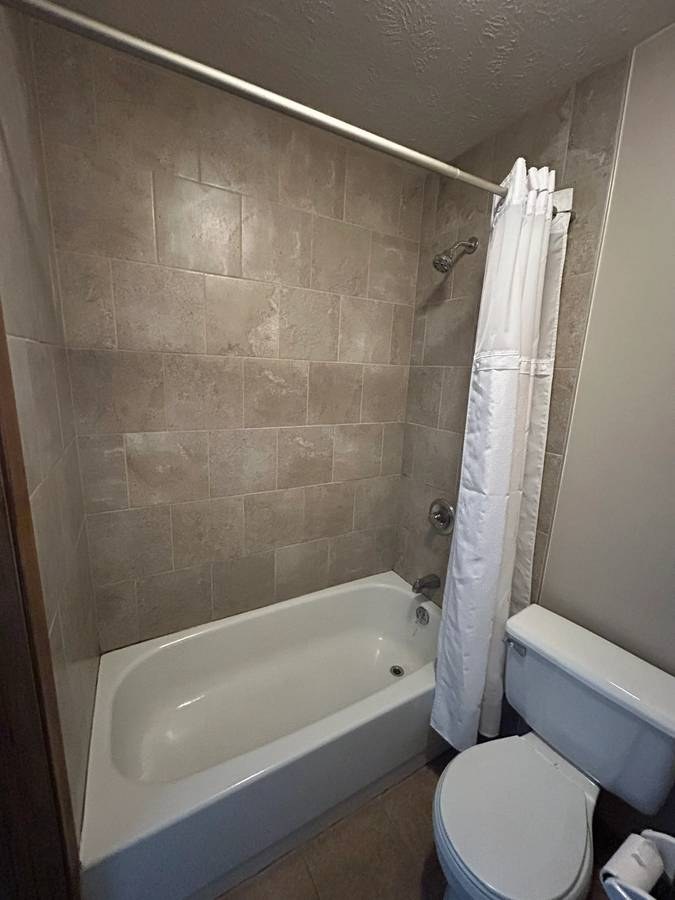
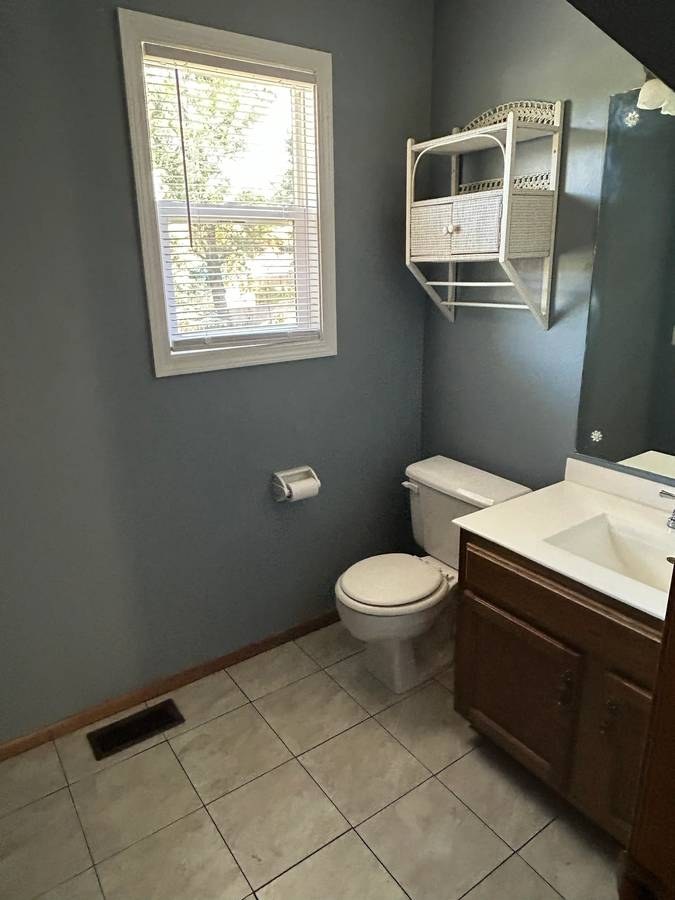
Bathtub
95% sure
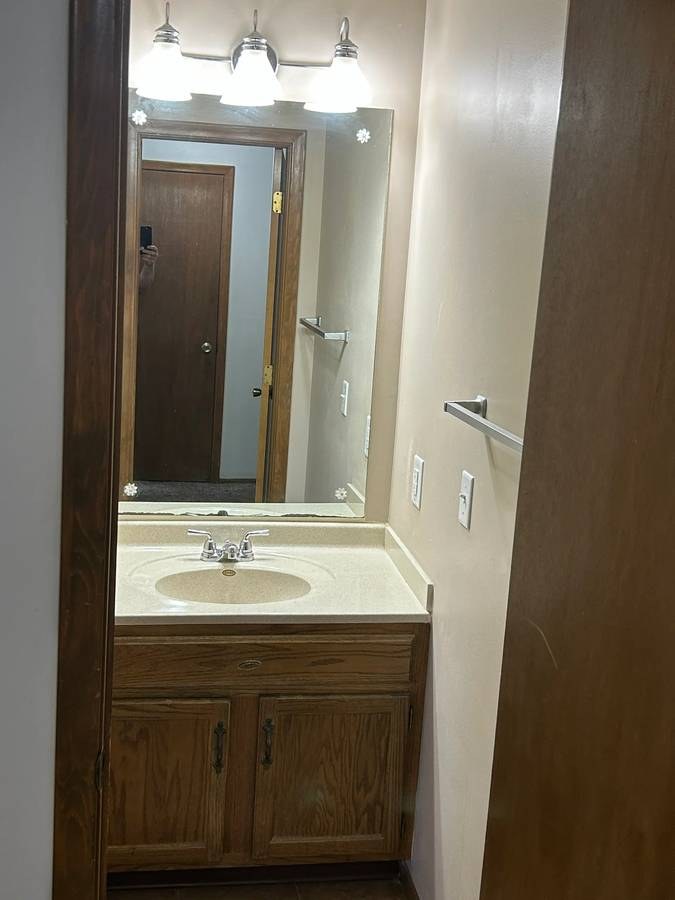
Photo 1 clearly shows a white bathtub combined with a shower (showerhead, shower curtain, tiled surround). This confirms a bathtub is present in a bathroom. Photo 0 and Photo 2 show other bathrooms (toilet/sink and sink/vanity) but do not contradict the tub evidence.
102
In-unit laundry
60% sure
Photo 3 shows a washer and dryer, but the setting—unfinished concrete block walls, exposed vertical plumbing pipes, and a simple wooden shelf with cleaning supplies—is characteristic of a shared/common basement laundry room rather than inside the apartment unit itself. No photo shows a washer/dryer within the unit's kitchen, bathroom, closet, or hallway. Because this appears to be the building's shared laundry space, in-unit laundry is judged absent, though the single pair of machines introduces some ambiguity.
3
Private balcony
78% sure
Photo 5 shows a wooden deck with railings forming a private outdoor surface overlooking a yard, consistent with a deck/terrace belonging to the unit. No evidence of a shared rooftop deck or courtyard.
5
Corner unit
45% sure
No floor plan or exterior photo clearly shows windows on two or more exterior sides of the unit. Interior rooms (7, 9, 10) each show a single window on one wall, and the exterior (6) does not reveal a corner configuration. Unclear from available evidence.
no photo cited
High floor
72% sure
The deck view (5) shows neighboring single-family houses and trees at roughly eye level, and the exterior (6) is a two-story building photographed from grade. These views suggest a lower floor rather than an elevated (4th+) position.
no photo cited
Natural light
/10
The main room (7) has a large sliding glass door that brightens the space, but it is not floor-to-ceiling glass and is partially covered by curtains. Bedroom windows (9, 10) and the bathroom window (0) are small. Daylight is adequate but not abundant.
Modern & attractive
/10
Mid-range finishes. The kitchen (8) has wood cabinets, granite-look counters, and wood-look flooring with white appliances - clean but conventional. The bathroom (0) has gray walls and a standard wooden vanity. No premium or contemporary design cues; dated-neutral throughout.
08
Construction quality
/10
Typical apartment stick-built construction. Standard vinyl/wood window frames (0, 9, 10), laminate/wire closet shelving (4), and stock wood cabinetry (8). Materials are ordinary rental-grade rather than high-end; nothing indicates concrete/steel. Reads as solid but unremarkable.
078
Office potential
/10
Two separate empty rooms (9, 10) are shown that could each serve as a home office or second room. No dedicated den/alcove is visible, but the presence of an extra room gives reasonable office potential.
910
Carpet
Carpet dominates the sleeping/living spaces: the closet (4), the main room (7), and both empty rooms (9, 10) are fully carpeted. Hard surfaces appear only in the bathroom (0, tile) and kitchen (8, wood-look plank). Overall the unit reads as mostly carpet with hard flooring in wet/food areas.

Floorplans & availability as of 2026-09-23
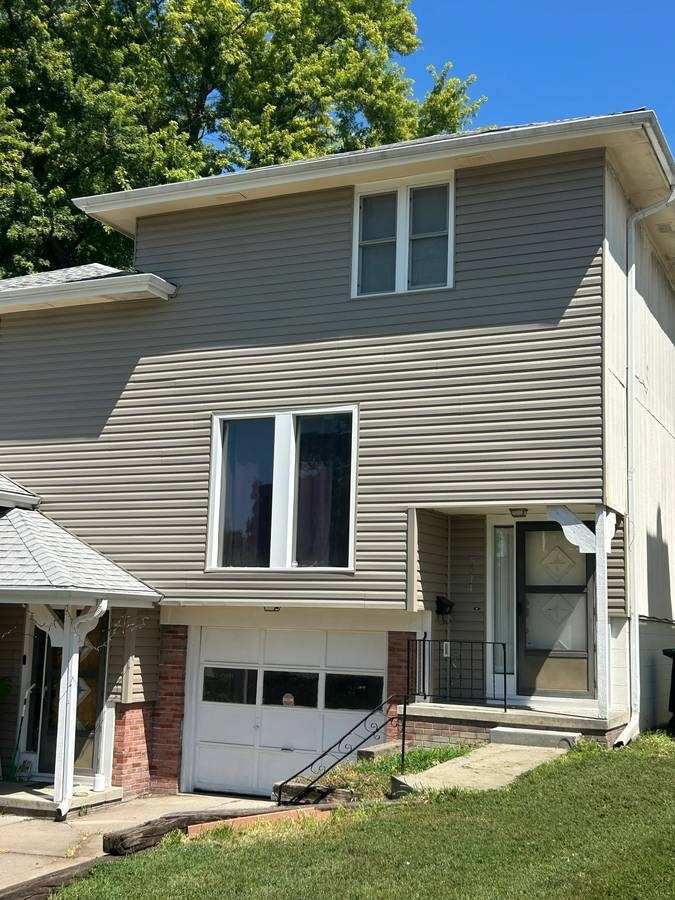
2 bd $1,800 · 1,100 sqft · 2 ba 1 plan
2 bd $1,800 1,100 sqft · 2 ba
craigslist

Photos 11 unique

Listing descriptions as written by each source

craigslist open ↗

Short term lease - 2 bedroom, 2 bath duplex 5614 Decatur St, Omaha, NE 68104 1800.00 / Month 2 BEDROOMS | 2 BATHROOMS Interested? Fill out this form : https://renter.turbotenant.com/general-prescreener/T3duZXI6MTIzNDIxOA==?property=2815391&source=cl Have questions? Contact the Landlord : https://rental.turbotenant.com/p/5614-decatur-st-omaha-ne/47b3b6d1-e273-4ebb-b02e-422fc17278d2?source=craigslist Property Description: Property is avaiiable for short term rental only. Prefer 3-6 month lease. Two bedroom 1.5 bath duplex with attached one car garage with opener. Deck off kitchen and half bath on main floor. Second level has two bedrooms along with full bath and two walk in closets. Washer and dryer on garage level. Application fee $40.00 per adult. Sorry no pets. Tenant is responsible for lawn care and snow removal and utilities.One year lease and tenant pays for all utilities. Credit score of 700 of more and gross income 3.25x times monthly rent. Sorry no pets or housing assistance at this property . Property Type : Townhouse Pets : No Pets Allowed Smoking : OUTSIDE_ONLY Lease Term : 1800.00 / Month 1800.00 Deposit Lease Length: Six Months Available: 10/01/2026 Occupancy Limit: No Limit Utilities Included : Appliances : Dishwasher Garbage Disposal Refrigerator Microwave Range Oven Dryer Washer Amenities : Heating & Cooling : Forced Air Central Interested? Fill out this form : https://renter.turbotenant.com/general-prescreener/T3duZXI6MTIzNDIxOA==?property=2815391&source=cl Have questions? Contact the Landlord : https://rental.turbotenant.com/p/5614-decatur-st-omaha-ne/47b3b6d1-e273-4ebb-b02e-422fc17278d2?source=craigslist

Sources & score breakdown

Listings

SourceTierRentStatusFirst seenLast seen
craigslistunit $1,800 active 2026-09-232026-09-25 open ↗

Score breakdown

CriterionValueWeightPointsBased on
Price fit 1.00 2.52.5 $1,800 sits inside your $1,800 to $2,500 band
Natural light 0.50 3.01.5 5/10 from photos
Construction quality 0.50 2.51.2 5/10 from photos
Modern finishes 0.50 2.01.0 5/10 from photos
Second bathroom 1.00 1.01.0 a floorplan has two baths
Home-office space 0.50 1.50.8 5/10 from photos
Little or no carpet 0.00 1.50.0 carpet coverage in photos: most
Corner unit n/a 3.0— photos say unclear (45% sure)
Soundproofing n/a 2.0— assumption: building era + height
High floor n/a 2.0— photos say no (72% sure)
Sauna n/a 1.5— listing