← Dashboard
3537 N 28th Ave
3537 N 28th Ave, Omaha 68111
· map ↗
$1,295
2 bd
28% under band
2 bd
950 sqft
7.2
of 14.0 scorable · 4 unknown
private balcony missingin-unit laundry unclear
new
Bathtub
seen in photos (98% sure)
Private balcony
not in photos (55% sure)
In-unit laundry
photos inconclusive
Strengths
Price fit1.8 of 2.5 pts
$1,295, 28% under your $1,800 to $2,500 band
Weaknesses
Private balconyrequired
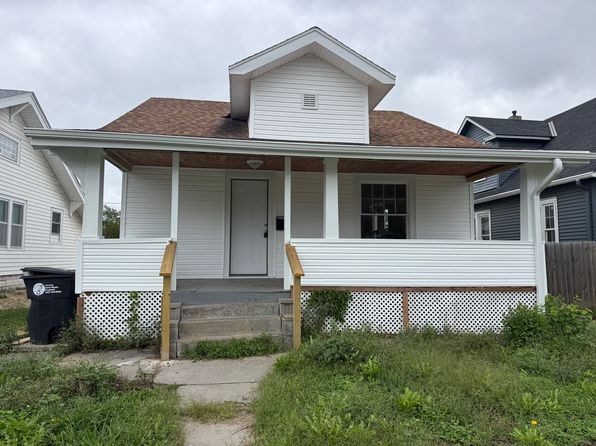
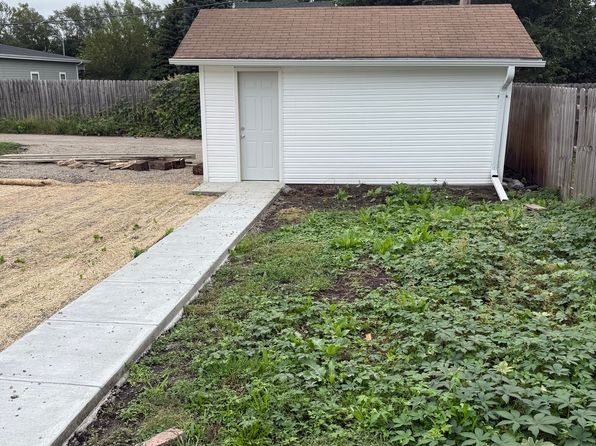
The exterior photo (photo 2) shows a single-family-style house with a covered front porch and lattice skirting, but no private balcony, patio, or balcony door belonging to the unit. Interior window views (photos 3, 5, 7, 9) show ground-level exteriors with no balcony railings or outdoor floor. No photo depicts a private outdoor space.
Second bathroom0.0 of 1.0 pts
no floorplan has a second bath
Middling: Natural light (50%), Construction quality (50%), Modern finishes (50%), Home-office space (60%), Little or no carpet (50%)
Unknown: Corner unit, Soundproofing, High floor, Sauna
AI reading of the photos
ornith1.5:35b · 10 photos from zillow · 2026-09-23 03:56Photo numbers in the notes are the ones printed on the thumbnails and in the galleries below. Hover a number to find its photo, click it to open it.
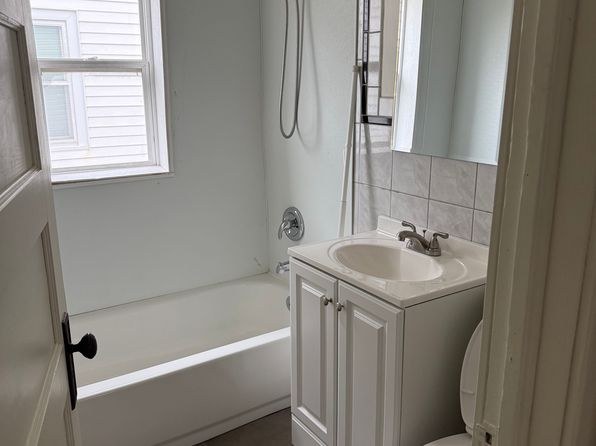
Bathtub
98% sure
Photo 0 shows a bathroom with a white bathtub combined with a shower head and shower controls, confirming a bathtub is present.
In-unit laundry
50% sure
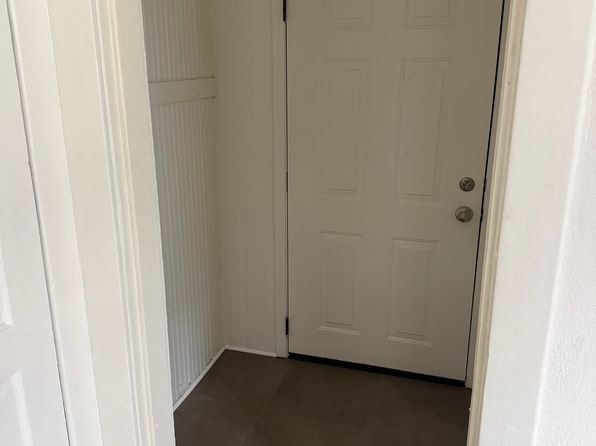
No photo shows a washer or dryer inside the apartment. Photo 0 shows only a bathroom with a tub, and Photo 1 shows an entryway with a closet. Nothing indicates in-unit laundry, so it cannot be confirmed or ruled out.
Private balcony
55% sure
The exterior photo (photo 2) shows a single-family-style house with a covered front porch and lattice skirting, but no private balcony, patio, or balcony door belonging to the unit. Interior window views (photos 3, 5, 7, 9) show ground-level exteriors with no balcony railings or outdoor floor. No photo depicts a private outdoor space.
Corner unit
35% sure
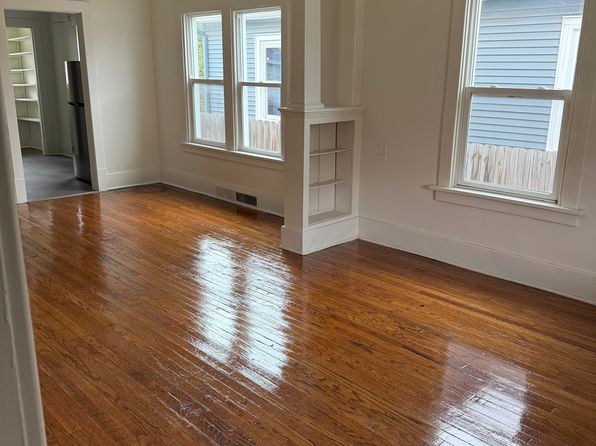
Photo 3 shows two windows on one wall and a separate window on what appears to be a perpendicular wall to the right, which could hint at a corner configuration. However, this single room's window placement is not conclusive evidence that the unit itself has exterior windows on two or more sides. No floor plan is provided to confirm.
High floor
85% sure
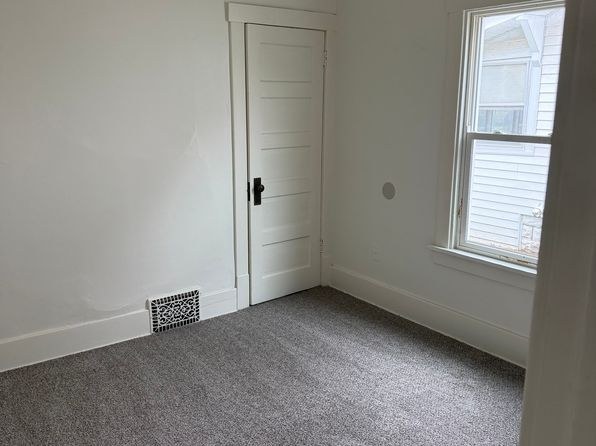
All visible window views (photos 3, 5, 7, 9) show ground-level scenery: grass lawns, neighboring houses at eye level, and tree canopies. These views are consistent with a lower/ground floor, not an elevated 4th-floor-or-higher position.
Natural light
/10
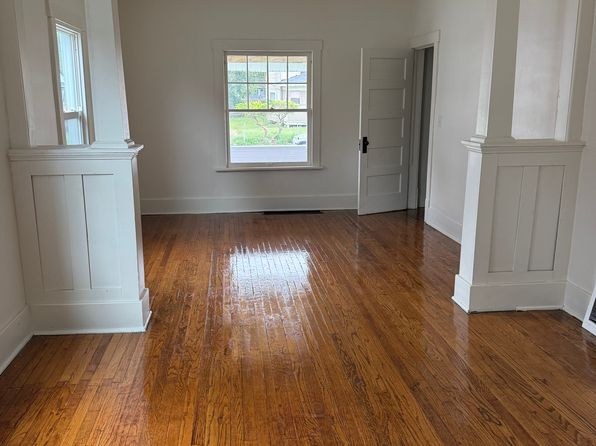
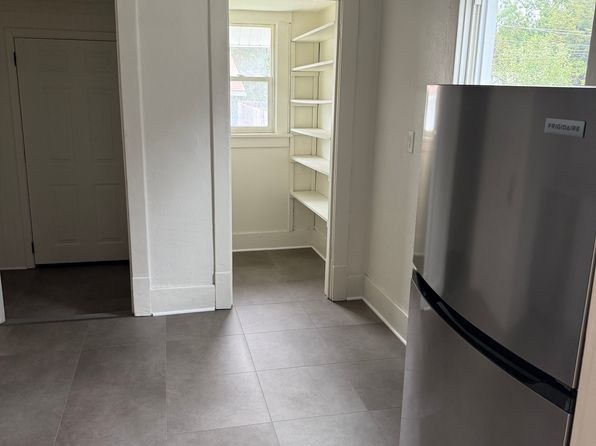
Multiple rooms have standard double-hung windows letting in decent daylight (Photos 3, 4, 5, 7, 9). Windows are conventional size, not floor-to-ceiling, so light is moderate rather than flooded.
Modern & attractive
/10
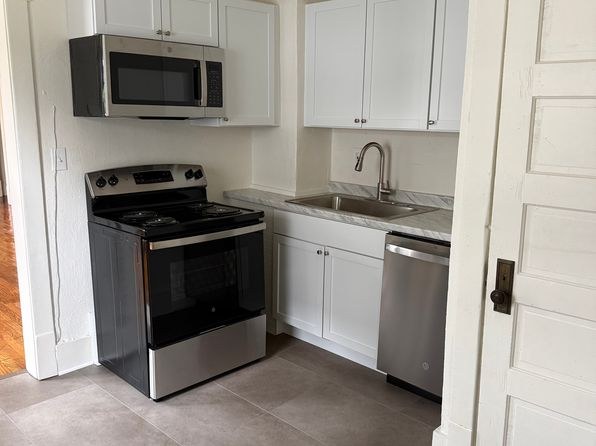
Kitchen (Photo 8) has stainless steel appliances and white cabinets, which read reasonably modern. Hardwood floors add appeal, but bathrooms (Photo 0) and basic doors/trim are utilitarian. Overall moderate design appeal.
Construction quality
/10
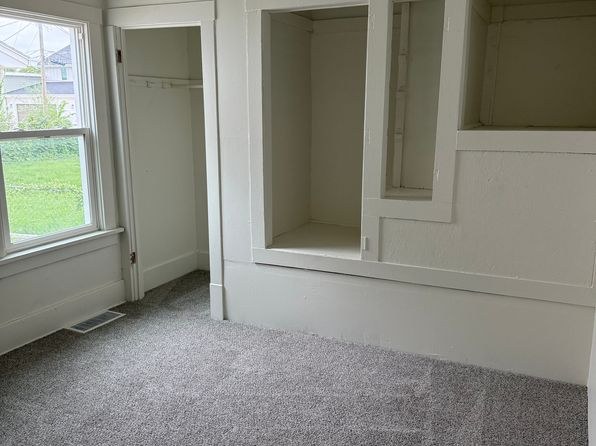
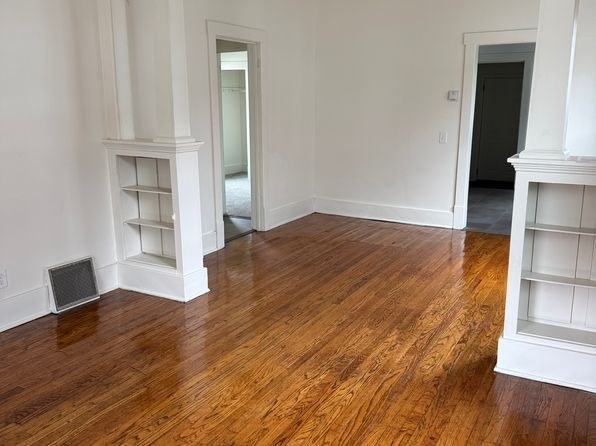
Standard wood-frame residential construction. Attractive refinished hardwood floors and built-in shelving/niche details (Photos 3, 4, 5) suggest decent craftsmanship, but window frames and trim appear conventional. No concrete/steel indicators visible.
Office potential
/10
The unit has multiple enclosed rooms, including carpeted bedrooms (Photos 5, 9) with windows and closet space that could function as a home office. A dedicated den/alcove is not clearly shown.
Floorplans & availability as of 2026-09-23
2 bd
$1,295 · 950 sqft · 1 ba
1 plan
2 bd
$1,295
950 sqft · 1 ba
Sources & score breakdown
Listings
| Source | Tier | Rent | Status | First seen | Last seen | |
|---|---|---|---|---|---|---|
| zillow | unit | $1,295 | active | 2026-09-23 | 2026-09-24 | open ↗ |
Score breakdown
| Criterion | Value | Weight | Points | Based on |
|---|---|---|---|---|
| Price fit | 0.72 | 2.5 | 1.8 | $1,295, 28% under your $1,800 to $2,500 band |
| Natural light | 0.50 | 3.0 | 1.5 | 5/10 from photos |
| Construction quality | 0.50 | 2.5 | 1.2 | 5/10 from photos |
| Modern finishes | 0.50 | 2.0 | 1.0 | 5/10 from photos |
| Home-office space | 0.60 | 1.5 | 0.9 | 6/10 from photos |
| Little or no carpet | 0.50 | 1.5 | 0.8 | carpet coverage in photos: partial |
| Second bathroom | 0.00 | 1.0 | 0.0 | no floorplan has a second bath |
| Corner unit | n/a | 3.0 | — | photos say unclear (35% sure) |
| Soundproofing | n/a | 2.0 | — | assumption: building era + height |
| High floor | n/a | 2.0 | — | photos say no (85% sure) |
| Sauna | n/a | 1.5 | — | listing |