807 N 45th St APT 3
Strengths
Weaknesses
AI reading of the photos
ornith1.5:35b · 21 photos across 4 listings (redfin, apartmentguide, craigslist, zillow) · 2026-09-25 05:34Photo numbers in the notes are the ones printed on the thumbnails and in the galleries below. Hover a number to find its photo, click it to open it.
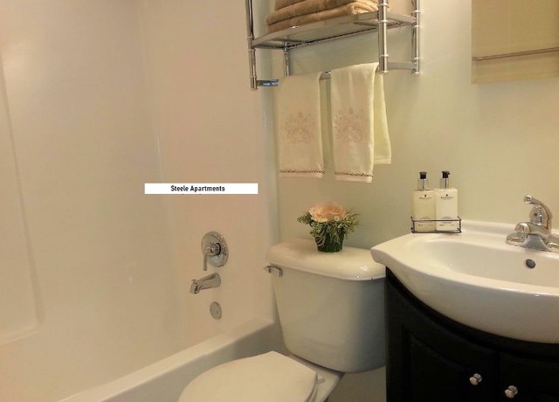
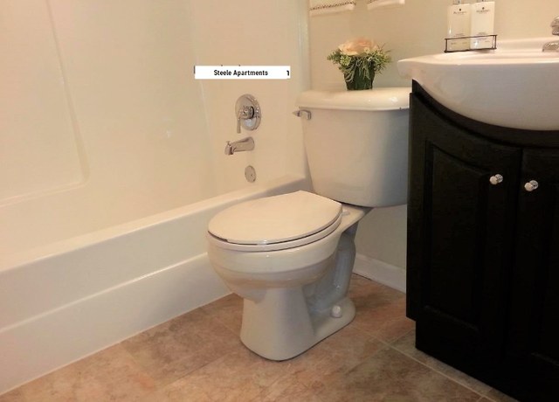
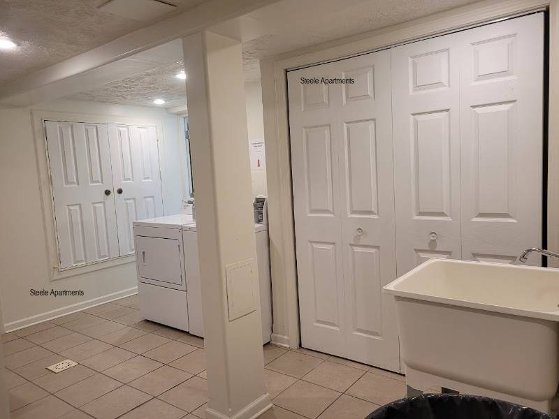
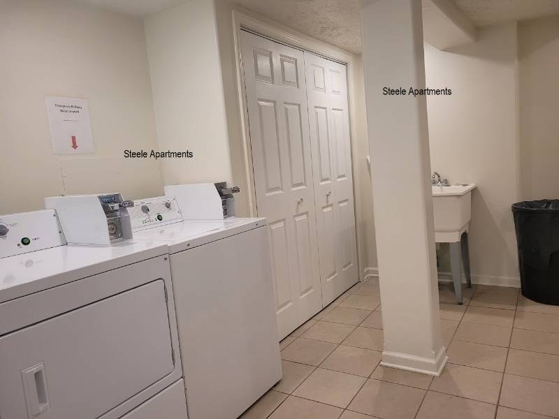
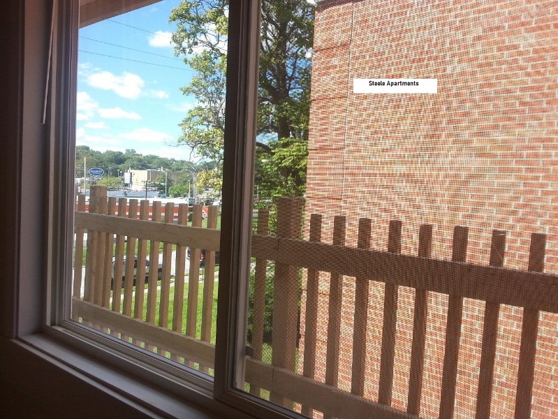
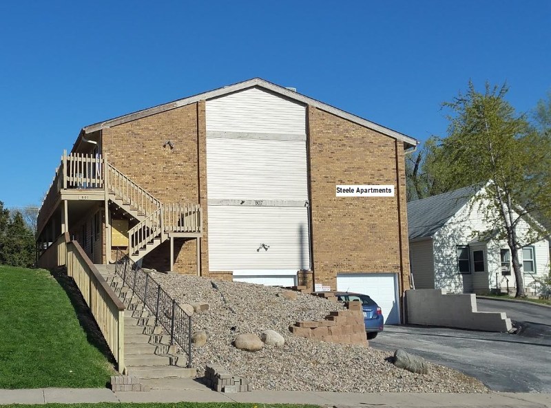
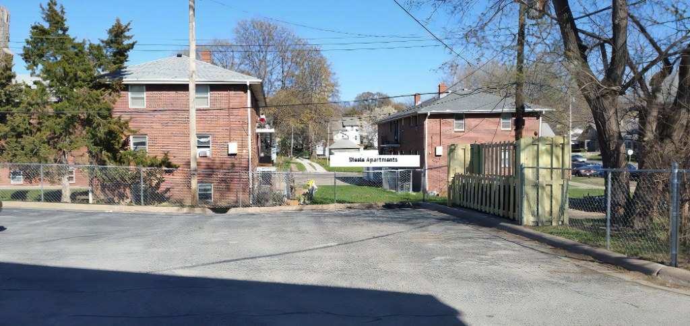
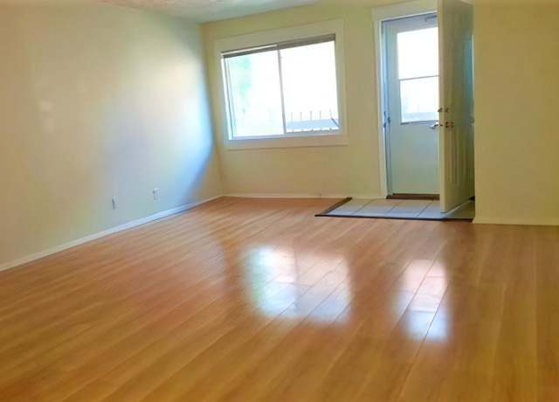
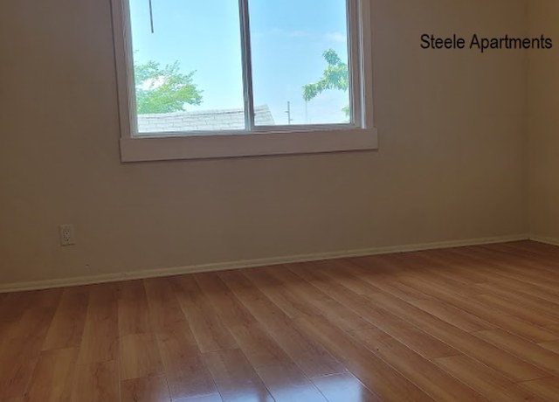
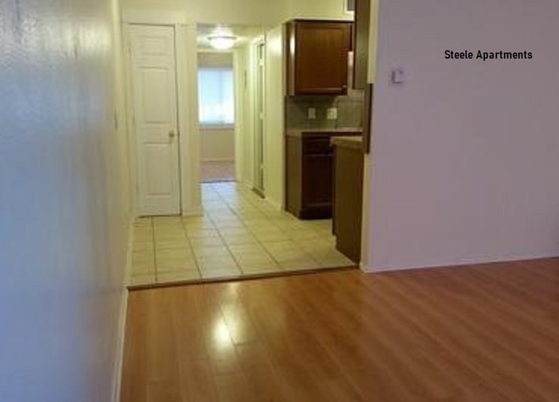
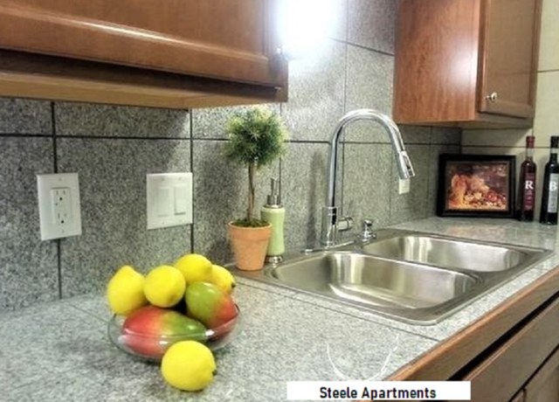
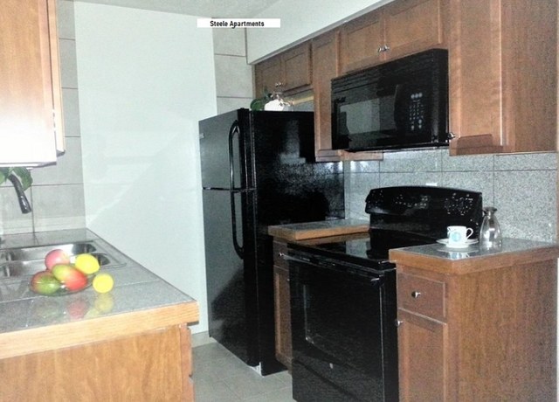
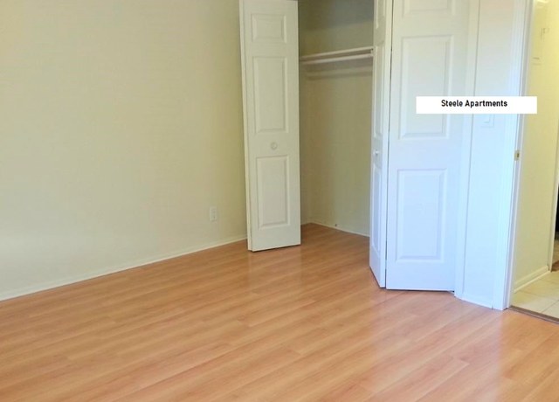
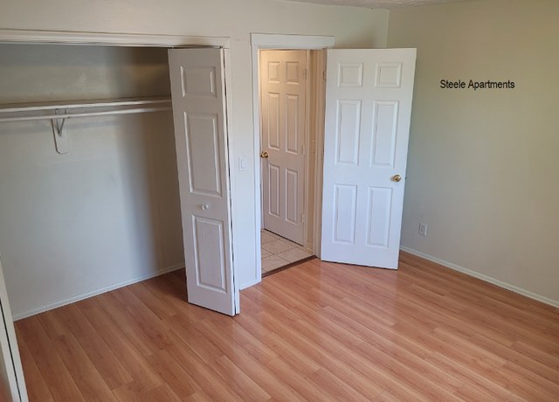
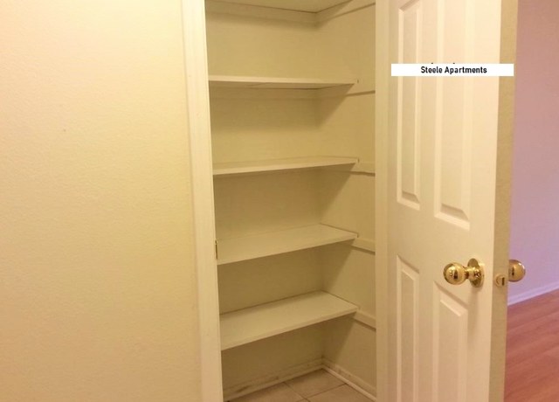
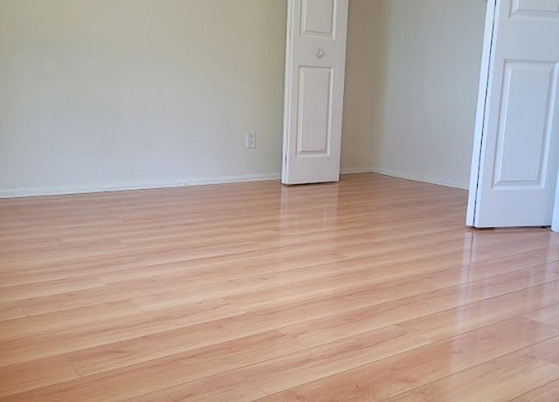
Floorplans & availability 1 plan image as of 2026-09-25
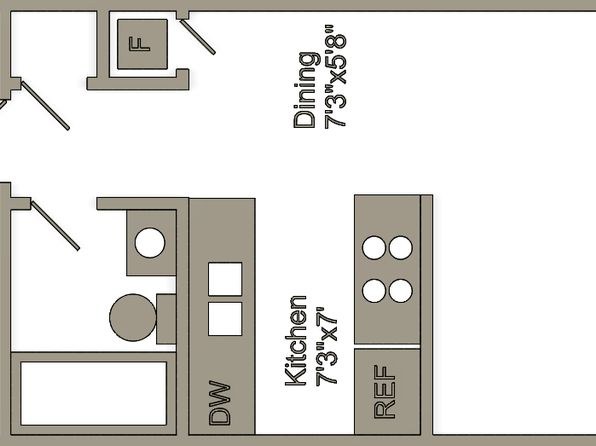
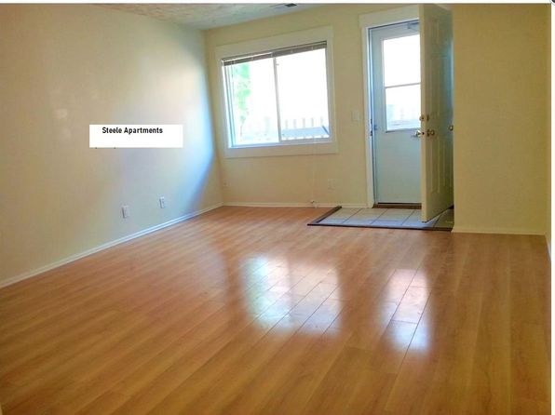
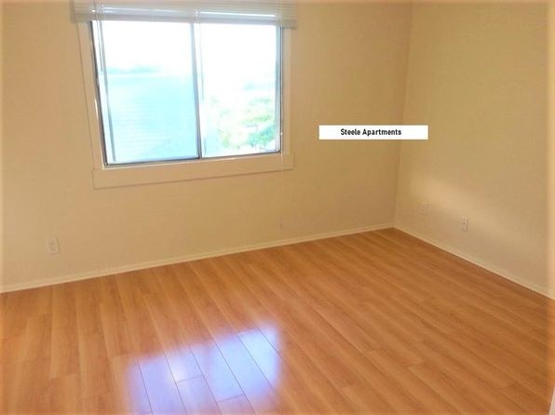
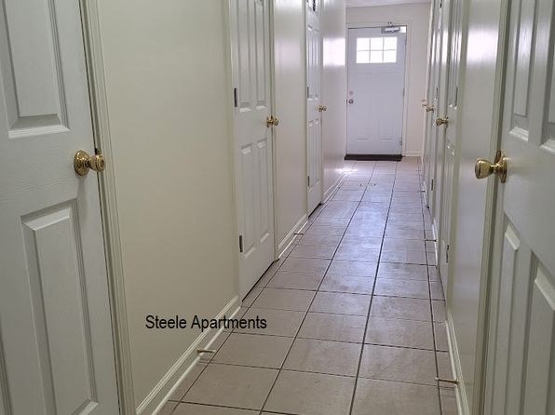
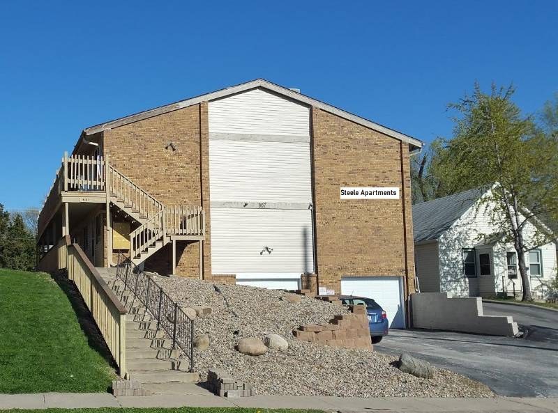
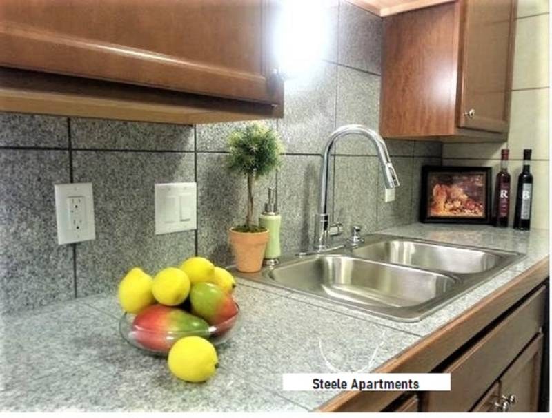
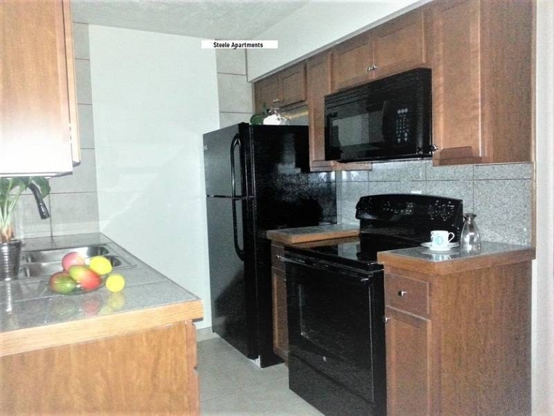
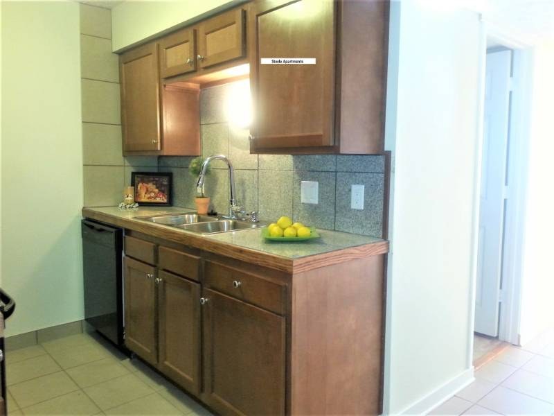
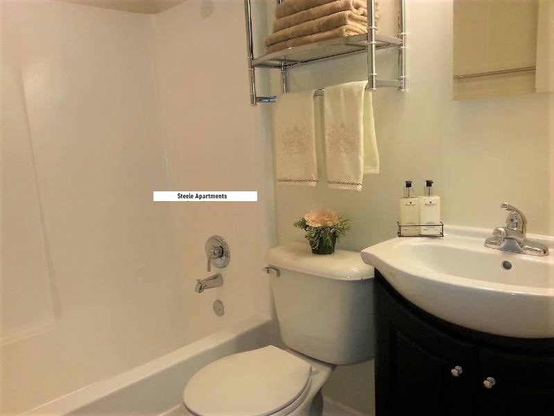
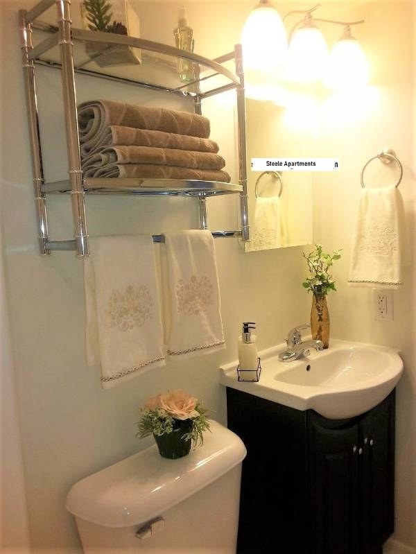
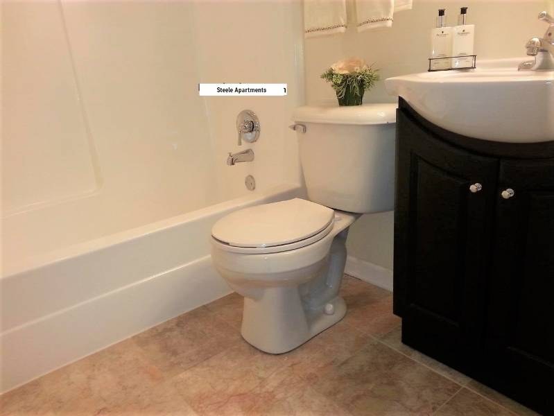
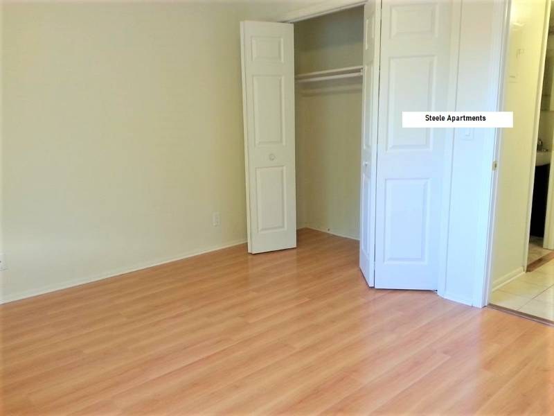
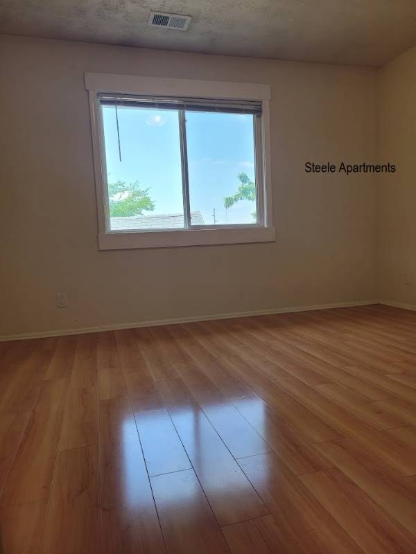
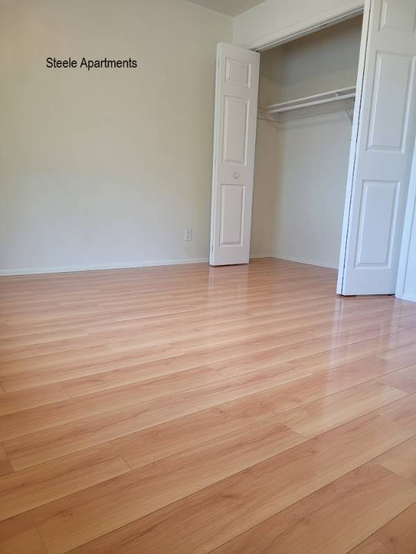
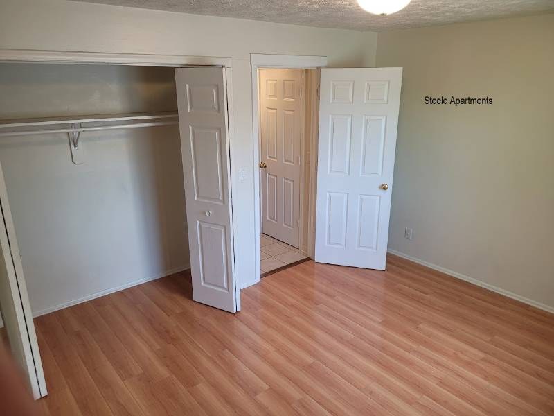
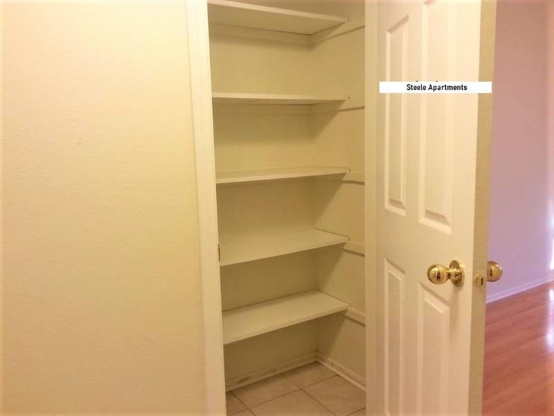
Listing descriptions as written by each source
craigslist open ↗
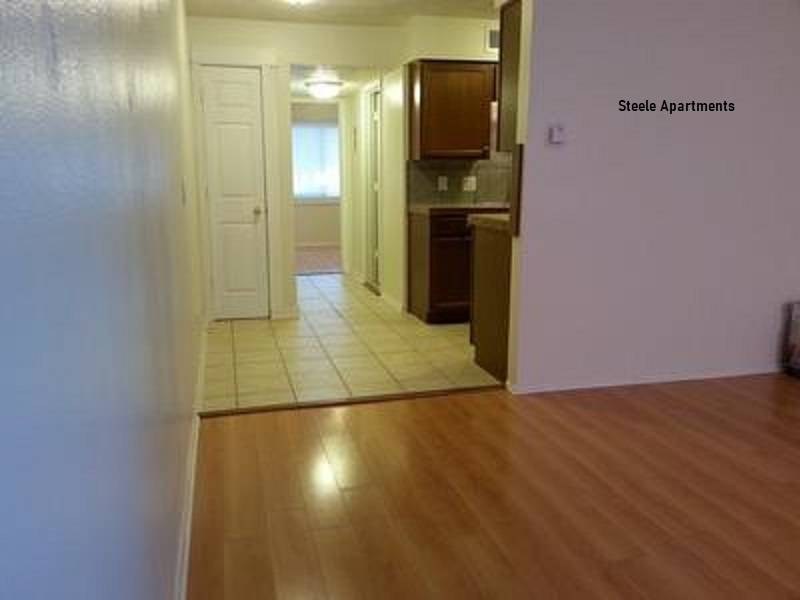
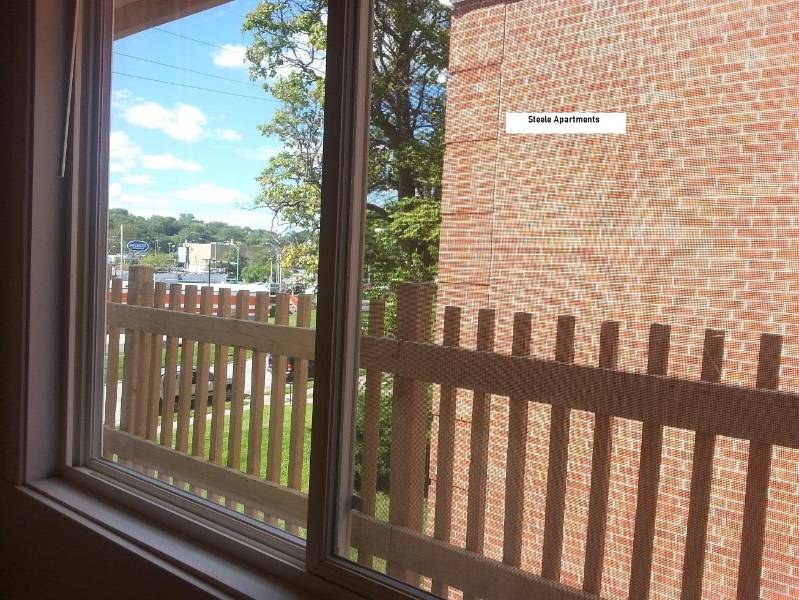
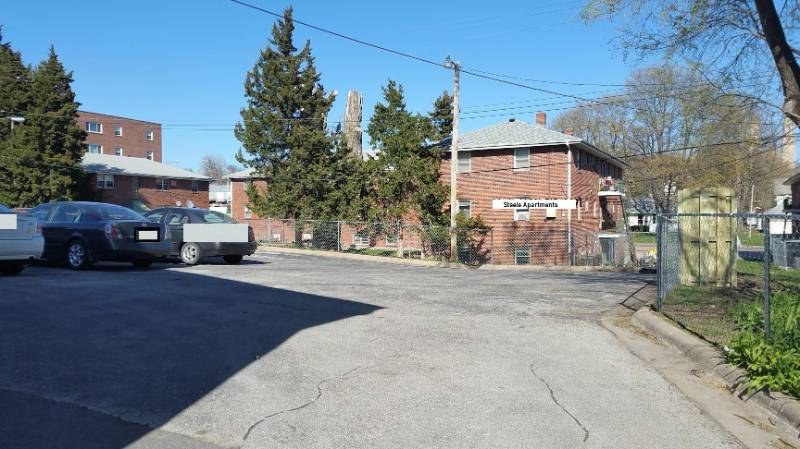
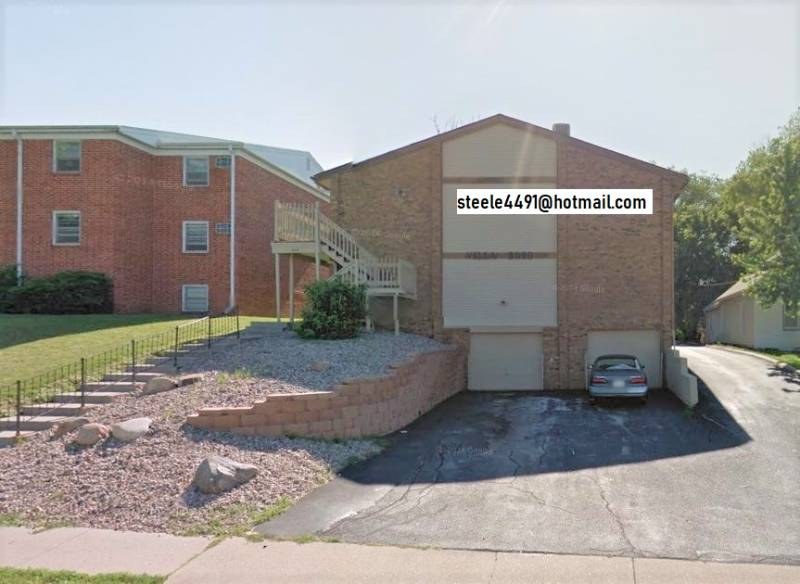
Modern One Bedroom Apartment 807 N. 45th Street, 2, Number 3, Omaha, NE 68132 795.00 / Month 1 BEDROOMS | 1 BATHROOMS Interested? Fill out this form : https://renter.turbotenant.com/general-prescreener/T3duZXI6NzkwMjQz?property=1568434&source=cl Have questions? Contact the Landlord : https://rental.turbotenant.com/p/807-n.-45th-street-omaha-ne-unit-2/1bd31781-fd3a-483e-be11-8befc61e5476?source=craigslist Property Description: Application Fee: $50/pp including credit and background check. Income criteria: 3X rent and Credit Score: 650+ * Big Picture Windows; * High-end Kitchen Appliances; * Marble and Ceramic Tile Floors throughout; * Laminate Hardwood in Bedroom and Living Room - No Carpet; * Updated Window, Doors and New Paint; * Custom Blinds; * Large Bedroom; * Central heat/A/C in each unit; * All LED lighting; * Onsite coin operated laundry; * Storage (6'X3') room for each unit; * Free off-street parking; *Application Fee is $50 per adult & includes Credit/background check; *$795 monthly; *$795 Security Deposit; Pet Deposit/Pet Fee; *Minimum One year lease. The apartment building is located in the heart of Omaha near UN Medical Center, and just minutes from Midtown Crossing, downtown, Creighton University and UNO. *All real estate advertised herein is comply with the Federal Fair Housing Act. Property Type : Apartment Pets : Cats Allowed Smoking : OUTSIDE_ONLY Lease Term : 795.00 / Month 795.00 Deposit Lease Length: One Year Available: 09/23/2026 Occupancy Limit: 2 People Utilities Included : Sewage Garbage Water Appliances : Dishwasher Dryer Washer Refrigerator Garbage Disposal Microwave Range Oven Freezer Amenities : Bicycle Parking Fenced Yard Garage Off Street Parking On Site Laundry Security Cameras Heating & Cooling : Forced Air Central Interested? Fill out this form : https://renter.turbotenant.com/general-prescreener/T3duZXI6NzkwMjQz?property=1568434&source=cl Have questions? Contact the Landlord : https://rental.turbotenant.com/p/807-n.-45th-street-omaha-ne-unit-2/1bd31781-fd3a-483e-be11-8befc61e5476?source=craigslist
redfin open ↗
Application Fee: $50/pp including credit and background check. Income criteria: 3X rent and Credit Score: 650+ * Big Picture Windows; * High-end Kitchen Appliances; * Marble and Ceramic Tile Floors...
Sources & score breakdown
Listings
| Source | Tier | Rent | Status | First seen | Last seen | |
|---|---|---|---|---|---|---|
| apartmentguide | building | $795 | active | 2026-09-25 | 2026-09-25 | open ↗ |
| craigslist | unit | $795 | active | 2026-09-24 | 2026-09-25 | open ↗ |
| redfin | building | $795 | active | 2026-09-25 | 2026-09-25 | open ↗ |
| zillow | unit | $795 | active | 2026-09-23 | 2026-09-24 | open ↗ |
Score breakdown
| Criterion | Value | Weight | Points | Based on |
|---|---|---|---|---|
| Natural light | 0.50 | 3.0 | 1.5 | 5/10 from photos |
| Little or no carpet | 1.00 | 1.5 | 1.5 | carpet coverage in photos: none |
| Construction quality | 0.50 | 2.5 | 1.2 | 4/10 from photos |
| Price fit | 0.44 | 2.5 | 1.1 | $795, 56% under your $1,800 to $2,500 band |
| Modern finishes | 0.50 | 2.0 | 1.0 | 4/10 from photos |
| Home-office space | 0.40 | 1.5 | 0.6 | 2/10 from photos |
| Second bathroom | 0.00 | 1.0 | 0.0 | no floorplan has a second bath |
| Corner unit | n/a | 3.0 | — | photos say unclear (70% sure) |
| Soundproofing | n/a | 2.0 | — | assumption: building era + height |
| High floor | n/a | 2.0 | — | photos say no (72% sure) |
| Sauna | n/a | 1.5 | — | listing |