← Dashboard
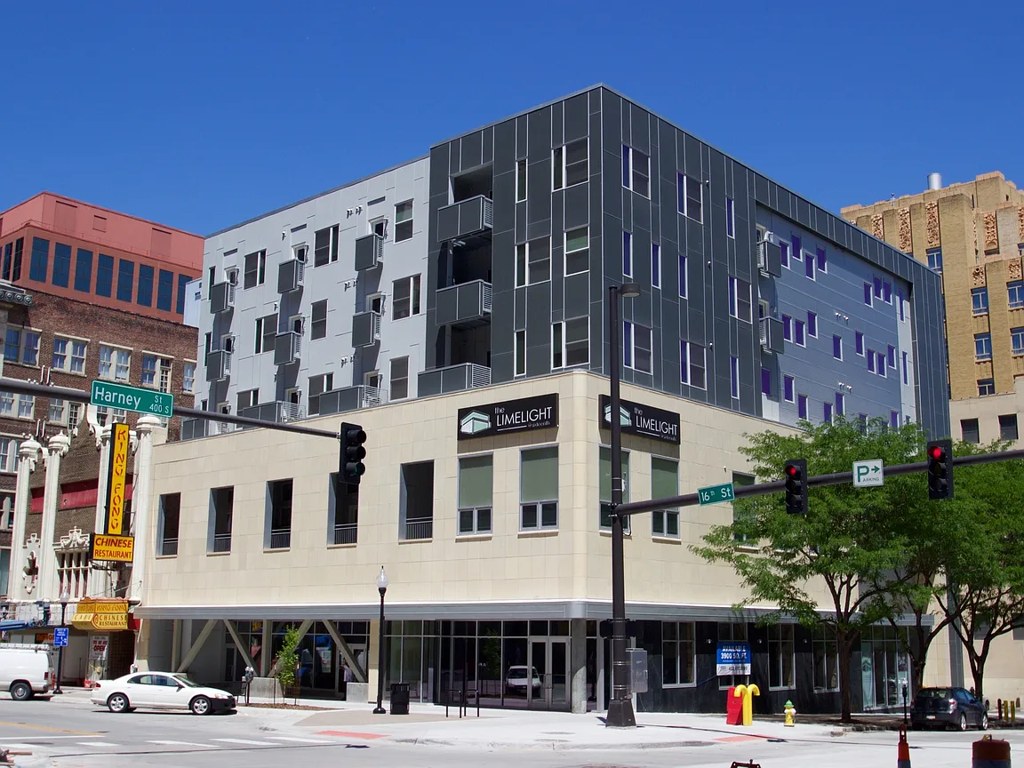
The Limelight
1520 Harney St, Omaha 68102
· map ↗
· ☎ 4024421502
$995
1 bd
45% under band
1 bd
700 sqft
1 Unit Available
12.3
of 19.0 scorable · 2 unknown
all gates pass
new
Bathtub
seen in photos (98% sure)
Private balcony
seen in photos
In-unit laundry
listed by apartmentguide
Strengths
Corner unit3.0 of 3.0 pts
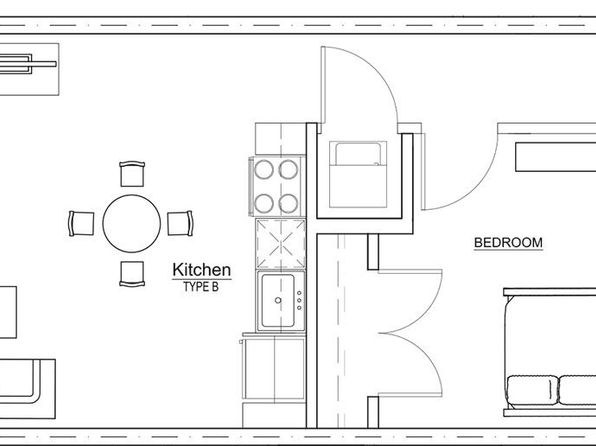
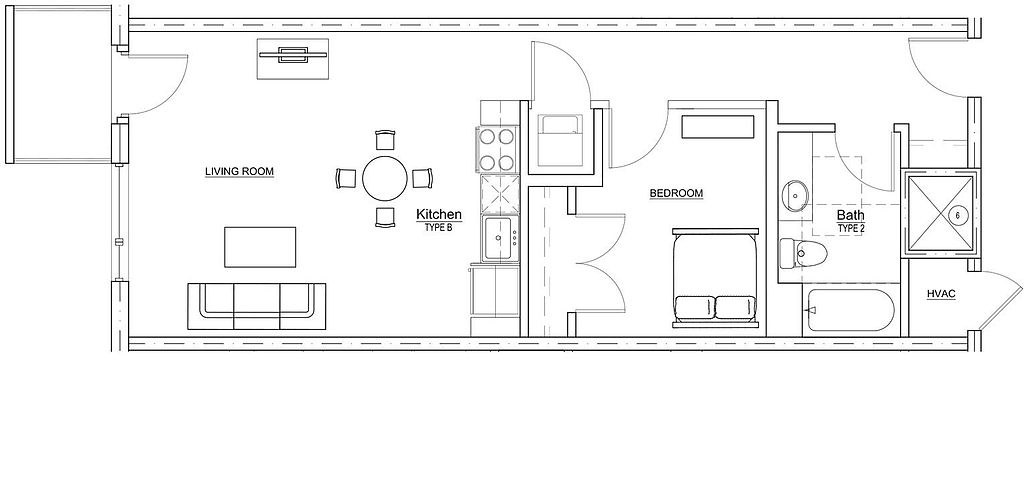
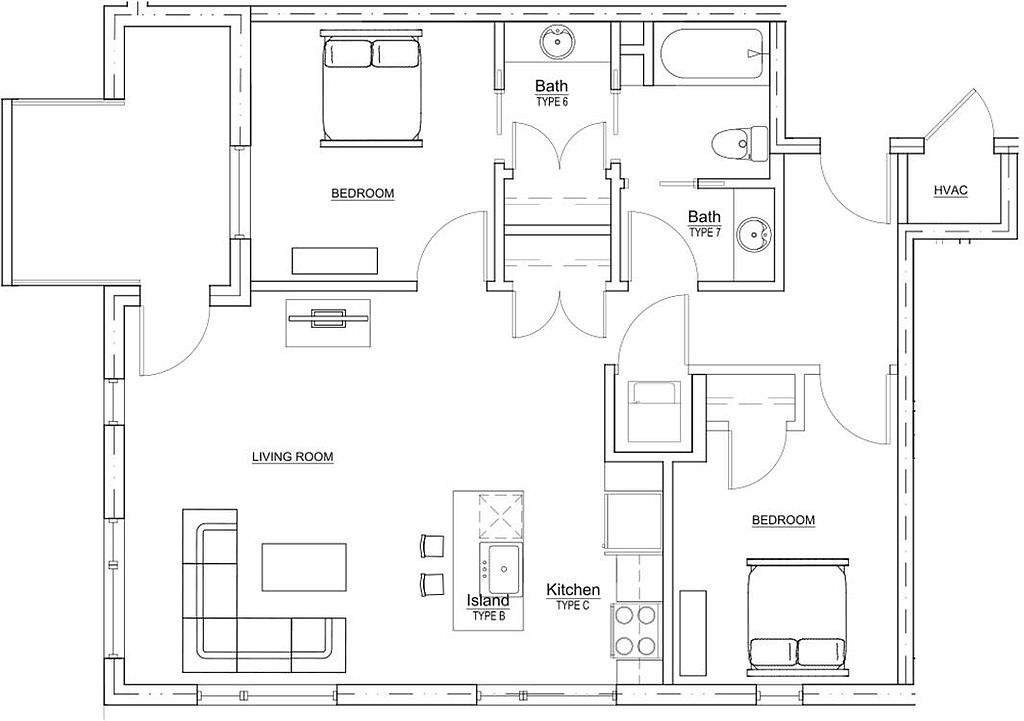
The floor plan (Photo 3) shows the unit occupying a corner position, with exterior walls (dashed lines) appearing along two sides of the layout, suggesting windows/exposure on two or more exterior sides. Interior photos do not confirm this further.
Price fit2.2 of 2.5 pts
$995, 45% under your $1,800 to $2,500 band
High floor1.6 of 2.0 pts
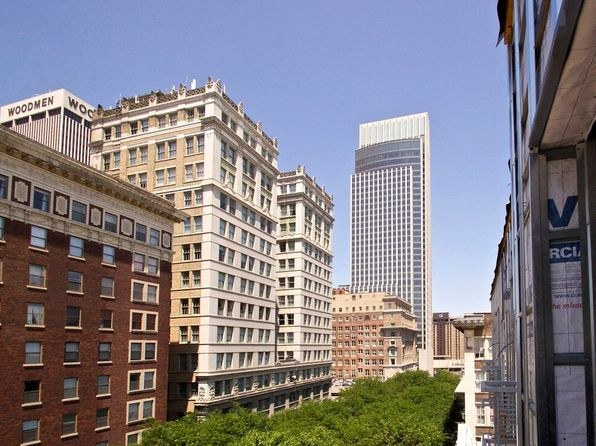
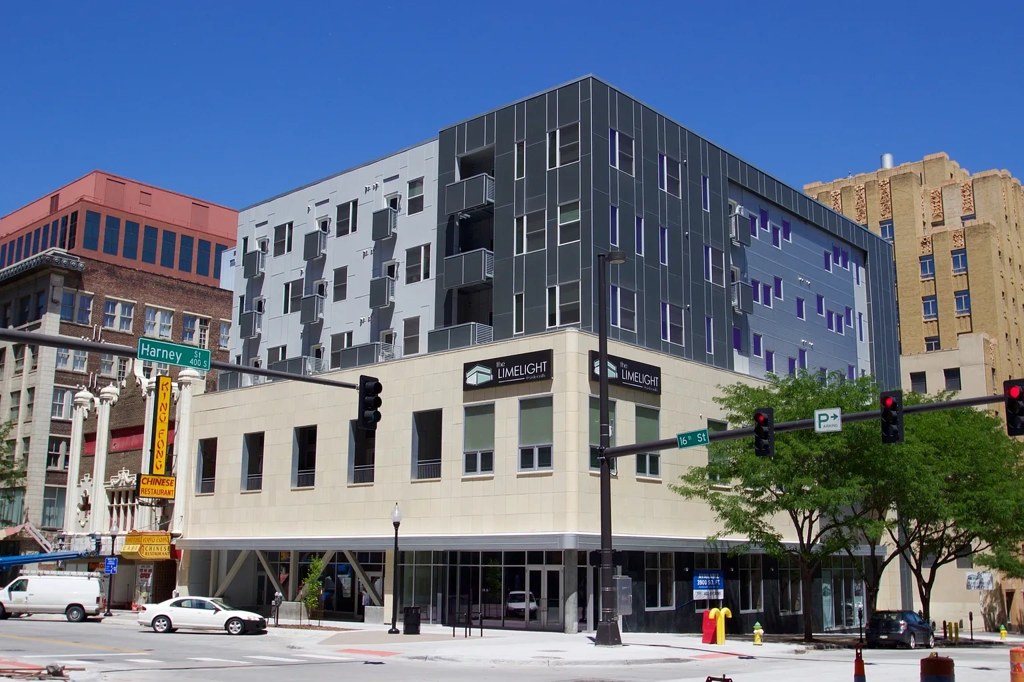
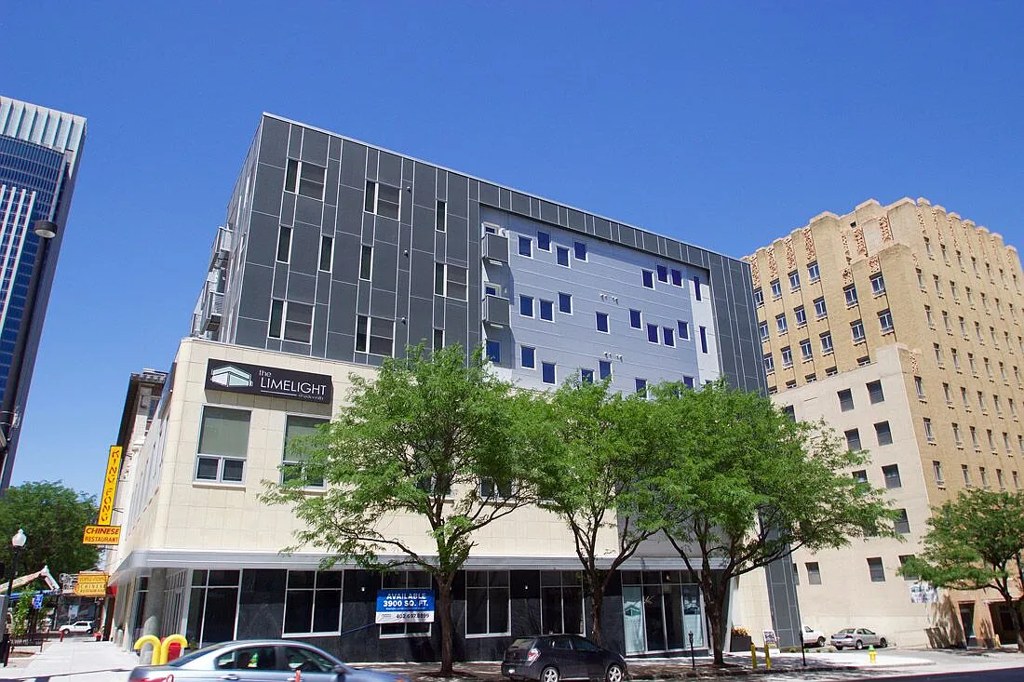
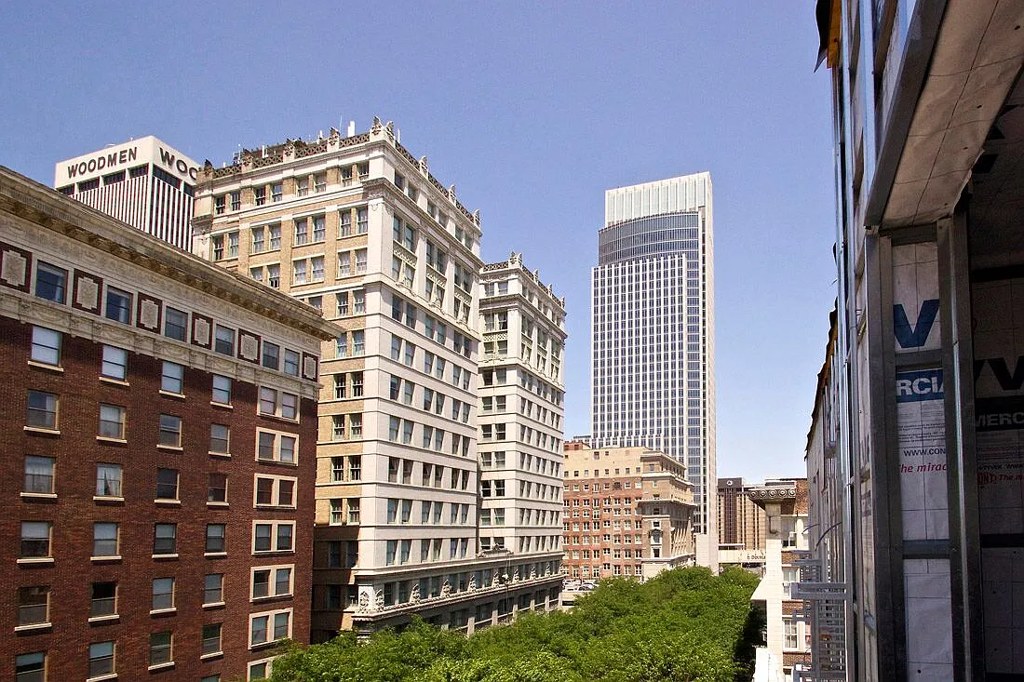
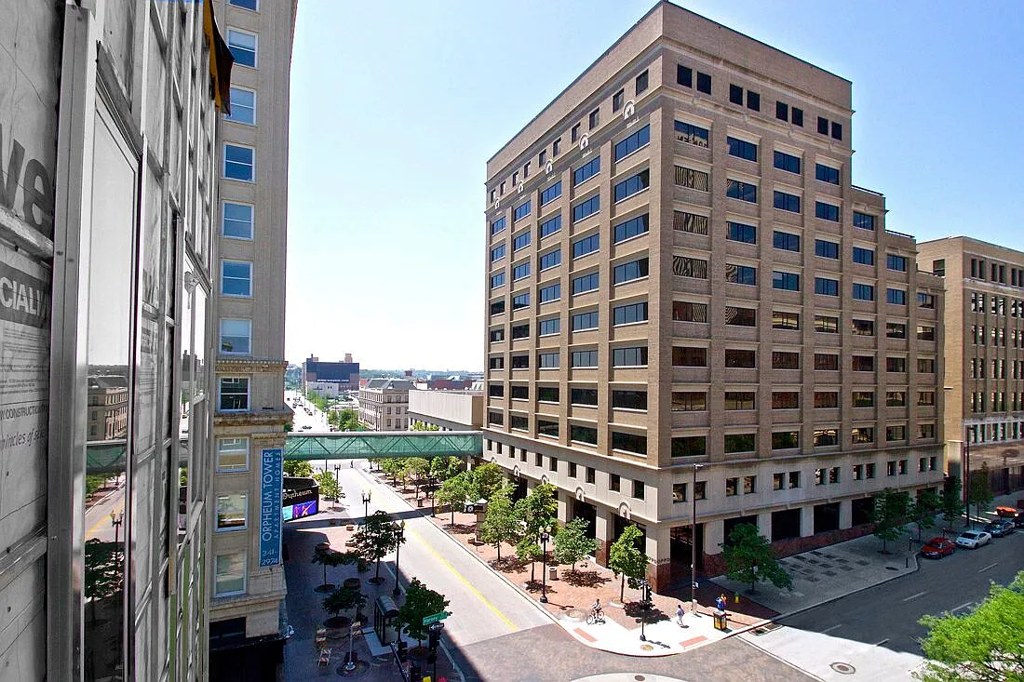
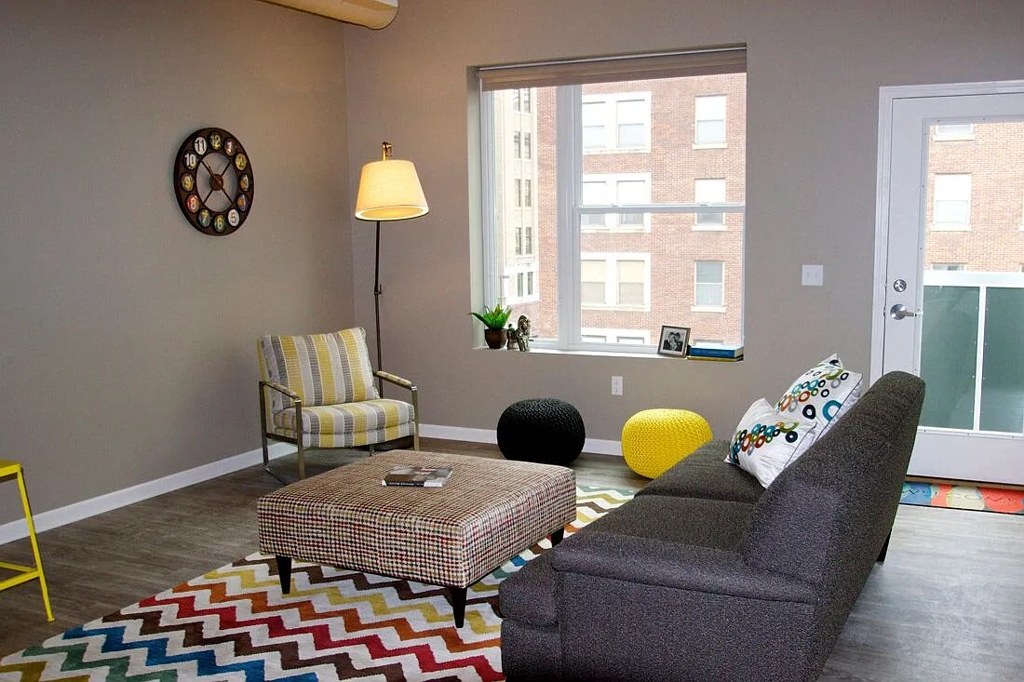
Photo 4 shows a view from an elevated position looking across at other tall buildings, with treetops well below and views reaching the upper floors of neighboring towers, consistent with an elevated (4th floor or higher) location. Photo 7's window view of an adjacent building at a similar height level is consistent with this.
Little or no carpet1.5 of 1.5 pts
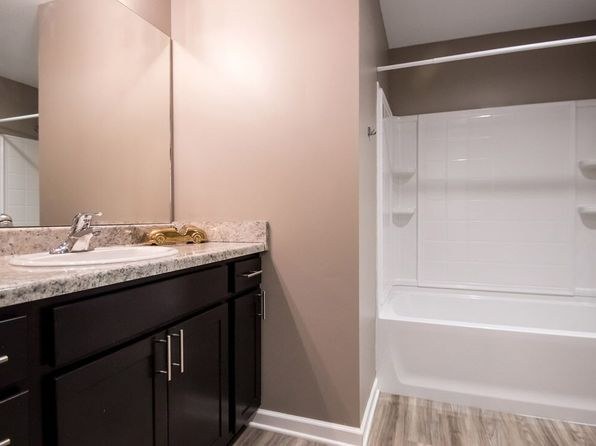
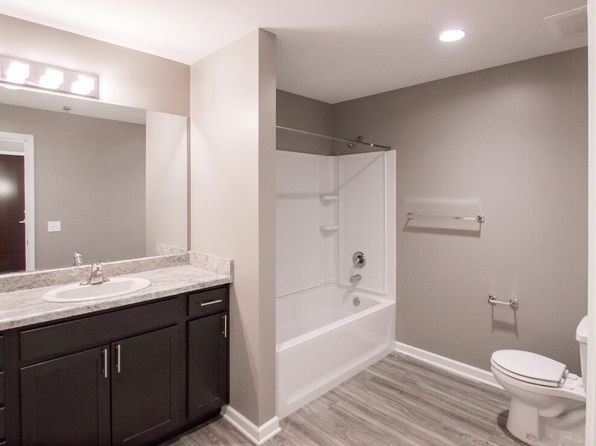
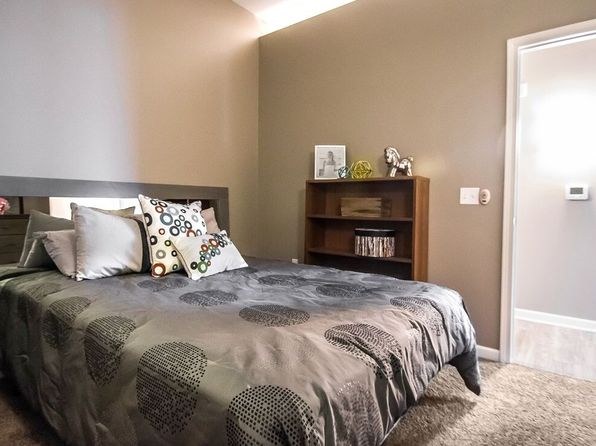
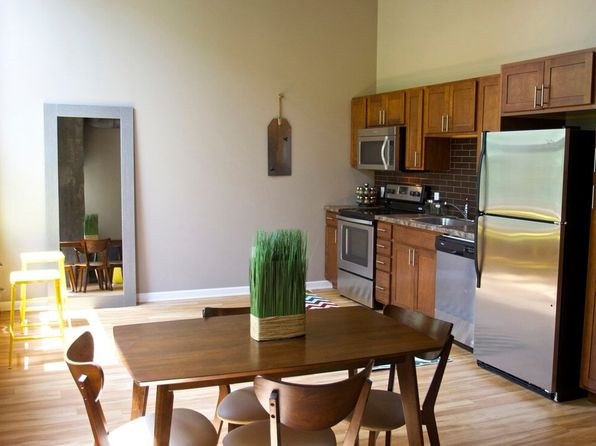
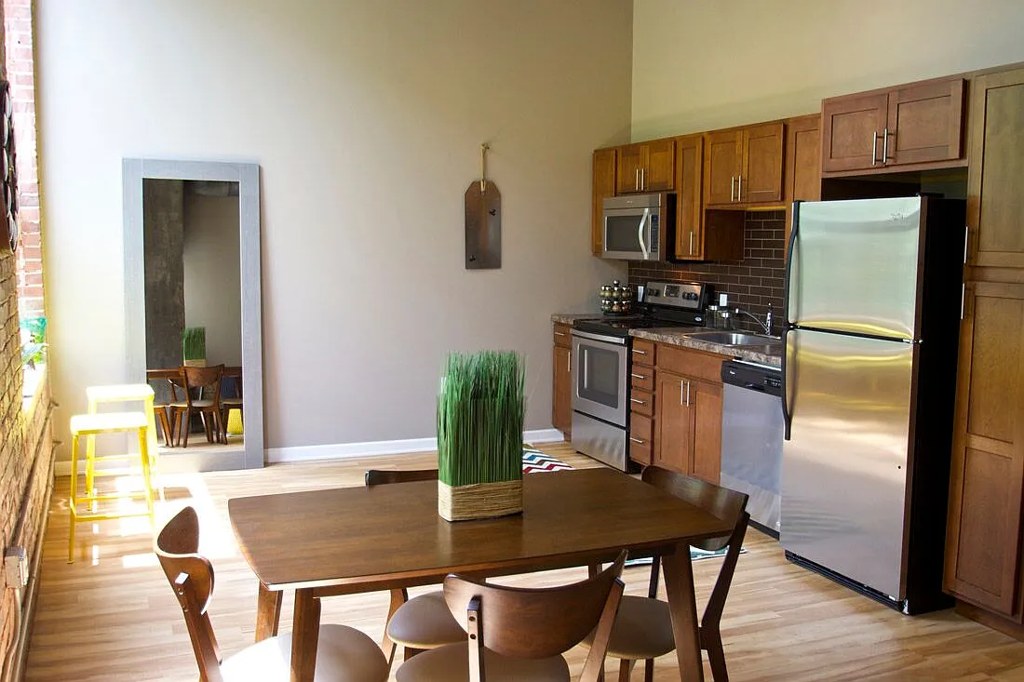
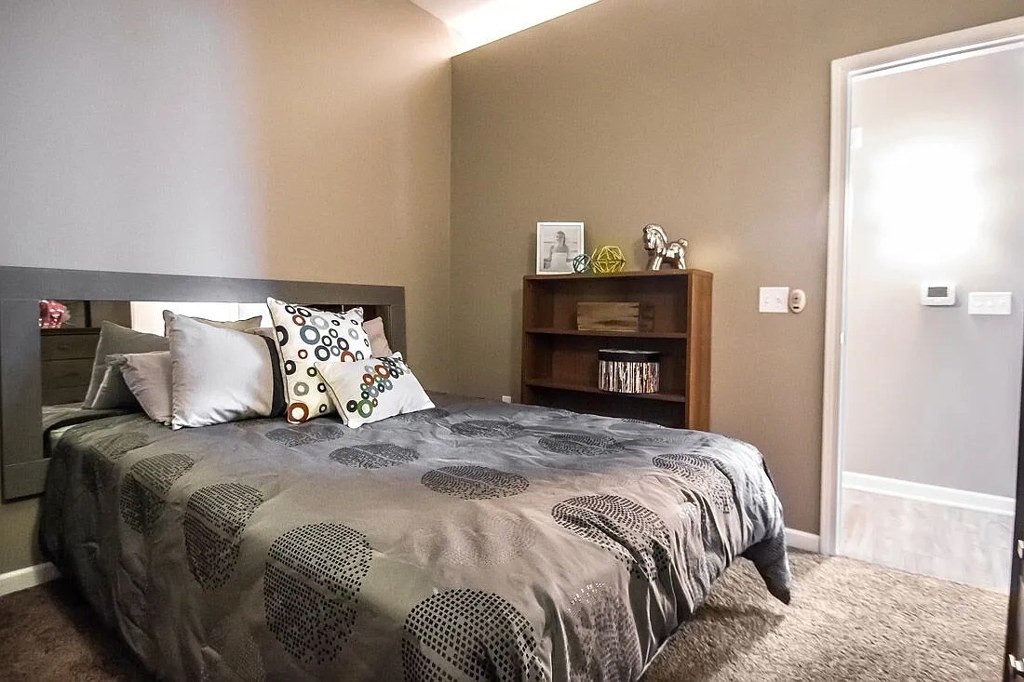
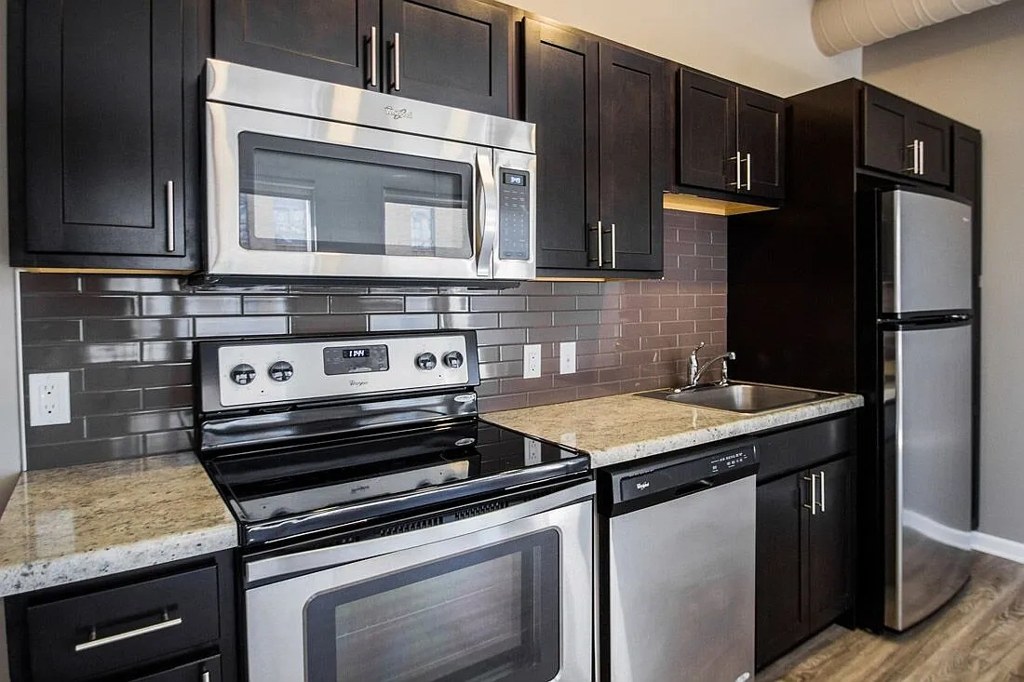
The bedroom (Photo 8) is fully carpeted, but the living area (Photo 7), bathroom (Photo 0), and kitchens (Photos 10, 11) all show wood-look plank flooring, so carpet is limited to the sleeping area.
Also listed:DishwasherHardwood / vinyl floorsElevator
Weaknesses
Home-office space0.3 of 1.5 pts
The floor plan (Photo 3) shows a single bedroom plus an open alcove/entry area near the door that could serve as a den or home office nook, but there is no enclosed second room.
Second bathroom0.0 of 1.0 pts
no floorplan has a second bath
Middling: Natural light (50%), Construction quality (50%), Modern finishes (50%)
Unknown: Soundproofing, Sauna
AI reading of the photos
ornith1.5:35b · 16 photos across 3 listings (zillow, redfin, apartmentguide) · 2026-09-14 01:36Photo numbers in the notes are the ones printed on the thumbnails and in the galleries below. Hover a number to find its photo, click it to open it.
Bathtub
98% sure
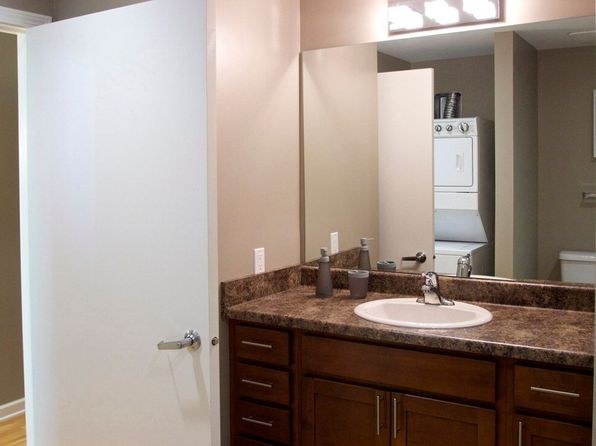
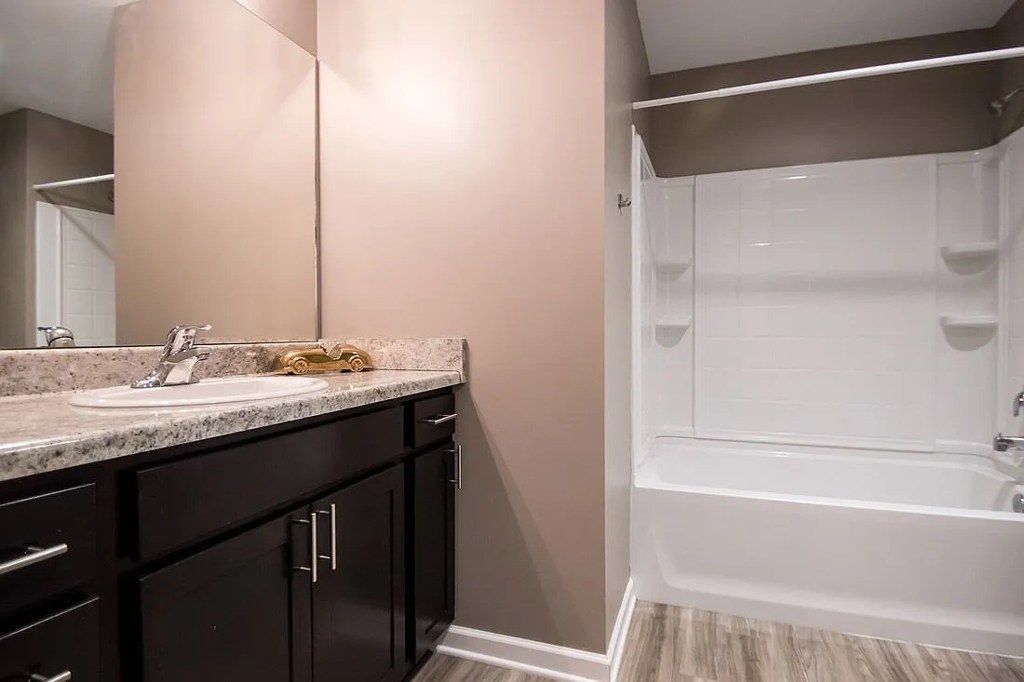
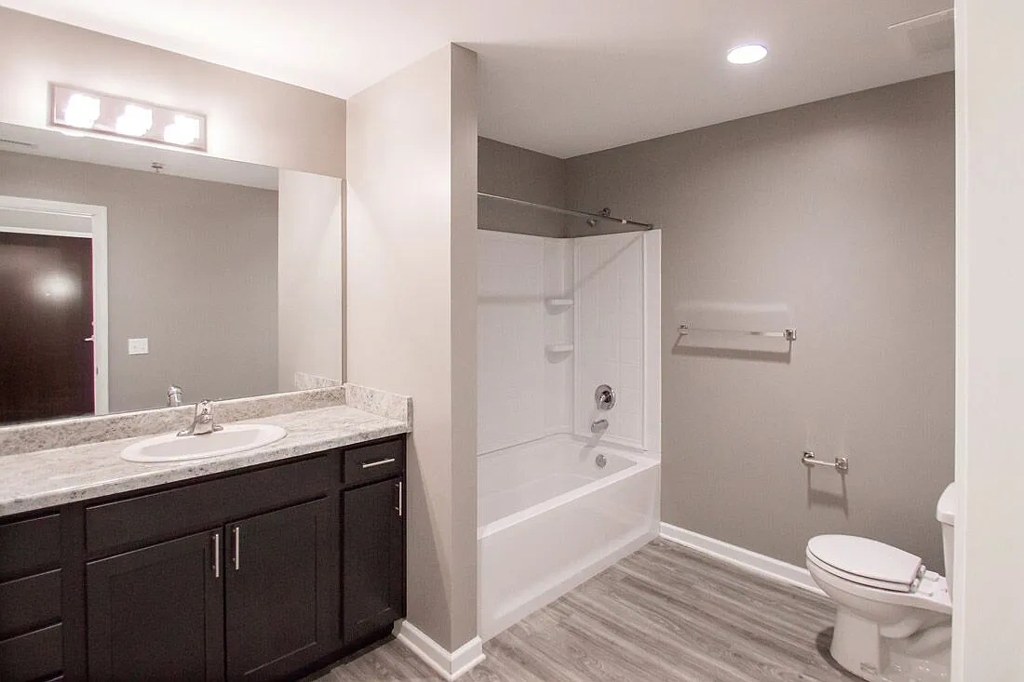
Photos 0 and 1 both clearly show a bathtub combined with a shower enclosure (a white tub with a showerhead and surrounding walls). Photo 2 shows only a bathroom vanity, and Photo 3 is a floor plan with no bathroom. The visible bathtubs are sufficient for a yes. from zillow #2181 ↗
In-unit laundry
85% sure
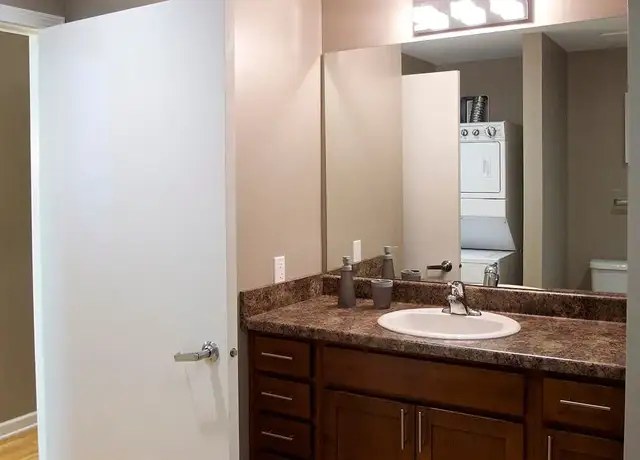
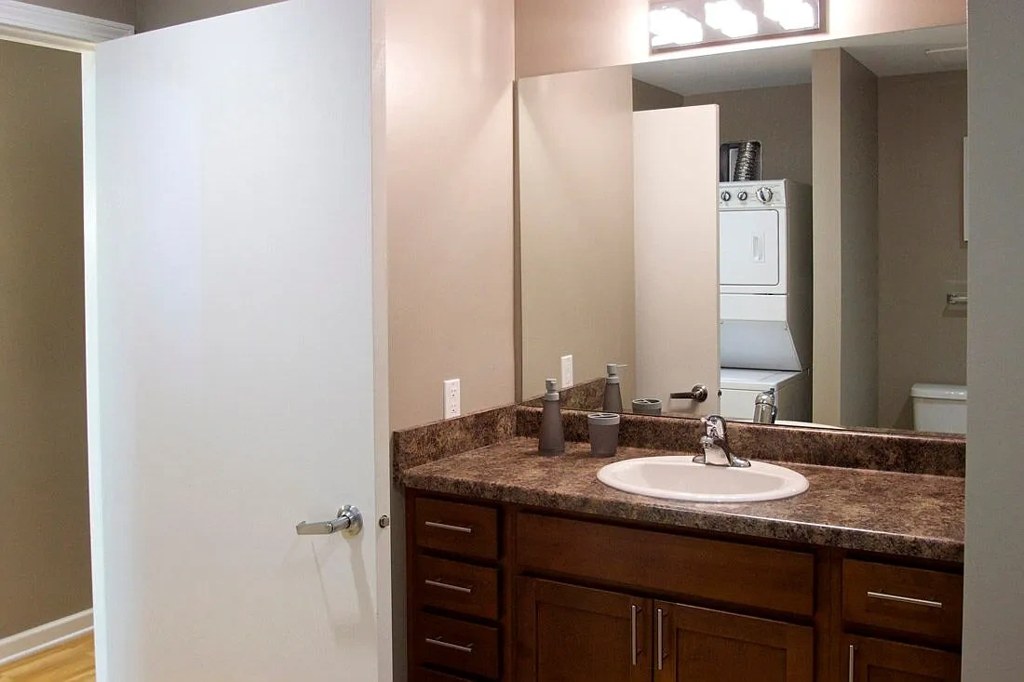
Photo 2 shows a bathroom vanity, and in the mirror reflection a stacked washer/dryer unit is visible, indicating a washer and dryer located inside the apartment itself. from redfin #949 ↗
Private balcony
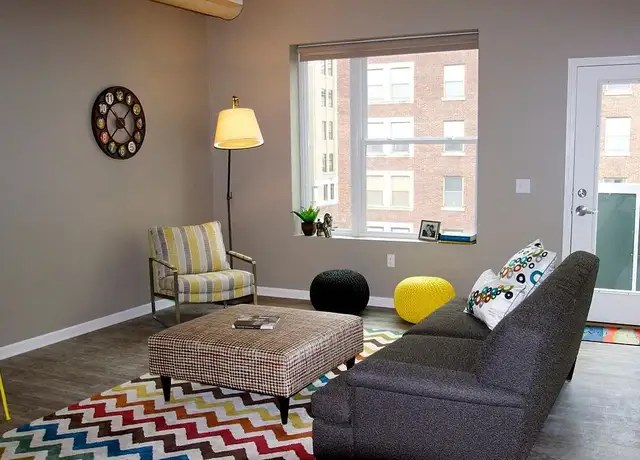
Photo 7 shows a glass door opening onto an outdoor surface with a visible railing, suggesting a private balcony/patio area belonging to the unit. from redfin #949 ↗
Corner unit
60% sure
The floor plan (Photo 3) shows the unit occupying a corner position, with exterior walls (dashed lines) appearing along two sides of the layout, suggesting windows/exposure on two or more exterior sides. Interior photos do not confirm this further. from zillow #2181 ↗
High floor
75% sure
Photo 4 shows a view from an elevated position looking across at other tall buildings, with treetops well below and views reaching the upper floors of neighboring towers, consistent with an elevated (4th floor or higher) location. Photo 7's window view of an adjacent building at a similar height level is consistent with this. from zillow #2181 ↗
Natural light
/10
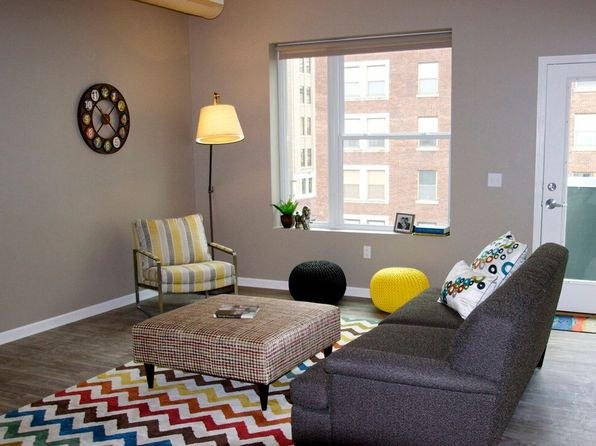
The living room (Photo 7) has a single mid-sized window over the sink-side wall letting in moderate daylight; nothing close to floor-to-ceiling glass. from zillow #2181 ↗
Modern & attractive
/10
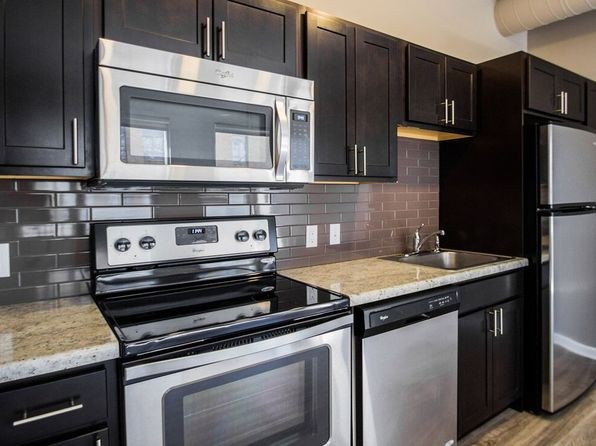
Dark cabinets with stainless steel appliances and a subway-tile backsplash (Photo 10) give a contemporary feel; the bathroom has a stone-look counter and modern vanity (Photo 0). Finishes are clean but not high-end. from zillow #2181 ↗
Construction quality
/10
Standard apartment stick-built construction. Dark cabinetry, laminate/quartz-look counters, subway tile backsplash, and a one-piece plastic tub surround (Photo 0, 10) read as mid-tier. Window trim and baseboards look ordinary. No concrete/steel exposed. from zillow #2181 ↗
Office potential
/10
The floor plan (Photo 3) shows a single bedroom plus an open alcove/entry area near the door that could serve as a den or home office nook, but there is no enclosed second room. from zillow #2181 ↗
Floorplans & availability 3 plan images as of 2026-09-20
1 bd
$995 · 700 sqft · 1 ba
1 plan · 1 unit available
1 bd
$995
700 sqft · 1 ba
1 available
Cheapest unit, 2026-09-02 → 2026-09-15:
down $100
($995 – $1,245 over 7 days)
Listing descriptions as written by each source
redfin open ↗
Experience the perfect blend of historical character and modern convenience in this stunning complex. Located in the heart of Omaha, this residence offers an authentic urban aesthetic without...
Sources & score breakdown
Listings
| Source | Tier | Rent | Status | First seen | Last seen | |
|---|---|---|---|---|---|---|
| apartmentguide | building | $995 | active | 2026-09-03 | 2026-09-24 | open ↗ |
| redfin | building | $995 | active | 2026-09-03 | 2026-09-24 | open ↗ |
| zillow | unit | $995 | active | 2026-09-14 | 2026-09-24 | open ↗ |
| zillow | building | $1,245 – $1,550 | gone | 2026-09-02 | 2026-09-13 | open ↗ |
Score breakdown
| Criterion | Value | Weight | Points | Based on |
|---|---|---|---|---|
| Corner unit | 1.00 | 3.0 | 3.0 | photos say yes (60% sure) |
| Price fit | 0.86 | 2.5 | 2.2 | $995, 45% under your $1,800 to $2,500 band |
| High floor | 0.80 | 2.0 | 1.6 | photos say yes (75% sure) |
| Natural light | 0.50 | 3.0 | 1.5 | 5/10 from photos |
| Little or no carpet | 1.00 | 1.5 | 1.5 | carpet coverage in photos: most |
| Construction quality | 0.50 | 2.5 | 1.2 | 5/10 from photos |
| Modern finishes | 0.50 | 2.0 | 1.0 | 6/10 from photos |
| Home-office space | 0.20 | 1.5 | 0.3 | 5/10 from photos |
| Second bathroom | 0.00 | 1.0 | 0.0 | no floorplan has a second bath |
| Soundproofing | n/a | 2.0 | — | assumption: building era + height |
| Sauna | n/a | 1.5 | — | listing |