8.1
of 14.0 scorable · 4 unknown
bathtub unclearprivate balcony unclearin-unit laundry unclear
new
Bathtub
photos inconclusive
Private balcony
photos inconclusive
In-unit laundry
photos inconclusive
Strengths
Price fit2.5 of 2.5 pts
$1,800 sits inside your $1,800 to $2,500 band
Little or no carpet1.5 of 1.5 pts
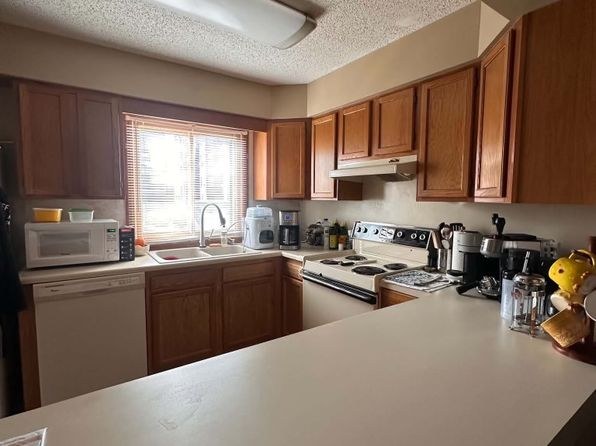
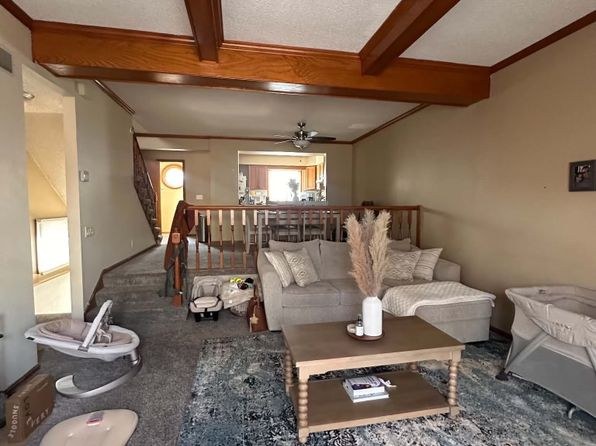
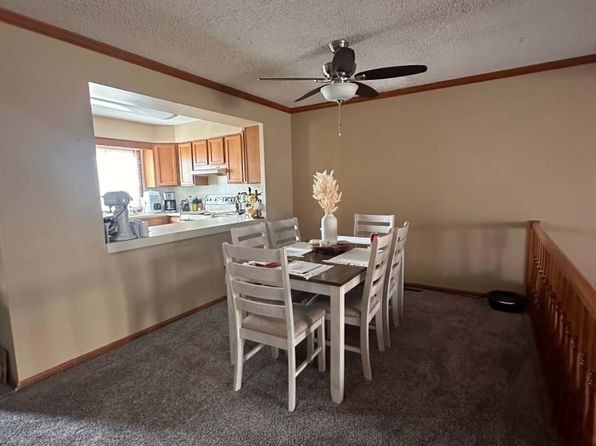
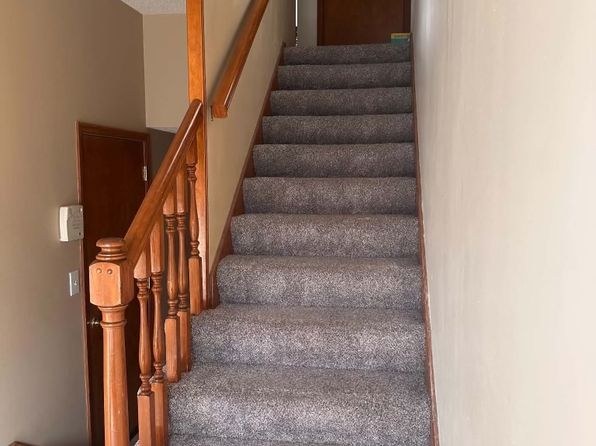
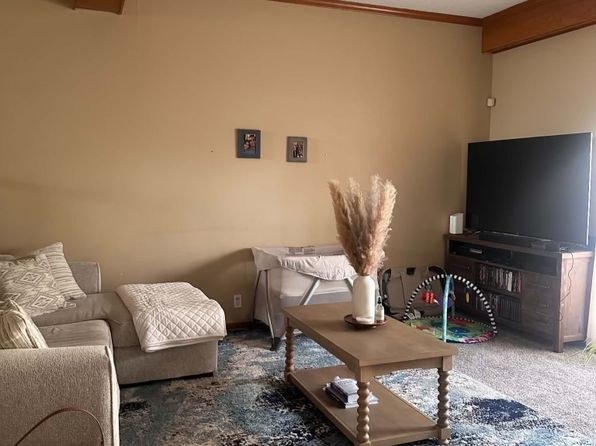
Carpet is extensive throughout the living spaces: the staircase (Photo 0), living room (Photos 1, 2), and dining area (Photo 4) are all carpeted. The kitchen (Photo 3) shows no carpet. Overall the unit is heavily carpeted except for the kitchen.
Second bathroom1.0 of 1.0 pts
a floorplan has two baths
Weaknesses
Modern finishes0.6 of 2.0 pts
Finishes appear dated: plain beige walls, older-style wood cabinets, standard appliances, and worn-looking carpet with basic rugs. No contemporary design appeal.
Home-office space0.3 of 1.5 pts
The layout is an open living/dining/kitchen space with no clearly defined den, alcove, or separate room usable as a home office. Only the dining area could loosely serve, but it is not a dedicated room.
Middling: Natural light (40%), Construction quality (40%)
Unknown: Corner unit, Soundproofing, High floor, Sauna
AI reading of the photos
ornith1.5:35b · 5 photos from zillow · 2026-09-23 03:43Photo numbers in the notes are the ones printed on the thumbnails and in the galleries below. Hover a number to find its photo, click it to open it.
Bathtub
90% sure
The only photo shows a carpeted staircase with a wooden handrail and a door in a hallway. No bathroom, bathtub, or shower is visible in any photo, so the presence of a bathtub cannot be determined.
no photo cited
In-unit laundry
90% sure
The only photo shows a carpeted staircase and hallway area. No washer, dryer, laundry closet, or floor plan indicating W/D inside the unit is visible, so laundry in unit cannot be determined.
no photo cited
Private balcony
30% sure
None of the photos show the exterior of the unit, a balcony door, or any private outdoor floor surface. The windows shown (Photo 3) are standard interior-facing windows with no balcony or railing. Since nothing reveals the outside of the unit, the presence of a private balcony cannot be determined.
Corner unit
40% sure
The photos show an interior with a split-level, open layout featuring wooden railings (Photos 2 and 4) and a kitchen window (Photo 3). There is no clear evidence of windows on two or more exterior sides of the unit, nor a floor plan confirming a corner configuration. Cannot confirm from the available views.
High floor
35% sure
The kitchen window (Photo 3) shows daylight but no discernible exterior view that would indicate floor height. The split-level interior with railings (Photos 2 and 4) suggests a two-story layout but does not reveal whether the unit is on an elevated (4th+) floor. No window view confirms height.
Natural light
/10
The kitchen (Photo 3) has a window over the sink letting in daylight, and a window is visible at the top of the stairs (Photo 2). The main living/dining areas show no obvious large windows, so daylight is limited. No floor-to-ceiling glass.
Modern & attractive
/10
Finishes appear dated: plain beige walls, older-style wood cabinets, standard appliances, and worn-looking carpet with basic rugs. No contemporary design appeal.
no photo cited
Construction quality
/10
Stick-built wood construction with wooden ceiling beams, a turned-wood stair handrail and balusters, and standard wood kitchen cabinetry. Finishes look ordinary rather than high-end; nothing suggests concrete or steel. Moderate apparent solidity.
no photo cited
Office potential
/10
The layout is an open living/dining/kitchen space with no clearly defined den, alcove, or separate room usable as a home office. Only the dining area could loosely serve, but it is not a dedicated room.
no photo cited
Floorplans & availability as of 2026-09-23
2 bd
$1,800 · 1,511 sqft · 2 ba
1 plan
2 bd
$1,800
1,511 sqft · 2 ba
Sources & score breakdown
Listings
| Source | Tier | Rent | Status | First seen | Last seen | |
|---|---|---|---|---|---|---|
| zillow | unit | $1,800 | active | 2026-09-23 | 2026-09-24 | open ↗ |
Score breakdown
| Criterion | Value | Weight | Points | Based on |
|---|---|---|---|---|
| Price fit | 1.00 | 2.5 | 2.5 | $1,800 sits inside your $1,800 to $2,500 band |
| Little or no carpet | 1.00 | 1.5 | 1.5 | carpet coverage in photos: none |
| Natural light | 0.40 | 3.0 | 1.2 | 4/10 from photos |
| Construction quality | 0.40 | 2.5 | 1.0 | 4/10 from photos |
| Second bathroom | 1.00 | 1.0 | 1.0 | a floorplan has two baths |
| Modern finishes | 0.30 | 2.0 | 0.6 | 3/10 from photos |
| Home-office space | 0.20 | 1.5 | 0.3 | 2/10 from photos |
| Corner unit | n/a | 3.0 | — | photos say unclear (40% sure) |
| Soundproofing | n/a | 2.0 | — | assumption: building era + height |
| High floor | n/a | 2.0 | — | photos say unclear (35% sure) |
| Sauna | n/a | 1.5 | — | listing |