← Dashboard
4728 N 36th Ave
4728 N 36th Ave, Omaha 68111
· map ↗
$1,400
all sizes
22% under band
4 bd
1,120 sqft
6.4
of 14.0 scorable · 4 unknown
private balcony missingin-unit laundry unclear
new
Bathtub
seen in photos (90% sure)
Private balcony
not in photos (90% sure)
In-unit laundry
photos inconclusive
Strengths
Price fit1.9 of 2.5 pts
$1,400, 22% under your $1,800 to $2,500 band
Weaknesses
Private balconyrequired
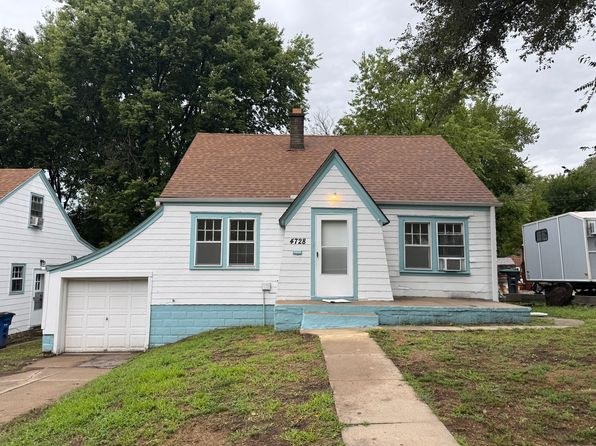
Photo 1 shows the exterior of the property, a one-story house with a front door, garage, and steps, but no balcony, patio, or balcony door. Interior photos show only standard windows with no outdoor floor or railing accessible to the unit.
Little or no carpet0.0 of 1.5 pts
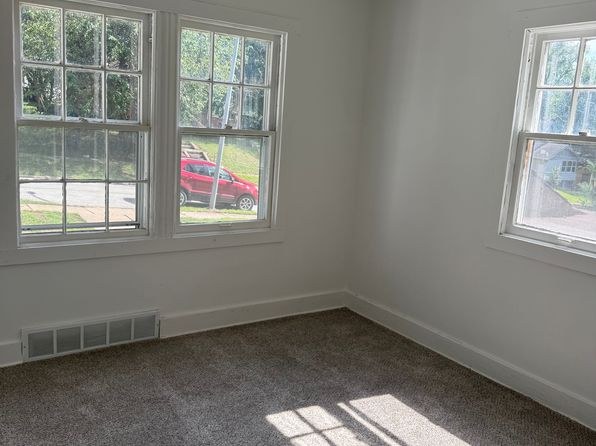
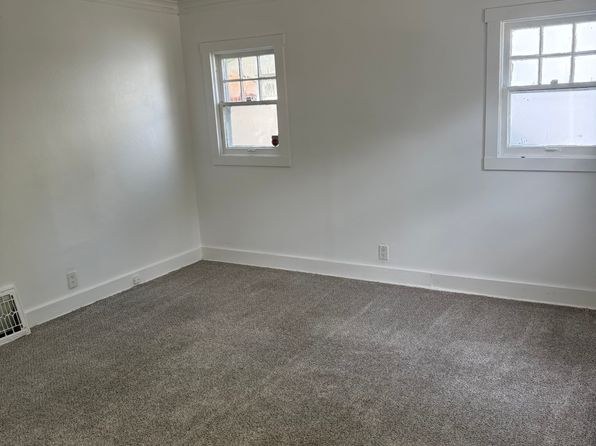
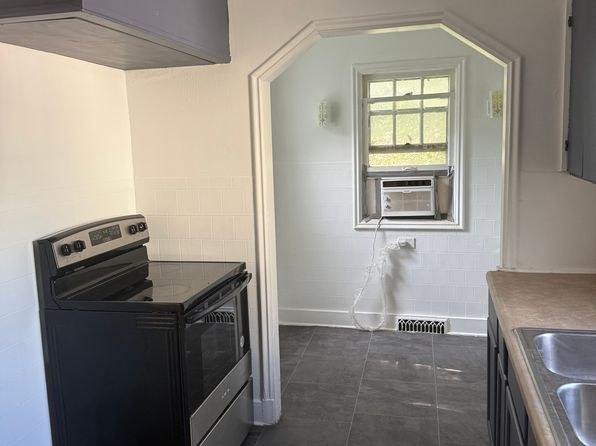
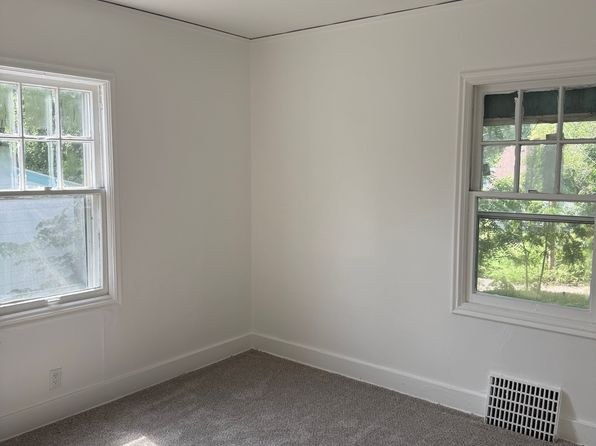
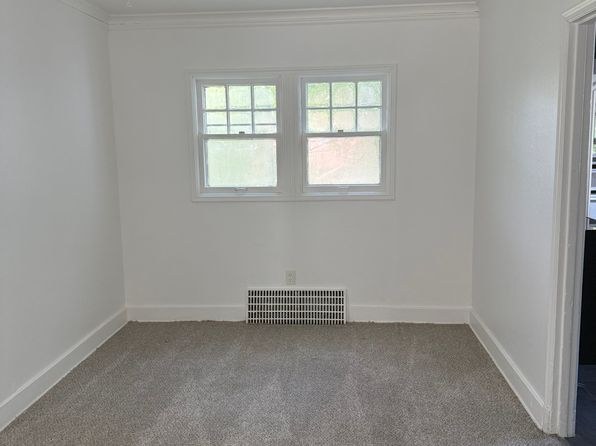
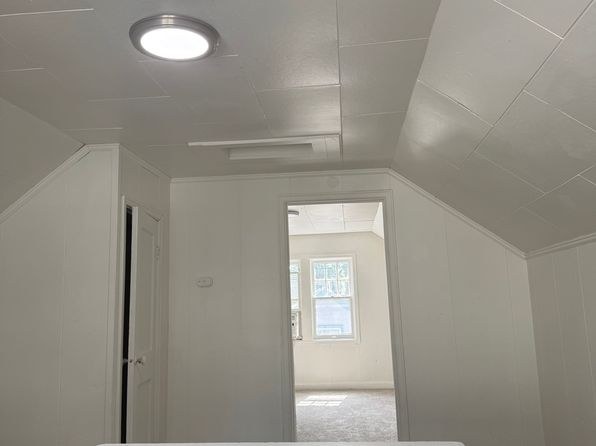
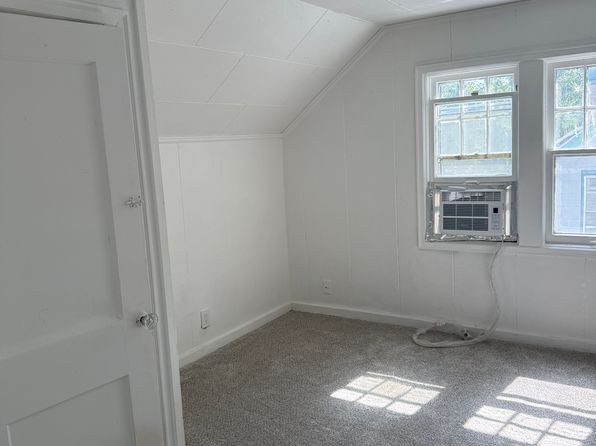
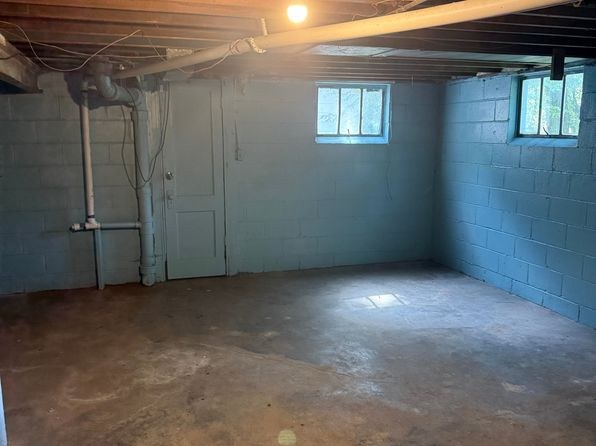
Carpet covers the floors of the bedrooms/living rooms (3, 6, 7, 8, 10). Kitchen (4, 5) has laminate/tile flooring and the bathroom (0) has hard flooring. The basement (2) has a concrete floor. So carpet dominates the sleeping/living spaces but not the functional rooms.
Second bathroom0.0 of 1.0 pts
no floorplan has a second bath
Middling: Natural light (50%), Construction quality (50%), Modern finishes (50%), Home-office space (50%)
Unknown: Corner unit, Soundproofing, High floor, Sauna
AI reading of the photos
ornith1.5:35b · 11 photos from zillow · 2026-09-22 03:40Photo numbers in the notes are the ones printed on the thumbnails and in the galleries below. Hover a number to find its photo, click it to open it.
Bathtub
90% sure
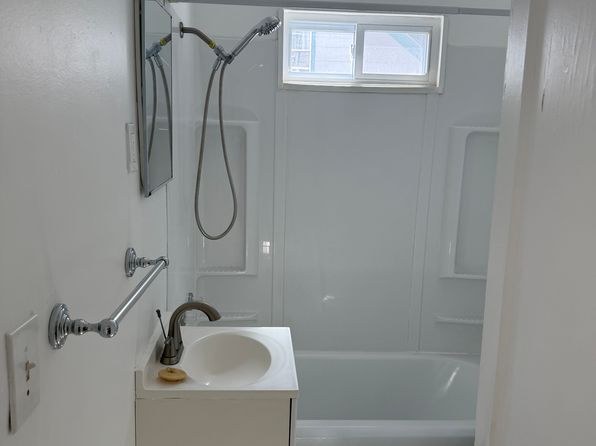
The bathroom photo shows a shower head with a handheld sprayer mounted on the wall, along with a white bathtub/tub surround visible at the bottom of the frame. This is a combined shower-and-tub setup, not a walk-in shower only. There is no evidence of a separate walk-in shower without a tub, so the bathtub is confirmed present. No floor plan was provided to contradict this. No washer or dryer is visible in the single bathroom photo, and no floor plan was provided, so laundry cannot be confirmed or denied from the available evidence. Unclear is the appropriate call rather than a definitive no, since no laundry space or plan is shown. No washer or dryer is visible in the single bathroom photo, and no floor plan was provided, so laundry cannot be confirmed or denied from the available evidence. Unclear is the appropriate call rather than a definitive no, since no laundry space or plan is shown.
no photo cited
In-unit laundry
50% sure
The only photo shows a bathroom with a sink, shower/tub, and no washer or dryer. No laundry closet, hallway, or kitchen area is visible, and no floor plan was provided. Since nothing shows a laundry space or a plan, this cannot be confirmed or denied.
no photo cited
Private balcony
90% sure
Photo 1 shows the exterior of the property, a one-story house with a front door, garage, and steps, but no balcony, patio, or balcony door. Interior photos show only standard windows with no outdoor floor or railing accessible to the unit.
Corner unit
55% sure
Several rooms (e.g., corner rooms with windows on two adjacent walls) are visible, but the property appears to be a single-family house rather than a multi-unit building, so the corner-unit concept does not apply cleanly. The visual evidence of corner windows is present but inconclusive for this criterion.
no photo cited
High floor
95% sure
Window views consistently show street-level scenery: a red car parked nearby, trees and houses at eye level, and ground-level landscaping. Photo 1 confirms this is a one-story house, so the unit is at ground level, not an elevated floor.
Natural light
/10
Standard-sized double-hung windows let in reasonable daylight in rooms 3, 7, and 8. The basement (2) has small high windows and is dim. No floor-to-ceiling glass anywhere.
no photo cited
Modern & attractive
/10
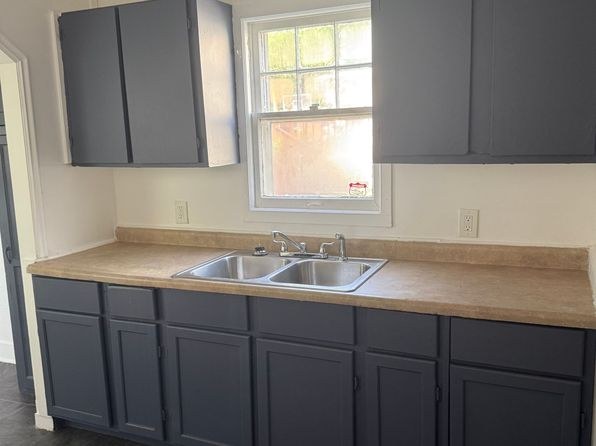
The kitchen (4) has contemporary dark gray shaker cabinets and a laminate counter, a modest upgrade. Otherwise the rooms are plain white walls with basic finishes and standard windows. Bathroom (0) is a utilitarian tub/shell unit. Mid-range overall.
no photo cited
Construction quality
/10
Appears to be a standard wood-frame house. The basement (2) shows painted cinder block walls and exposed ceiling joists with ductwork, indicating a typical unfinished basement. Trim and window frames look ordinary. Nothing signals high-end solid construction.
no photo cited
Office potential
/10
Multiple separate rooms are available (e.g., the attic-level rooms in 9 and 10, and the carpeted rooms 3, 6, 7, 8), so a room could serve as a home office. No clearly dedicated den/alcove is shown, but spare rooms exist.
no photo cited
Carpet
Carpet covers the floors of the bedrooms/living rooms (3, 6, 7, 8, 10). Kitchen (4, 5) has laminate/tile flooring and the bathroom (0) has hard flooring. The basement (2) has a concrete floor. So carpet dominates the sleeping/living spaces but not the functional rooms.
no photo cited
Floorplans & availability as of 2026-09-22
4 bd
$1,400 · 1,120 sqft · 1 ba
1 plan
4 bd
$1,400
1,120 sqft · 1 ba

Sources & score breakdown
Listings
| Source | Tier | Rent | Status | First seen | Last seen | |
|---|---|---|---|---|---|---|
| zillow | unit | $1,400 | active | 2026-09-22 | 2026-09-24 | open ↗ |
Score breakdown
| Criterion | Value | Weight | Points | Based on |
|---|---|---|---|---|
| Price fit | 0.78 | 2.5 | 1.9 | $1,400, 22% under your $1,800 to $2,500 band |
| Natural light | 0.50 | 3.0 | 1.5 | 5/10 from photos |
| Construction quality | 0.50 | 2.5 | 1.2 | 5/10 from photos |
| Modern finishes | 0.50 | 2.0 | 1.0 | 5/10 from photos |
| Home-office space | 0.50 | 1.5 | 0.8 | 5/10 from photos |
| Little or no carpet | 0.00 | 1.5 | 0.0 | carpet coverage in photos: most |
| Second bathroom | 0.00 | 1.0 | 0.0 | no floorplan has a second bath |
| Corner unit | n/a | 3.0 | — | photos say unclear (55% sure) |
| Soundproofing | n/a | 2.0 | — | assumption: building era + height |
| High floor | n/a | 2.0 | — | photos say no (95% sure) |
| Sauna | n/a | 1.5 | — | listing |