← Dashboard
6536 Emmet St
6536 Emmet St, Omaha 68104
· map ↗
$1,150
2 bd
36% under band
2 bd
748 sqft
5.7
of 14.0 scorable · 4 unknown
bathtub unclearprivate balcony missingin-unit laundry unclear
new
Bathtub
photos inconclusive
Private balcony
not in photos (65% sure)
In-unit laundry
photos inconclusive
Strengths
Little or no carpet1.5 of 1.5 pts
No actual flooring is visible; this is a floor plan only, so no carpet can be seen.
Weaknesses
Private balconyrequired
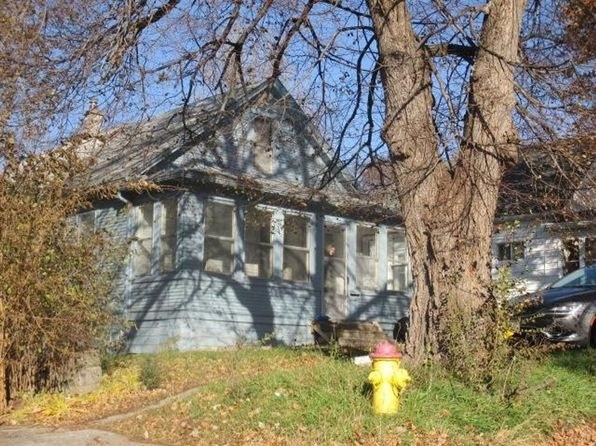
The exterior photo (Photo 1) shows the front of a house with windows at ground level and no visible balcony, railing, or balcony door. The floor plan (Photo 0) shows no outdoor space or balcony. No private balcony or terrace is present.
Natural light0.6 of 3.0 pts
The floor plan shows no windows or daylight sources, so natural light cannot be assessed from the available image.
Modern finishes0.4 of 2.0 pts
The listing describes the unit as 'unfinished,' and the only image is a floor plan, so no finish quality or design appeal can be judged.
Home-office space0.3 of 1.5 pts
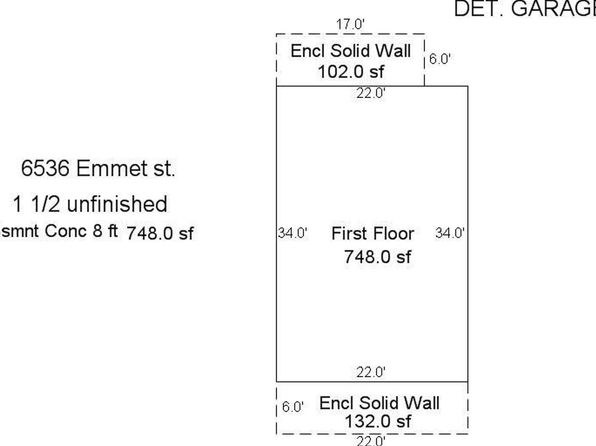
The plan shows a single 748 sf room plus a detached garage, with no clearly defined den, alcove, or separate room usable as a home office.
Second bathroom0.0 of 1.0 pts
no floorplan has a second bath
Middling: Price fit (64%), Construction quality (50%)
Unknown: Corner unit, Soundproofing, High floor, Sauna
AI reading of the photos
ornith1.5:35b · 2 photos from zillow · 2026-09-22 03:38Photo numbers in the notes are the ones printed on the thumbnails and in the galleries below. Hover a number to find its photo, click it to open it.
Bathtub
90% sure
The floor plan shows only a single open 'First Floor' room (748.0 sf) with no bathroom drawn, so no bathtub or bathing space is visible. Cannot confirm or deny a bathtub from this photo alone.
no photo cited
In-unit laundry
90% sure
The floor plan marks only an open first-floor room and an attached garage; no washer/dryer, W/D, or laundry closet is shown inside the unit. Cannot confirm or deny in-unit laundry from this photo alone.
no photo cited
Private balcony
65% sure
The exterior photo (Photo 1) shows the front of a house with windows at ground level and no visible balcony, railing, or balcony door. The floor plan (Photo 0) shows no outdoor space or balcony. No private balcony or terrace is present.
Corner unit
40% sure
The floor plan (Photo 0) shows a single rectangular 'First Floor' space with enclosed solid walls on two sides, but it does not clearly indicate windows on two or more exterior sides of the unit. The exterior photo (Photo 1) shows only one face of the house. There is insufficient evidence to confirm a corner unit.
High floor
90% sure
The floor plan (Photo 0) explicitly labels the space as 'First Floor,' and the exterior photo (Photo 1) shows a ground-level house with trees, a fire hydrant, and a car at street level. There is no indication of an elevated floor.
Natural light
/10
The floor plan shows no windows or daylight sources, so natural light cannot be assessed from the available image.
Modern & attractive
/10
The listing describes the unit as 'unfinished,' and the only image is a floor plan, so no finish quality or design appeal can be judged.
Construction quality
/10
Only a floor plan is provided. It notes 'smmt Conc' (masonry concrete) and 8 ft ceilings, which suggests a concrete/structural build rather than cheap stick framing, but no physical materials, window frames, or trim are visible to assess.
Office potential
/10
The plan shows a single 748 sf room plus a detached garage, with no clearly defined den, alcove, or separate room usable as a home office.
Carpet
No actual flooring is visible; this is a floor plan only, so no carpet can be seen.
no photo cited
Floorplans & availability 1 plan image as of 2026-09-22
2 bd
$1,150 · 748 sqft · 1 ba
1 plan
2 bd
$1,150
748 sqft · 1 ba
Photos 1 unique
Sources & score breakdown
Listings
| Source | Tier | Rent | Status | First seen | Last seen | |
|---|---|---|---|---|---|---|
| zillow | unit | $1,150 | active | 2026-09-22 | 2026-09-24 | open ↗ |
Score breakdown
| Criterion | Value | Weight | Points | Based on |
|---|---|---|---|---|
| Price fit | 0.64 | 2.5 | 1.6 | $1,150, 36% under your $1,800 to $2,500 band |
| Little or no carpet | 1.00 | 1.5 | 1.5 | carpet coverage in photos: none |
| Construction quality | 0.50 | 2.5 | 1.2 | 5/10 from photos |
| Natural light | 0.20 | 3.0 | 0.6 | 2/10 from photos |
| Modern finishes | 0.20 | 2.0 | 0.4 | 2/10 from photos |
| Home-office space | 0.20 | 1.5 | 0.3 | 2/10 from photos |
| Second bathroom | 0.00 | 1.0 | 0.0 | no floorplan has a second bath |
| Corner unit | n/a | 3.0 | — | photos say unclear (40% sure) |
| Soundproofing | n/a | 2.0 | — | assumption: building era + height |
| High floor | n/a | 2.0 | — | photos say no (90% sure) |
| Sauna | n/a | 1.5 | — | listing |