← Dashboard
1806 N 60th St #2
1806 N 60th St #2, Omaha 68104
· map ↗
$1,195
2 bd
34% under band
2 bd
936 sqft
6.2
of 14.0 scorable · 4 unknown
in-unit laundry unclear
new
Bathtub
seen in photos (98% sure)
Private balcony
seen in photos (68% sure)
In-unit laundry
photos inconclusive
Strengths
Nothing stands out yet.
Weaknesses
Little or no carpet0.0 of 1.5 pts
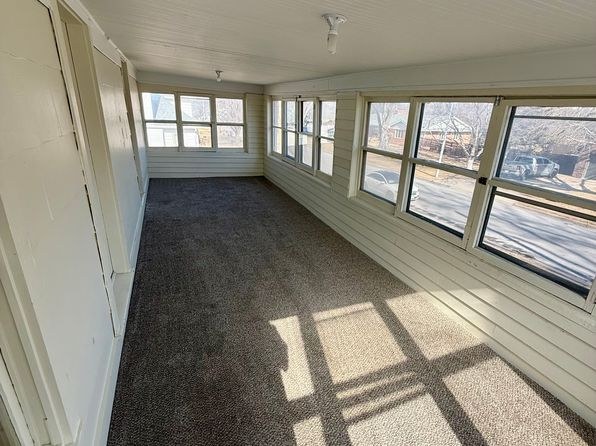
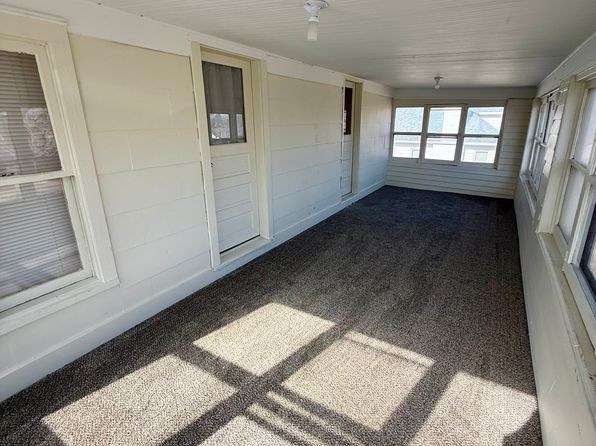
Carpet is confined to the long enclosed sunroom/porch (Photos 7 and 8), which is fully carpeted. All other rooms—living areas, bedrooms, kitchen, and bathroom—have hardwood-look/LVP flooring, so carpet is a small fraction of the unit.
Second bathroom0.0 of 1.0 pts
no floorplan has a second bath
Middling: Price fit (66%), Natural light (50%), Construction quality (50%), Modern finishes (50%), Home-office space (50%)
Unknown: Corner unit, Soundproofing, High floor, Sauna
AI reading of the photos
ornith1.5:35b · 13 photos from zillow · 2026-09-22 03:47Photo numbers in the notes are the ones printed on the thumbnails and in the galleries below. Hover a number to find its photo, click it to open it.
Bathtub
98% sure
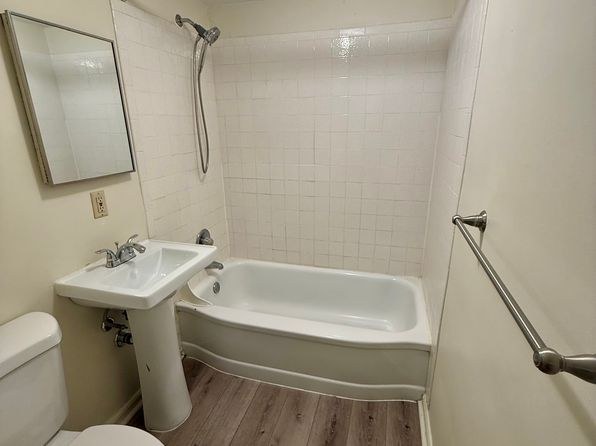
The bathroom photo shows a white bathtub with an attached shower head and handheld shower attachment, confirming a bathtub/shower combination rather than just a walk-in shower.
no photo cited
In-unit laundry
50% sure
The only photo shows a bathroom with a bathtub, sink, and toilet. No washer, dryer, laundry closet, or floor plan indicating in-unit laundry is visible, so it cannot be determined.
no photo cited
Private balcony
68% sure
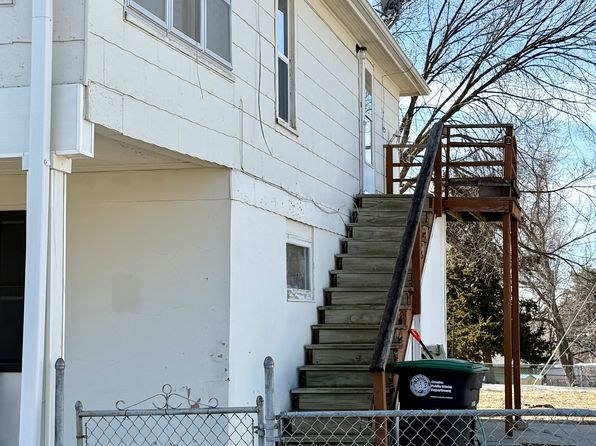
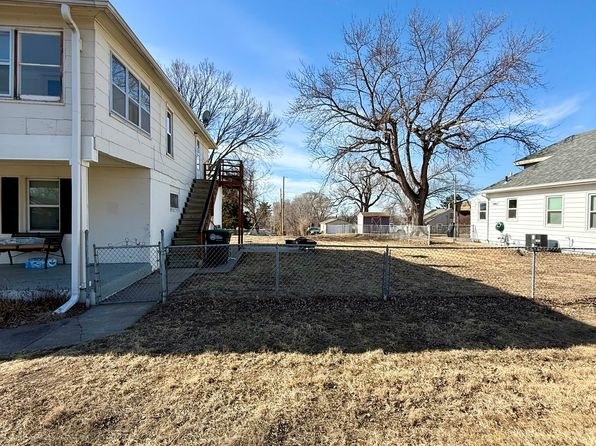
Photo 2 shows a wooden staircase leading up to an elevated deck with railings at the second-floor level, terminating at a door that appears to be the unit's private entrance. This is a private outdoor surface with railings. The enclosed sunroom in photos 7 and 8 is an indoor space rather than an open balcony.
Corner unit
45% sure
Photos 7 and 8 show a long enclosed sunroom/porch with windows running along both the left and right exterior walls, which is consistent with a unit having exterior exposure on two sides. However, this could also be a sunroom addition along one side of the building, so it is not conclusive that the unit itself is a corner unit.
High floor
88% sure
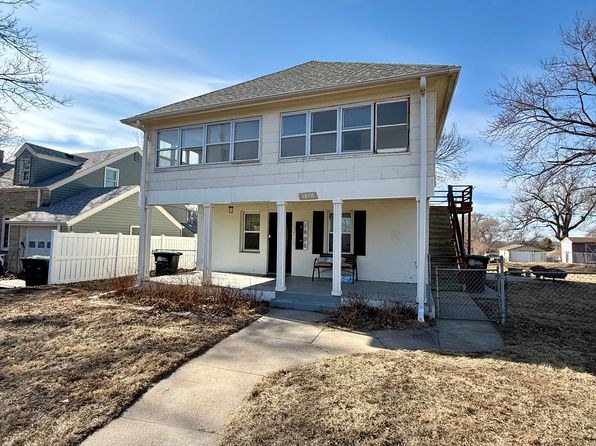
Photo 1 shows the building is a two-story structure with a peaked roof, and the views through the sunroom windows (photos 7, 8) show neighboring houses and trees at roughly the same or lower level. With only two stories, no unit can be on the 4th floor or higher.
Natural light
/10
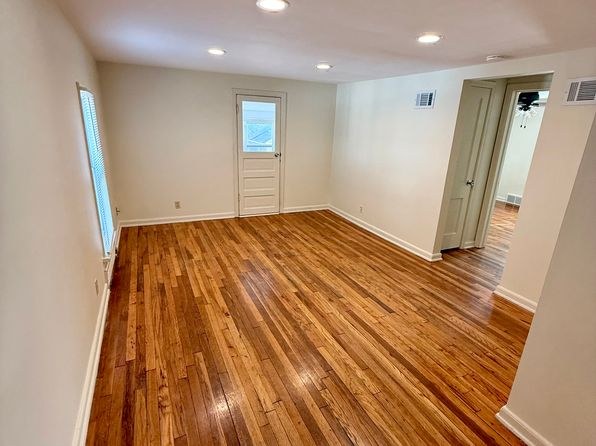
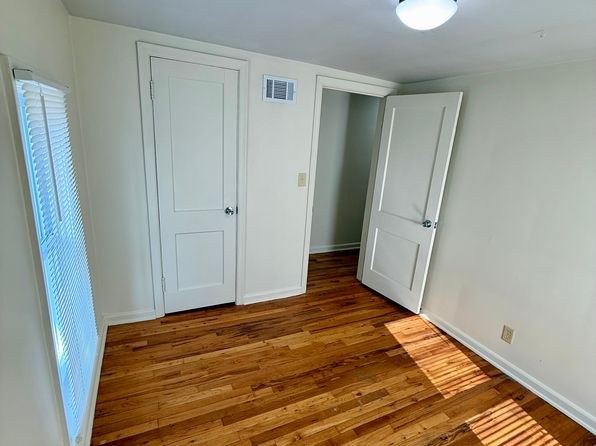
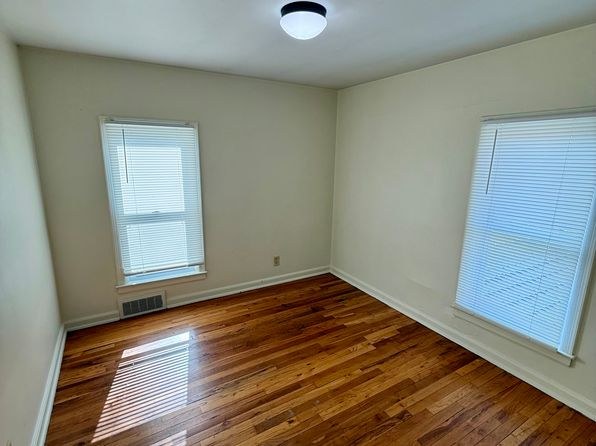
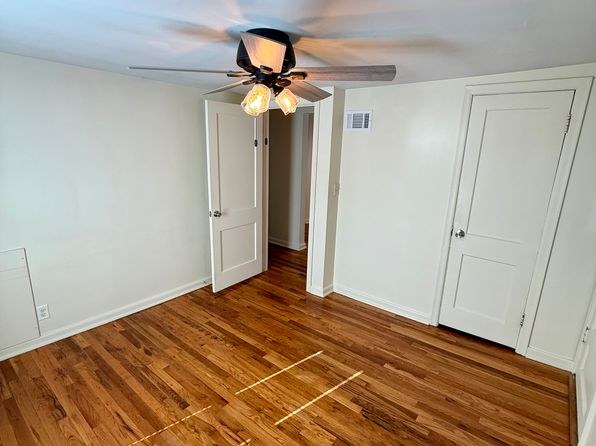
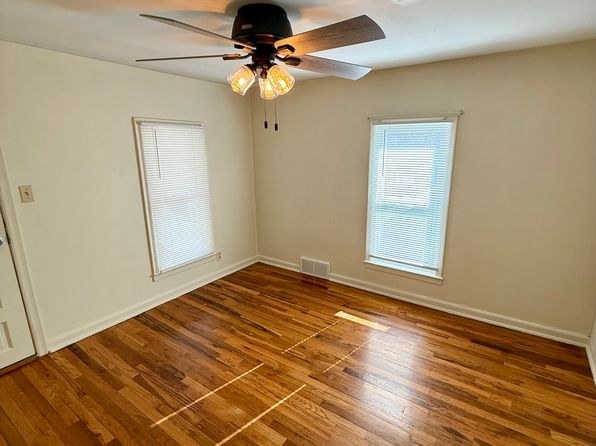
The enclosed sunroom (Photos 7, 8) is the brightest space, with windows along both walls flooding the room with daylight. Bedrooms/living rooms (Photos 4, 5, 11) have standard single windows, not floor-to-ceiling glass, so light is adequate but not abundant.
Modern & attractive
/10
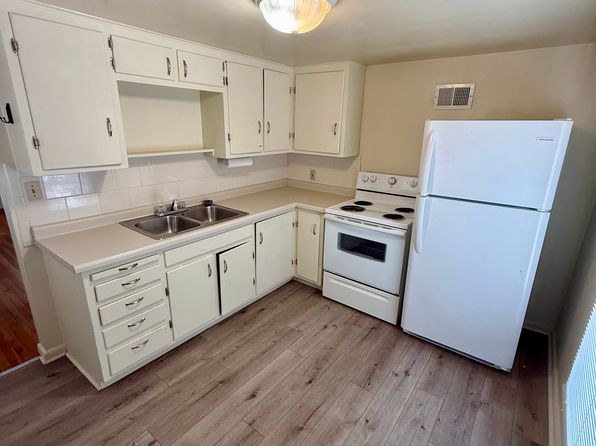
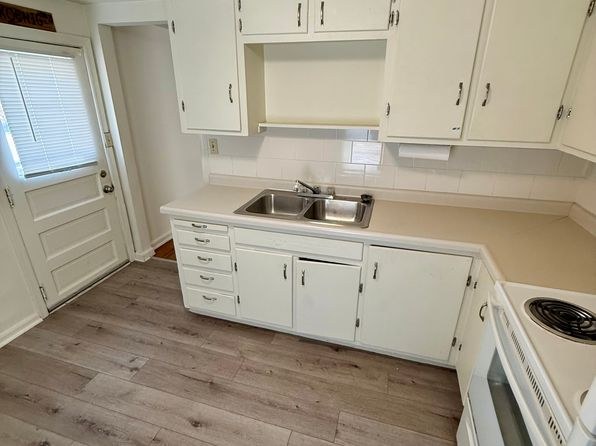
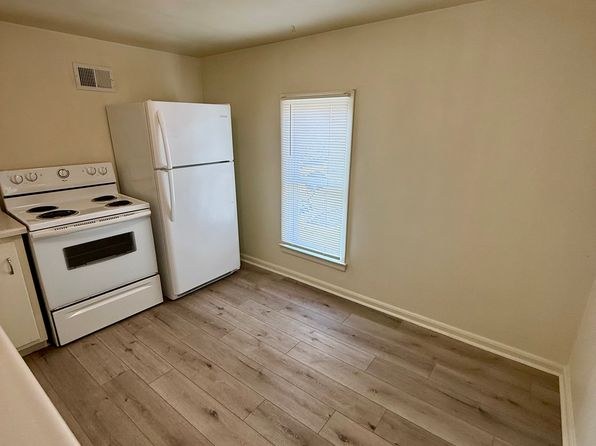
Modest, functional finishes. Kitchens (Photos 6, 9) have plain white cabinets and white appliances; Photo 9's double sink is a slight plus. Bathroom (Photo 0) is dated with basic tile and a pedestal sink. Floors look decent but overall the unit reads as budget/basic rather than attractive.
Construction quality
/10
Standard apartment stick construction. Basic white interior doors, standard vinyl/wood-look plank flooring, and typical aluminum window frames on the sunroom. Nothing premium; trim and finishes are plain but intact. Concrete/steel not evident.
no photo cited
Office potential
/10
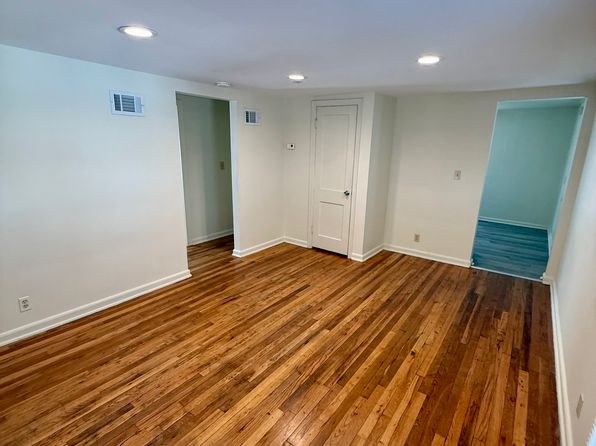
Multiple rooms and doorways are visible (Photos 3, 5, 12), and the enclosed sunroom (Photos 7, 8) could serve as a separate office space. No clearly labeled den/alcove is shown, so potential is moderate.
Floorplans & availability as of 2026-09-22
2 bd
$1,195 · 936 sqft · 1 ba
1 plan
2 bd
$1,195
936 sqft · 1 ba
Sources & score breakdown
Listings
| Source | Tier | Rent | Status | First seen | Last seen | |
|---|---|---|---|---|---|---|
| zillow | unit | $1,195 | active | 2026-09-22 | 2026-09-24 | open ↗ |
Score breakdown
| Criterion | Value | Weight | Points | Based on |
|---|---|---|---|---|
| Price fit | 0.66 | 2.5 | 1.7 | $1,195, 34% under your $1,800 to $2,500 band |
| Natural light | 0.50 | 3.0 | 1.5 | 5/10 from photos |
| Construction quality | 0.50 | 2.5 | 1.2 | 5/10 from photos |
| Modern finishes | 0.50 | 2.0 | 1.0 | 5/10 from photos |
| Home-office space | 0.50 | 1.5 | 0.8 | 5/10 from photos |
| Little or no carpet | 0.00 | 1.5 | 0.0 | carpet coverage in photos: most |
| Second bathroom | 0.00 | 1.0 | 0.0 | no floorplan has a second bath |
| Corner unit | n/a | 3.0 | — | photos say unclear (45% sure) |
| Soundproofing | n/a | 2.0 | — | assumption: building era + height |
| High floor | n/a | 2.0 | — | photos say no (88% sure) |
| Sauna | n/a | 1.5 | — | listing |