9.9
of 17.0 scorable · 3 unknown
bathtub unclearprivate balcony missingin-unit laundry unclear
new
Bathtub
photos inconclusive
Private balcony
not in photos (75% sure)
In-unit laundry
photos inconclusive
Strengths
Price fit2.5 of 2.5 pts
$2,400 sits inside your $1,800 to $2,500 band
Little or no carpet1.5 of 1.5 pts
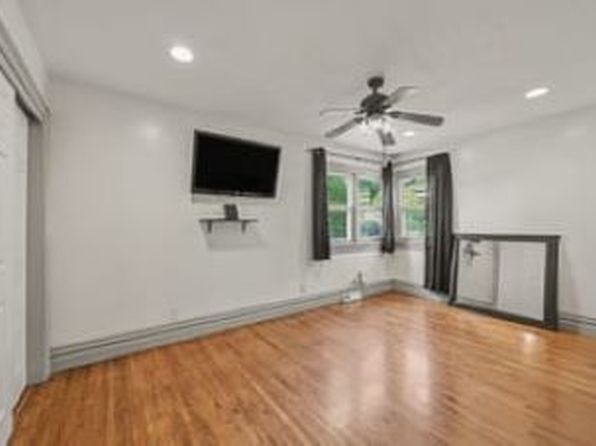
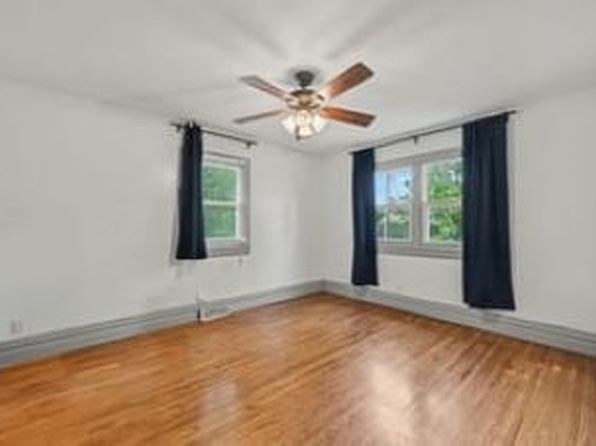
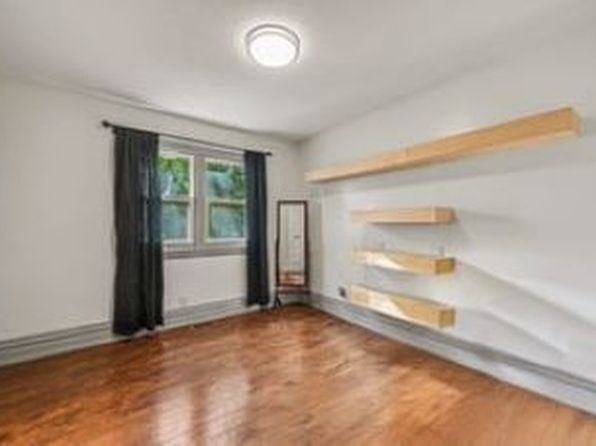
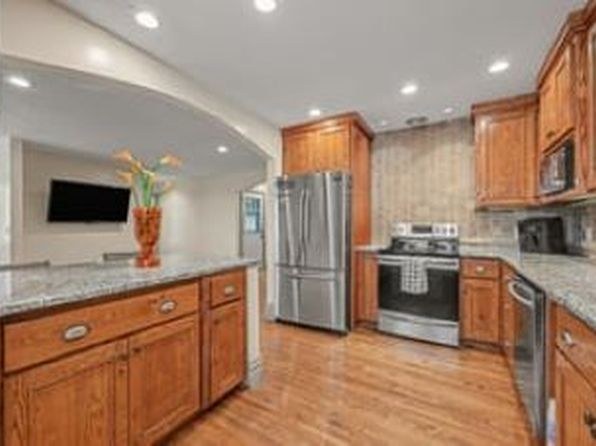
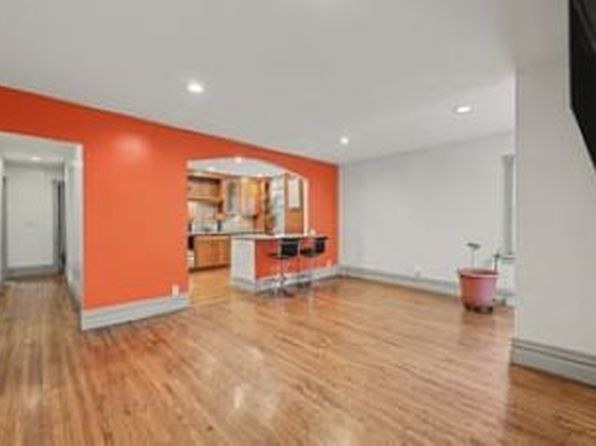
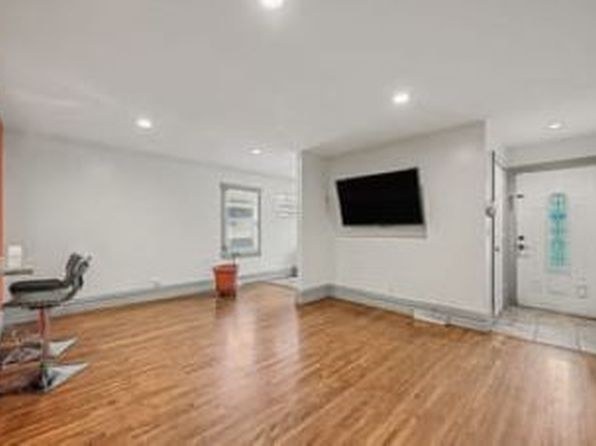
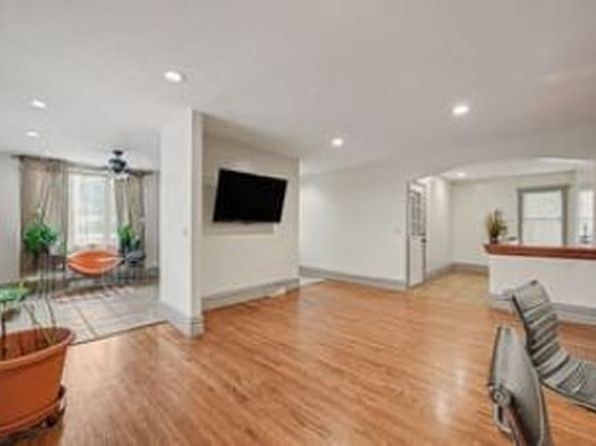
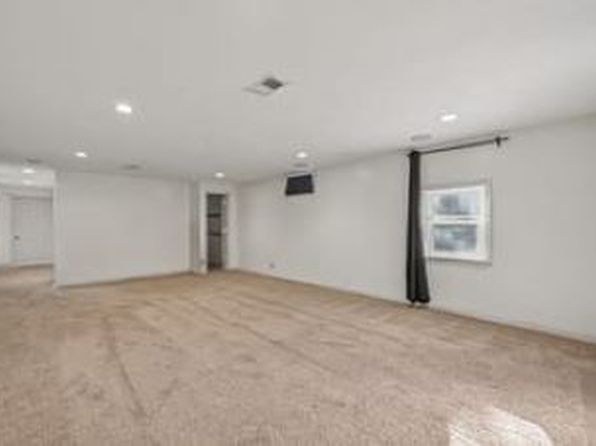
Hardwood/laminate flooring throughout the living areas and bedrooms (photos 8, 9, 10, 12, 14). Photo 15 has tile-look flooring. No carpet visible in any photo.
Home-office space1.2 of 1.5 pts
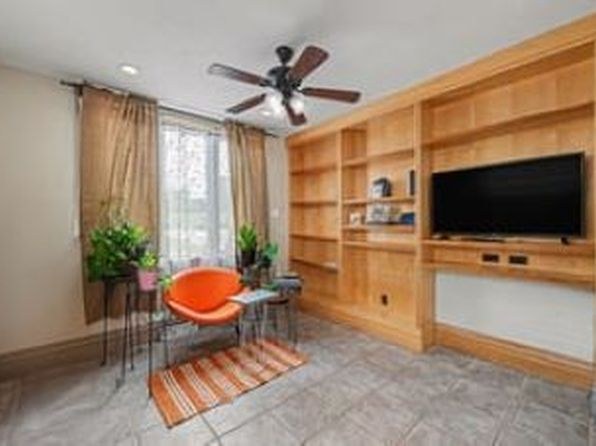
Photo 15 is clearly set up as a home office/den with built-in wooden shelving and a work area. The floor plan (photo 3) labels a dedicated 9'x9' OFFICE room, confirming strong office potential.
Second bathroom1.0 of 1.0 pts
a floorplan has two baths
Weaknesses
Private balconyrequired
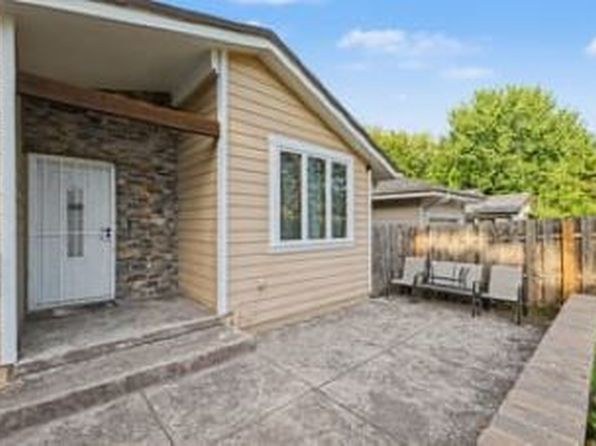
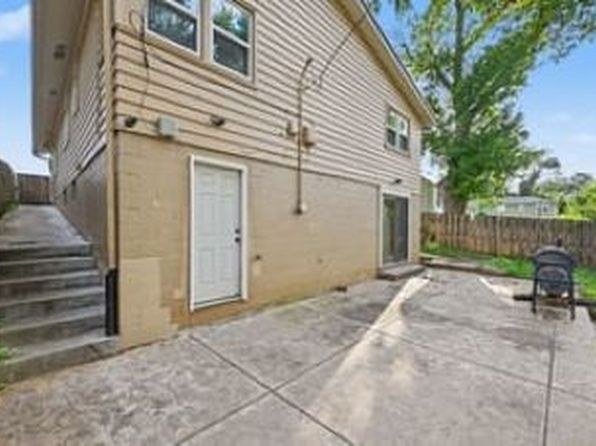
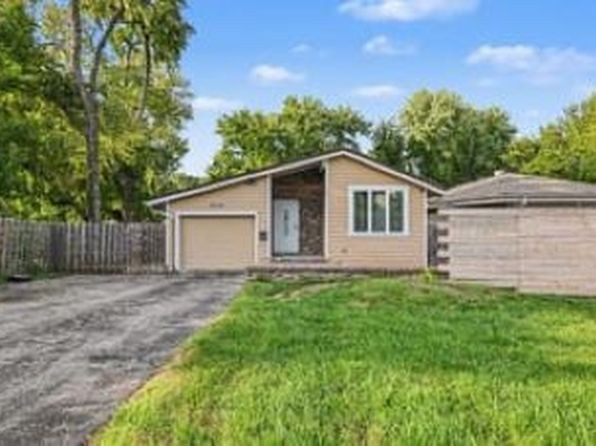
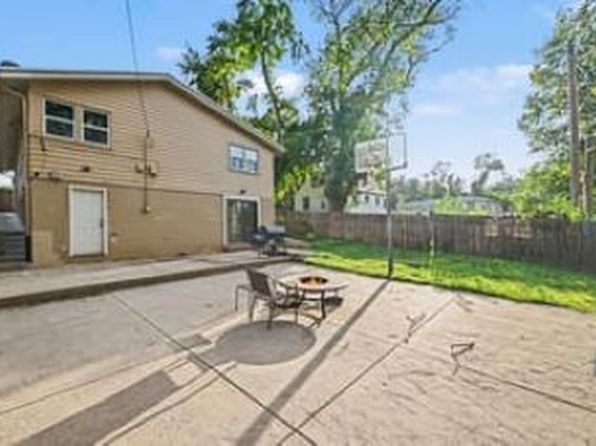
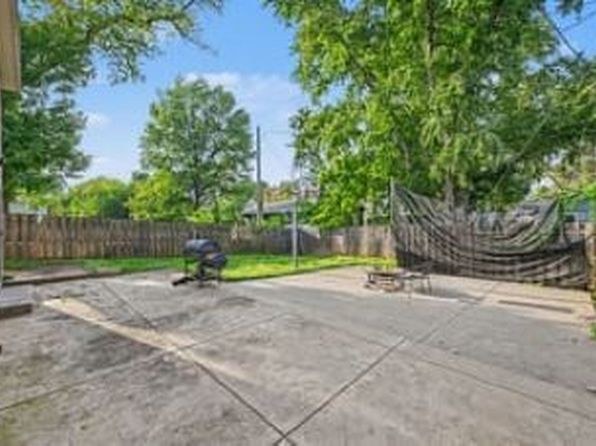
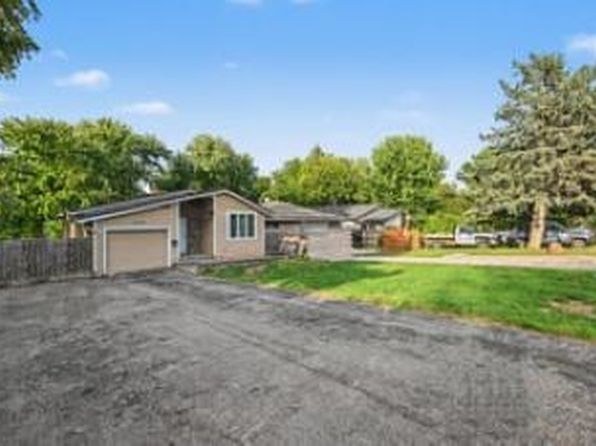
The exterior photos (4, 5, 6) show ground-level entry doors, patios, and driveways at grade level, with no visible balconies or private outdoor elevated spaces. The units appear to be single-family or ground-level dwellings without balconies.
Corner unit0.0 of 3.0 pts
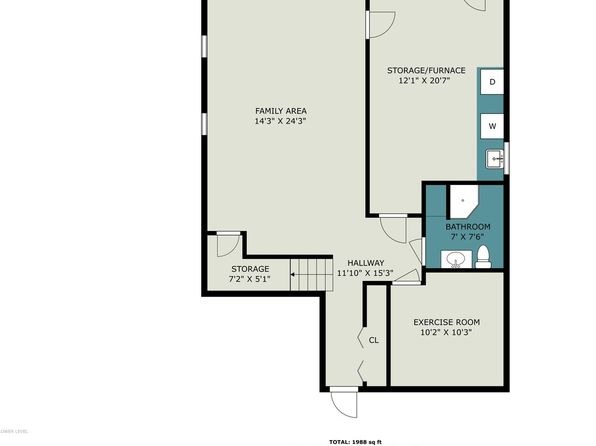
The floor plans (photos 3 and 7) show units with windows on a single exterior side only. Photo 3 shows bedrooms and living areas all facing one direction with no windows on adjacent walls. Photo 7 shows a similar single-sided layout. No floor plan indicates windows on two or more exterior sides.
Middling: Natural light (50%), Construction quality (50%), Modern finishes (50%)
Unknown: Soundproofing, High floor, Sauna
AI reading of the photos
ornith1.5:35b · 16 photos from zillow · 2026-09-22 03:36Photo numbers in the notes are the ones printed on the thumbnails and in the galleries below. Hover a number to find its photo, click it to open it.
Bathtub
50% sure
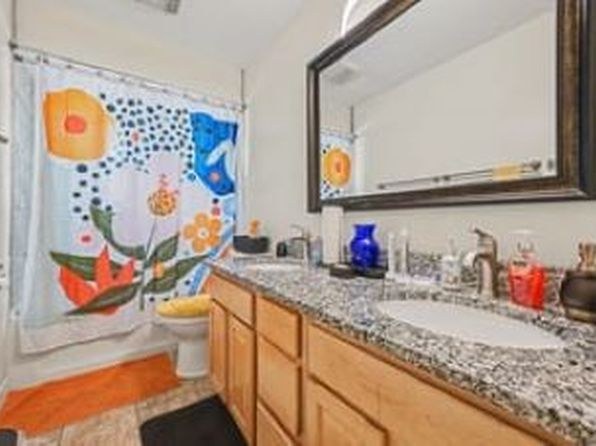
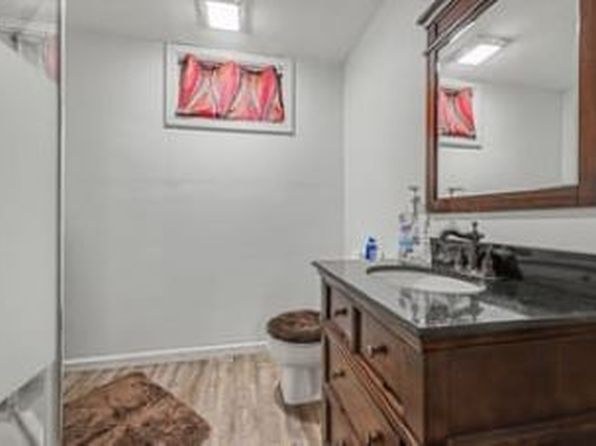
Photo 0 shows a bathroom with a floral shower curtain extending toward the floor behind the vanity; it is impossible to confirm whether a bathtub sits behind the curtain or whether it is a walk-in shower. Photo 1 shows a bathroom with a glass shower door, consistent with a walk-in shower rather than a tub. No photo clearly displays a bathtub, so the verdict cannot be confirmed.
In-unit laundry
55% sure
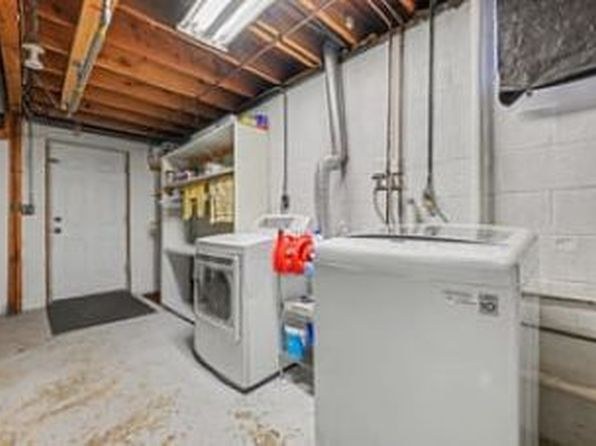
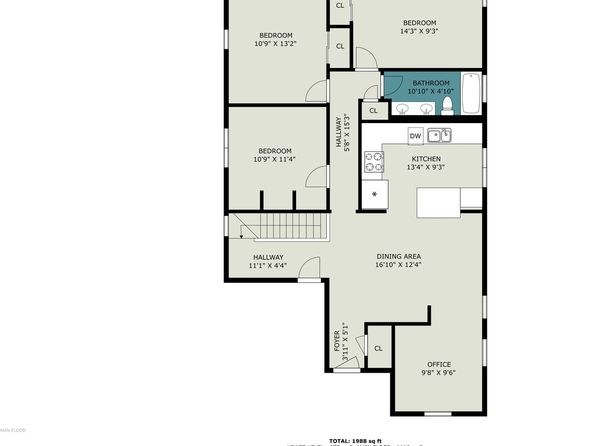
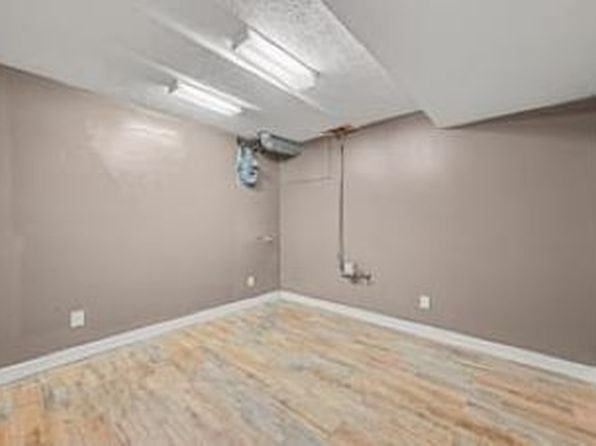
Photo 2 shows a single washer and dryer pair in a basement-like utility space with exposed ceiling joists, concrete block walls, and a utility sink. This could be the unit's own basement laundry (which would count) or a shared/common-area laundry room, but there is no row of multiple machines to indicate a shared room, and the floor plan (Photo 3) marks no washer/dryer or W/D inside the unit. Without clearer evidence of whether this space belongs to the unit, the verdict remains uncertain.
Private balcony
75% sure
The exterior photos (4, 5, 6) show ground-level entry doors, patios, and driveways at grade level, with no visible balconies or private outdoor elevated spaces. The units appear to be single-family or ground-level dwellings without balconies.
Corner unit
60% sure
The floor plans (photos 3 and 7) show units with windows on a single exterior side only. Photo 3 shows bedrooms and living areas all facing one direction with no windows on adjacent walls. Photo 7 shows a similar single-sided layout. No floor plan indicates windows on two or more exterior sides.
High floor
70% sure
The windows in photos 9 and 10 show ground-level views with trees, foliage, and neighboring houses at eye level, suggesting the unit is on or near the ground floor rather than an elevated floor (4th or higher).
Natural light
/10
Windows are standard size, not floor-to-ceiling. Photo 9 has a corner window letting in decent light; photo 10 has two windows; photo 14 has one window. Daylight is adequate but not abundant.
Modern & attractive
/10
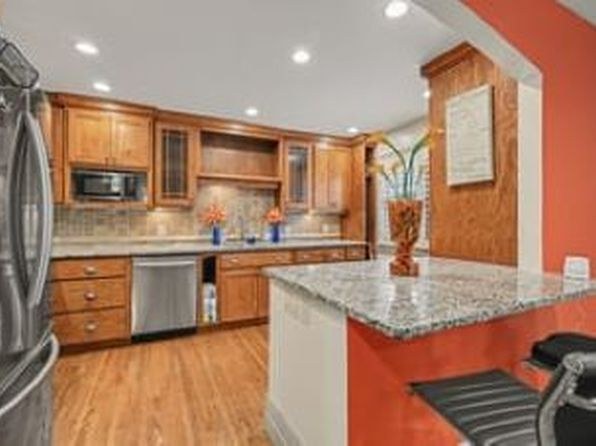
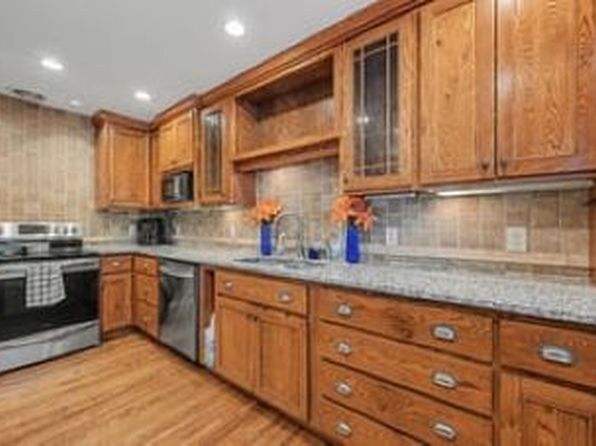
Mid-range finishes: maple-toned wood cabinets, speckled granite counters, stainless appliances (photos 11, 13). A bold orange accent wall (photo 8) adds personality but the overall look is dated rather than contemporary.
Construction quality
/10
Standard apartment construction with hardwood-look floors, wooden cabinetry, and granite-look counters. Window frames and trim appear ordinary; nothing indicates high-end concrete/steel build. Mid-range solidity.
no photo cited
Office potential
/10
Photo 15 is clearly set up as a home office/den with built-in wooden shelving and a work area. The floor plan (photo 3) labels a dedicated 9'x9' OFFICE room, confirming strong office potential.
Floorplans & availability 2 plan images as of 2026-09-22
3 bd
$2,400 · 1,827 sqft · 2 ba
1 plan
3 bd
$2,400
1,827 sqft · 2 ba
Sources & score breakdown
Listings
| Source | Tier | Rent | Status | First seen | Last seen | |
|---|---|---|---|---|---|---|
| zillow | unit | $2,400 | active | 2026-09-22 | 2026-09-24 | open ↗ |
Score breakdown
| Criterion | Value | Weight | Points | Based on |
|---|---|---|---|---|
| Price fit | 1.00 | 2.5 | 2.5 | $2,400 sits inside your $1,800 to $2,500 band |
| Natural light | 0.50 | 3.0 | 1.5 | 5/10 from photos |
| Little or no carpet | 1.00 | 1.5 | 1.5 | carpet coverage in photos: none |
| Construction quality | 0.50 | 2.5 | 1.2 | 5/10 from photos |
| Home-office space | 0.80 | 1.5 | 1.2 | 8/10 from photos |
| Modern finishes | 0.50 | 2.0 | 1.0 | 5/10 from photos |
| Second bathroom | 1.00 | 1.0 | 1.0 | a floorplan has two baths |
| Corner unit | 0.00 | 3.0 | 0.0 | photos say no (60% sure) |
| Soundproofing | n/a | 2.0 | — | assumption: building era + height |
| High floor | n/a | 2.0 | — | photos say no (70% sure) |
| Sauna | n/a | 1.5 | — | listing |