← Dashboard
Trios Apartments
311 S 15th St, Omaha 68102
· map ↗
· ☎ 4029617134
$1,800
2 bd
1 bd to 2 bd
850 to 1,150 sqft
1 Unit Available
12.1
of 17.0 scorable · 3 unknown
private balcony missing
new
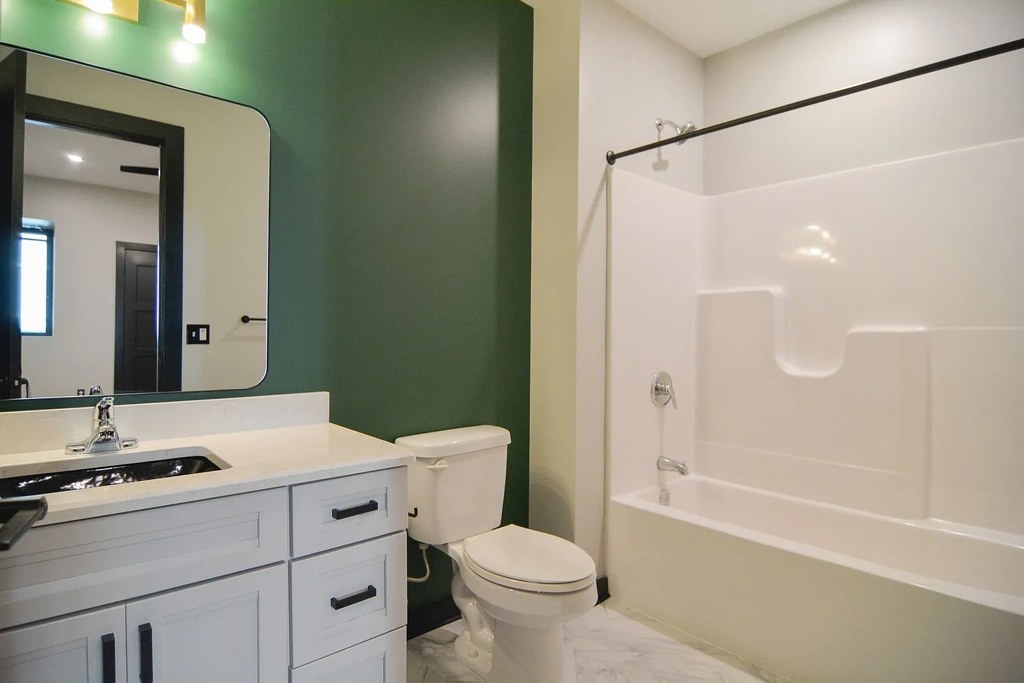
Bathtub
seen in photos (98% sure)
Private balcony
not in photos (58% sure)
In-unit laundry
listed by zillow
Strengths
Corner unit3.0 of 3.0 pts
The floor plan (photo 11) shows the unit with windows along two exterior sides (top/north and left/west edges), and the 3D render (photo 12) depicts the unit occupying a corner with glazing on two exterior walls. This is consistent with a corner unit with windows on two sides.
Price fit2.5 of 2.5 pts
$1,800 sits inside your $1,800 to $2,500 band
Second bathroom1.0 of 1.0 pts
a floorplan has two baths
Also listed:DishwasherElevator
Weaknesses
Private balconyrequired
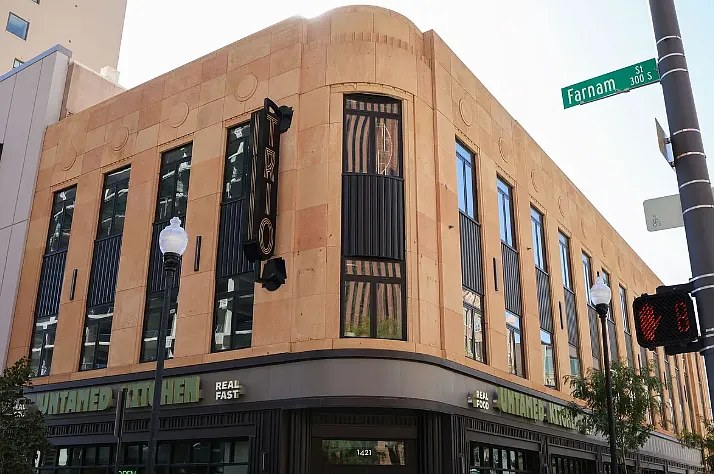
The exterior photo shows a multi-story corner building whose windows are fitted with dark vertical screens/grilles and have no balcony railings, balcony doors, or outdoor floor surfaces. The interior photos show only indoor spaces with standard windows and no private outdoor area. No private balcony or terrace is visible.
Middling: Construction quality (60%), Natural light (40%), Modern finishes (60%), Home-office space (60%), Little or no carpet (50%)
Unknown: Soundproofing, High floor, Sauna
AI reading of the photos
ornith1.5:35b · 13 photos across 3 listings (redfin, apartmentguide, zillow) · 2026-09-18 01:45Photo numbers in the notes are the ones printed on the thumbnails and in the galleries below. Hover a number to find its photo, click it to open it.
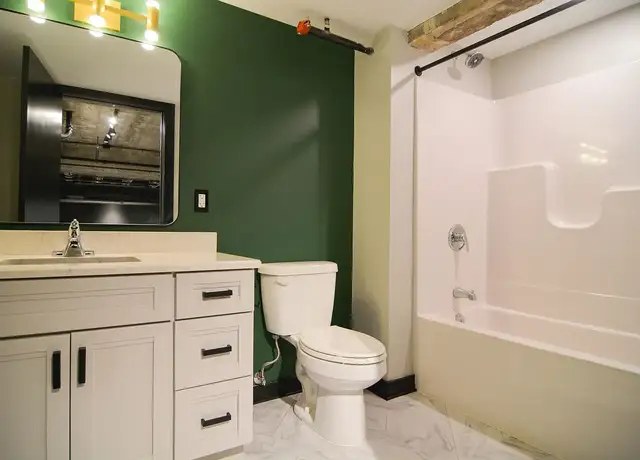
Bathtub
98% sure
Photo 0 shows a bathroom with a vanity, toilet, and a bathtub with a shower curtain and tub surround clearly visible. This confirms a bathtub is present, not just a walk-in shower. from redfin #951 ↗
In-unit laundry
85% sure
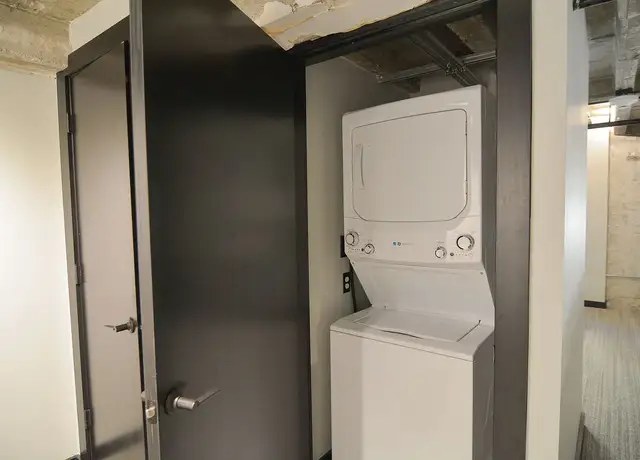
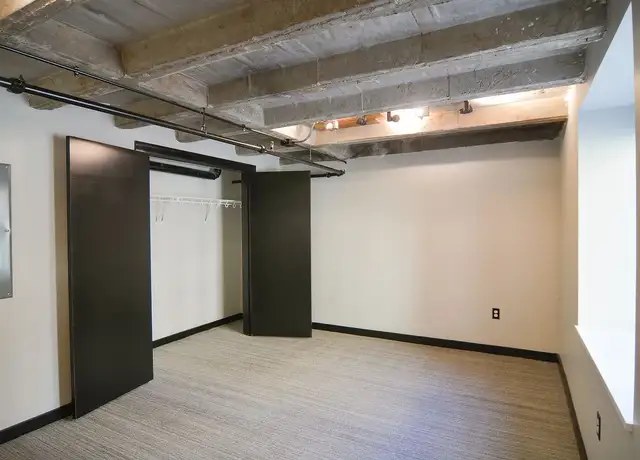
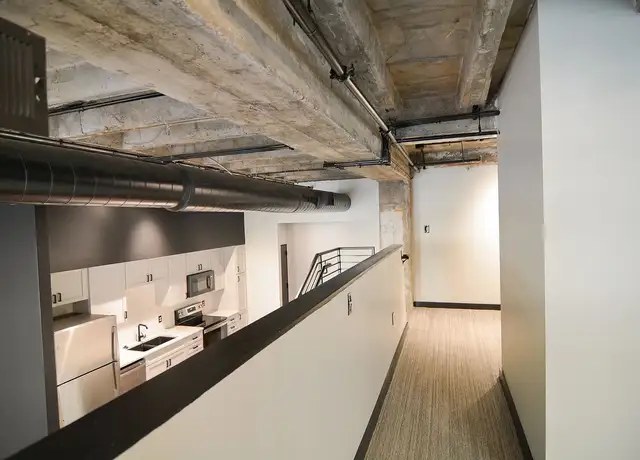
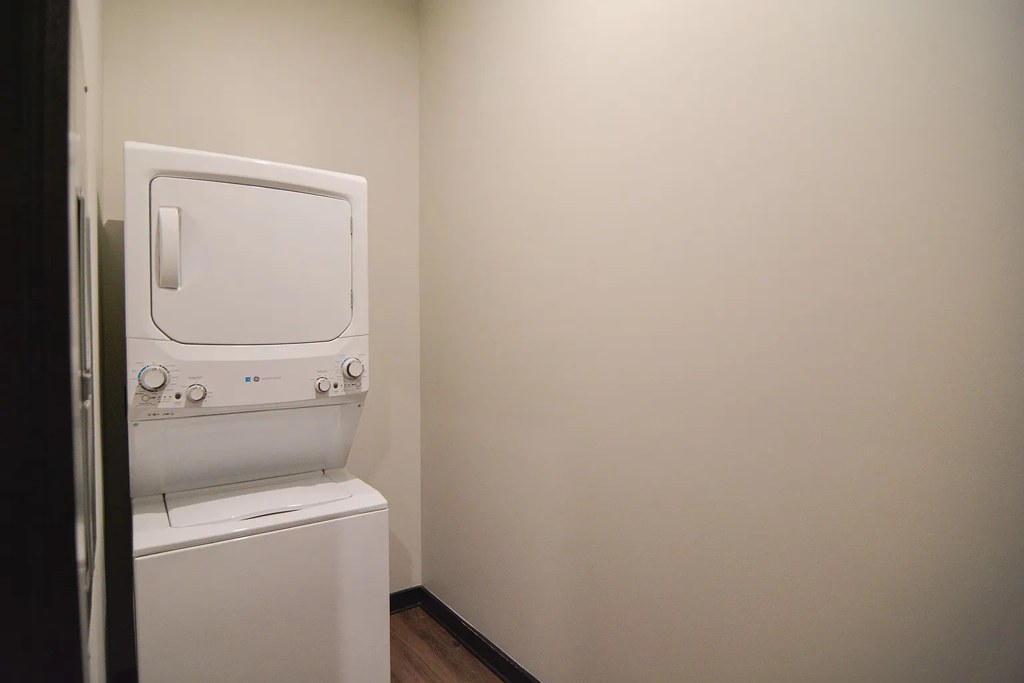
Photo 1 shows a stacked washer and dryer unit housed in a closet with an unfinished (concrete) ceiling, consistent with a basement unit's own laundry closet. A single pair within the unit counts. Photo 2 shows an empty room with sliding doors and an unfinished ceiling, consistent with a basement unit space. from redfin #951 ↗
Private balcony
58% sure
The exterior photo shows a multi-story corner building whose windows are fitted with dark vertical screens/grilles and have no balcony railings, balcony doors, or outdoor floor surfaces. The interior photos show only indoor spaces with standard windows and no private outdoor area. No private balcony or terrace is visible. from redfin #951 ↗
no photo cited
Corner unit
70% sure
The floor plan (photo 11) shows the unit with windows along two exterior sides (top/north and left/west edges), and the 3D render (photo 12) depicts the unit occupying a corner with glazing on two exterior walls. This is consistent with a corner unit with windows on two sides. from zillow #112 ↗
High floor
55% sure
The window views in the interior shots show a neighboring building's facade at close, eye level with no elevated skyline, distant streets, or height cues. This suggests a lower floor rather than an elevated (4th+) floor, though the exact floor cannot be confirmed from these photos. from redfin #951 ↗
no photo cited
Natural light
/10
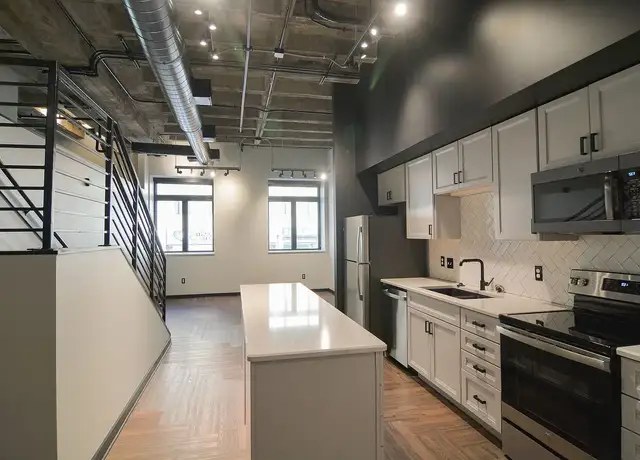
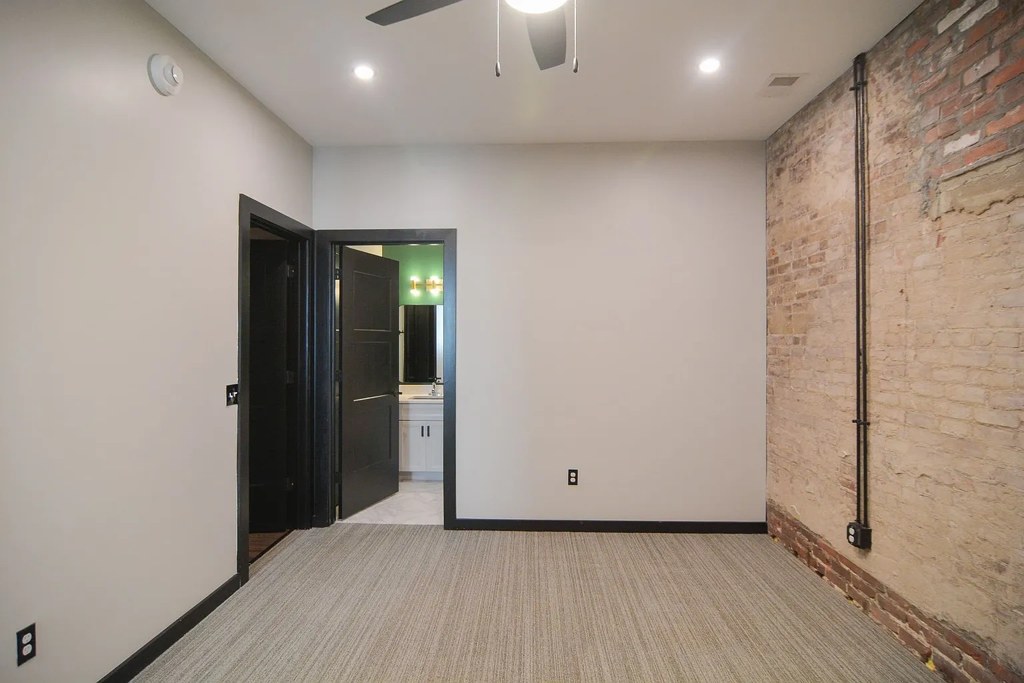
Mixed. The kitchen (Photo 5) and the room in Photo 4 have windows and receive decent daylight, but Photo 2 shows an interior/basement-like room with no visible window and only artificial light. Bathroom (Photo 0) has no window. from redfin #951 ↗
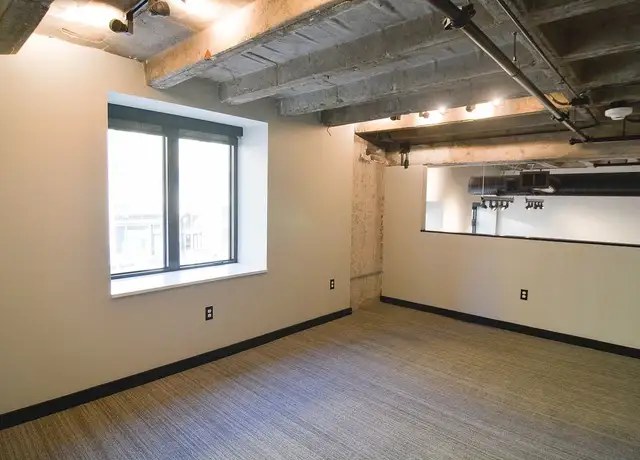
Modern & attractive
/10
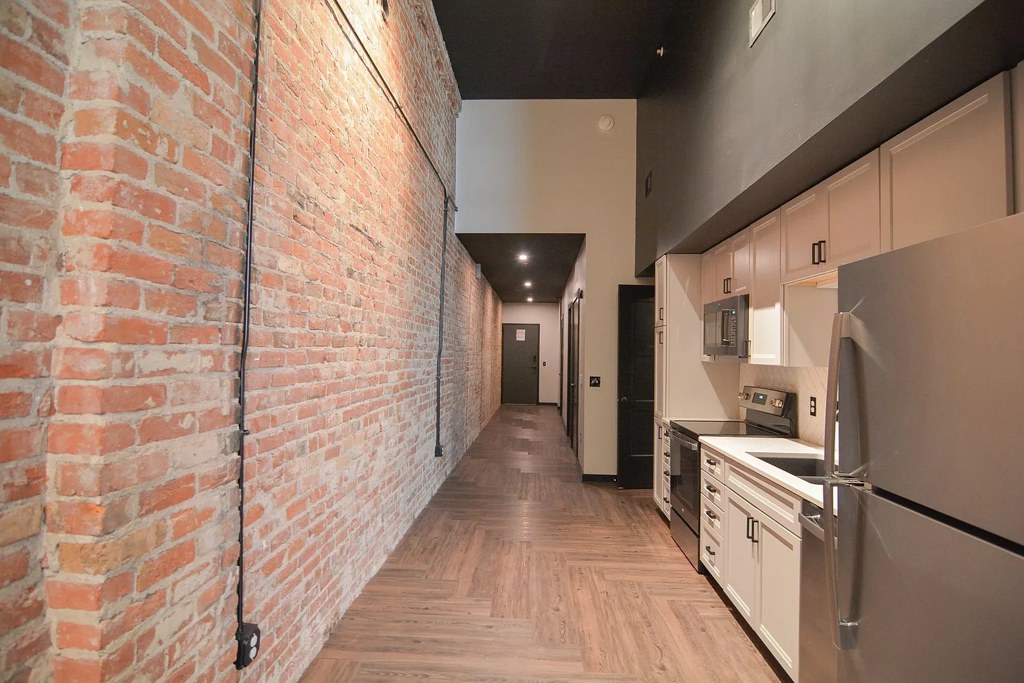
Modern kitchen with white shaker cabinets, island, subway tile backsplash, and stainless appliances (Photo 5); green accent wall with contemporary vanity in the bathroom (Photo 0). Clean, updated look. from redfin #951 ↗
Construction quality
/10
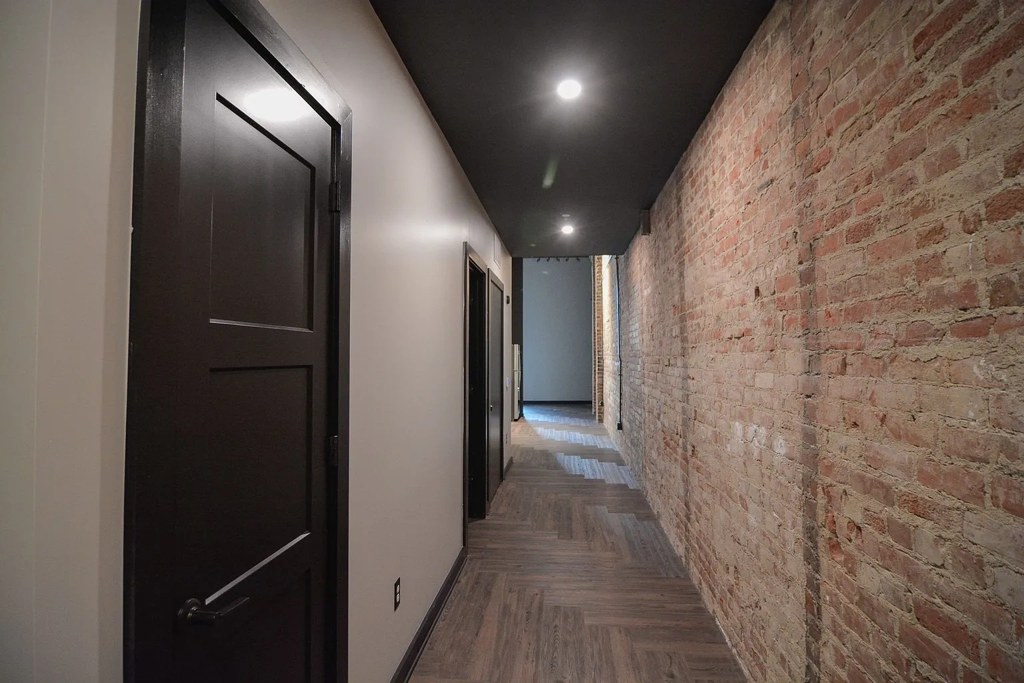
Exposed concrete ceilings with visible beams and ductwork give an industrial loft character; concrete/steel construction reads solid. Trim and window frames appear standard. Photos 2, 4, 5. from redfin #951 ↗
Office potential
/10
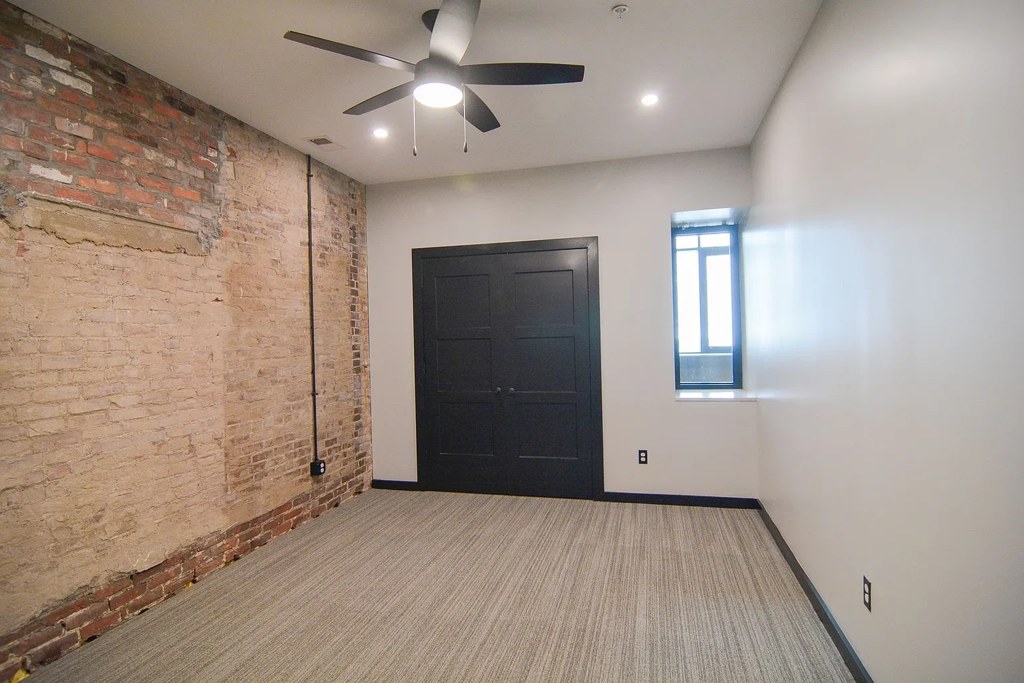
Photo 2 shows a room enclosed by dark sliding barn-style doors that could serve as a separable den/office, and Photo 4 is a distinct room. Usable office space exists but is limited. from redfin #951 ↗
Carpet
All visible flooring is wood-look plank (Photos 2, 4, 5) or marble-look tile in the bathroom (Photo 0). No carpet seen anywhere. from redfin #951 ↗
Floorplans & availability 3 plan images as of 2026-09-24
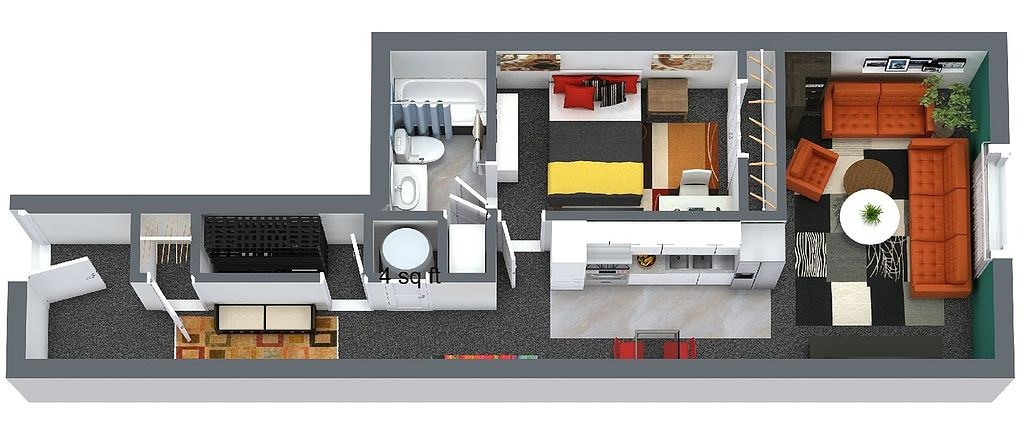
1 bd
$1,300 to $1,550 · 850 to 950 sqft · 1 ba
3 plans · 3 units available
1 bd
206
$1,300
950 sqft · 1 ba
available now
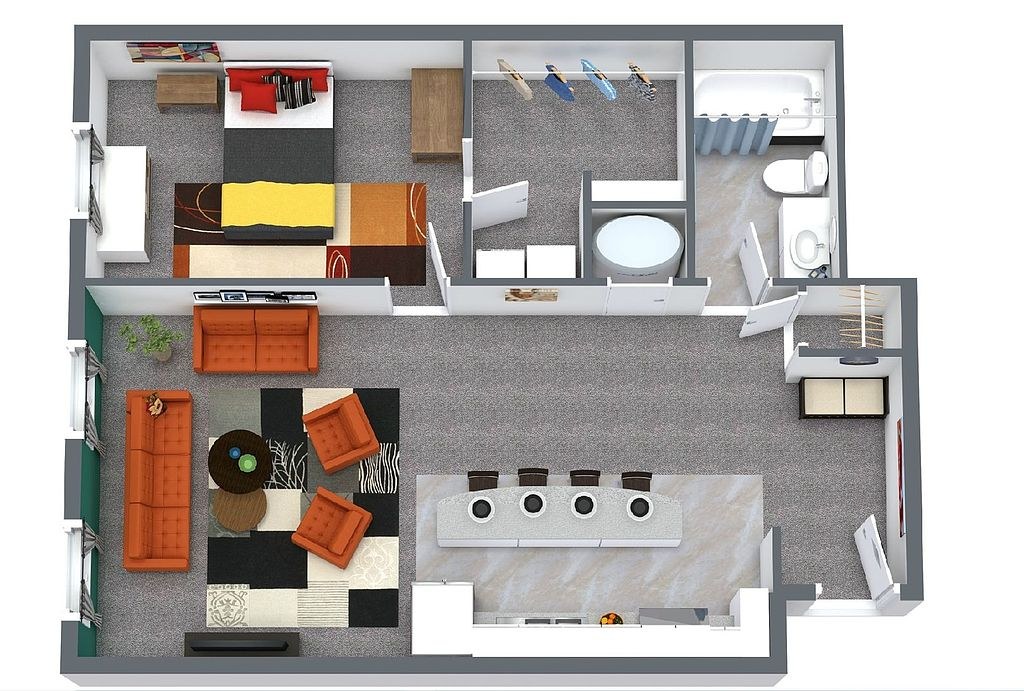
1 bd
304
$1,430
850 sqft · 1 ba
from Dec 14
1 bd
201
$1,550
900 sqft · 1 ba
from Oct 4
2 bd
$1,800 · 1,150 sqft · 2 ba
1 plan · 1 unit available
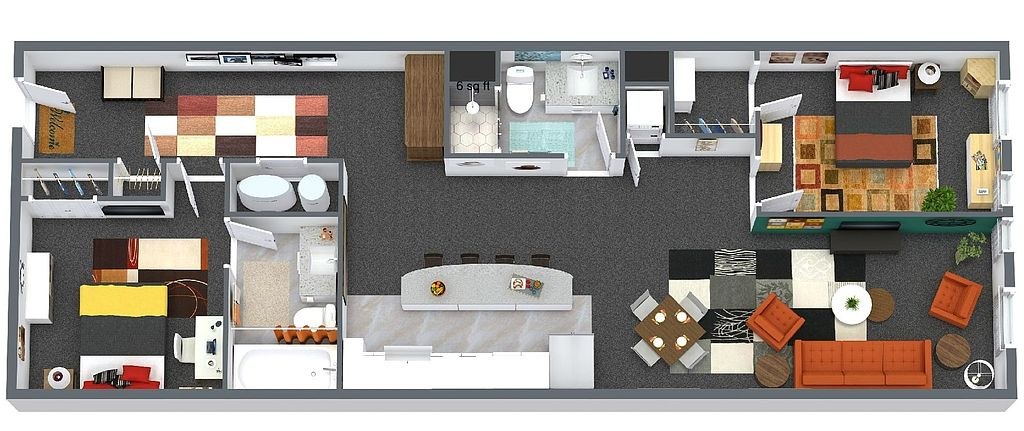
2 bd
207
$1,800
1,150 sqft · 2 ba
from Nov 16
Cheapest unit, 2026-09-02 → 2026-09-16:
down $131
($1,300 – $1,431 over 8 days)
Listing descriptions as written by each source
zillow open ↗
The Trio is a newly renovated community offering modern luxuries while preserving its historic charm. Nestled right outside the Old Market, Omaha's very own entertainment district, it's only a short walk to your favorite restaurants, bars and incredible nightlife. Trio's has 18 beautifully imagined apartments ranging from smartly designed studios to more palatial 2 bedrooms. Relish in your new apartment dressed with updated appliances, exposed brick and extra high ceilings that free you from the constraints of most downtown accommodations. Trio's isn't an option, it's what you deserve.
Sources & score breakdown
Listings
| Source | Tier | Rent | Status | First seen | Last seen | |
|---|---|---|---|---|---|---|
| apartmentguide | building | $1,300 – $1,800 | active | 2026-09-03 | 2026-09-24 | open ↗ |
| redfin | building | $1,300 – $1,800 | active | 2026-09-03 | 2026-09-24 | open ↗ |
| zillow | building | $1,300 – $1,800 | active | 2026-09-02 | 2026-09-24 | open ↗ |
Score breakdown
| Criterion | Value | Weight | Points | Based on |
|---|---|---|---|---|
| Corner unit | 1.00 | 3.0 | 3.0 | photos say yes (70% sure) |
| Price fit | 1.00 | 2.5 | 2.5 | $1,800 sits inside your $1,800 to $2,500 band |
| Construction quality | 0.60 | 2.5 | 1.5 | 7/10 from photos |
| Natural light | 0.40 | 3.0 | 1.2 | 5/10 from photos |
| Modern finishes | 0.60 | 2.0 | 1.2 | 7/10 from photos |
| Second bathroom | 1.00 | 1.0 | 1.0 | a floorplan has two baths |
| Home-office space | 0.60 | 1.5 | 0.9 | 5/10 from photos |
| Little or no carpet | 0.50 | 1.5 | 0.8 | carpet coverage in photos: none |
| Soundproofing | n/a | 2.0 | — | assumption: building era + height |
| High floor | n/a | 2.0 | — | photos say no (55% sure) |
| Sauna | n/a | 1.5 | — | listing |