11.9
of 17.0 scorable · 3 unknown
in-unit laundry unclear
new
Bathtub
seen in photos (96% sure)
Private balcony
seen in photos (65% sure)
In-unit laundry
photos inconclusive
Strengths
Corner unit3.0 of 3.0 pts
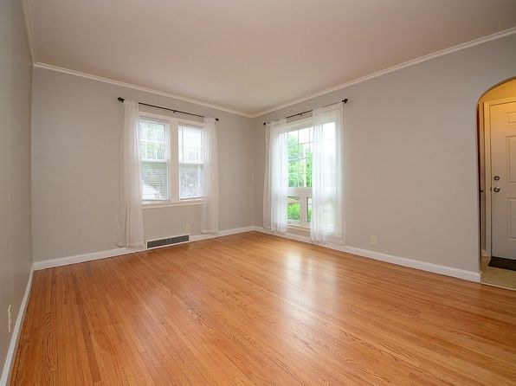
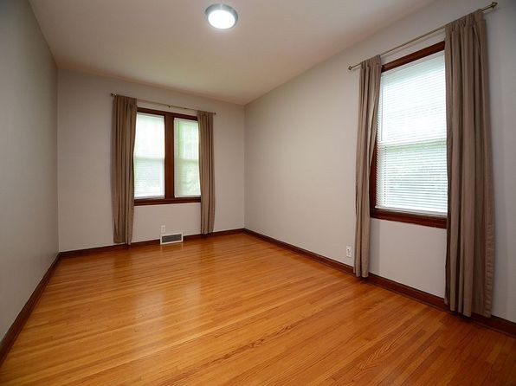
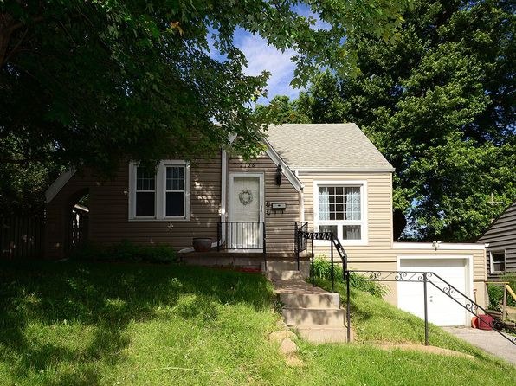
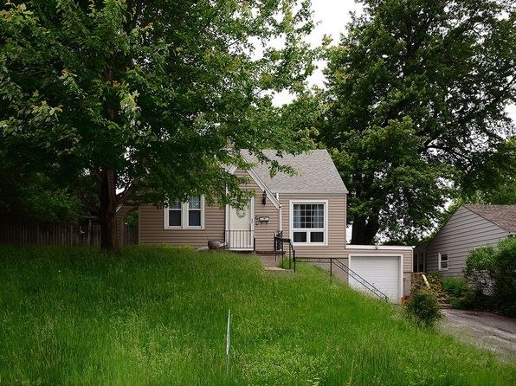
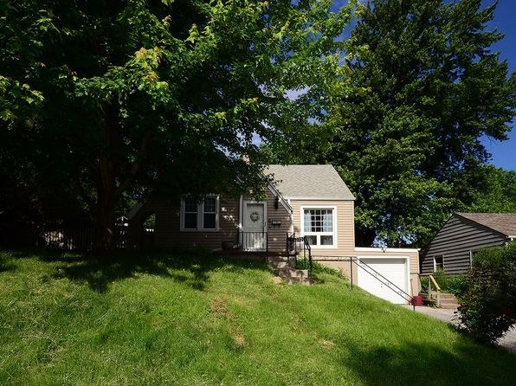
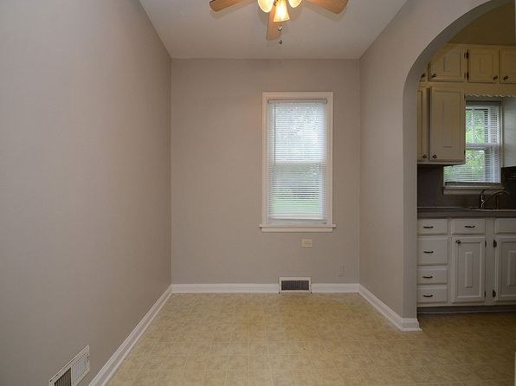
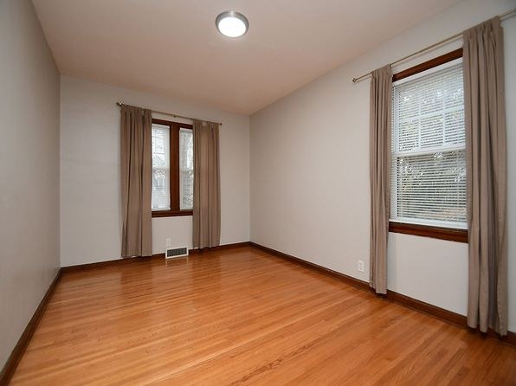
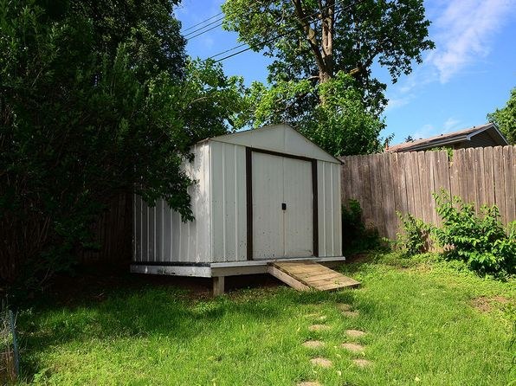
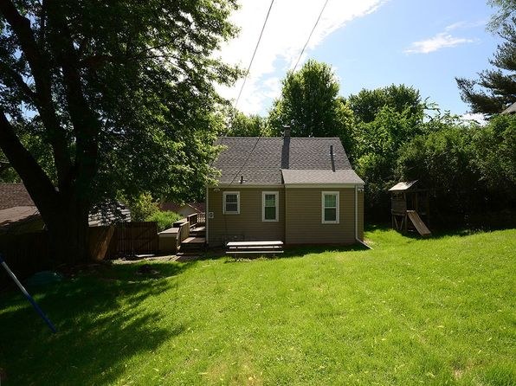
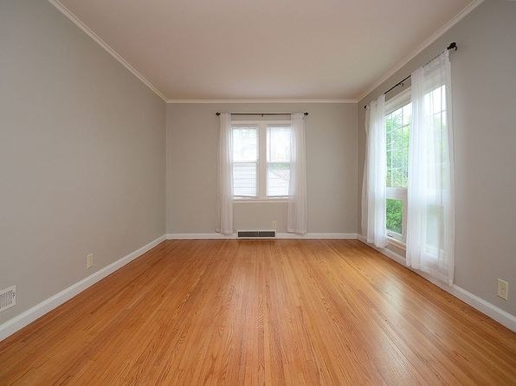
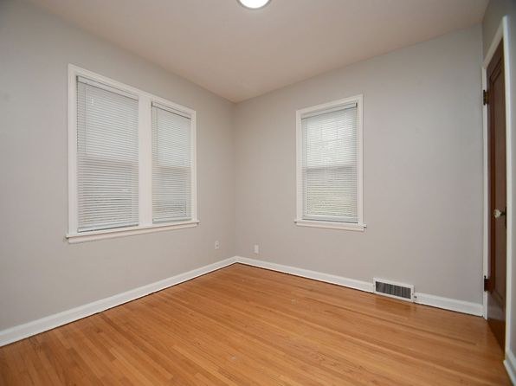
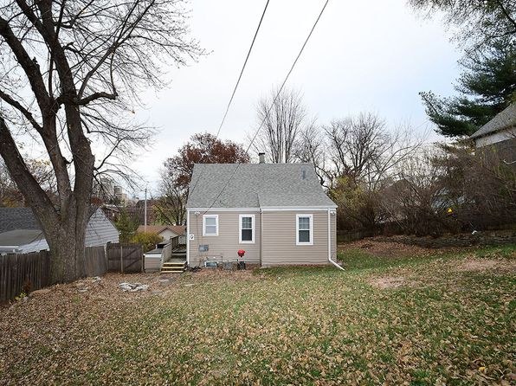
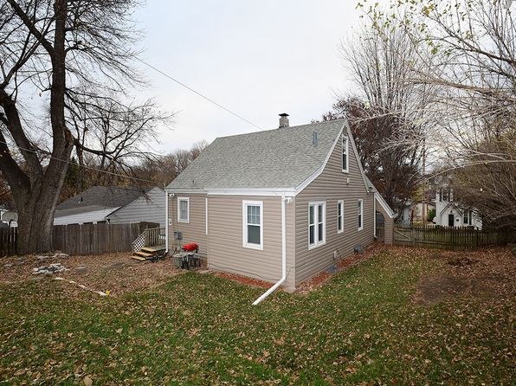
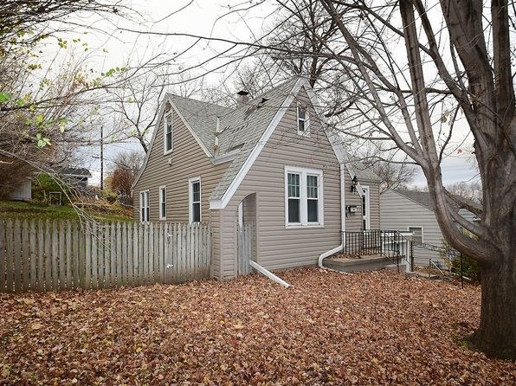
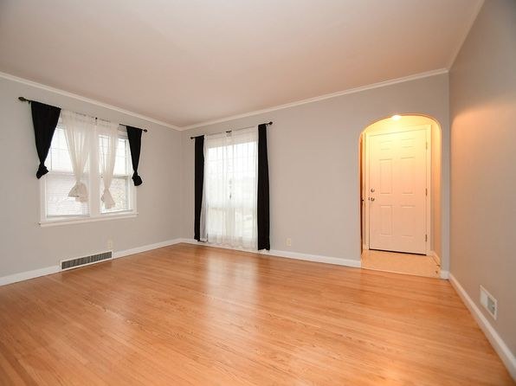
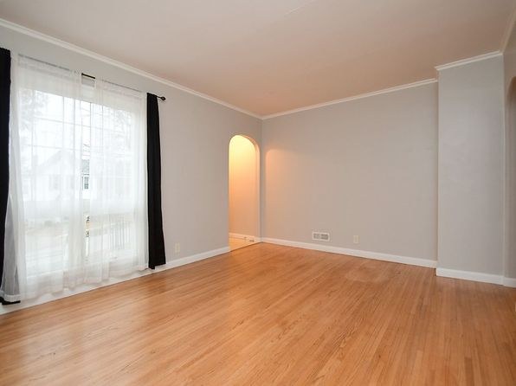
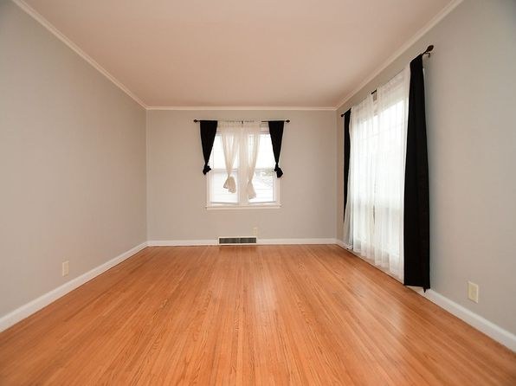
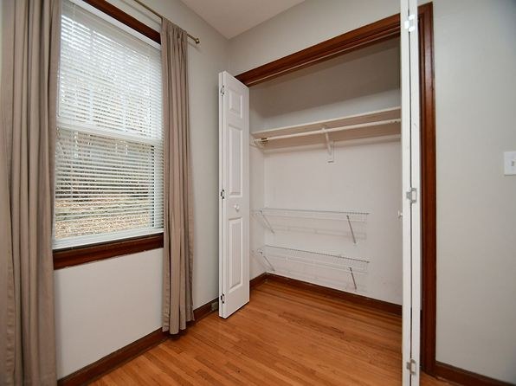
Interior rooms consistently show windows on two adjacent exterior walls meeting at a corner (e.g., a window on the back wall and a window/door on the side wall), indicating corner exposure. Exterior shots show windows on multiple sides of the structure.
Price fit2.5 of 2.5 pts
$1,800 sits inside your $1,800 to $2,500 band
Second bathroom1.0 of 1.0 pts
a floorplan has two baths
Weaknesses
No clear weaknesses.
Middling: Natural light (50%), Construction quality (50%), Modern finishes (50%), Home-office space (60%), Little or no carpet (50%)
Unknown: Soundproofing, High floor, Sauna
AI reading of the photos
ornith1.5:35b · 21 photos from zillow · 2026-09-22 03:34Photo numbers in the notes are the ones printed on the thumbnails and in the galleries below. Hover a number to find its photo, click it to open it.
Bathtub
96% sure
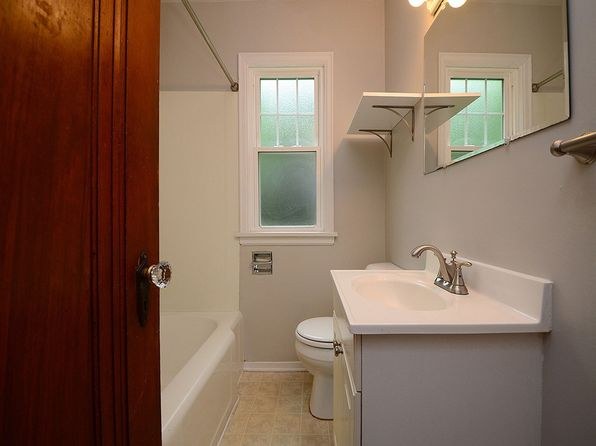
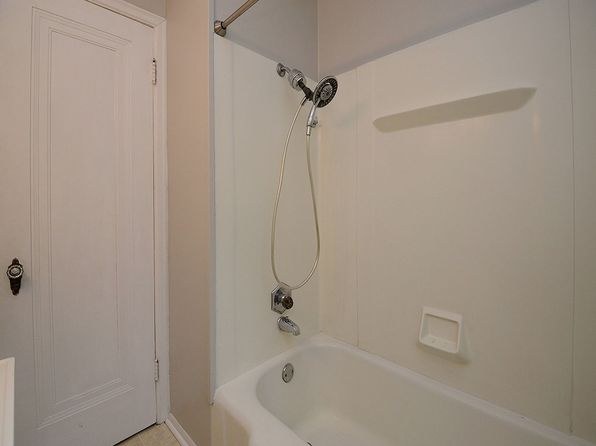
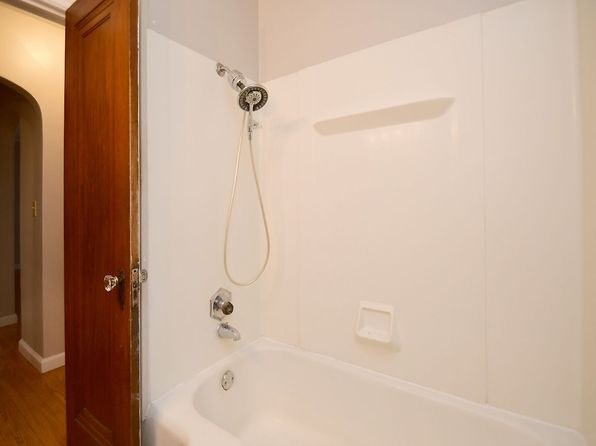
Multiple bathroom photos clearly show a built-in bathtub. Photo 0 shows a bathtub along the left wall next to the toilet and vanity. Photo 1 shows a white bathtub with an overhead shower fixture. Photo 3 again shows the bathtub with shower surround. The bathing space includes a tub, not merely a walk-in shower, so the criterion is satisfied.
In-unit laundry
62% sure
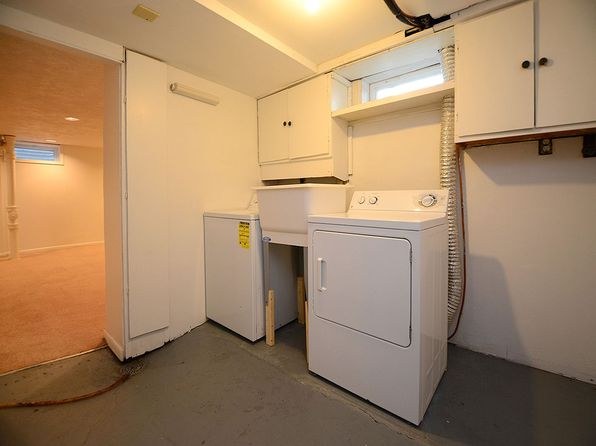
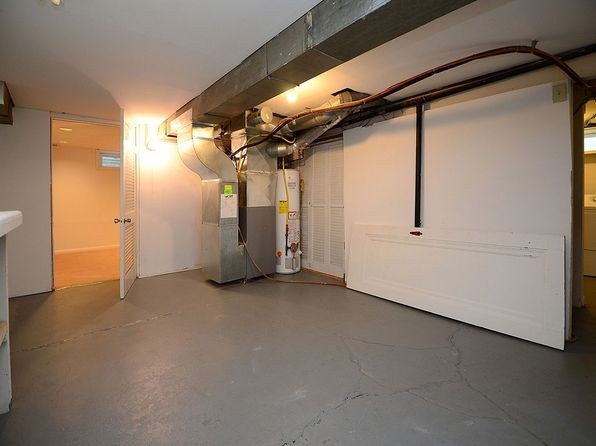
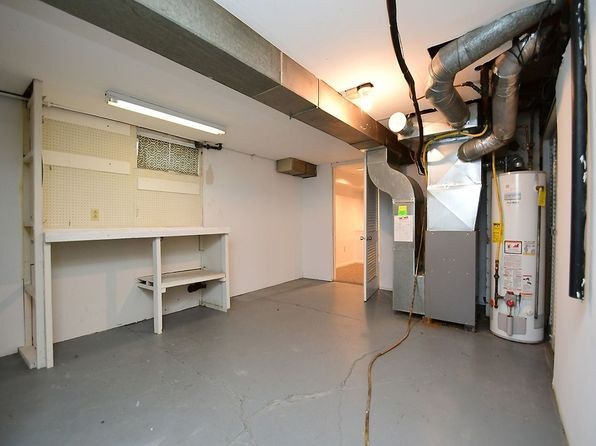
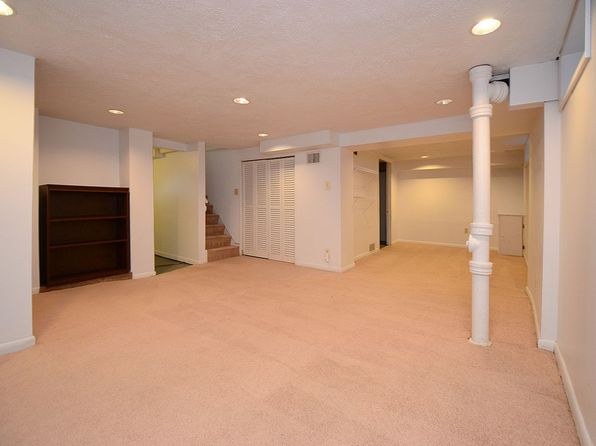
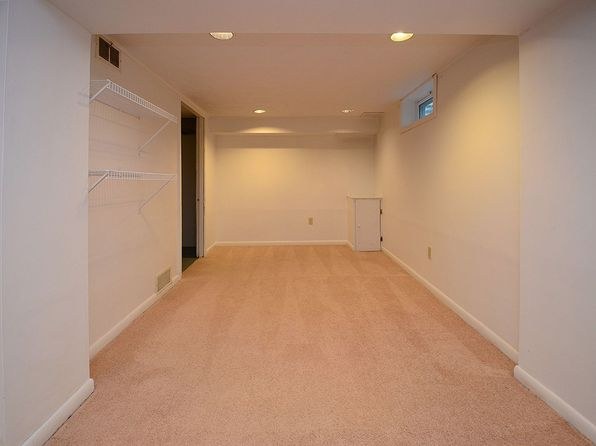
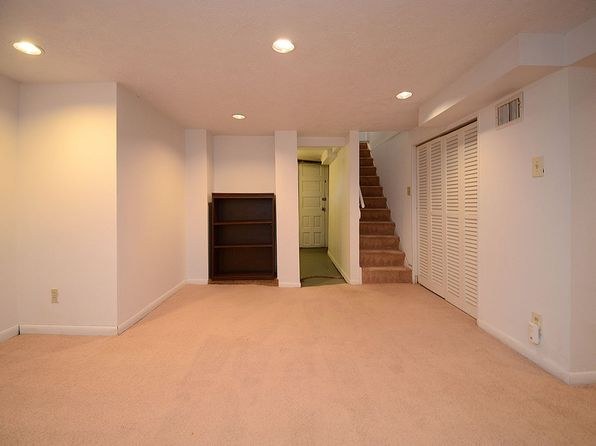
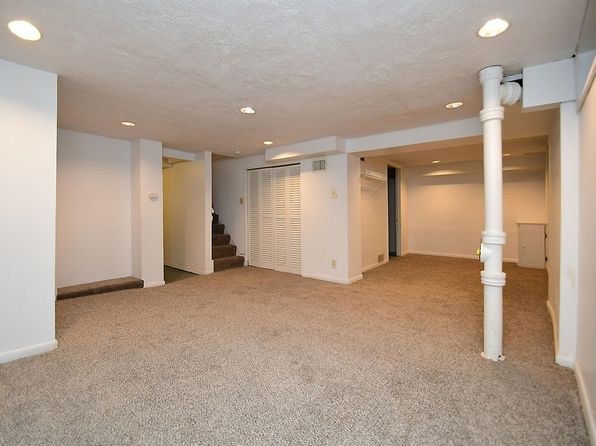
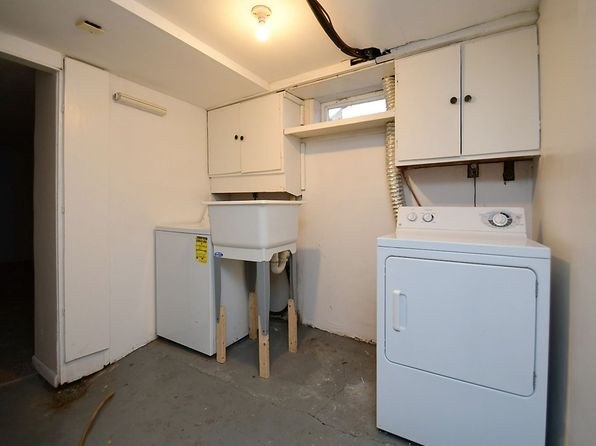
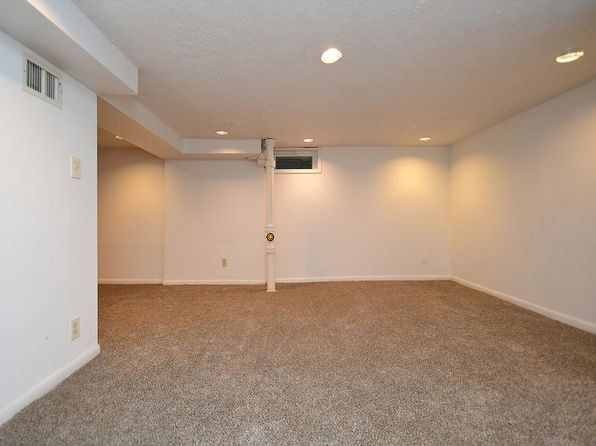
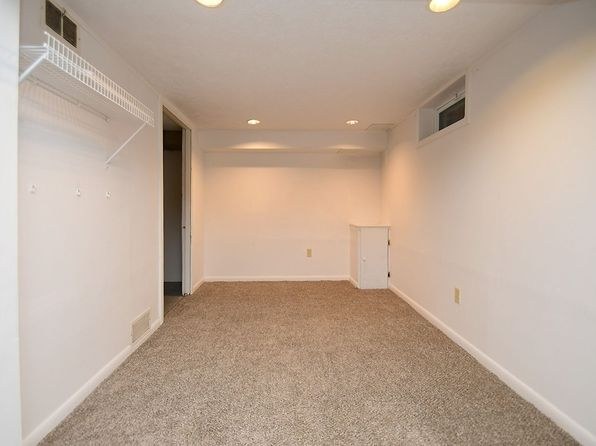
Photo 4 shows a single pair of washer and dryer units in a finished room with cabinets and a window, with an open doorway leading to a carpeted room. However, photos 5 and 6 depict the same basement-level utility area with concrete floors, exposed ductwork, a furnace, and a water heater, which is consistent with a shared basement. Because the photos do not clearly establish whether this washer/dryer is inside the unit itself or part of a shared laundry/utility space, and there is no floor plan indicating W/D inside the unit, the verdict cannot be determined.
Private balcony
65% sure
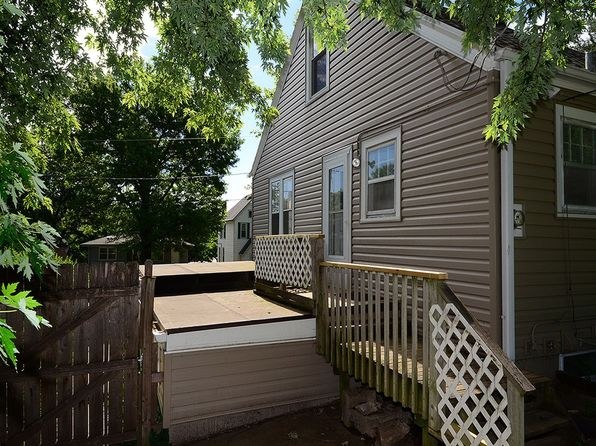
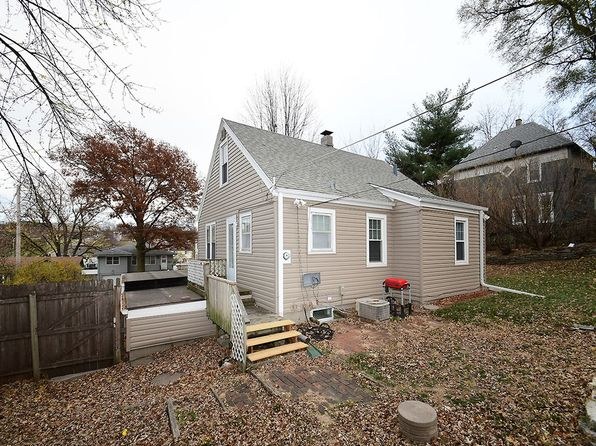
A photo shows a private wooden deck/patio surface with lattice railings and stairs attached to the house, representing a private outdoor floor belonging to the property.
no photo cited
Corner unit
55% sure
Interior rooms consistently show windows on two adjacent exterior walls meeting at a corner (e.g., a window on the back wall and a window/door on the side wall), indicating corner exposure. Exterior shots show windows on multiple sides of the structure.
no photo cited
High floor
80% sure
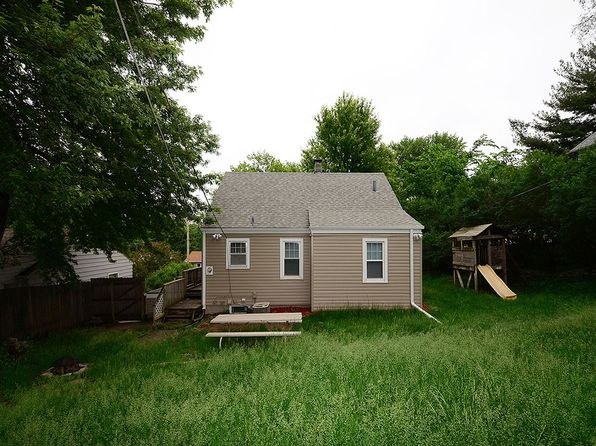
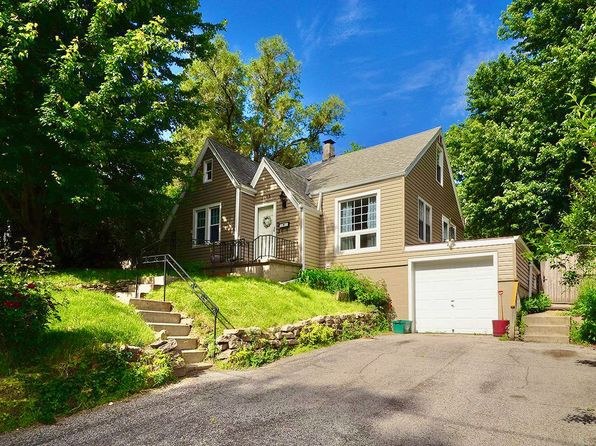
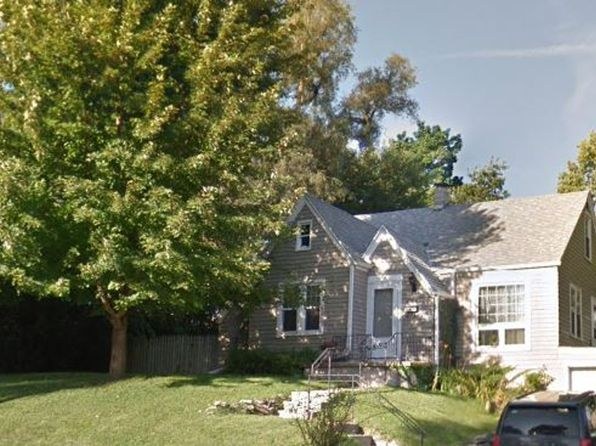
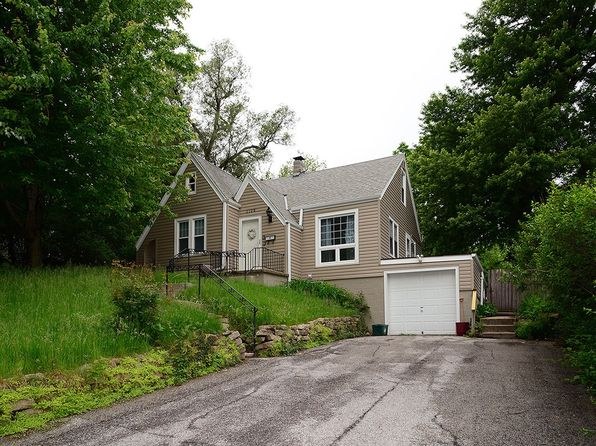
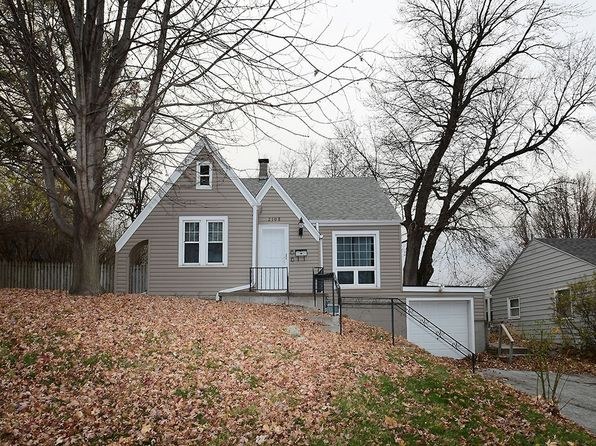
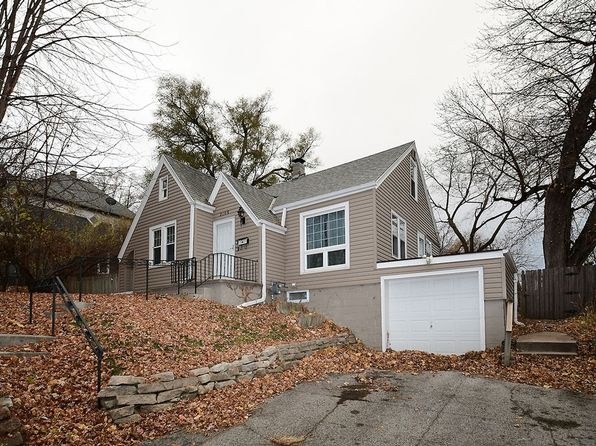
Exterior photos show a two-story single-family house with a gable roof and an attic loft area. Views through the windows show trees and neighboring houses at eye level, consistent with a low floor, not an elevated 4th+ floor.
no photo cited
Natural light
/10
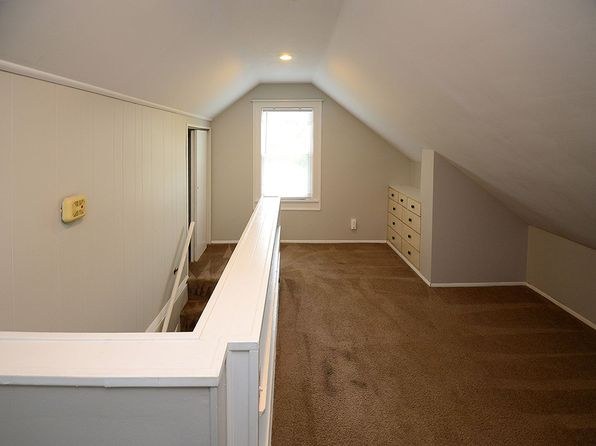
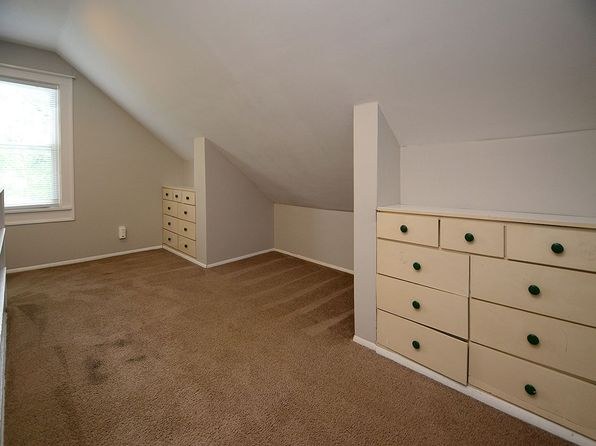
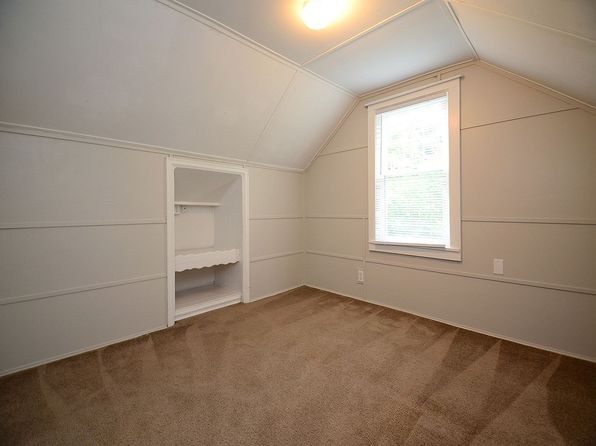
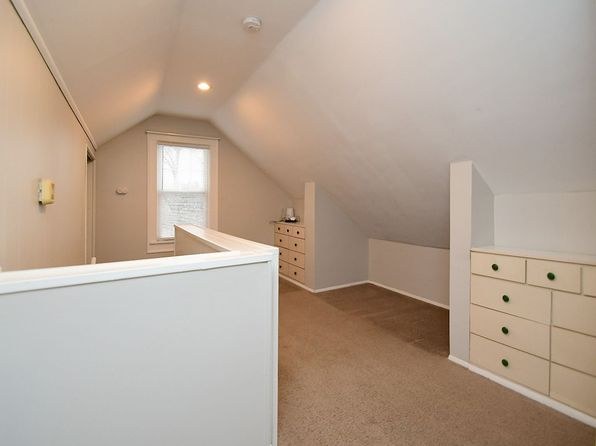
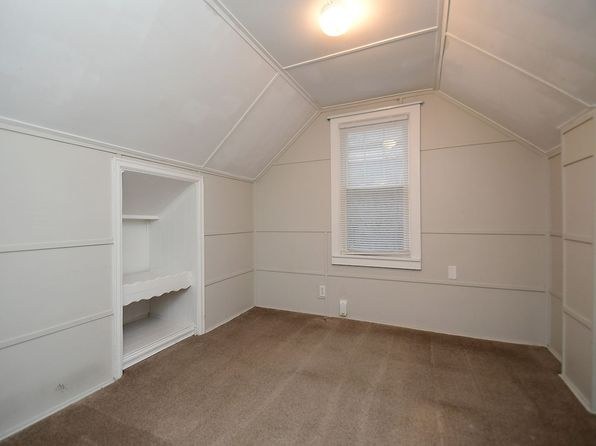
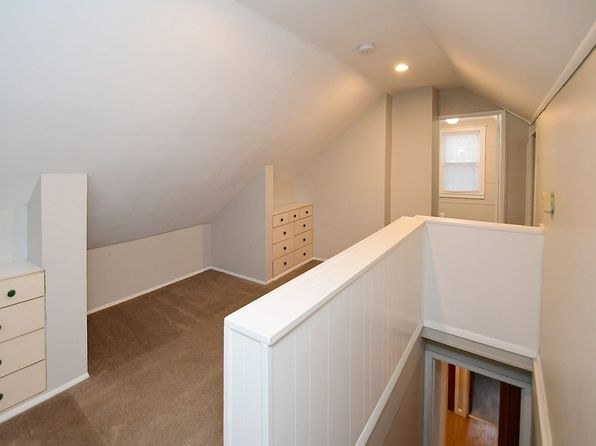
Main rooms (11, 12) have two standard windows each and read reasonably bright, but windows are conventional size, not floor-to-ceiling. Attic rooms (13, 19) have smaller windows under sloped ceilings, limiting daylight.
Modern & attractive
/10
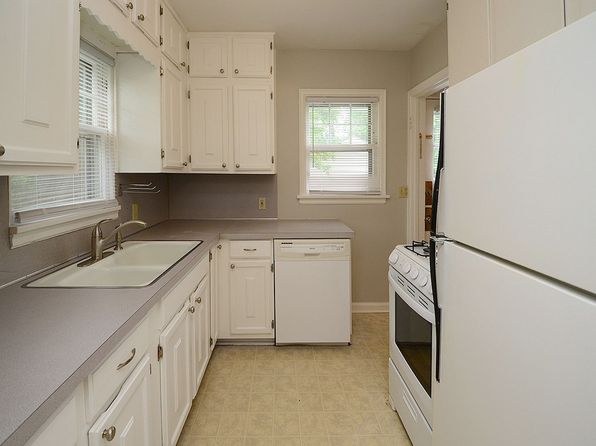
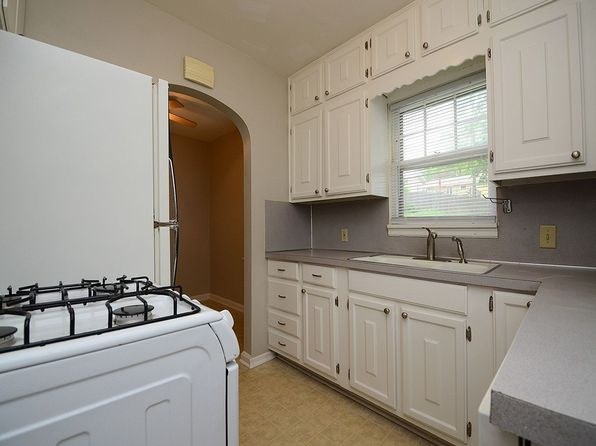
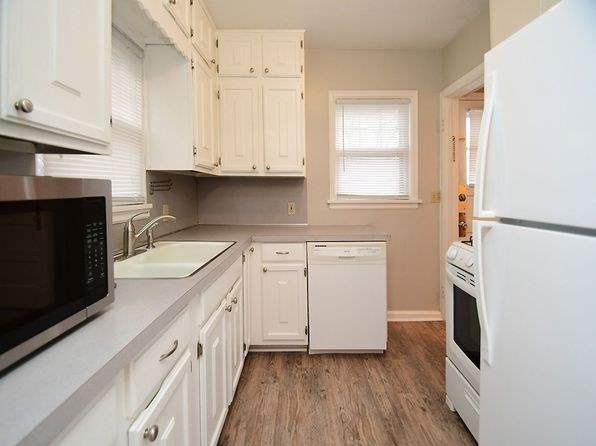
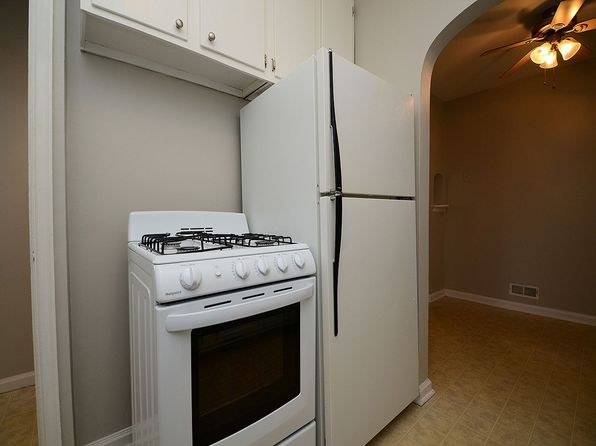
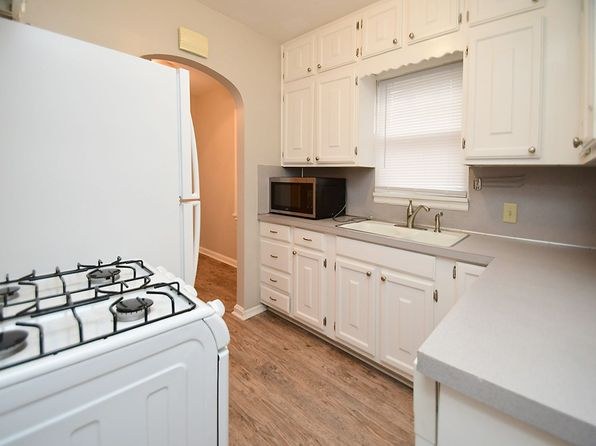
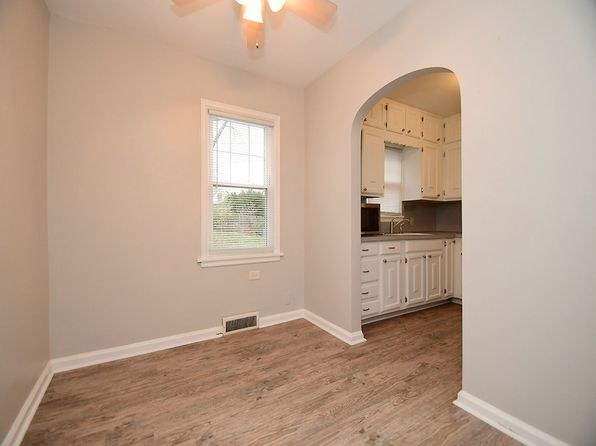
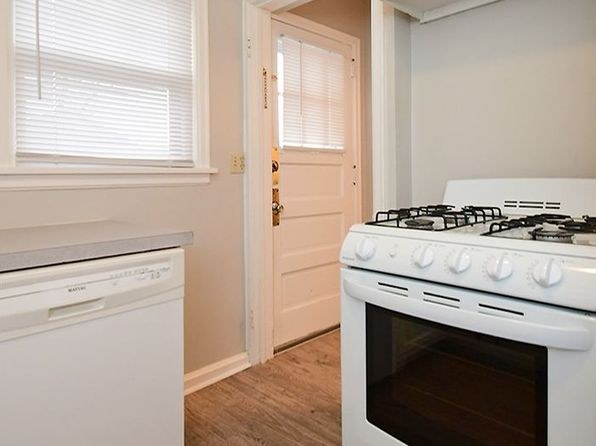
Kitchens (14, 18) have standard white shaker cabinets with laminate counters and basic appliances; bathroom (0) has a plain vanity and frosted window. Clean but dated, not high-end or modern.
Construction quality
/10
Exterior (15) and sloped-ceiling attic rooms (13, 19) indicate a standard wood-frame stick-built structure, not concrete/steel. Trim and finishes look builder-grade and solid but not premium.
Office potential
/10
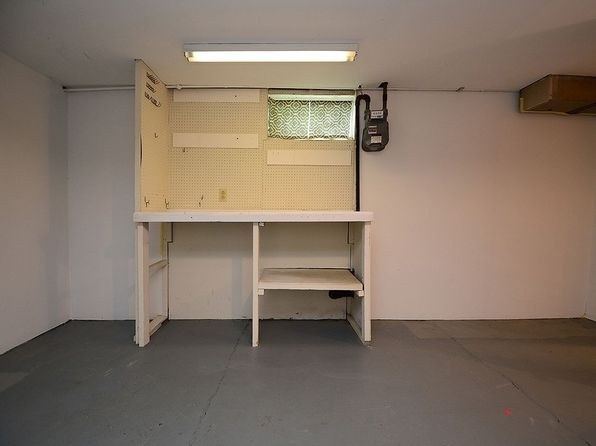
The upper loft/attic spaces (13, 19) are separate enclosed rooms with carpet and a window, usable as a home office or den. The garage (20) also offers a workbench area as an alternative workspace.
Floorplans & availability as of 2026-09-22
3 bd
$1,800 · 1,469 sqft · 2 ba
1 plan
3 bd
$1,800
1,469 sqft · 2 ba
Sources & score breakdown
Listings
| Source | Tier | Rent | Status | First seen | Last seen | |
|---|---|---|---|---|---|---|
| zillow | unit | $1,800 | active | 2026-09-22 | 2026-09-24 | open ↗ |
Score breakdown
| Criterion | Value | Weight | Points | Based on |
|---|---|---|---|---|
| Corner unit | 1.00 | 3.0 | 3.0 | photos say yes (55% sure) |
| Price fit | 1.00 | 2.5 | 2.5 | $1,800 sits inside your $1,800 to $2,500 band |
| Natural light | 0.50 | 3.0 | 1.5 | 5/10 from photos |
| Construction quality | 0.50 | 2.5 | 1.2 | 5/10 from photos |
| Modern finishes | 0.50 | 2.0 | 1.0 | 5/10 from photos |
| Second bathroom | 1.00 | 1.0 | 1.0 | a floorplan has two baths |
| Home-office space | 0.60 | 1.5 | 0.9 | 6/10 from photos |
| Little or no carpet | 0.50 | 1.5 | 0.8 | carpet coverage in photos: partial |
| Soundproofing | n/a | 2.0 | — | assumption: building era + height |
| High floor | n/a | 2.0 | — | photos say no (80% sure) |
| Sauna | n/a | 1.5 | — | listing |