๐Ÿ™๏ธ Apartment Hunter
โ† Dashboard

Must-See Apartments with Cozy Floorplans & Great Location!

6226 Oak St, Omaha 68106 ยท map โ†—
$1,049 2 bd 42% under band 2 bd
7.6
of 14.0 scorable ยท 4 unknown
all gates pass new
โœ“
Bathtub
seen in photos (98% sure)
โœ“
Private balcony
seen in photos (82% sure)
โœ“
In-unit laundry
listed by craigslist

Strengths

Little or no carpet1.5 of 1.5 pts
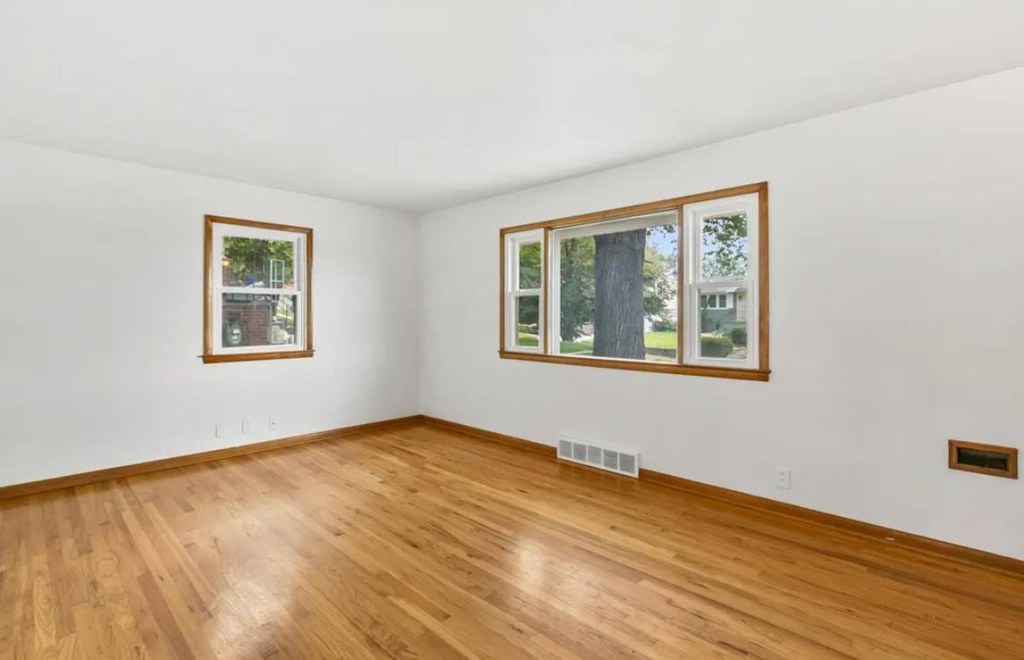
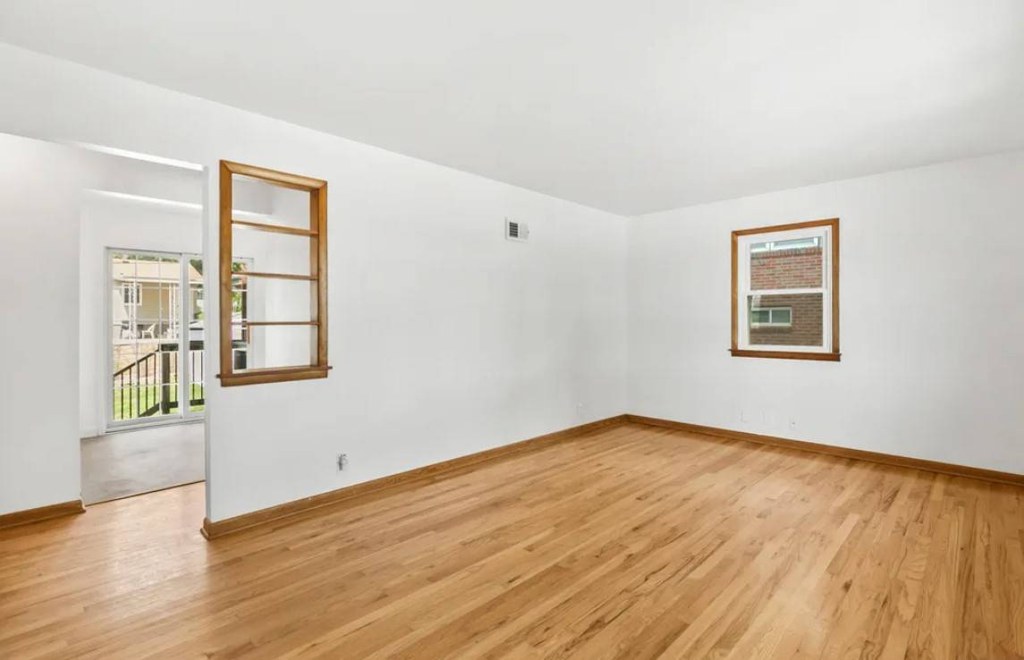
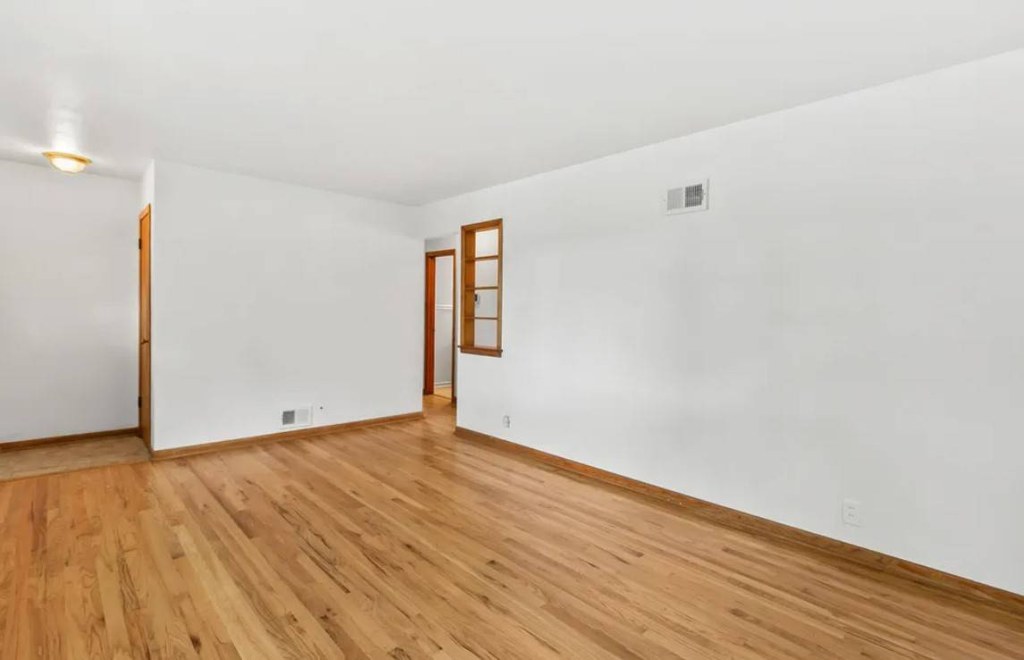
All rooms shown feature hardwood (or wood-look) flooring; no carpet visible in any photo.
Also listed:DishwasherHardwood / vinyl floors

Weaknesses

Second bathroom0.0 of 1.0 pts
no floorplan has a second bath
Watch out:Carpet (listed)
Middling: Natural light (50%), Price fit (58%), Construction quality (50%), Modern finishes (50%), Home-office space (60%)
Unknown: Corner unit, Soundproofing, High floor, Sauna

AI reading of the photos

ornith1.5:35b ยท 8 photos from craigslist ยท 2026-09-22 02:50

Photo numbers in the notes are the ones printed on the thumbnails and in the galleries below. Hover a number to find its photo, click it to open it.
Bathtub
98% sure
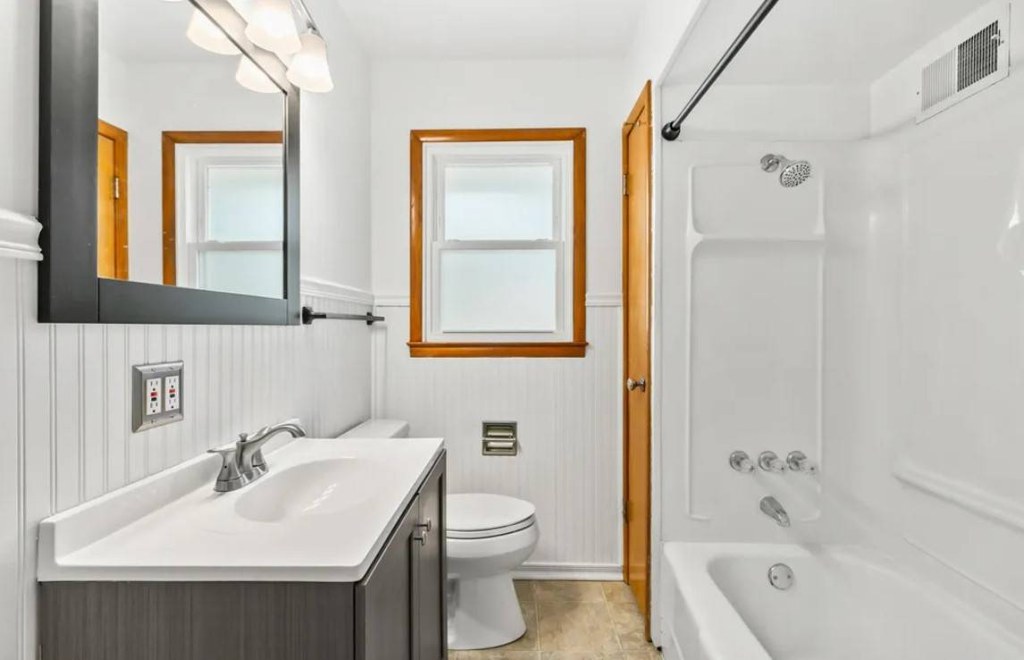
The bathroom photo shows a combined bathtub and shower unit on the right side, with shower fixtures above and the tub basin below.
no photo cited
In-unit laundry
50% sure
Only a bathroom is shown, with no washer, dryer, laundry closet, or floor plan indicating W/D inside the unit. Cannot determine.
no photo cited
Private balcony
82% sure
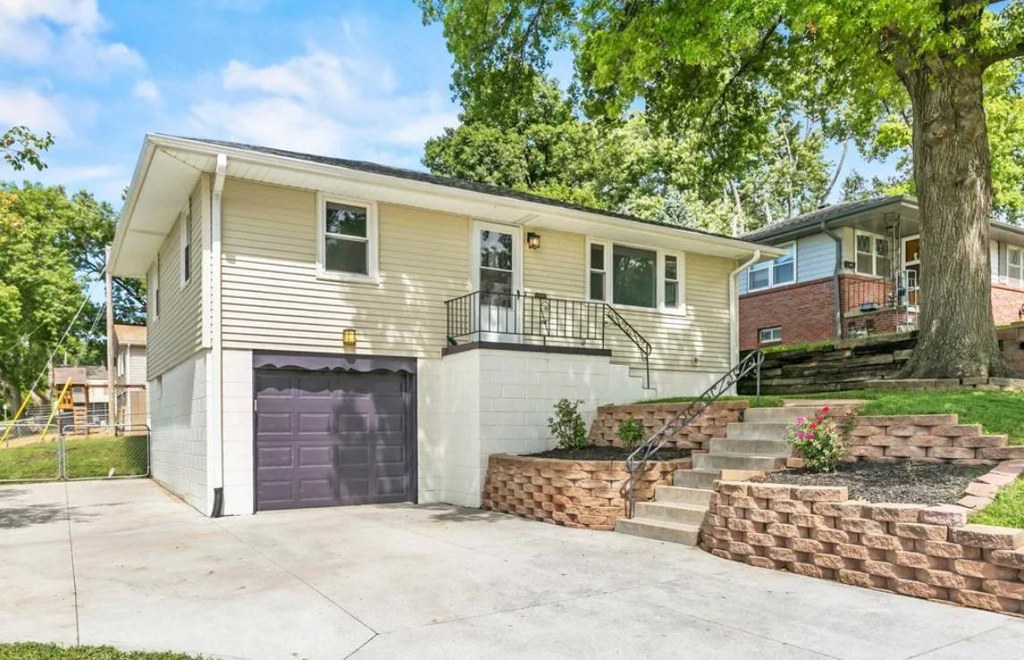
Photo 1 shows an upper-level entry door opening onto a raised deck/balcony with a black metal railing, a private outdoor surface attached to the unit. This qualifies as a private balcony (not a decorative Juliet railing or shared deck).
1
Corner unit
45% sure
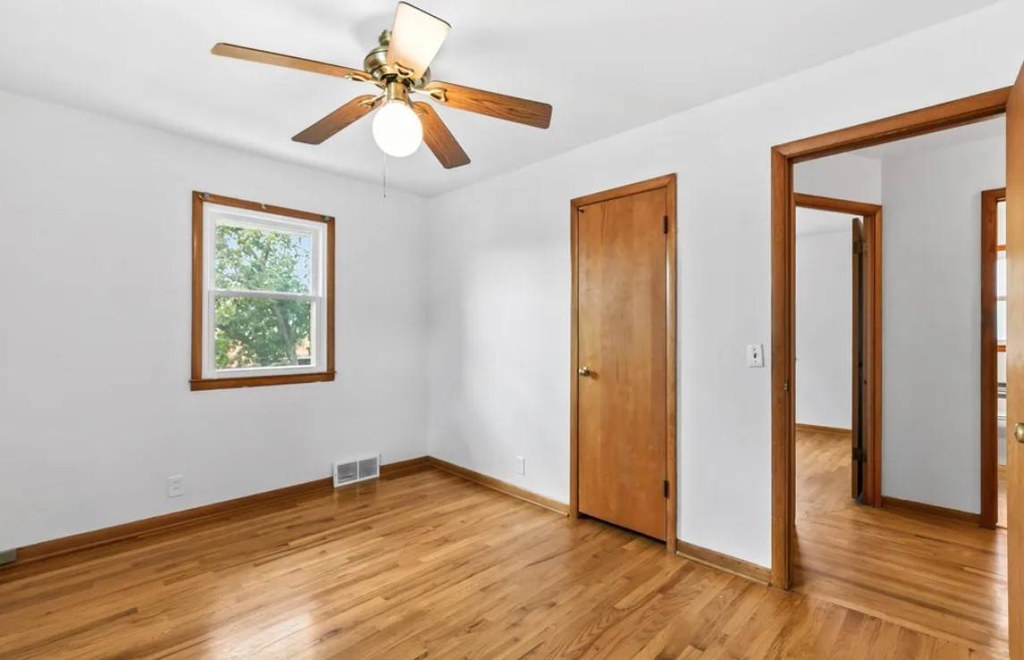
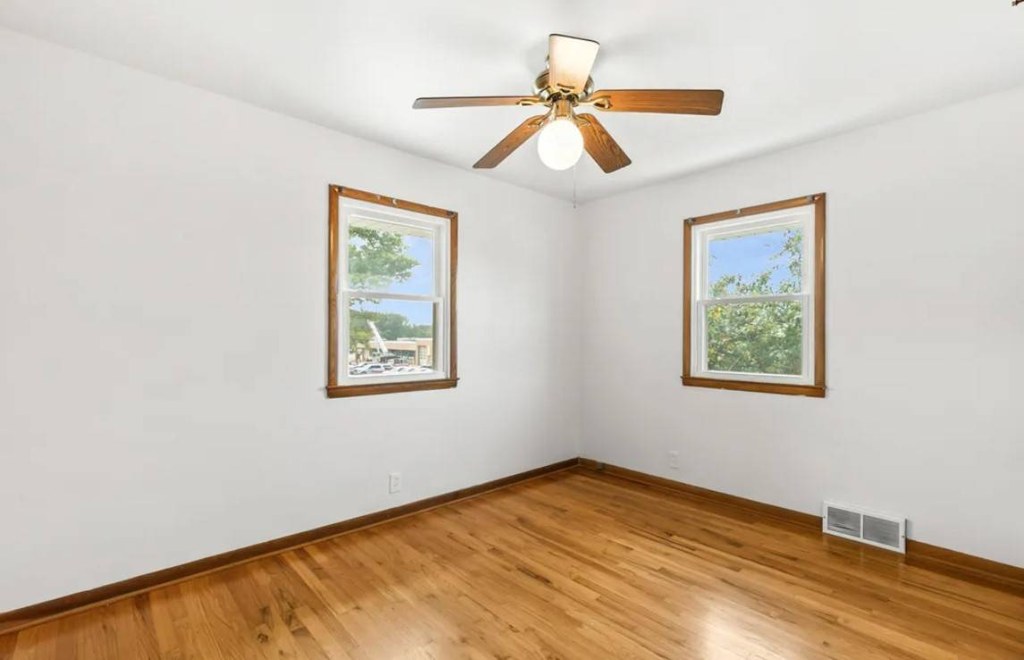
Several interior rooms (e.g., Photo 4) show windows on two adjacent walls, which is consistent with a corner room, but this alone does not confirm the unit occupies a corner of the building. No floor plan is provided to verify windows on two exterior sides of the unit as a whole.
4
High floor
78% sure
The exterior (Photo 1) shows a two-story structure with a garage at grade, so the unit is on a low floor. Views through the windows (Photos 2, 3, 4, 5) show tree canopies and neighboring houses at roughly ground/similar level, not the elevated, far-reaching perspective expected on a 4th floor or higher.
Natural light
/10
Standard-sized wood-framed windows in each room provide decent daylight, but none are floor-to-ceiling and no room is flooded with light. Kitchen and living areas get reasonable sun.
no photo cited
Modern & attractive
/10
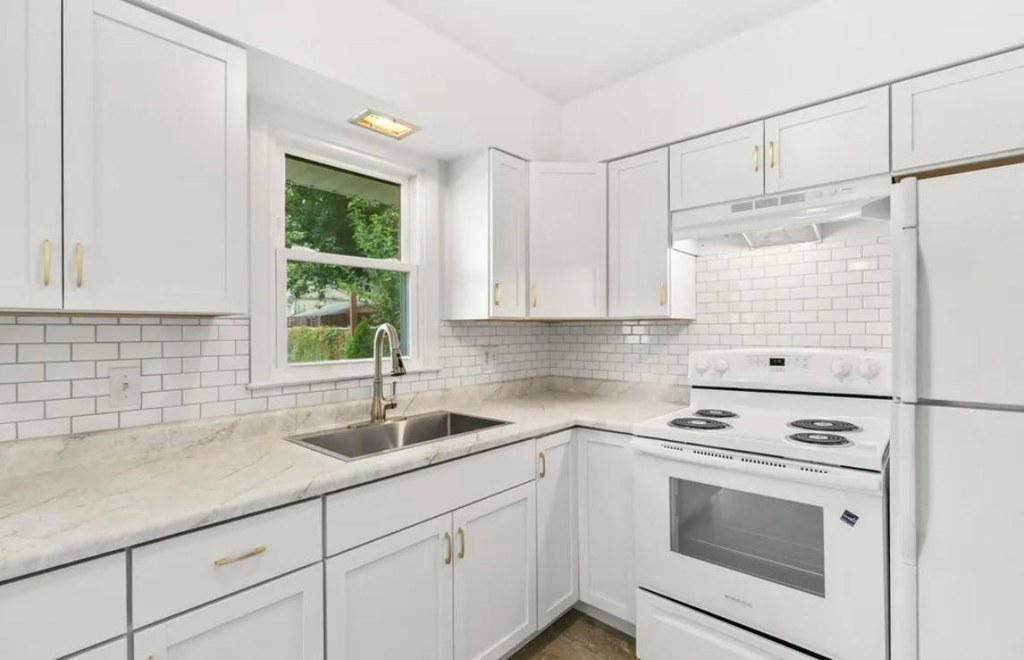
Kitchen (Photo 5) is the strongest space with white shaker-style cabinets, subway tile backsplash, and modern hardware. Bathrooms and empty rooms are plain and functional rather than upscale.
5
Construction quality
/10
Appears to be standard wood-frame/stick-built construction with ordinary wood window frames and basic trim. Kitchen subway tile and vanity are reasonable, but nothing indicates premium or solid materials.
no photo cited
Office potential
/10
Multiple separate rooms are available (e.g., the room off the hall in Photo 3 with a doorway, plus additional rooms in Photos 6 and 7), so a den or second room could serve as a home office.
367
Carpet
All rooms shown feature hardwood (or wood-look) flooring; no carpet visible in any photo.
no photo cited

Floorplans & availability as of 2026-09-21
2 bd $1,049 ยท 1 ba 1 plan
2 bd $1,049 ยท 1 ba
craigslist

Photos 8 unique

Listing descriptions as written by each source

craigslist open โ†—

Cherrylane Apartments 6226 Oak St, Omaha, NE 68106 Text Now - show contact info x 32 OR Text 32 to show contact info to text our team directly. Use the link below for more details: https://TableRockResidential.aptglance.com/5kmza Welcome Home to Cherrylane Apartments 3 bedroom | 2 bath | 1049 square feet Features โœ“ Full size washer and dryer โœ“ Dishwasher โœ“ Microwave โœ“ One carport space Community Features โœ“ Resident portal โœ“ Easy freeway access โœ“ Minutes from Downtown Meridian โœ“ Minutes from The Village Community Info Charming 2-bedroom, 1-bath home in a great midtown location near Aksarben. Bright and inviting with hardwood floors on the main along with an abundance of natural light. The remodeled kitchen features new cabinets, countertops, sink & faucet, flooring, tile backsplash, and new stove. Lower level offers storage and additional living space with new carpet - great for guest or entertaining. Washer and dryer are included, making this home truly move-in ready.. Office Hours Monday-Friday: 9:00AM-6:00PM Equal Housing Opportunity 4eHYxCme

Sources & score breakdown

Listings

SourceTierRentStatusFirst seenLast seen
craigslistunit $1,049 active 2026-09-212026-09-25 open โ†—

Score breakdown

CriterionValueWeightPointsBased on
Natural light 0.50 3.01.5 5/10 from photos
Price fit 0.58 2.51.5 $1,049, 42% under your $1,800 to $2,500 band
Little or no carpet 1.00 1.51.5 carpet coverage in photos: none
Construction quality 0.50 2.51.2 5/10 from photos
Modern finishes 0.50 2.01.0 5/10 from photos
Home-office space 0.60 1.50.9 6/10 from photos
Second bathroom 0.00 1.00.0 no floorplan has a second bath
Corner unit n/a 3.0โ€” photos say unclear (45% sure)
Soundproofing n/a 2.0โ€” assumption: building era + height
High floor n/a 2.0โ€” photos say no (78% sure)
Sauna n/a 1.5โ€” listing