← Dashboard
The Avenue apartments
2235 Saint Marys Ave, Omaha 68102
· map ↗
· ☎ 4022075927
$685
1 bd
62% under band
Studio to 1 bd
430 to 690 sqft
1 Unit Available
9.4
of 19.0 scorable · 2 unknown
private balcony unclearin-unit laundry missing
new
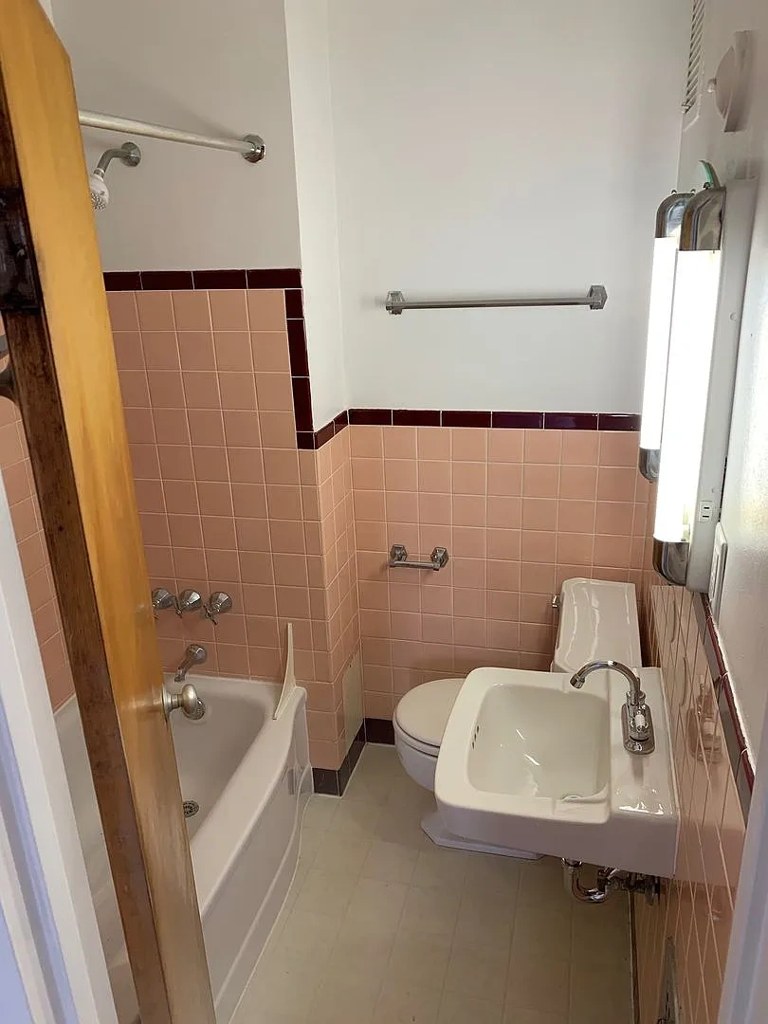
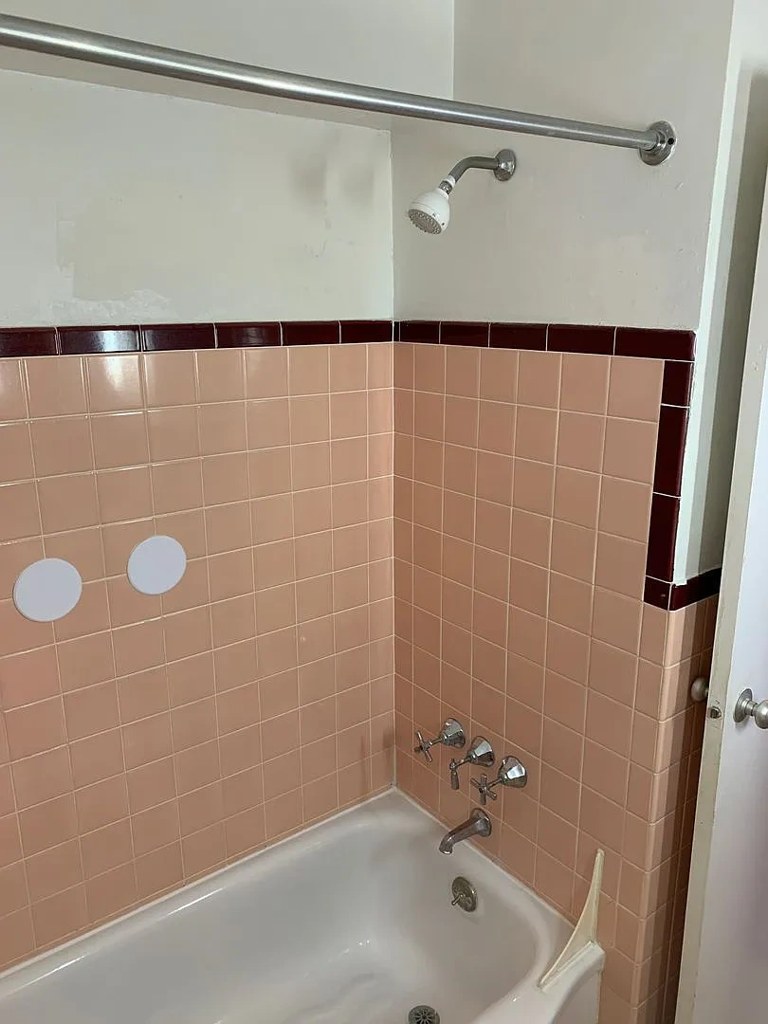
Bathtub
seen in photos (97% sure)
Private balcony
photos inconclusive
In-unit laundry
source says no
Strengths
Corner unit3.0 of 3.0 pts
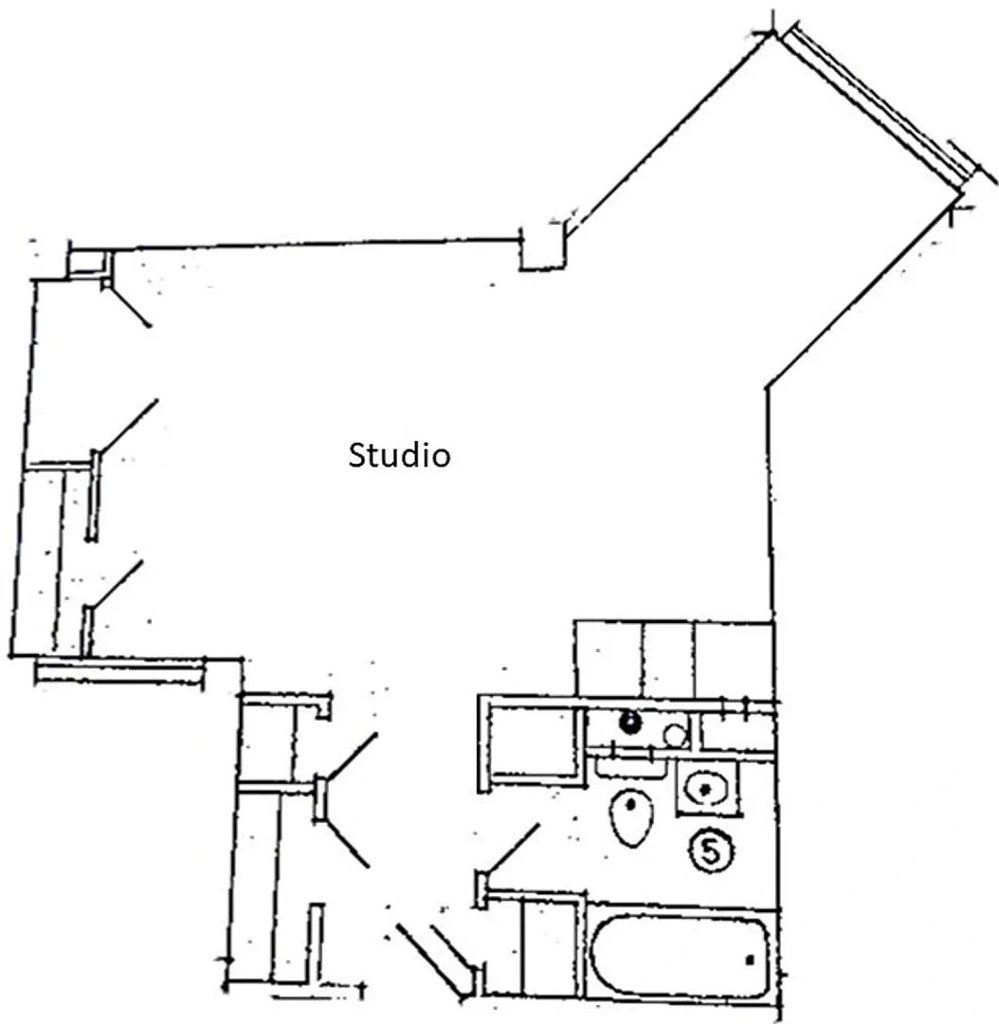
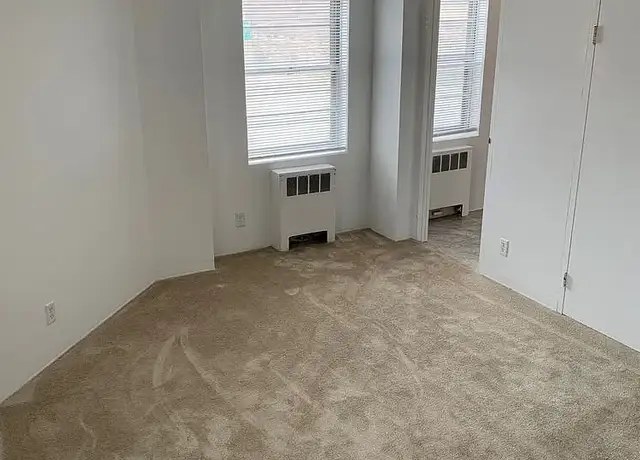
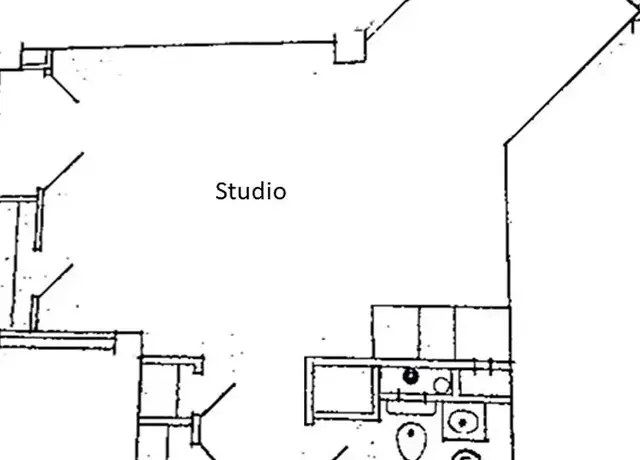
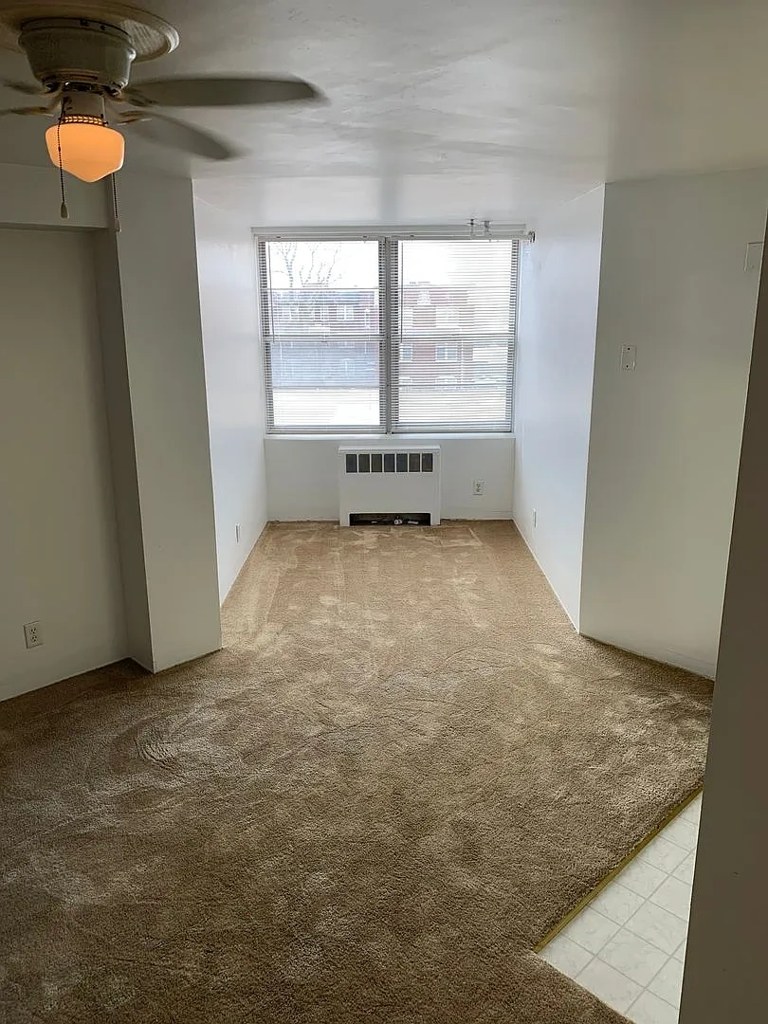
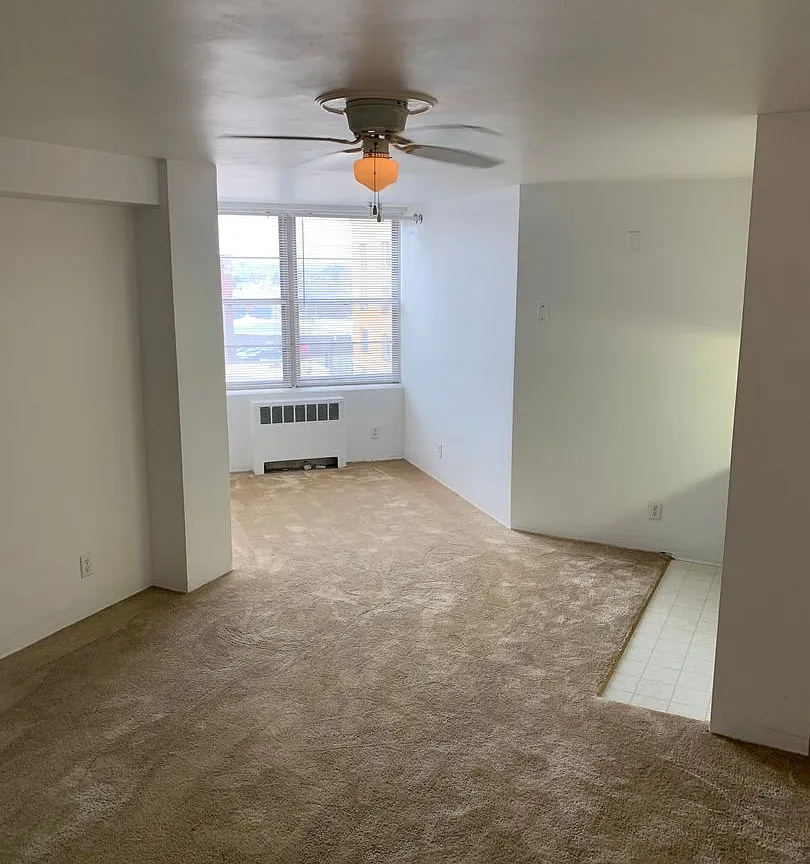
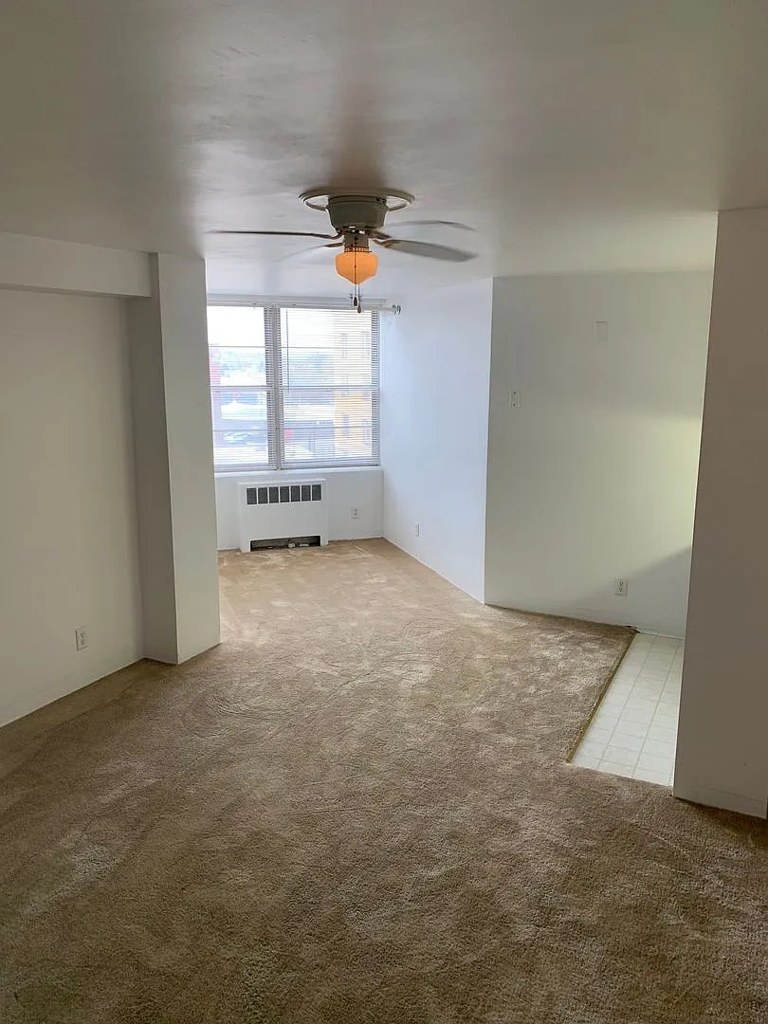
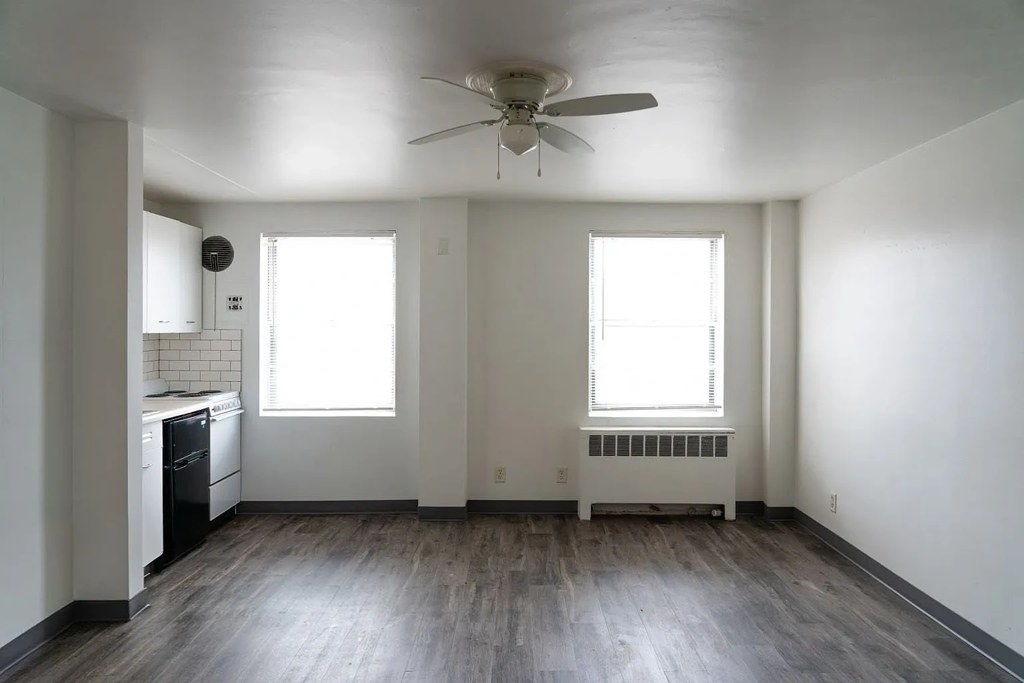
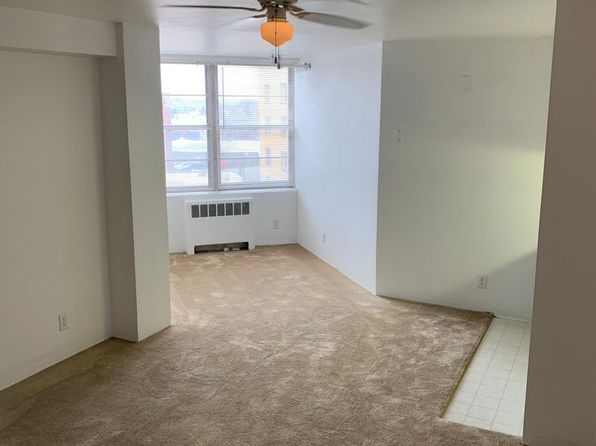
The floor plan (photo 5) shows windows along two different exterior walls of the studio. Photo 15 clearly shows two windows on perpendicular walls forming a corner, confirming windows on two exterior sides.
High floor1.6 of 2.0 pts
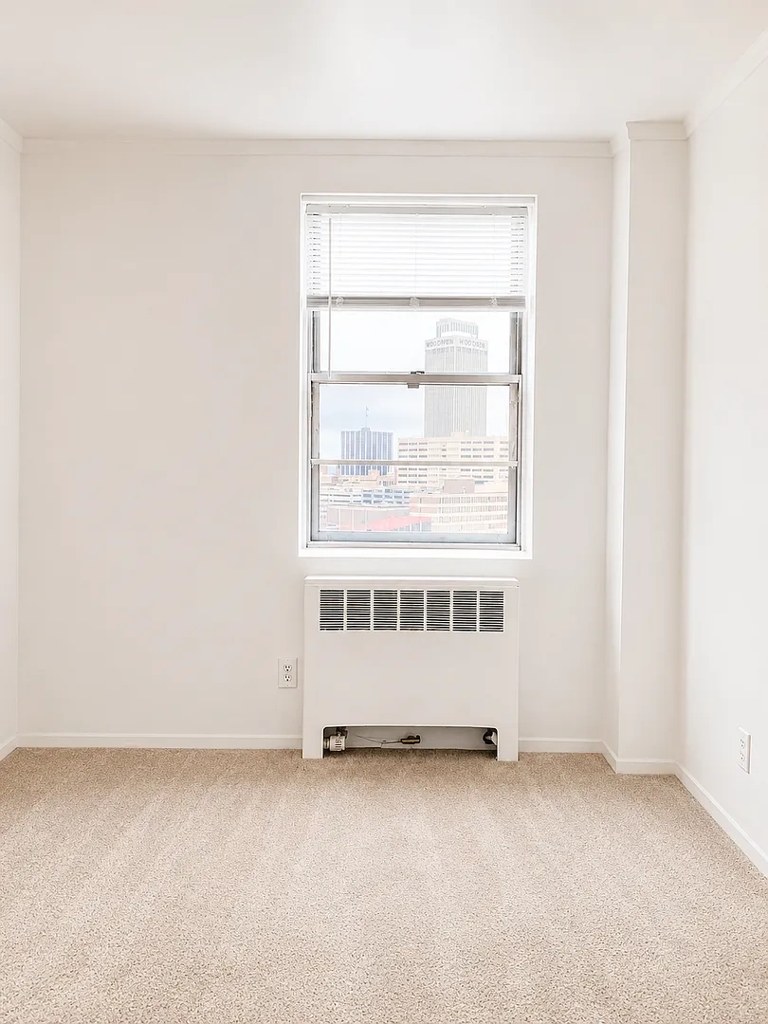
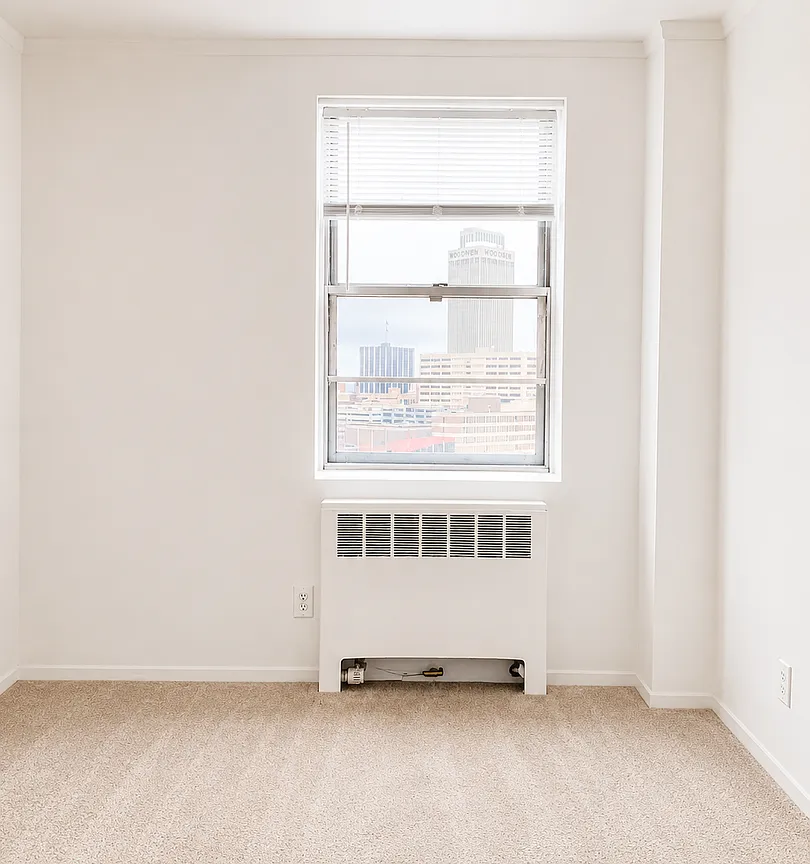
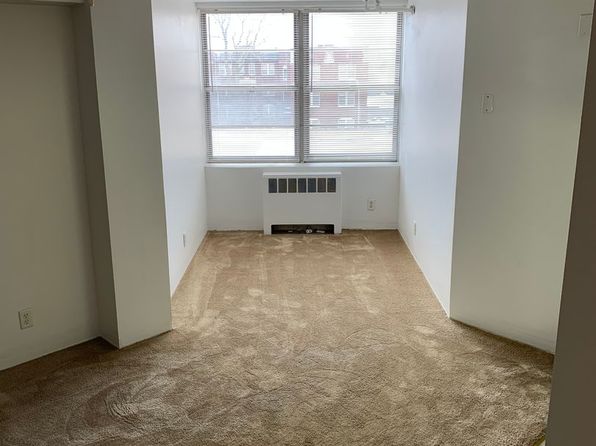
Window views (photos 15, 20, 21) show neighboring buildings viewed across at an elevated angle, with the tops of surrounding structures visible, suggesting an upper-floor location. However, the exact floor cannot be confirmed from these views.
Weaknesses
In-unit laundryrequired
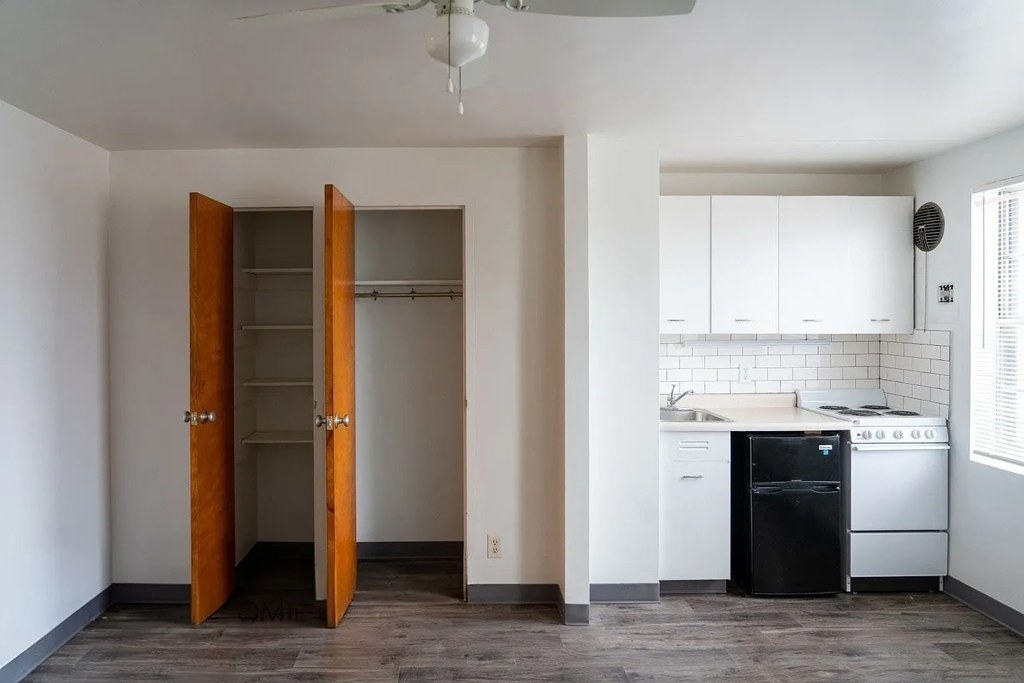
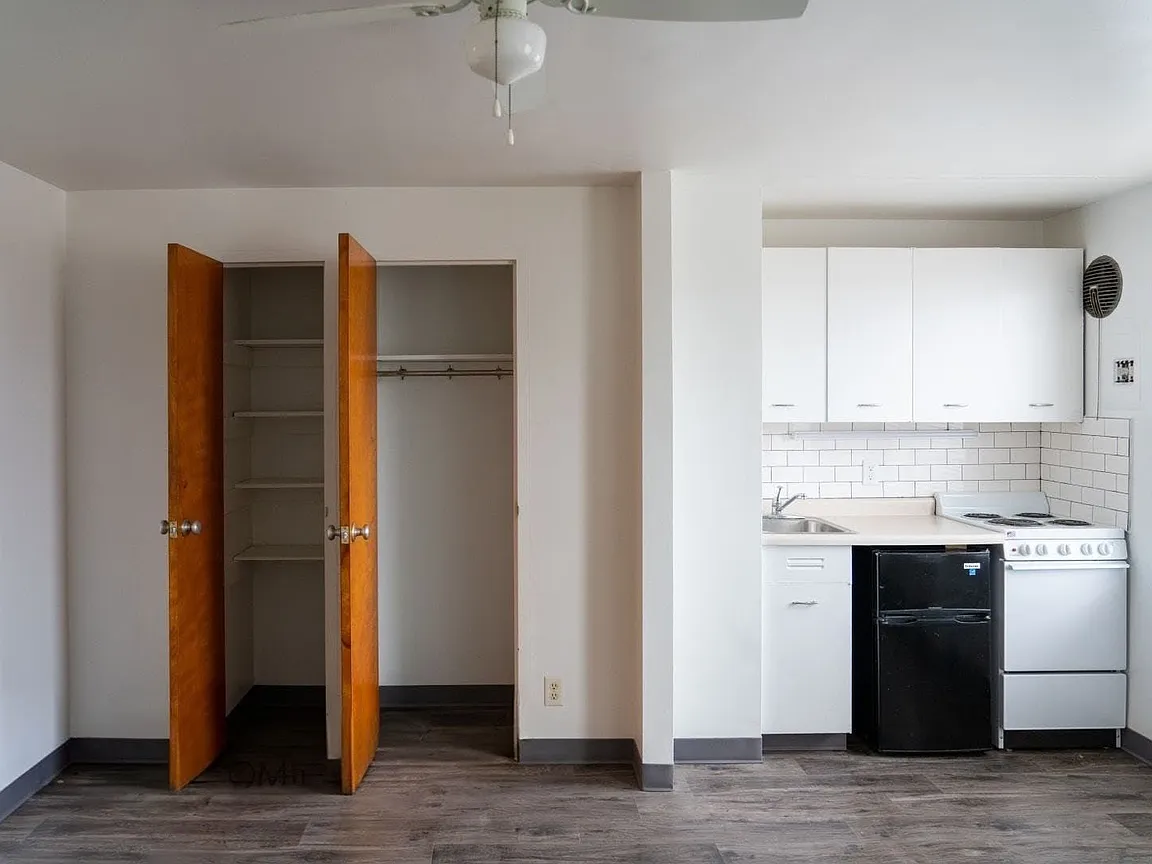
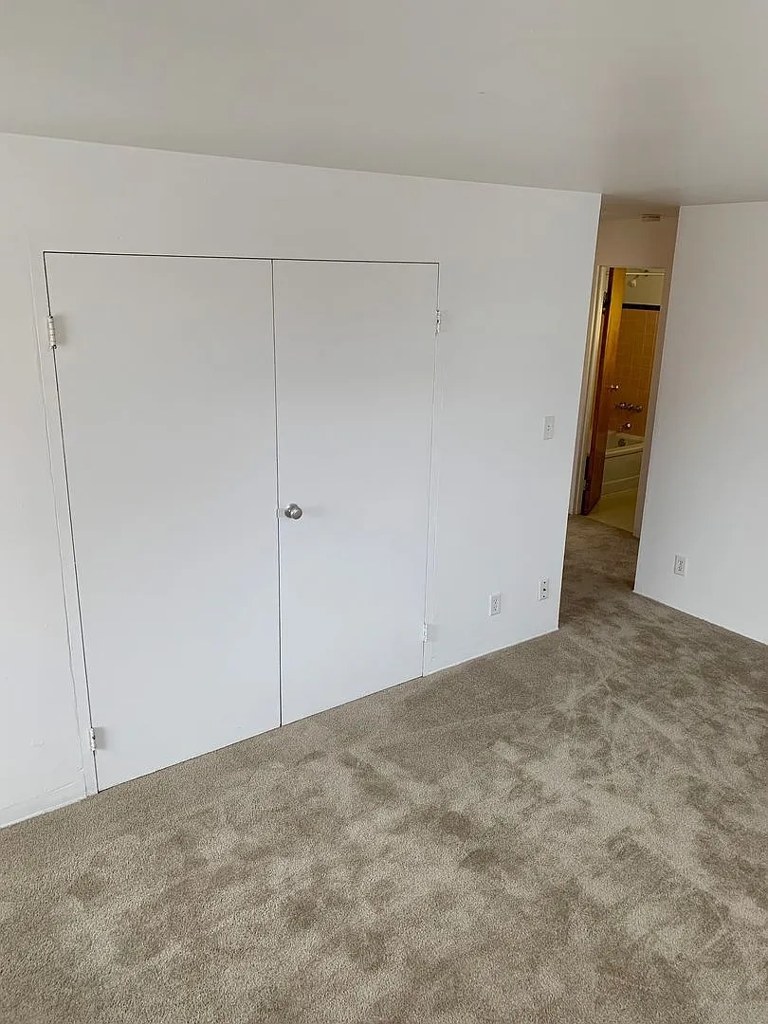
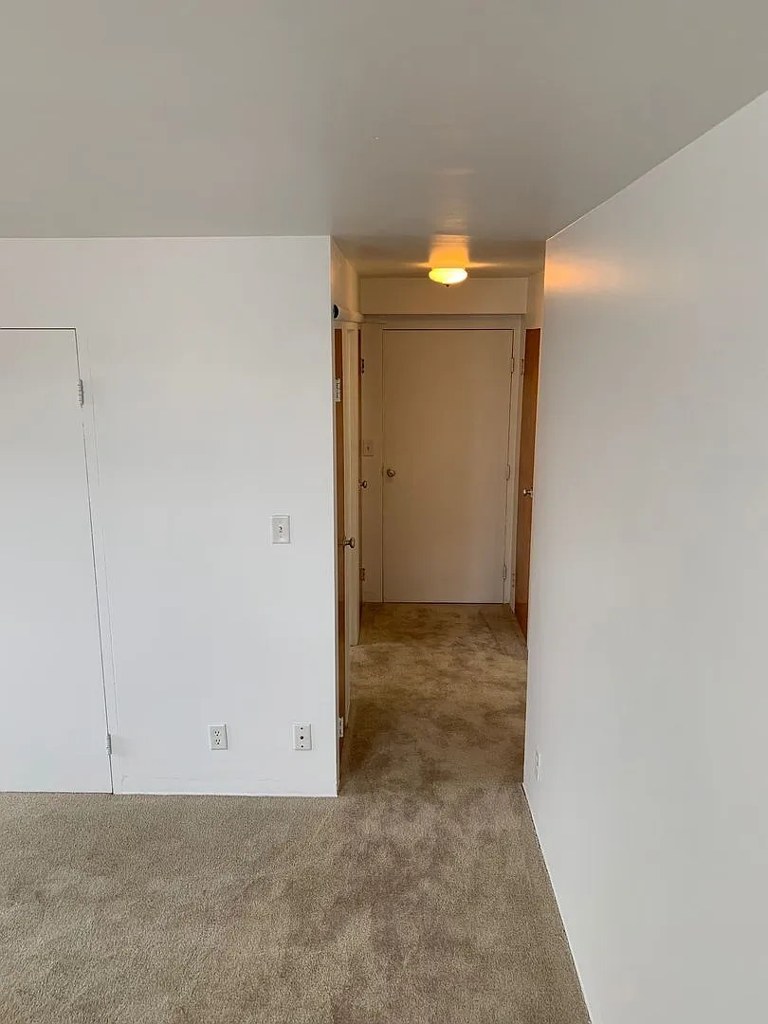
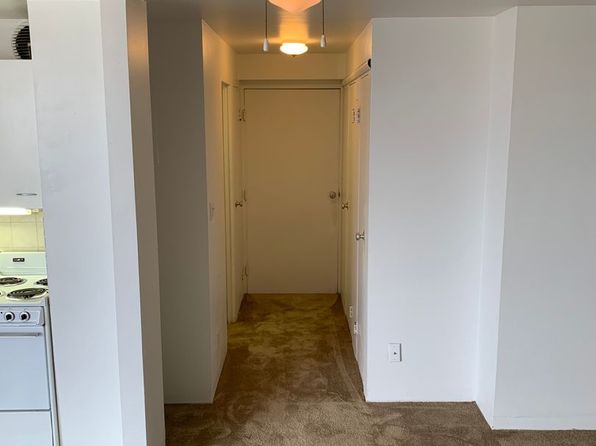
Photo 4 shows a walk-in closet and kitchen area, but no washer or dryer is visible. Photo 18 shows a hallway with no laundry equipment. No photo reveals a washer/dryer inside the unit, and the floor plan in Photo 17 does not mark a washer/dryer or W/D within the unit. There is also no photo of a shared laundry room to rule it out, so this cannot be determined from the available evidence.
Home-office space0.3 of 1.5 pts
Floor plan (5) shows an open studio layout with no separate den, alcove, or second room that could serve as a dedicated home office. Space is one open room plus kitchen and bath.
Little or no carpet0.0 of 1.5 pts
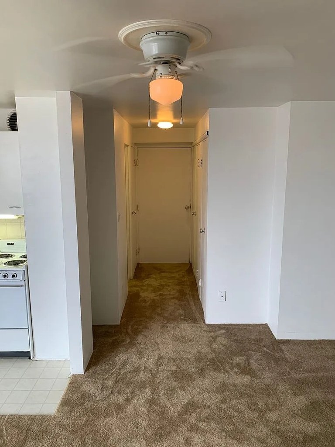
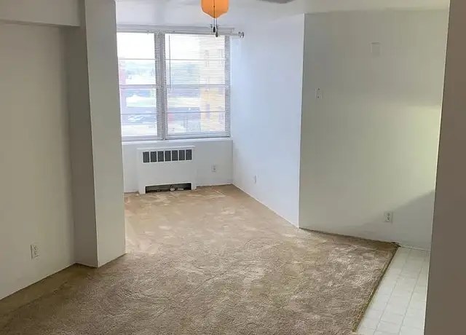
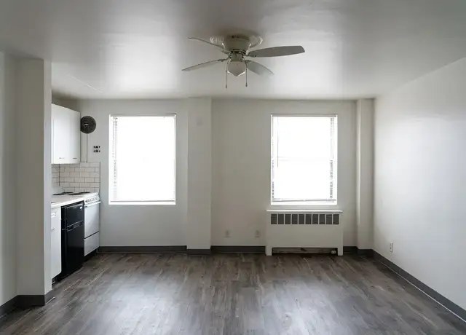
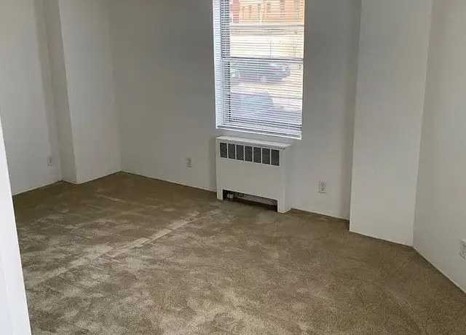
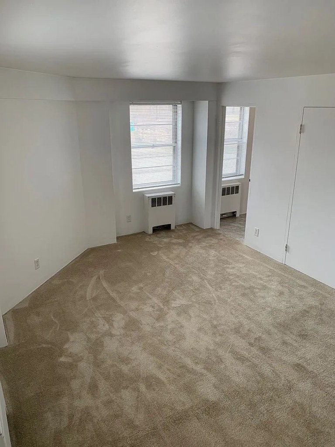
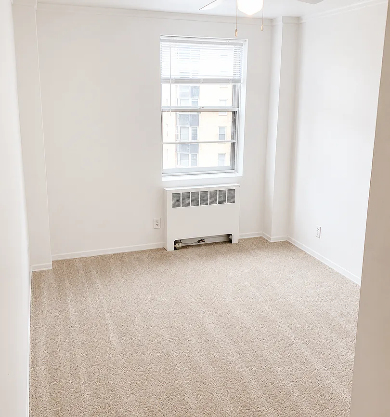
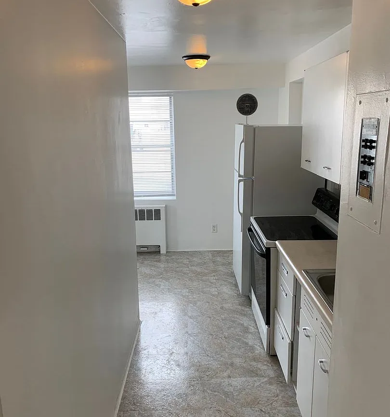

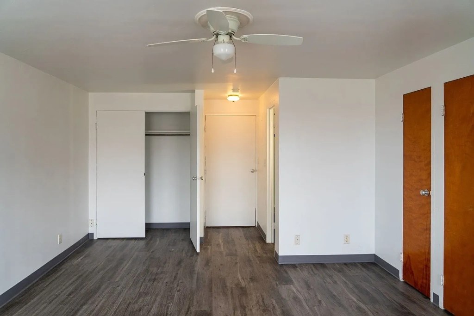
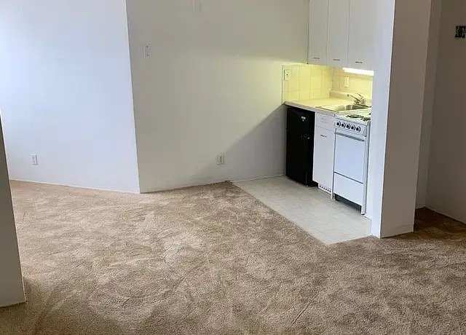
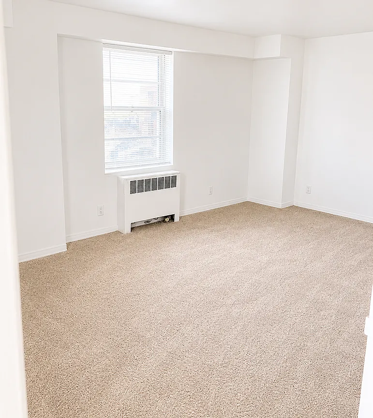
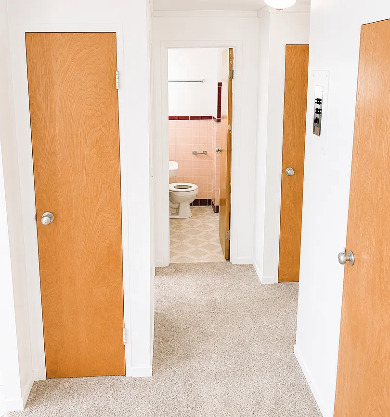
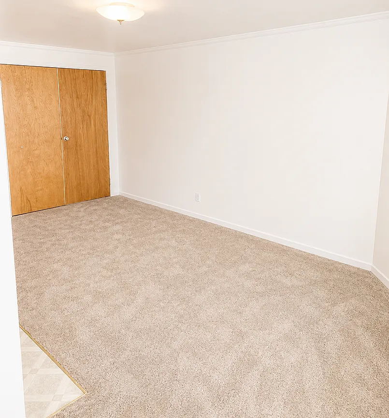
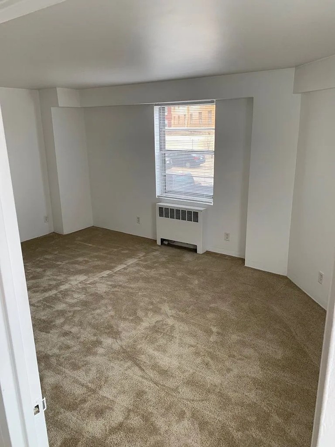
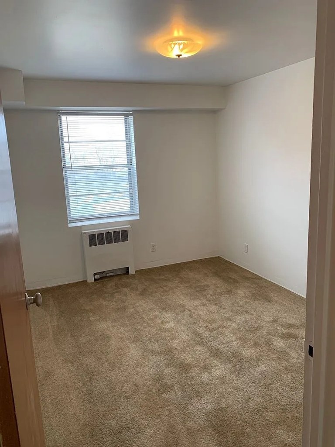
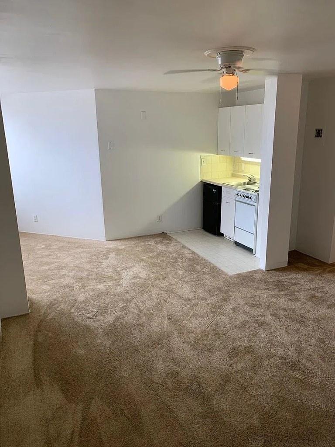
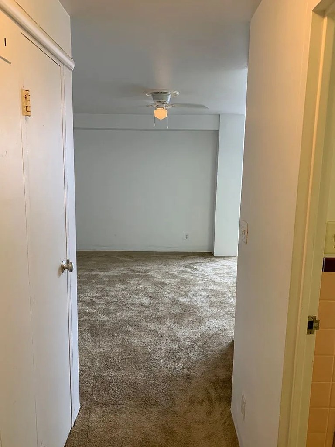
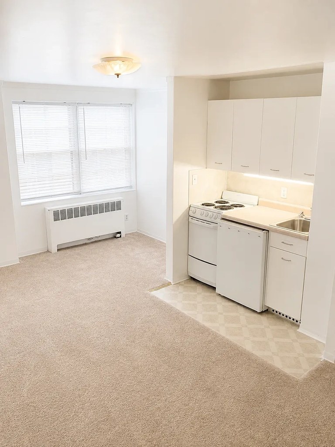
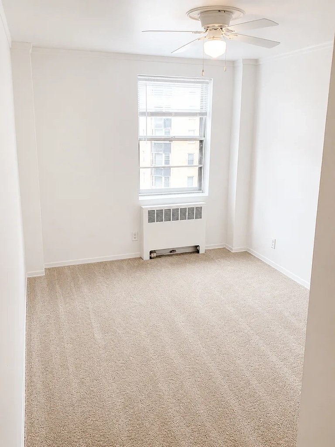
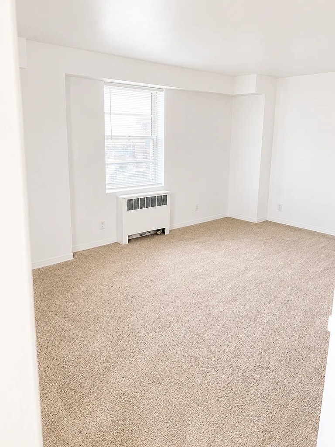
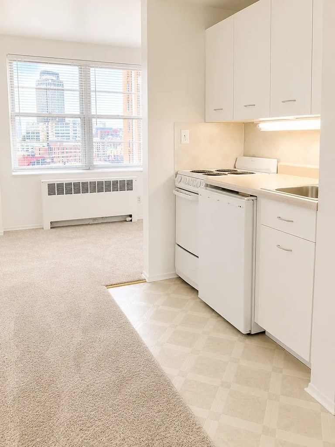
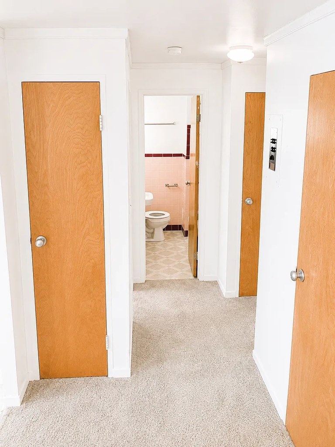
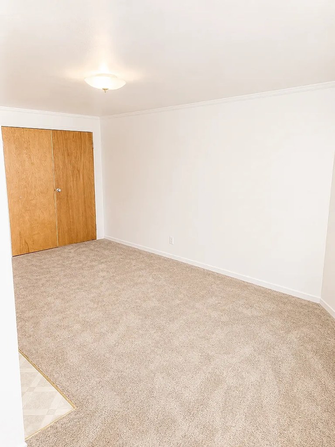
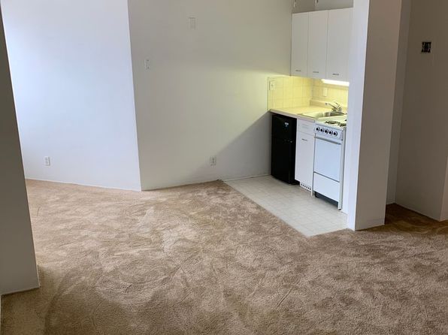
Multiple rooms show wall-to-wall carpet: entry/hallway (6), living/sleeping areas (7, 9, 15, 16). Kitchen areas (10, 11) have linoleum/tile, and one room (8) has wood-look flooring.
Second bathroom0.0 of 1.0 pts
no floorplan has a second bath
Watch out:In-unit laundry
Middling: Natural light (50%), Construction quality (50%), Price fit (38%), Modern finishes (40%)
Unknown: Soundproofing, Sauna
AI reading of the photos
ornith1.5:35b · 23 photos across 2 listings (redfin, apartmentguide) · 2026-09-23 03:19Photo numbers in the notes are the ones printed on the thumbnails and in the galleries below. Hover a number to find its photo, click it to open it.
Bathtub
97% sure
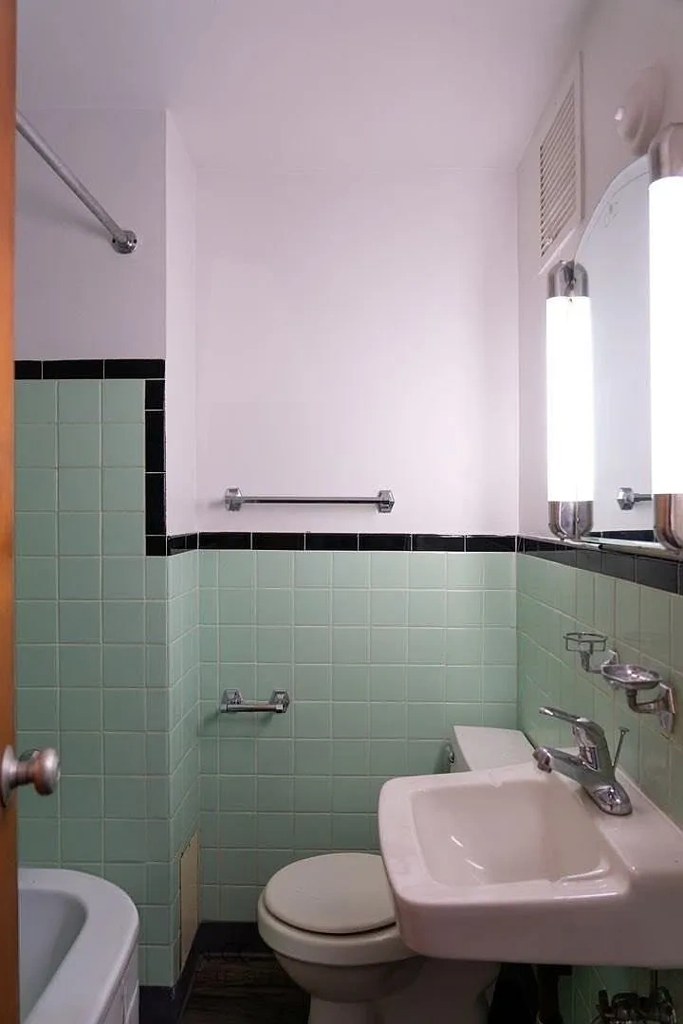
Photo 2 shows a white bathtub along the left wall of the bathroom. Photo 1 provides a clear close-up of the bathtub with the shower head and fixtures above it. The floor plan in Photo 17 also draws a bathtub in the bathroom. Multiple photos confirm a tub (not just a walk-in shower). from apartmentguide #587 ↗
In-unit laundry
50% sure
Photo 4 shows a walk-in closet and kitchen area, but no washer or dryer is visible. Photo 18 shows a hallway with no laundry equipment. No photo reveals a washer/dryer inside the unit, and the floor plan in Photo 17 does not mark a washer/dryer or W/D within the unit. There is also no photo of a shared laundry room to rule it out, so this cannot be determined from the available evidence. from apartmentguide #587 ↗
Private balcony
30% sure
All window photos (7, 8, 9, 13, 14, 15) show standard apartment windows without any visible balcony, balcony door, or railing. No photo shows the exterior of the unit or confirms/denies a private outdoor space. from redfin #948 ↗
Corner unit
75% sure
The floor plan (photo 5) shows windows along two different exterior walls of the studio. Photo 15 clearly shows two windows on perpendicular walls forming a corner, confirming windows on two exterior sides. from redfin #948 ↗
High floor
55% sure
Window views (photos 15, 20, 21) show neighboring buildings viewed across at an elevated angle, with the tops of surrounding structures visible, suggesting an upper-floor location. However, the exact floor cannot be confirmed from these views. from apartmentguide #587 ↗
Natural light
/10
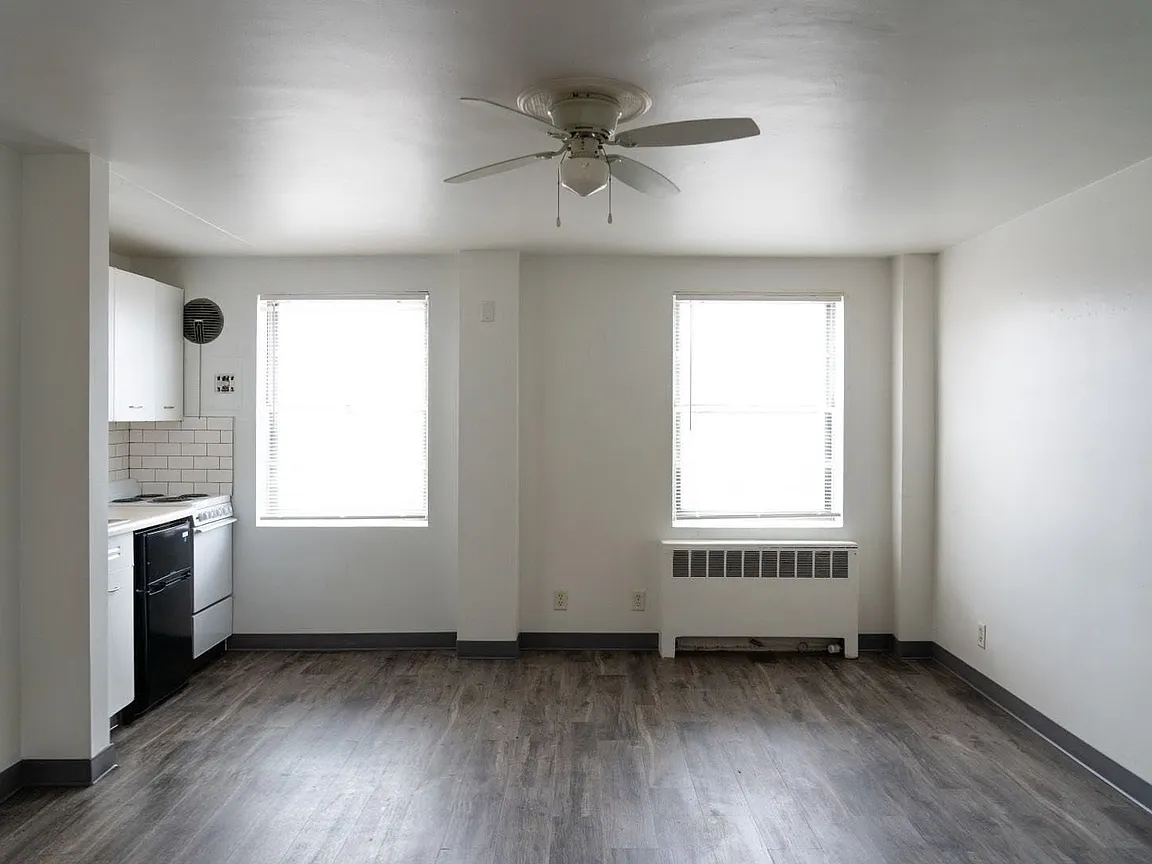
Standard-sized windows provide moderate daylight. Room 7 has a larger single window, and rooms 8 and 15 have two windows each, but none are floor-to-ceiling or flooded with light. from redfin #948 ↗
no photo cited
Modern & attractive
/10
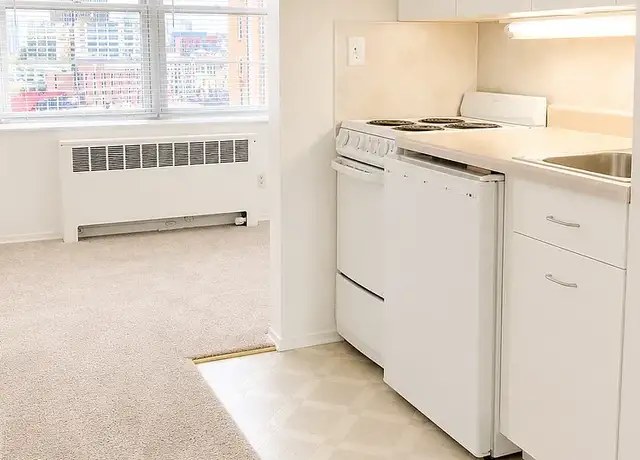
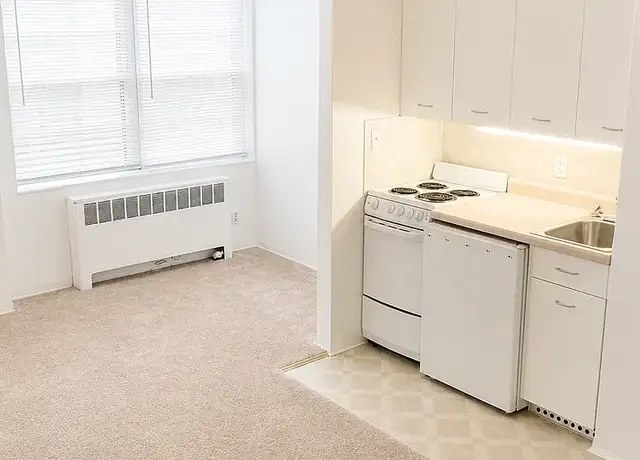
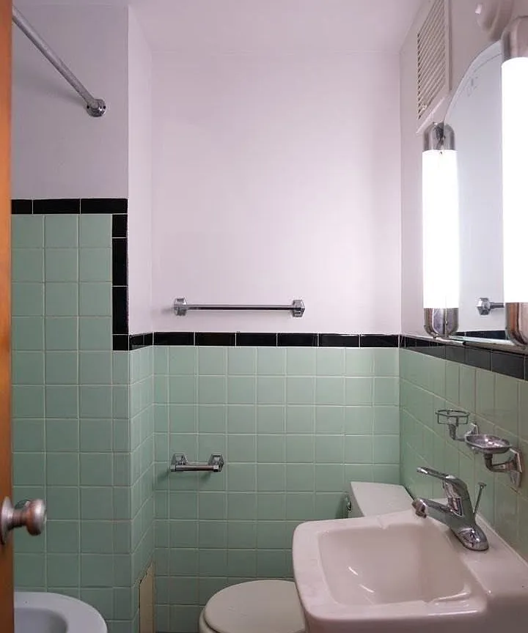
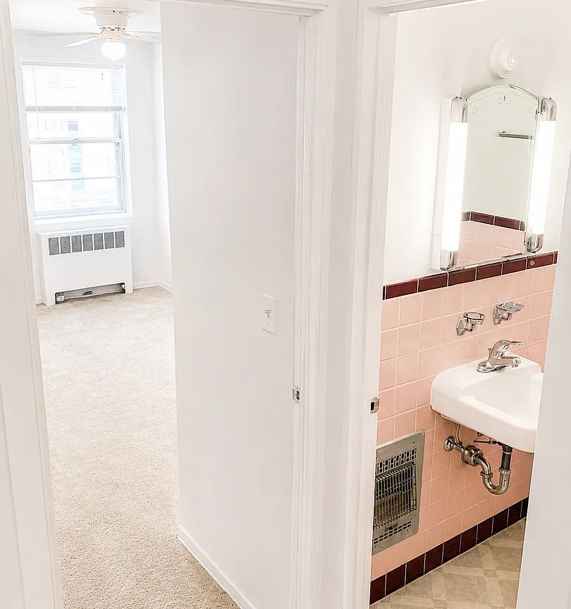
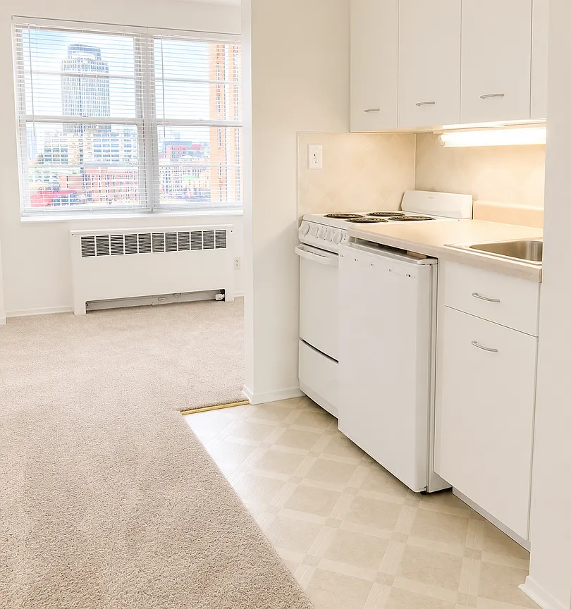
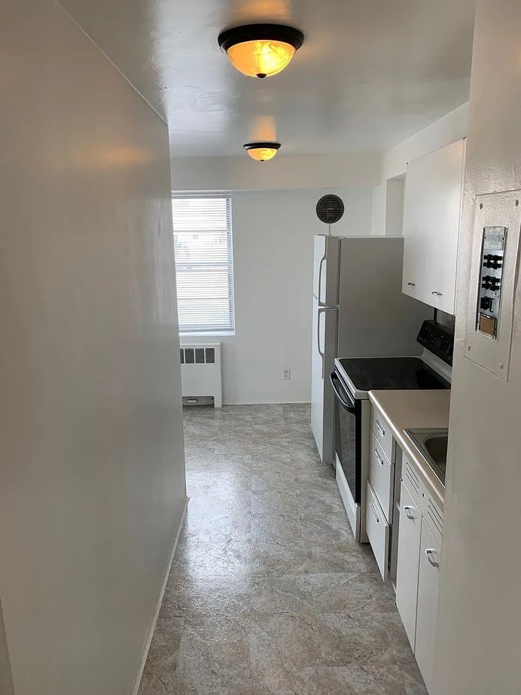
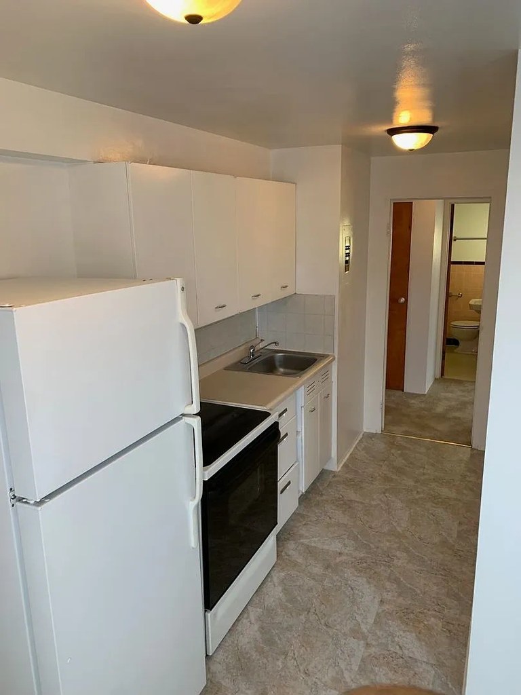
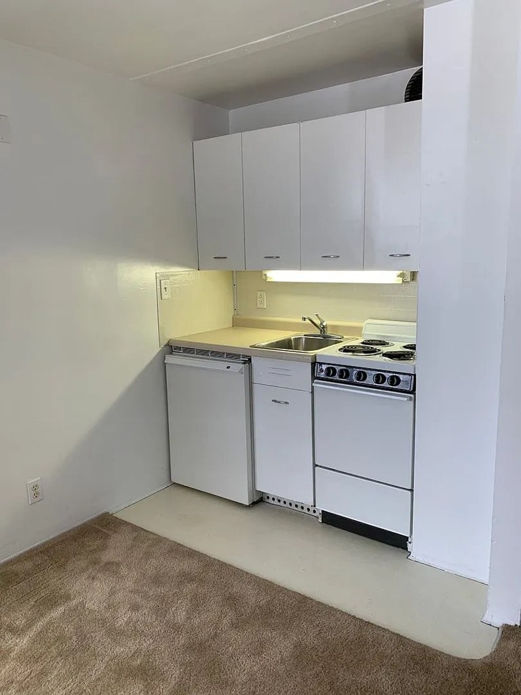
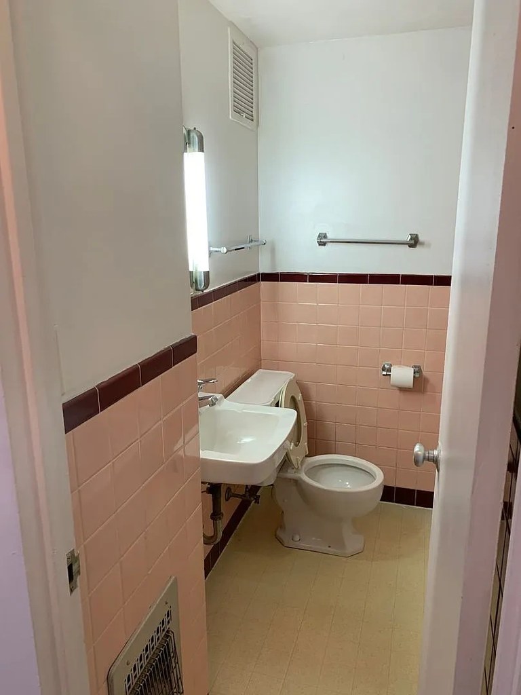
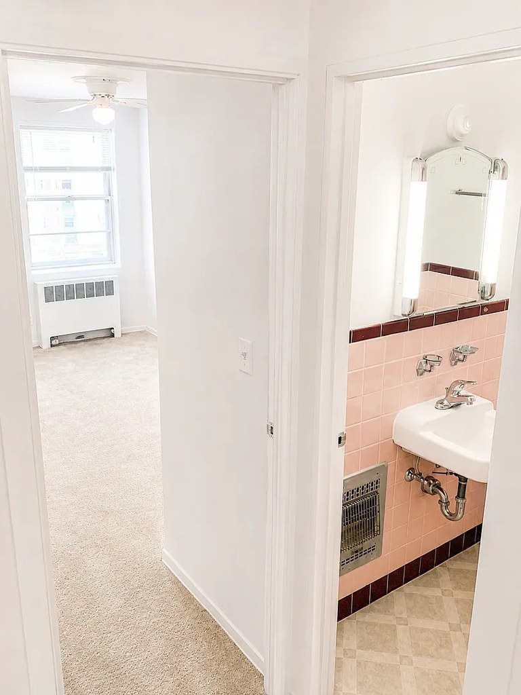
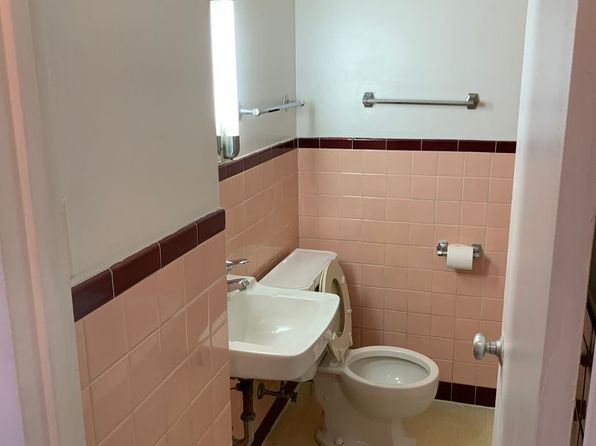
Finishes read as dated and utilitarian: pink tiled bathroom with dark accent band (0), plain white cabinets and basic appliances (10, 11), worn-looking carpet in several rooms (7, 9, 15). One unit (8) shows more updated wood-look flooring and a ceiling fan. from redfin #948 ↗
no photo cited
Construction quality
/10
Standard apartment stick-built construction. Basic window frames with radiators below, plain drywall, laminate/linoleum counters, dated pink bathroom tile (0). Nothing suggesting high-end materials or solid build. from redfin #948 ↗
no photo cited
Office potential
/10
Floor plan (5) shows an open studio layout with no separate den, alcove, or second room that could serve as a dedicated home office. Space is one open room plus kitchen and bath. from redfin #948 ↗
no photo cited
Carpet
Multiple rooms show wall-to-wall carpet: entry/hallway (6), living/sleeping areas (7, 9, 15, 16). Kitchen areas (10, 11) have linoleum/tile, and one room (8) has wood-look flooring. from redfin #948 ↗
no photo cited
Floorplans & availability 7 plan images as of 2026-09-24
Studio
$605 · 430 sqft · 1 ba
1 plan · 1 unit available

studio 1.0 baths (430 sqft)
401
$605
430 sqft · 1 ba
available now
1 bd
$685 · 690 sqft · 1 ba
1 plan · 1 unit available
1 beds 1.0 baths (690 sqft)
405
$685
690 sqft · 1 ba
available now
Cheapest unit, 2026-09-02 → 2026-09-23:
unchanged
($605 – $605 over 7 days)




Listing descriptions as written by each source
zillow open ↗
Just a few blocks West from Downtown Omaha on 22nd and St Marys Ave, The Avenue Apartments is a clean, quiet and safe option for Downtown living! Secured entry and underground parking are just two of the many amenities the building has to offer. If you are looking an affordable studio or 1 bedroom apartments call today!
Sources & score breakdown
Listings
| Source | Tier | Rent | Status | First seen | Last seen | |
|---|---|---|---|---|---|---|
| apartmentguide | building | $605 – $685 | active | 2026-09-03 | 2026-09-24 | open ↗ |
| redfin | building | $605 – $685 | active | 2026-09-03 | 2026-09-24 | open ↗ |
| zillow | building | $605 – $685 | active relisted | 2026-09-02 | 2026-09-24 | open ↗ |
| zillow | unit | $605 | gone | 2026-09-05 | 2026-09-14 | open ↗ |
Score breakdown
| Criterion | Value | Weight | Points | Based on |
|---|---|---|---|---|
| Corner unit | 1.00 | 3.0 | 3.0 | photos say yes (75% sure) |
| High floor | 0.80 | 2.0 | 1.6 | photos say yes (55% sure) |
| Natural light | 0.50 | 3.0 | 1.5 | 5/10 from photos |
| Construction quality | 0.50 | 2.5 | 1.2 | 4/10 from photos |
| Price fit | 0.38 | 2.5 | 1.0 | $685, 62% under your $1,800 to $2,500 band |
| Modern finishes | 0.40 | 2.0 | 0.8 | 3/10 from photos |
| Home-office space | 0.20 | 1.5 | 0.3 | 2/10 from photos |
| Little or no carpet | 0.00 | 1.5 | 0.0 | carpet coverage in photos: most |
| Second bathroom | 0.00 | 1.0 | 0.0 | no floorplan has a second bath |
| Soundproofing | n/a | 2.0 | — | assumption: building era + height |
| Sauna | n/a | 1.5 | — | listing |