← Dashboard
2601-1 S 48th Ave
2601-1 S 48th Ave, Omaha 68106
· map ↗
$2,950
all sizes
18% over band
4 bd
2,350 sqft
12.7
of 17.0 scorable · 3 unknown
bathtub missingprivate balcony missingin-unit laundry unclear
new
Bathtub
not in photos (88% sure)
Private balcony
not in photos (55% sure)
In-unit laundry
photos inconclusive
Strengths
Corner unit3.0 of 3.0 pts
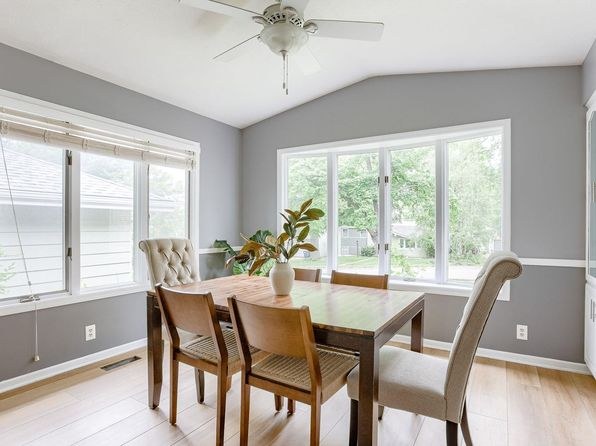
Photo 10 shows a dining area with windows on two adjacent exterior walls (a run of windows on the left wall and a large window on the back wall), consistent with the unit having exposure on two sides. This is suggestive but not conclusive on its own.
Natural light2.4 of 3.0 pts
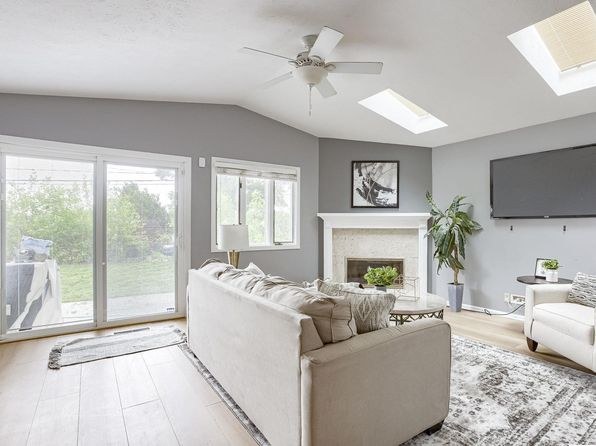
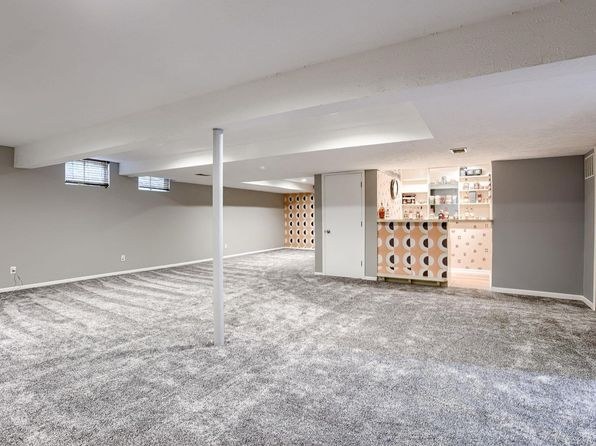
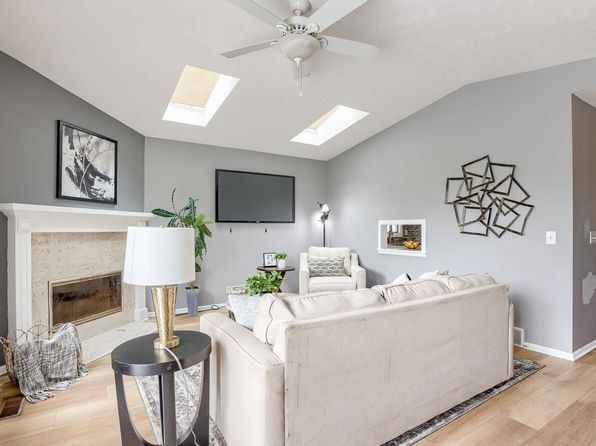
Living room (Photo 3) is flooded with daylight through sliding glass doors and two skylights; Photo 4 shows additional skylight lighting. Dining room (Photo 10) has large windows. Kitchen (Photo 8) has a window over the sink. Bathroom (Photo 0) and the bedroom (Photo 5) show no visible windows; basement (Photo 7) has only small high windows.
Price fit2.1 of 2.5 pts
$2,950, 18% over your $1,800 to $2,500 band
Construction quality1.8 of 2.5 pts
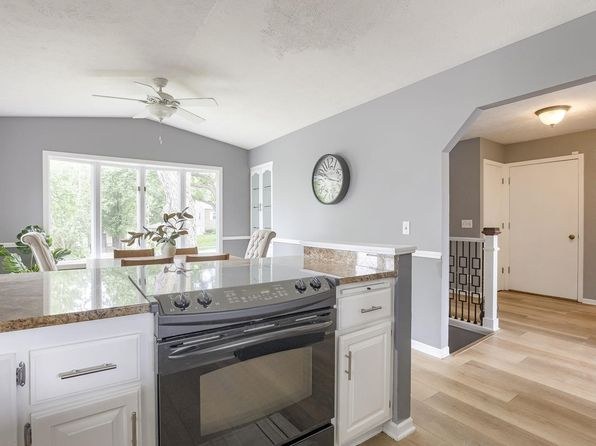
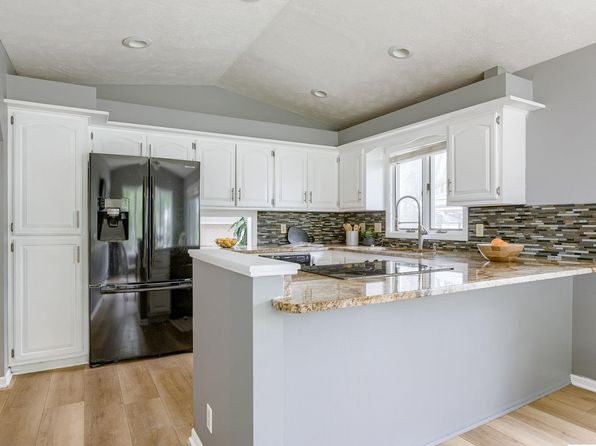
Appears to be a renovated single-family home with wood-look flooring throughout main levels, white shaker-style cabinets, granite/quartz counters, stainless appliances, and a brick fireplace. Window frames and trim look clean and modern. The basement (Photo 7) has a support column and small windows, reading as a standard finished below-grade space rather than high-end build.
Modern finishes1.6 of 2.0 pts
The kitchen (Photo 6) with island, mosaic backsplash, and stainless fridge, plus the living rooms (Photos 3 and 4) with skylights, fireplace, and neutral decor, are the most attractive. Bathroom (Photo 0) has a marble-look counter and round mirror. Photo 5's old carpet and Photo 7's plain basement are the weakest.
Second bathroom1.0 of 1.0 pts
a floorplan has two baths
Weaknesses
Bathtubrequired
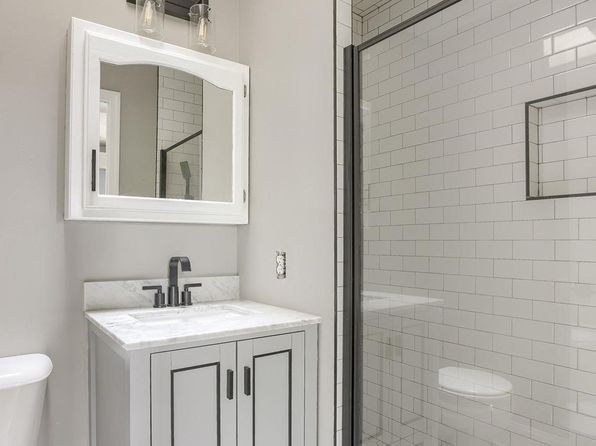
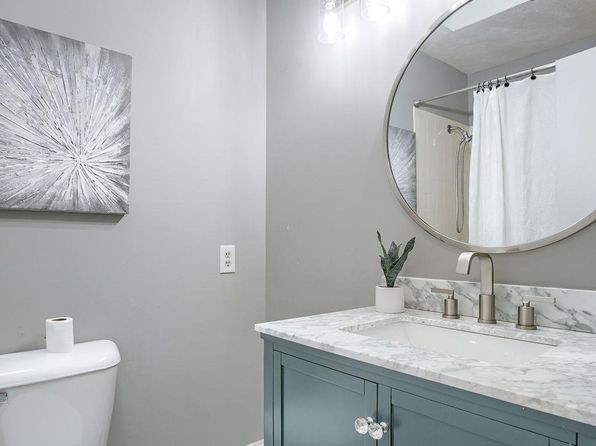
Photo 1 shows a glass-enclosed walk-in shower with white subway tiles and no bathtub. Photo 0 shows a shower with a white curtain reflected in the mirror, again with no tub visible. Both bathroom photos show only walk-in showers.
Private balconyrequired
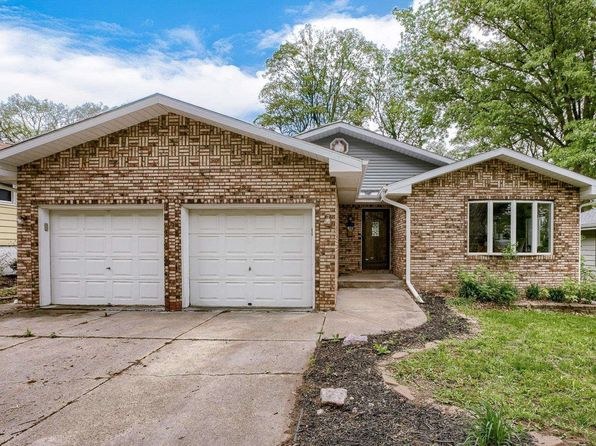
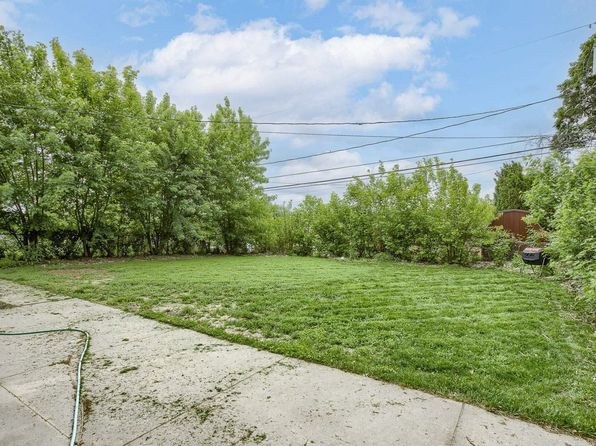
Photo 2 shows the exterior of a single-family brick home with no balcony. Photo 3 shows a sliding glass door opening onto a ground-level grassy yard rather than an elevated balcony or patio with railing. No photo shows a private balcony/terrace.
Little or no carpet0.0 of 1.5 pts
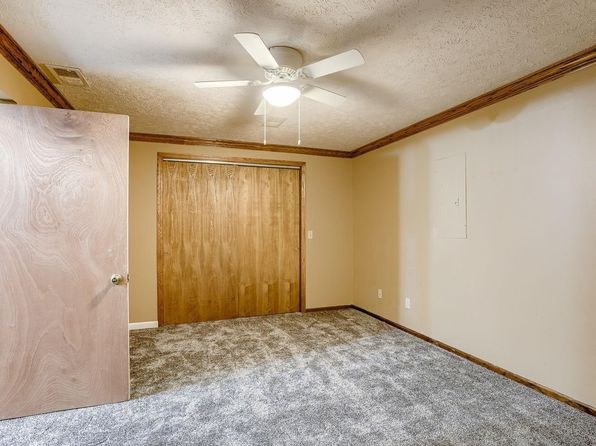
Carpet is limited to secondary rooms. Photo 5 shows wall-to-wall gray carpet in an empty bedroom, and Photo 7 shows a large carpeted basement/family room. All primary living spaces (living, kitchen, dining, bedroom) feature wood-look hardwood flooring.
Middling: Home-office space (60%)
Unknown: Soundproofing, High floor, Sauna
AI reading of the photos
ornith1.5:35b · 11 photos from zillow · 2026-09-20 02:45Photo numbers in the notes are the ones printed on the thumbnails and in the galleries below. Hover a number to find its photo, click it to open it.
Bathtub
88% sure
Photo 1 shows a glass-enclosed walk-in shower with white subway tiles and no bathtub. Photo 0 shows a shower with a white curtain reflected in the mirror, again with no tub visible. Both bathroom photos show only walk-in showers.
In-unit laundry
70% sure
Neither photo shows a washer, dryer, or any laundry space within the unit. No floor plan is provided. There is insufficient evidence to determine whether the unit has in-unit laundry.
no photo cited
Private balcony
55% sure
Photo 2 shows the exterior of a single-family brick home with no balcony. Photo 3 shows a sliding glass door opening onto a ground-level grassy yard rather than an elevated balcony or patio with railing. No photo shows a private balcony/terrace.
Corner unit
55% sure
Photo 10 shows a dining area with windows on two adjacent exterior walls (a run of windows on the left wall and a large window on the back wall), consistent with the unit having exposure on two sides. This is suggestive but not conclusive on its own.
High floor
75% sure
Window views in photos 3, 8, and 10 all show ground-level scenery: grass, tree trunks near the base, and a neighboring house at ground level. Photo 7 shows small high-set windows typical of a basement. Nothing indicates an elevated (4th+) floor.
Natural light
/10
Living room (Photo 3) is flooded with daylight through sliding glass doors and two skylights; Photo 4 shows additional skylight lighting. Dining room (Photo 10) has large windows. Kitchen (Photo 8) has a window over the sink. Bathroom (Photo 0) and the bedroom (Photo 5) show no visible windows; basement (Photo 7) has only small high windows.
Modern & attractive
/10
The kitchen (Photo 6) with island, mosaic backsplash, and stainless fridge, plus the living rooms (Photos 3 and 4) with skylights, fireplace, and neutral decor, are the most attractive. Bathroom (Photo 0) has a marble-look counter and round mirror. Photo 5's old carpet and Photo 7's plain basement are the weakest.
Construction quality
/10
Appears to be a renovated single-family home with wood-look flooring throughout main levels, white shaker-style cabinets, granite/quartz counters, stainless appliances, and a brick fireplace. Window frames and trim look clean and modern. The basement (Photo 7) has a support column and small windows, reading as a standard finished below-grade space rather than high-end build.
Office potential
/10
Photo 5 is an empty, carpeted room with a closet that could serve as a home office. Photo 7 offers a large open carpeted basement area usable as an office/studio. The main-level rooms are open living spaces rather than enclosed offices.
Floorplans & availability as of 2026-09-20
4 bd
$2,950 · 2,350 sqft · 3 ba
1 plan
4 bd
$2,950
2,350 sqft · 3 ba
Sources & score breakdown
Listings
| Source | Tier | Rent | Status | First seen | Last seen | |
|---|---|---|---|---|---|---|
| zillow | unit | $2,950 | active | 2026-09-20 | 2026-09-24 | open ↗ |
Score breakdown
| Criterion | Value | Weight | Points | Based on |
|---|---|---|---|---|
| Corner unit | 1.00 | 3.0 | 3.0 | photos say yes (55% sure) |
| Natural light | 0.80 | 3.0 | 2.4 | 8/10 from photos |
| Price fit | 0.82 | 2.5 | 2.1 | $2,950, 18% over your $1,800 to $2,500 band |
| Construction quality | 0.70 | 2.5 | 1.8 | 7/10 from photos |
| Modern finishes | 0.80 | 2.0 | 1.6 | 8/10 from photos |
| Second bathroom | 1.00 | 1.0 | 1.0 | a floorplan has two baths |
| Home-office space | 0.60 | 1.5 | 0.9 | 6/10 from photos |
| Little or no carpet | 0.00 | 1.5 | 0.0 | carpet coverage in photos: most |
| Soundproofing | n/a | 2.0 | — | assumption: building era + height |
| High floor | n/a | 2.0 | — | photos say no (75% sure) |
| Sauna | n/a | 1.5 | — | listing |