8.2
of 14.0 scorable · 4 unknown
bathtub missingprivate balcony unclearin-unit laundry unclear
new
Bathtub
not in photos (90% sure)
Private balcony
photos inconclusive
In-unit laundry
photos inconclusive
Strengths
Price fit2.5 of 2.5 pts
$2,000 sits inside your $1,800 to $2,500 band
Little or no carpet1.5 of 1.5 pts
No carpet visible in any photo. Flooring throughout is wood-look vinyl/laminate (Photos 4, 5, 6, 7, 9). Photo 10 shows a concrete basement floor.
Weaknesses
Bathtubrequired
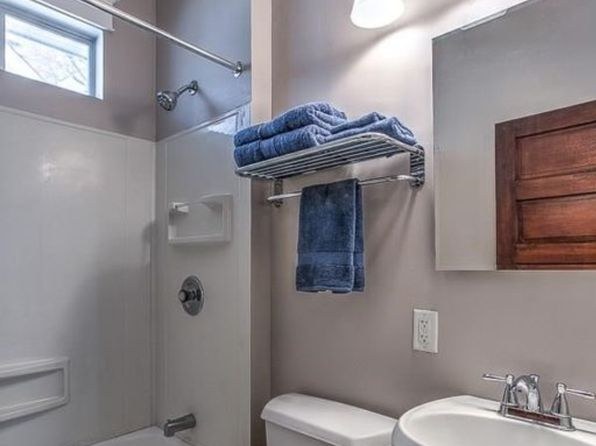
Photo 0 shows a bathroom with a walk-in shower (showerhead, shower controls, and tiled shower area visible) and no bathtub. The bathing space is shown with only a walk-in shower and no tub.
Home-office space0.4 of 1.5 pts
No dedicated den, alcove, or second bedroom clearly shown as a home office. The sunroom (Photo 3) could double as a workspace, and there is a walk-in closet/storage (Photos 1, 8), but nothing is a clear, private office room.
Second bathroom0.0 of 1.0 pts
no floorplan has a second bath
Middling: Natural light (50%), Construction quality (50%), Modern finishes (50%)
Unknown: Corner unit, Soundproofing, High floor, Sauna
AI reading of the photos
ornith1.5:35b · 11 photos from zillow · 2026-09-20 02:38Photo numbers in the notes are the ones printed on the thumbnails and in the galleries below. Hover a number to find its photo, click it to open it.
Bathtub
90% sure
Photo 0 shows a bathroom with a walk-in shower (showerhead, shower controls, and tiled shower area visible) and no bathtub. The bathing space is shown with only a walk-in shower and no tub.
In-unit laundry
50% sure
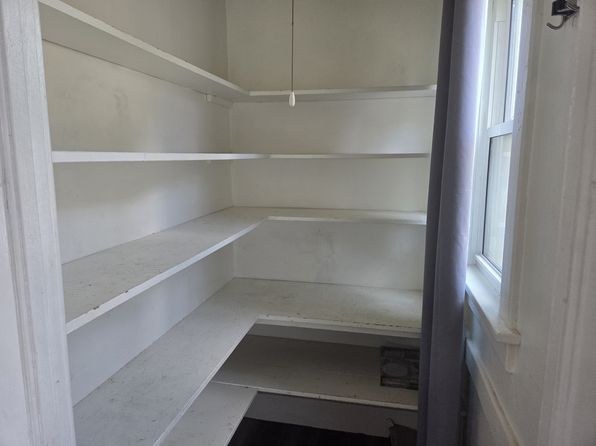
No photo shows a washer or dryer inside the unit. Photo 1 shows an empty closet/storage space with white shelving but no washer, dryer, or W/D marking. No floor plan is provided to confirm or rule out in-unit laundry.
Private balcony
68% sure
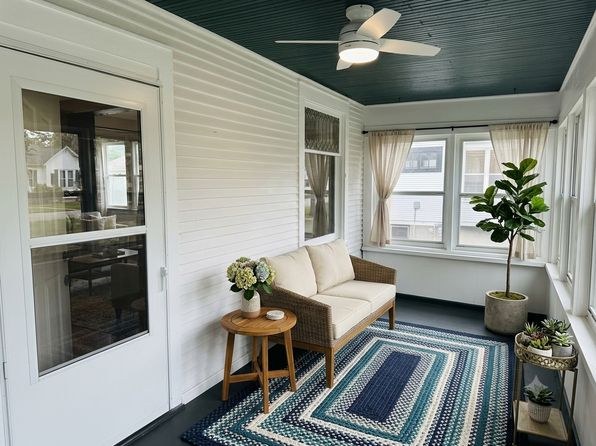
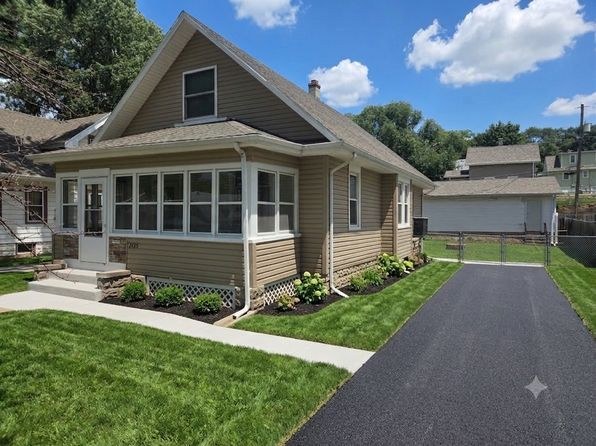
The exterior and one interior photo show a screened-in porch/sunroom with a couch, table, and rug, accessed via a glass door. This is a private, furnished outdoor-adjacent space, but it is a ground-level screened porch rather than an elevated balcony with railings or a balcony door, so it cannot be confirmed as a private balcony/terrace.
no photo cited
Corner unit
82% sure
No floor plans are provided, and the interior photos (living room, dining room, kitchen) each show windows on a single exterior wall. There is no visual evidence of windows on two or more exterior sides of the unit.
no photo cited
High floor
76% sure
The exterior photo shows a single-story detached house with a gable attic window and a ground-level screened porch accessed by steps. The interior window views (living room and dining room) show neighboring structures and fencing at roughly the same level, indicating a ground-level unit rather than an elevated floor.
no photo cited
Natural light
/10
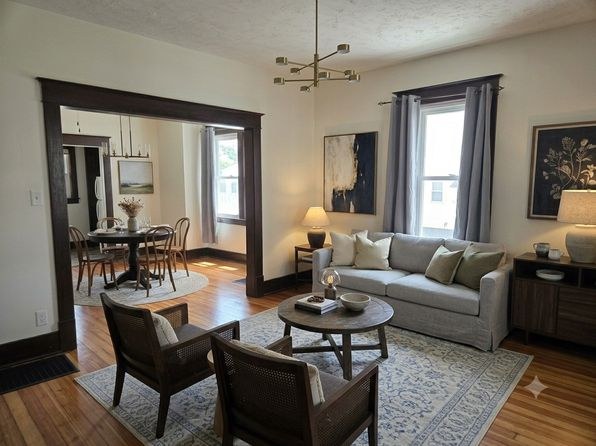
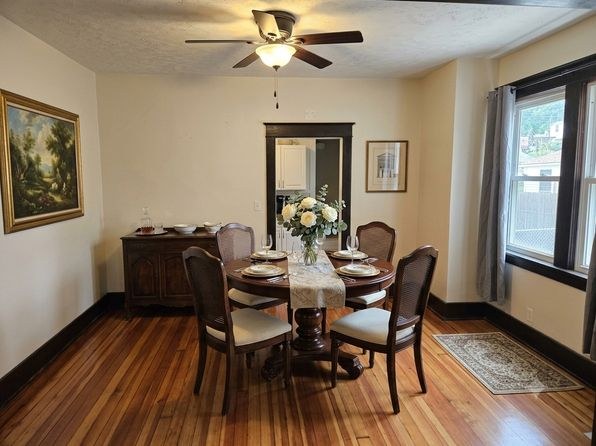
Moderate daylight. The sunroom (Photo 3) is bright with multiple windows, and the living room (Photo 4) and dining room (Photo 9) have decent windows. The bathroom (Photo 0) has only a small high window, and the basement (Photo 10) has essentially no natural light.
Modern & attractive
/10
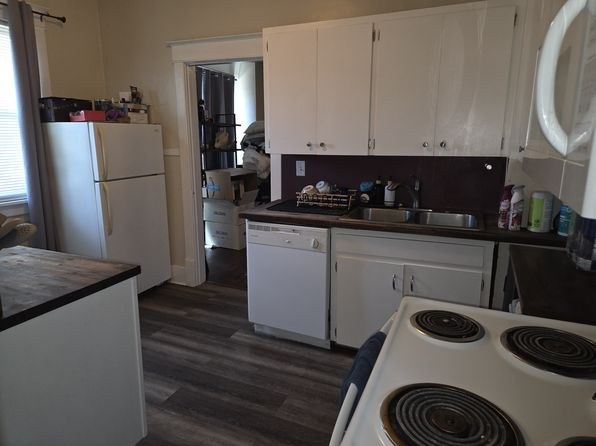
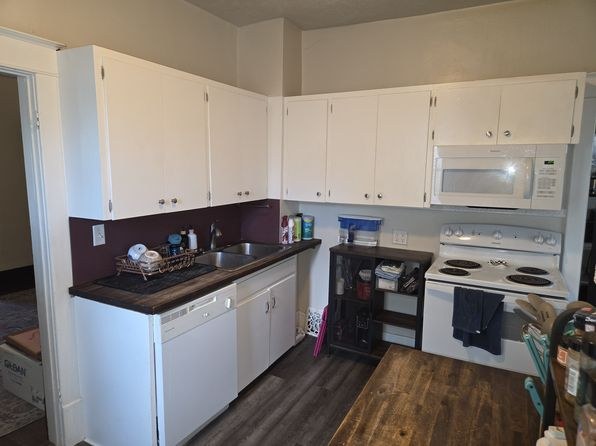
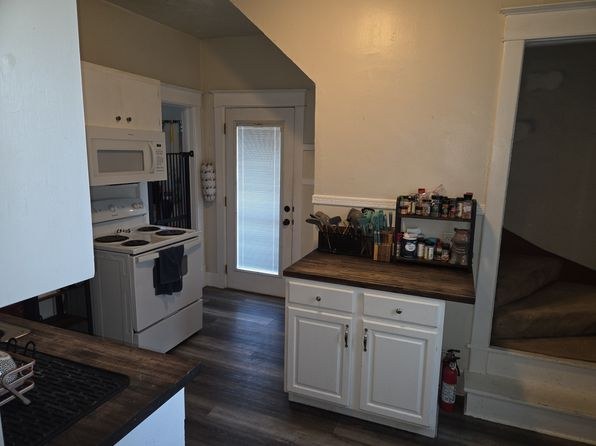
Finishes are standard and clean but not high-end: white flat-front cabinets with dark countertops (Photos 5, 6, 7), wood-look flooring, basic fixtures. The sunroom (Photo 3) with its green ceiling and the living room (Photo 4) add some design appeal, but overall the unit reads as mid-range.
Construction quality
/10
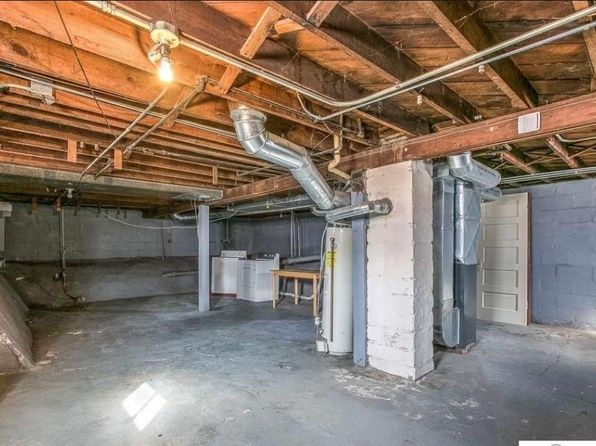
Appears to be a stick-built house conversion rather than concrete/steel. Basic trim, standard window frames, and the exposed joist-and-duct basement (Photo 10) suggests conventional, modest construction. Cabinets and fixtures are standard builder-grade.
Office potential
/10
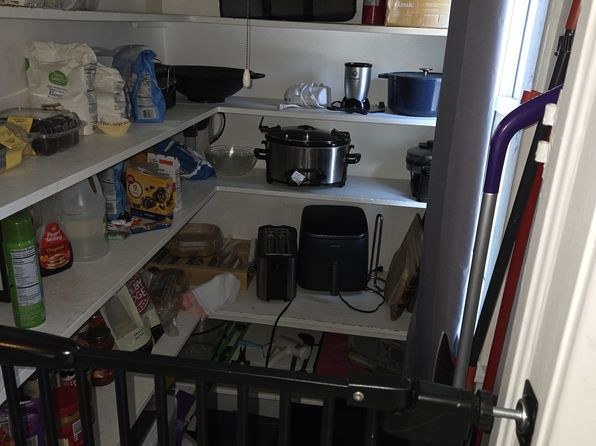
No dedicated den, alcove, or second bedroom clearly shown as a home office. The sunroom (Photo 3) could double as a workspace, and there is a walk-in closet/storage (Photos 1, 8), but nothing is a clear, private office room.
Floorplans & availability as of 2026-09-20
3 bd
$2,000 · 1,304 sqft · 1 ba
1 plan
3 bd
$2,000
1,304 sqft · 1 ba
Sources & score breakdown
Listings
| Source | Tier | Rent | Status | First seen | Last seen | |
|---|---|---|---|---|---|---|
| zillow | unit | $2,000 | unverified | 2026-09-20 | 2026-09-22 | open ↗ |
Score breakdown
| Criterion | Value | Weight | Points | Based on |
|---|---|---|---|---|
| Price fit | 1.00 | 2.5 | 2.5 | $2,000 sits inside your $1,800 to $2,500 band |
| Natural light | 0.50 | 3.0 | 1.5 | 5/10 from photos |
| Little or no carpet | 1.00 | 1.5 | 1.5 | carpet coverage in photos: none |
| Construction quality | 0.50 | 2.5 | 1.2 | 5/10 from photos |
| Modern finishes | 0.50 | 2.0 | 1.0 | 5/10 from photos |
| Home-office space | 0.30 | 1.5 | 0.4 | 3/10 from photos |
| Second bathroom | 0.00 | 1.0 | 0.0 | no floorplan has a second bath |
| Corner unit | n/a | 3.0 | — | photos say unclear (82% sure) |
| Soundproofing | n/a | 2.0 | — | assumption: building era + height |
| High floor | n/a | 2.0 | — | photos say no (76% sure) |
| Sauna | n/a | 1.5 | — | listing |