← Dashboard
4375 Laurel Ave
4375 Laurel Ave, Omaha 68111
· map ↗
$1,250
2 bd
31% under band
2 bd
768 sqft
10.9
of 17.0 scorable · 3 unknown
private balcony missingin-unit laundry unclear
new
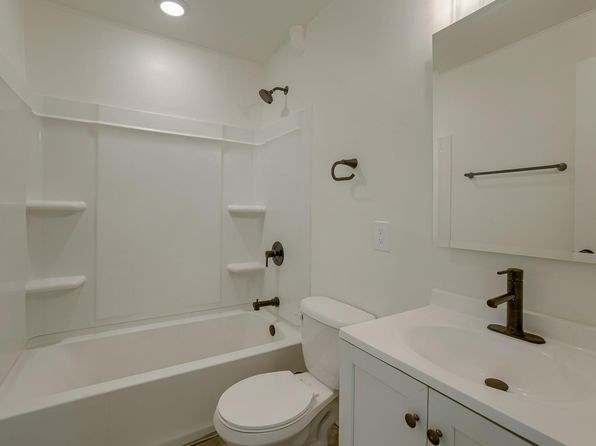
Bathtub
seen in photos (98% sure)
Private balcony
not in photos (85% sure)
In-unit laundry
photos inconclusive
Strengths
Corner unit3.0 of 3.0 pts
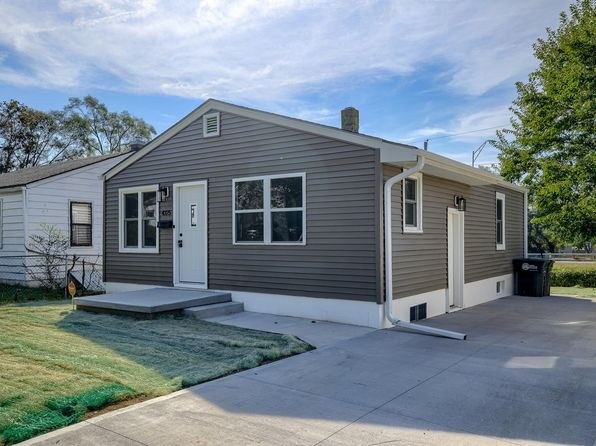
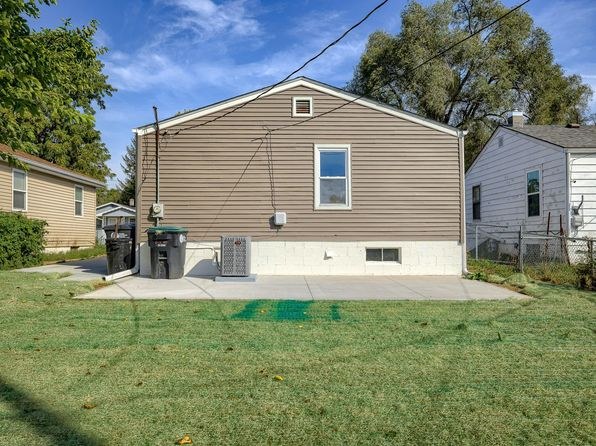
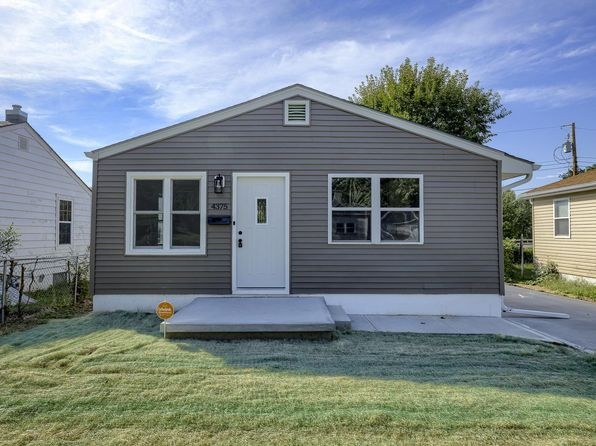
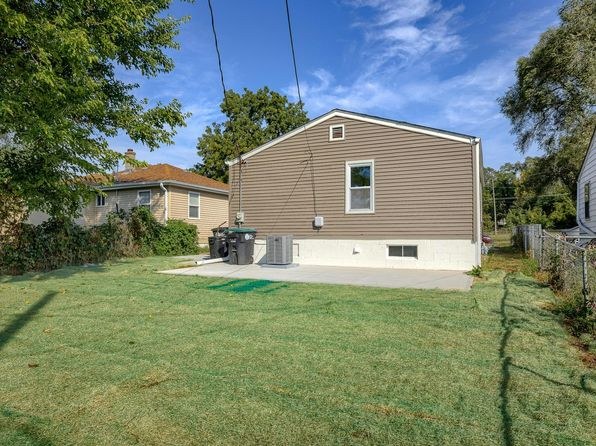
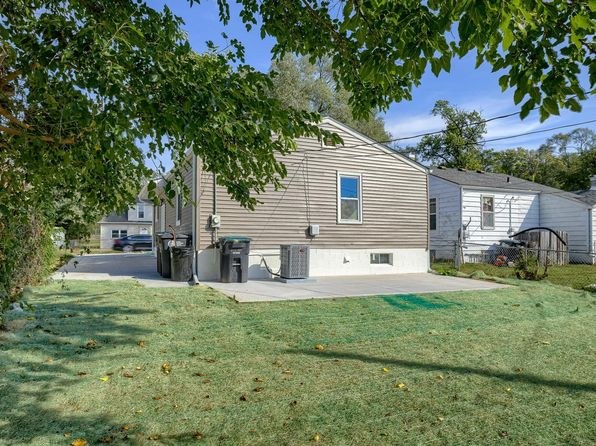
The home is shown from multiple angles across the exterior photos. Photos 1 and 3 show the front facade with windows, photo 1 reveals the left side wall with windows, and photos 2 and 10 show the rear gable end with windows. Windows are visible on at least two exterior sides of the structure.
Little or no carpet1.5 of 1.5 pts
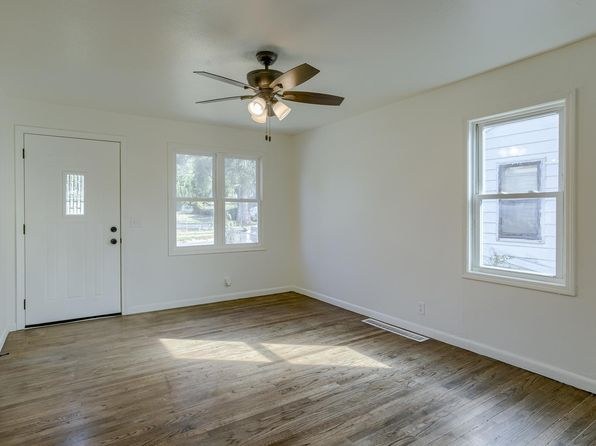
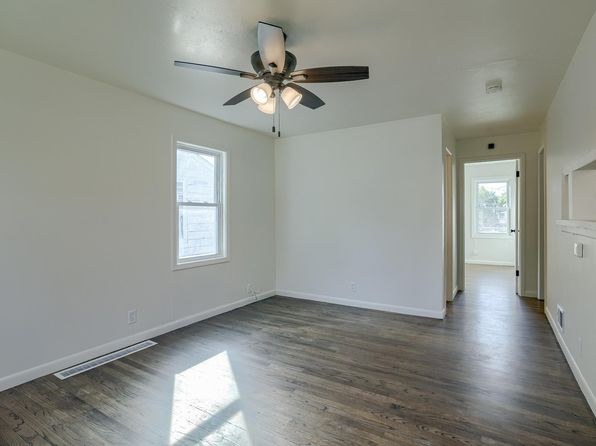
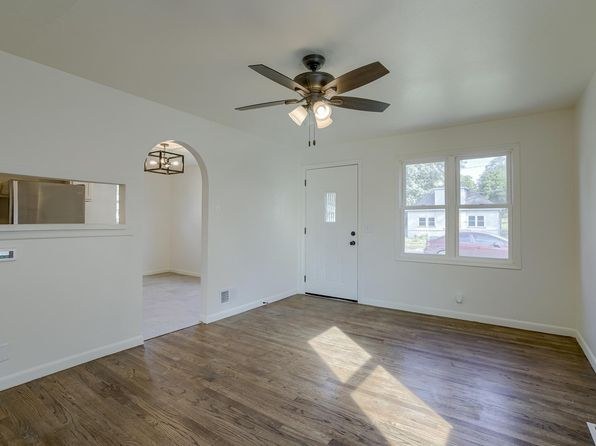
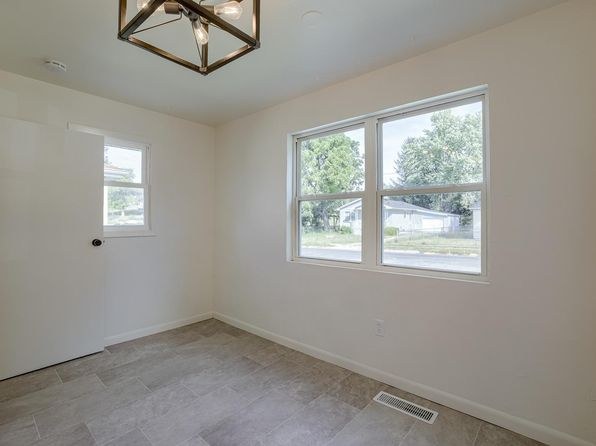
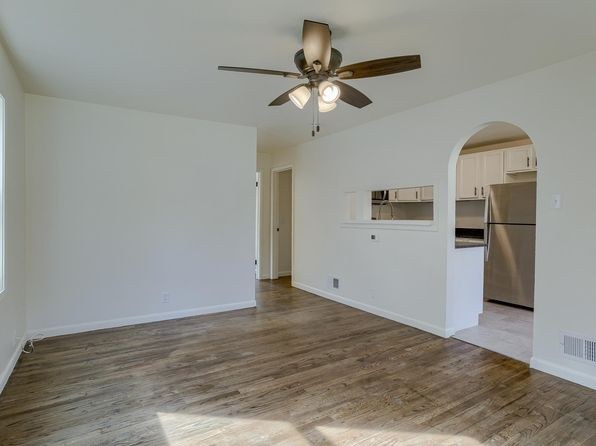
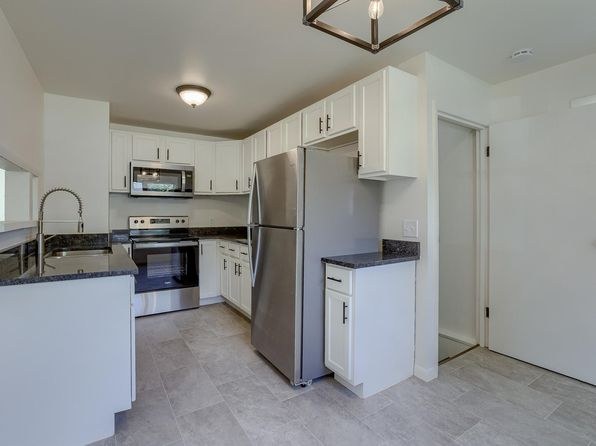
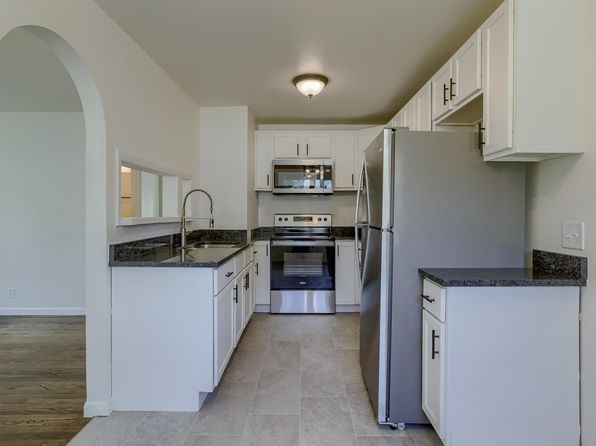
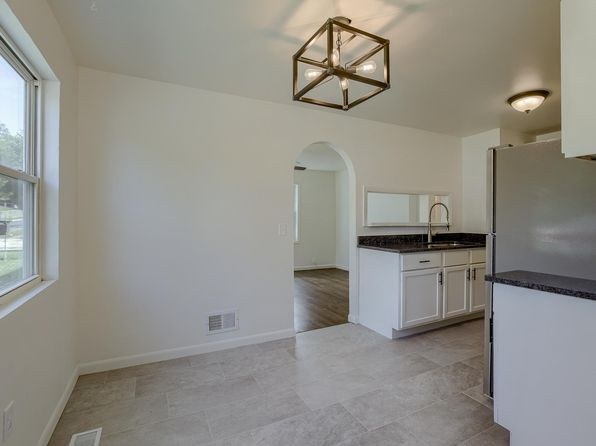
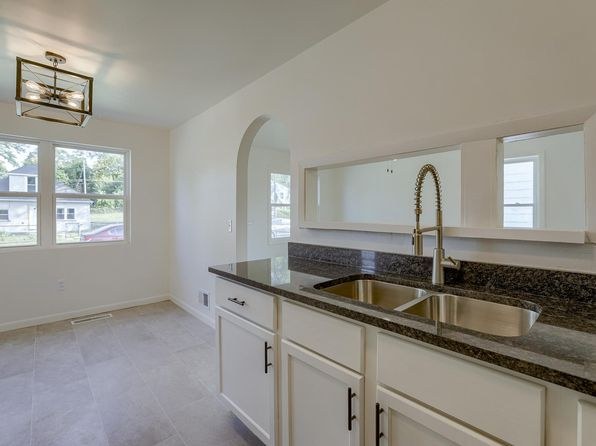
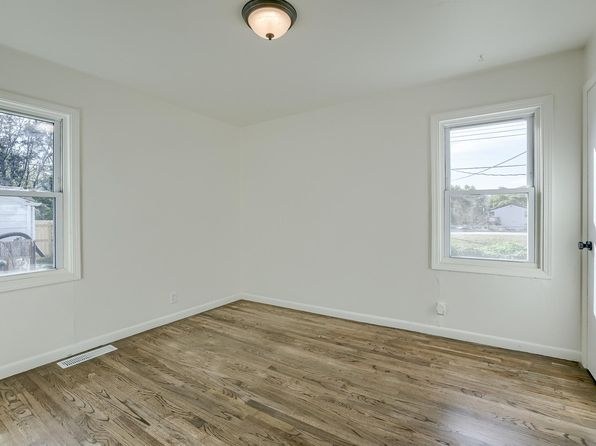
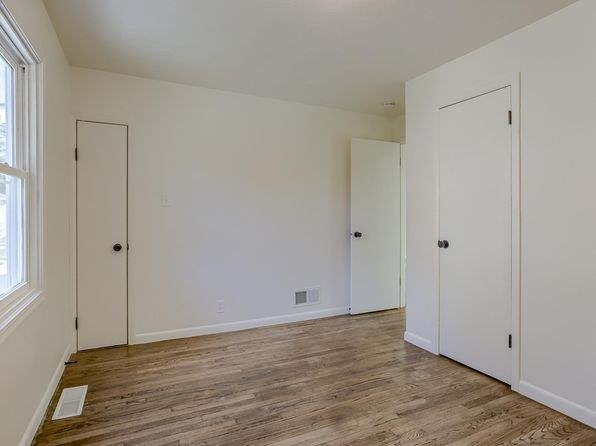
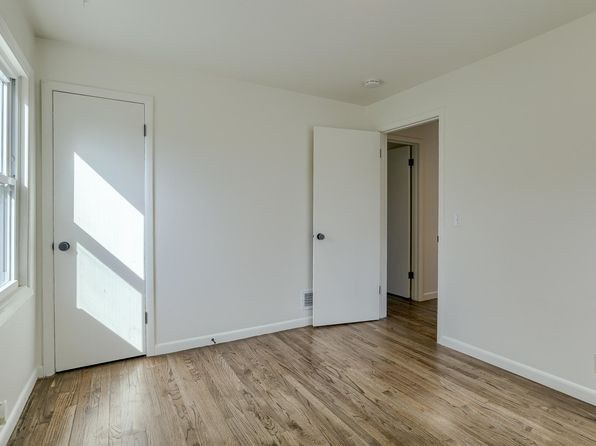
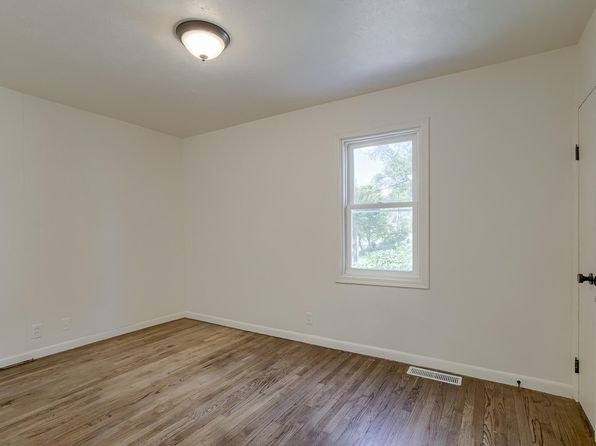
No carpet visible in any photo. All rooms show wood-look luxury vinyl plank flooring (living areas, photos 4, 5, 7, 8, 12) and large-format tile in the kitchen (photos 6, 9, 11). Carpet coverage is effectively 0%.
Weaknesses
Private balconyrequired
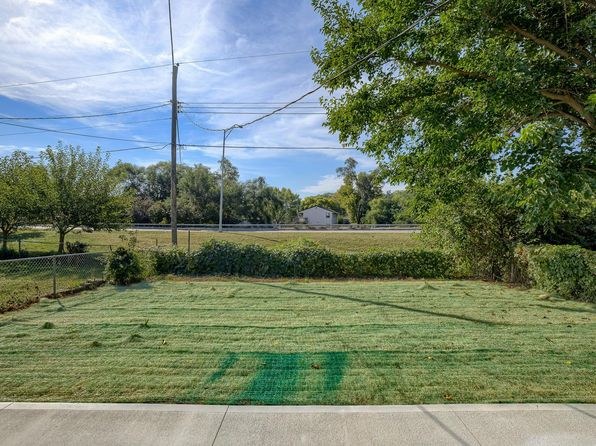
The exterior photos (1, 2, 3, 10) show a single-story home with a small concrete entry stoop at the front door and a concrete slab at the rear, but no balcony, terrace, railing, or balcony door. The concrete surfaces are entry/paving slabs without railings, so they do not qualify as a private balcony or terrace.
Second bathroom0.0 of 1.0 pts
no floorplan has a second bath
Middling: Price fit (69%), Natural light (50%), Construction quality (50%), Modern finishes (60%), Home-office space (50%)
Unknown: Soundproofing, High floor, Sauna
AI reading of the photos
ornith1.5:35b · 13 photos from zillow · 2026-09-19 03:49Photo numbers in the notes are the ones printed on the thumbnails and in the galleries below. Hover a number to find its photo, click it to open it.
Bathtub
98% sure
The bathroom photo shows a white combination bathtub-shower unit with a showerhead above the tub, confirming a bathtub is present rather than just a walk-in shower.
no photo cited
In-unit laundry
50% sure
The only photo shows a bathroom with a bathtub, toilet, and vanity. No washer, dryer, laundry closet, or floor plan indicating in-unit laundry is visible, so this cannot be determined.
no photo cited
Private balcony
85% sure
The exterior photos (1, 2, 3, 10) show a single-story home with a small concrete entry stoop at the front door and a concrete slab at the rear, but no balcony, terrace, railing, or balcony door. The concrete surfaces are entry/paving slabs without railings, so they do not qualify as a private balcony or terrace.
Corner unit
60% sure
The home is shown from multiple angles across the exterior photos. Photos 1 and 3 show the front facade with windows, photo 1 reveals the left side wall with windows, and photos 2 and 10 show the rear gable end with windows. Windows are visible on at least two exterior sides of the structure.
High floor
95% sure
This is a single-story, ground-level home. Interior window views in photos 4, 5, and 8 show neighboring houses and trees at eye level, and exterior shots (1, 2, 3, 10) confirm a one-story structure sitting directly on the ground. There is no indication of an elevated floor.
Natural light
/10
Standard-sized double-hung windows let in noticeable daylight (photos 4, 5, 8, 12), but they are not floor-to-ceiling and the home is a compact single-story with interior rooms (photos 5, 7) that receive less direct light. Adequate but not abundant.
Modern & attractive
/10
Fresh, contemporary finishes: white shaker cabinets with dark granite-look counters and stainless steel appliances (photos 6, 11), modern dark-metal faucets and fixtures (photo 0), wood-look flooring, and a geometric pendant light (photos 9, 12). Clean neutral palette with decent design appeal.
Construction quality
/10
Photo 3 reveals a single-story stick-built home with vinyl siding and a standard concrete stoop—typical wood-frame construction, not concrete or steel. Interior trim and window frames appear standard. Build quality looks decent but unremarkable.
Office potential
/10
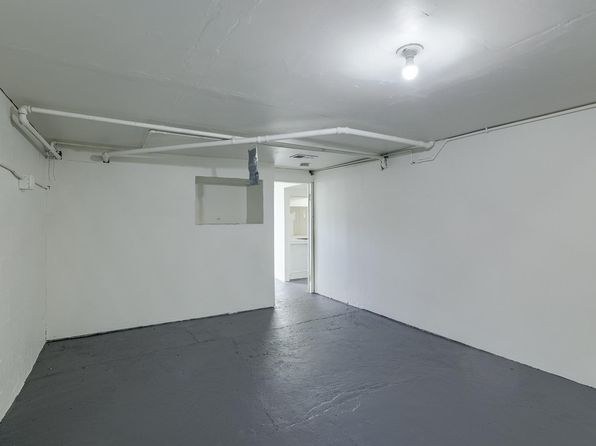
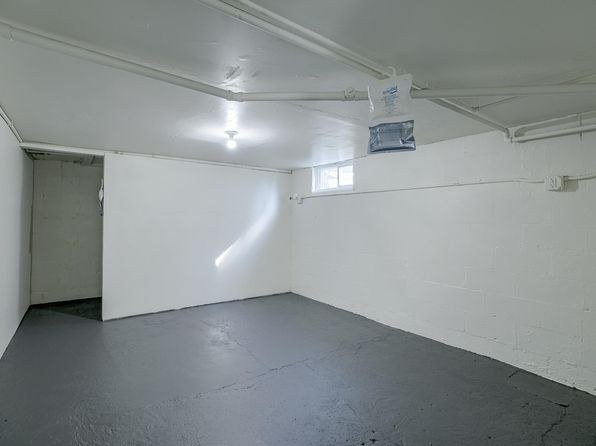
The layout includes multiple enclosed rooms beyond the main living space. Photo 12 shows a separate room with a door and window that could serve as a home office, and photos 7 and 8 show an arched alcove/opening to an adjacent room. Moderate potential for a dedicated office.
Floorplans & availability as of 2026-09-19
2 bd
$1,250 · 768 sqft · 1 ba
1 plan
2 bd
$1,250
768 sqft · 1 ba
Sources & score breakdown
Listings
| Source | Tier | Rent | Status | First seen | Last seen | |
|---|---|---|---|---|---|---|
| zillow | unit | $1,250 | active | 2026-09-19 | 2026-09-24 | open ↗ |
Score breakdown
| Criterion | Value | Weight | Points | Based on |
|---|---|---|---|---|
| Corner unit | 1.00 | 3.0 | 3.0 | photos say yes (60% sure) |
| Price fit | 0.69 | 2.5 | 1.7 | $1,250, 31% under your $1,800 to $2,500 band |
| Natural light | 0.50 | 3.0 | 1.5 | 5/10 from photos |
| Little or no carpet | 1.00 | 1.5 | 1.5 | carpet coverage in photos: none |
| Construction quality | 0.50 | 2.5 | 1.2 | 5/10 from photos |
| Modern finishes | 0.60 | 2.0 | 1.2 | 6/10 from photos |
| Home-office space | 0.50 | 1.5 | 0.8 | 5/10 from photos |
| Second bathroom | 0.00 | 1.0 | 0.0 | no floorplan has a second bath |
| Soundproofing | n/a | 2.0 | — | assumption: building era + height |
| High floor | n/a | 2.0 | — | photos say no (95% sure) |
| Sauna | n/a | 1.5 | — | listing |