10.8
of 14.0 scorable · 4 unknown
private balcony missing
new
Bathtub
seen in photos (95% sure)
Private balcony
not in photos (82% sure)
In-unit laundry
seen in photos (70% sure)
Strengths
Price fit2.5 of 2.5 pts
$2,000 sits inside your $1,800 to $2,500 band
Natural light2.1 of 3.0 pts
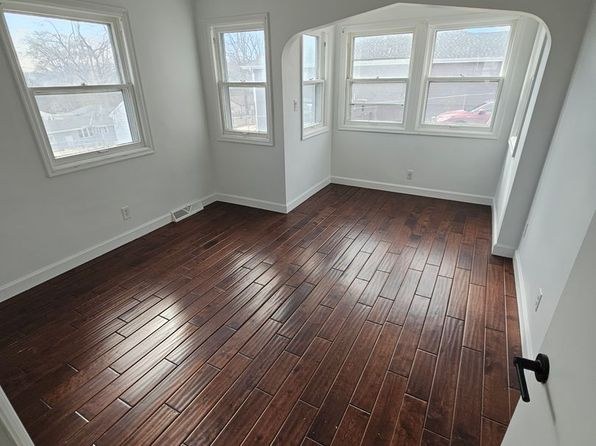
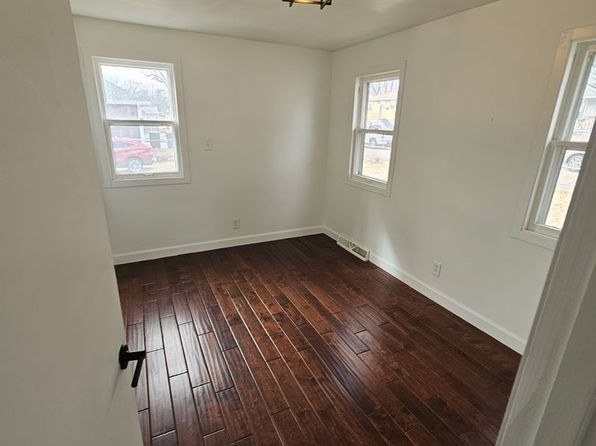
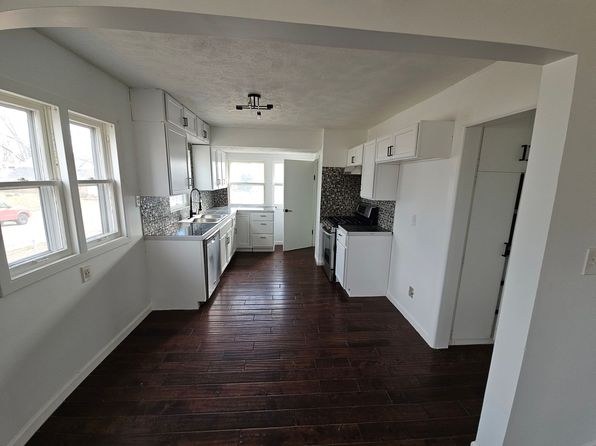
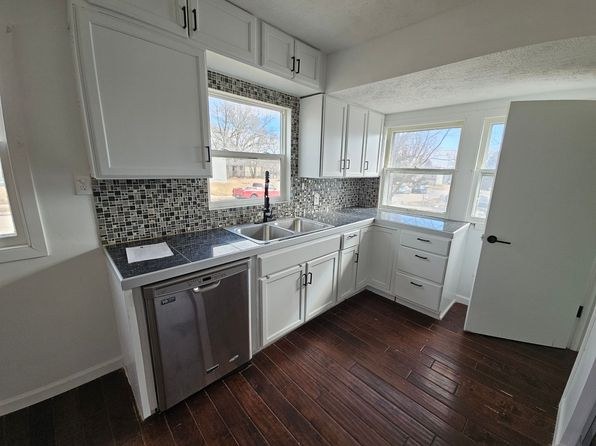
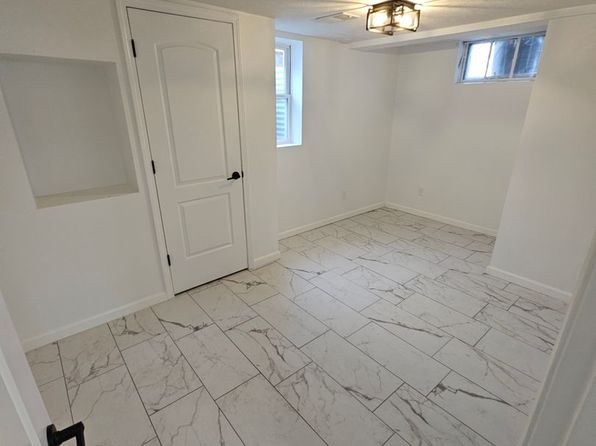
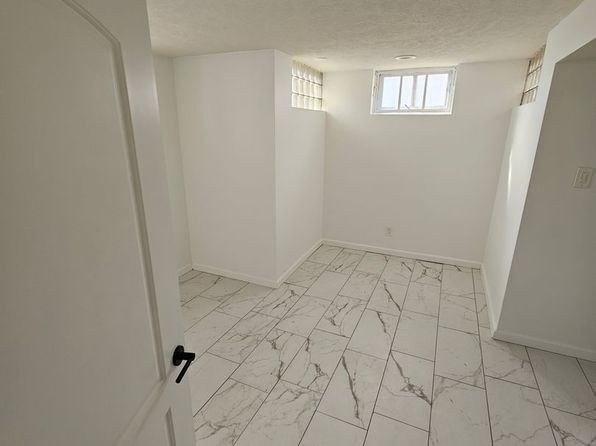
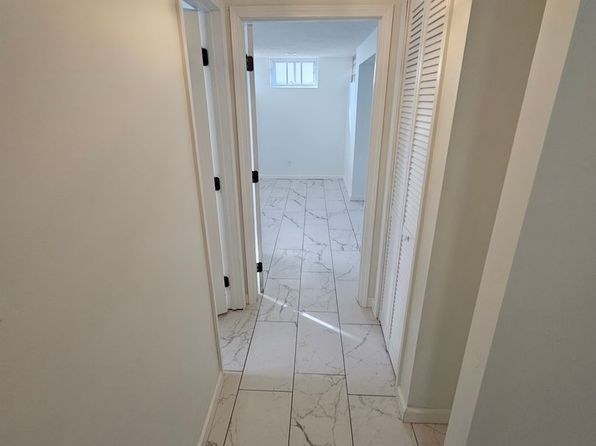
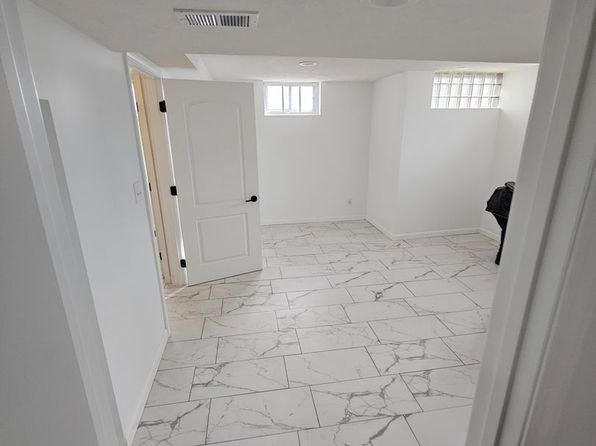
Photo 7 is the brightest room with a bay-window arrangement plus adjacent windows flooding the space. Photo 9 has three windows and Photo 10 has a run of windows along the left wall. Basement-type rooms (Photos 13, 14, 15) have small/high windows and are dimmer.
Little or no carpet1.5 of 1.5 pts
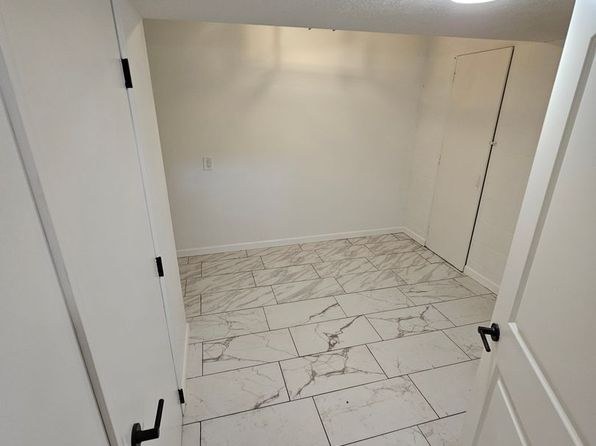
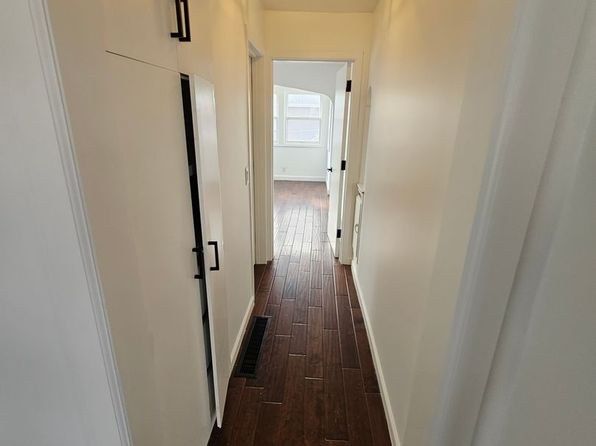
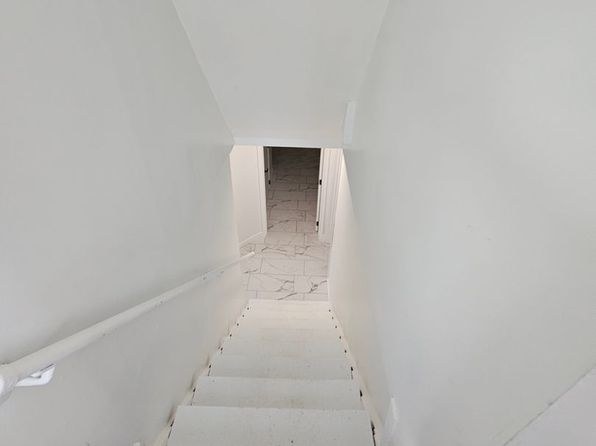
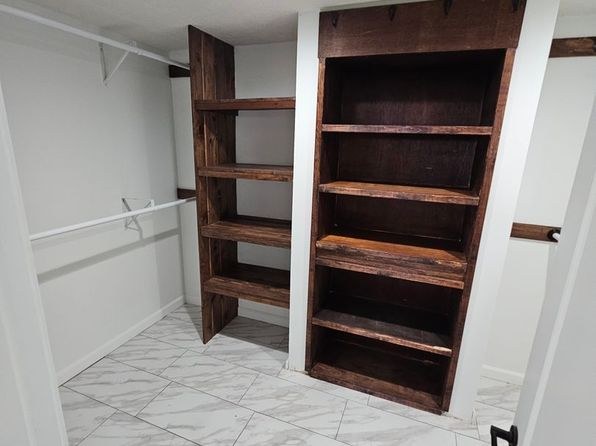
Every room shown has either dark wood-look plank flooring (Photos 4, 7, 9, 10, 11) or white marble-look tile (Photos 13, 14, 15). No carpet is visible anywhere.
Modern finishes1.4 of 2.0 pts
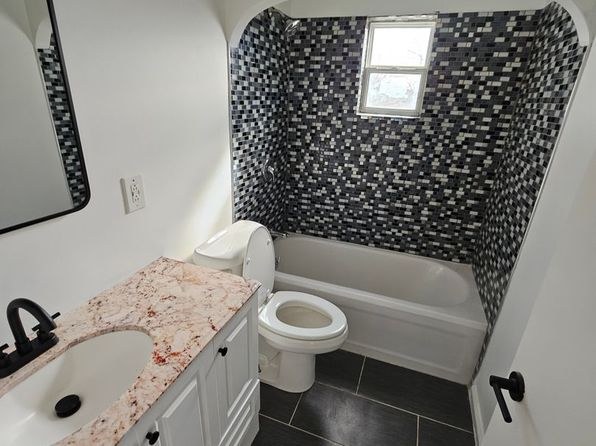
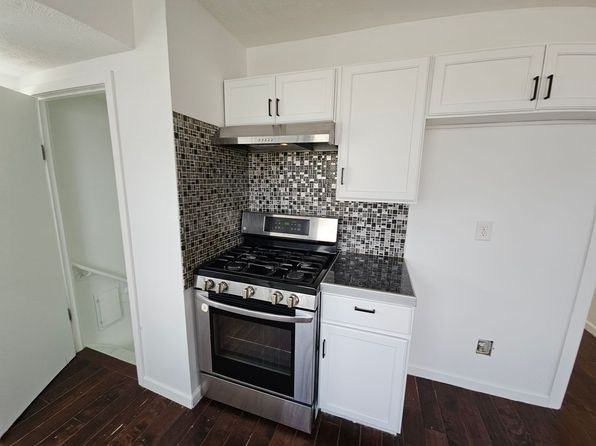
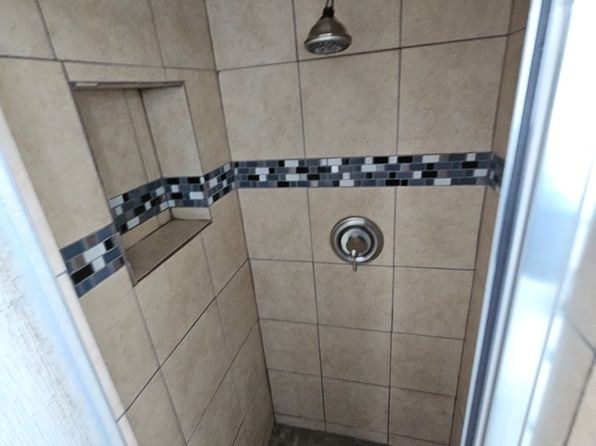
Kitchen (Photo 11) features white shaker cabinets, mosaic tile backsplash, stainless dishwasher, and dark plank floors. Bathroom (Photo 0) has a full mosaic tile shower surround and granite-look counter. Clean, contemporary look throughout.
Second bathroom1.0 of 1.0 pts
a floorplan has two baths
Weaknesses
Private balconyrequired
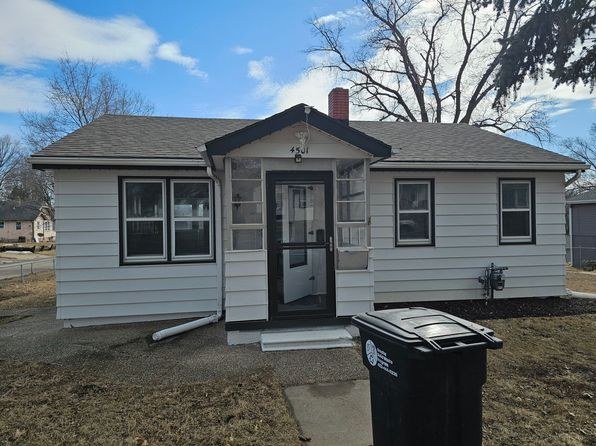
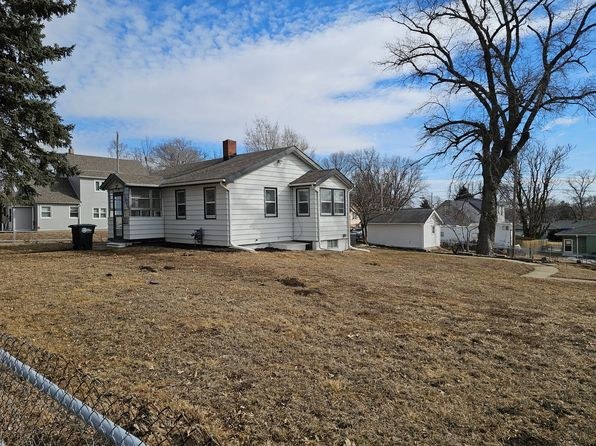
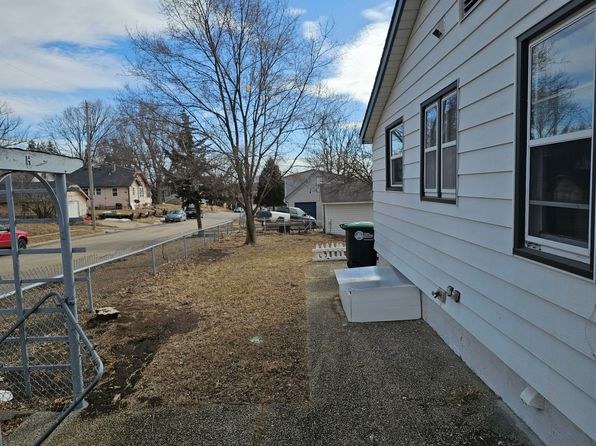
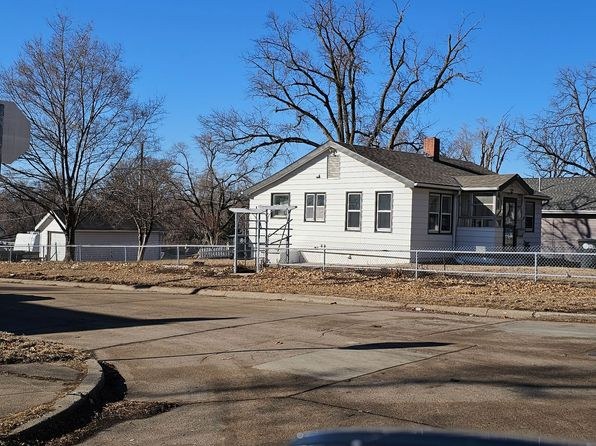
The exterior photos (5, 6) show the front entry with a small covered porch and steps, and a rear door opening onto a grassy yard. There is no balcony, patio with railing, or balcony door visible anywhere on the unit's exterior.
Middling: Construction quality (60%), Home-office space (50%)
Unknown: Corner unit, Soundproofing, High floor, Sauna
AI reading of the photos
ornith1.5:35b · 16 photos from zillow · 2026-09-19 03:45Photo numbers in the notes are the ones printed on the thumbnails and in the galleries below. Hover a number to find its photo, click it to open it.
Bathtub
95% sure
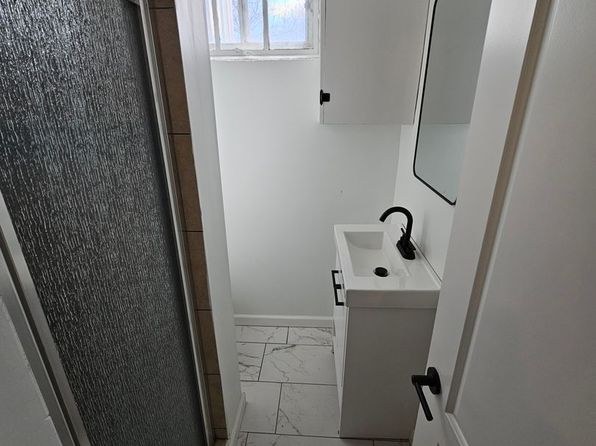
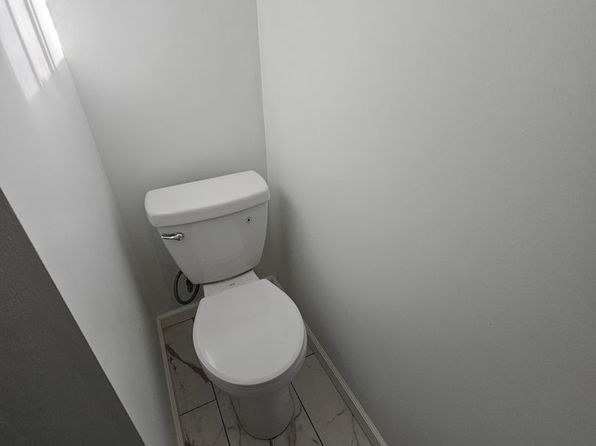
Photo 0 shows a bathroom with a white bathtub installed along the wall, surrounded by black mosaic tile. This is clearly a bathtub, not just a walk-in shower. Photo 2 shows a separate bathroom with only a walk-in shower (glass door visible), and Photo 3 shows only a toilet, but Photo 0 is sufficient to confirm a bathtub is present.
In-unit laundry
70% sure
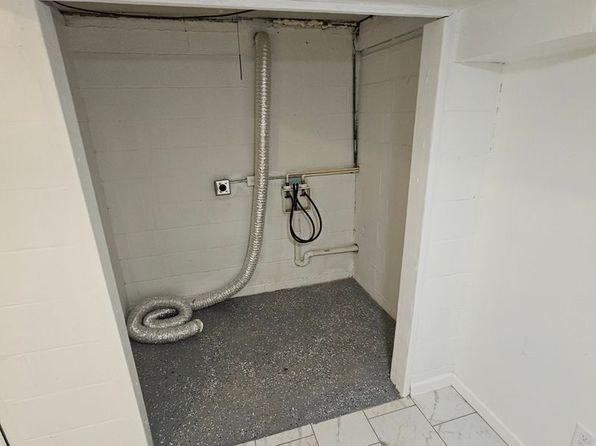
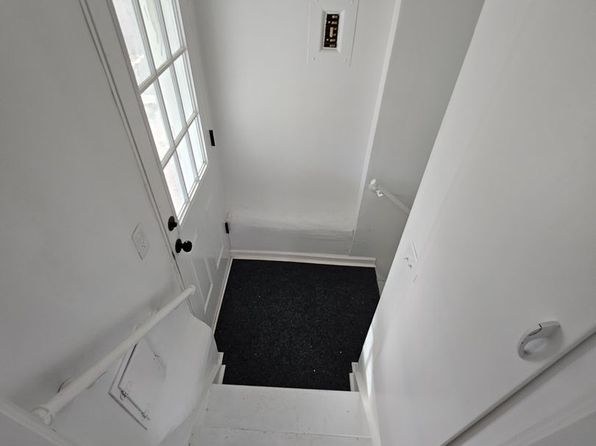
Photo 1 shows a small enclosed room containing laundry hookups: a coiled flexible dryer-vent hose hanging down, electrical outlets, and water supply lines with valves. This is consistent with an in-unit laundry hookup area (single set of connections, no row of machines indicating a shared room). No photo or floor plan definitively confirms it is inside the unit versus a shared space, so confidence is moderate.
Private balcony
82% sure
The exterior photos (5, 6) show the front entry with a small covered porch and steps, and a rear door opening onto a grassy yard. There is no balcony, patio with railing, or balcony door visible anywhere on the unit's exterior.
Corner unit
55% sure
The property appears to be a single-family home rather than a multi-unit building. No floor plan is provided, and the interior rooms (e.g., the bay-windowed room in photo 7) show windows on a single exterior wall. There is no visual evidence of a unit with windows on two or more distinct exterior sides.
High floor
88% sure
The exterior photos (5, 6) show a one-story house. Views through the windows in photos 7, 9, 10, and 11 reveal neighboring houses, parked cars, and trees at ground/eye level, consistent with a ground-level residence rather than an elevated floor.
Natural light
/10
Photo 7 is the brightest room with a bay-window arrangement plus adjacent windows flooding the space. Photo 9 has three windows and Photo 10 has a run of windows along the left wall. Basement-type rooms (Photos 13, 14, 15) have small/high windows and are dimmer.
Modern & attractive
/10
Kitchen (Photo 11) features white shaker cabinets, mosaic tile backsplash, stainless dishwasher, and dark plank floors. Bathroom (Photo 0) has a full mosaic tile shower surround and granite-look counter. Clean, contemporary look throughout.
Construction quality
/10
Appears to be standard stick-built apartment construction with drywalls, standard window frames, and laminate/plank flooring. Finishes are reasonably updated (mosaic tile, quartz-look counters) but nothing indicates heavy concrete/steel build. Solid-looking but not premium.
no photo cited
Office potential
/10
The unit has multiple separate rooms, and Photo 13 shows a room with a recessed wall alcove that could serve as a den/office nook. No clearly dedicated home-office room is confirmed, so the score is moderate.
Floorplans & availability as of 2026-09-19
5 bd
$2,000 · 1,400 sqft · 2 ba
1 plan
5 bd
$2,000
1,400 sqft · 2 ba
Sources & score breakdown
Listings
| Source | Tier | Rent | Status | First seen | Last seen | |
|---|---|---|---|---|---|---|
| zillow | unit | $2,000 | active | 2026-09-19 | 2026-09-24 | open ↗ |
Score breakdown
| Criterion | Value | Weight | Points | Based on |
|---|---|---|---|---|
| Price fit | 1.00 | 2.5 | 2.5 | $2,000 sits inside your $1,800 to $2,500 band |
| Natural light | 0.70 | 3.0 | 2.1 | 7/10 from photos |
| Construction quality | 0.60 | 2.5 | 1.5 | 6/10 from photos |
| Little or no carpet | 1.00 | 1.5 | 1.5 | carpet coverage in photos: none |
| Modern finishes | 0.70 | 2.0 | 1.4 | 7/10 from photos |
| Second bathroom | 1.00 | 1.0 | 1.0 | a floorplan has two baths |
| Home-office space | 0.50 | 1.5 | 0.8 | 5/10 from photos |
| Corner unit | n/a | 3.0 | — | photos say unclear (55% sure) |
| Soundproofing | n/a | 2.0 | — | assumption: building era + height |
| High floor | n/a | 2.0 | — | photos say no (88% sure) |
| Sauna | n/a | 1.5 | — | listing |