← Dashboard
844 S 49th St
844 S 49th St, Omaha 68106
· map ↗
$1,495
2 bd
17% under band
2 bd
1,024 sqft
8.6
of 17.0 scorable · 3 unknown
bathtub unclearprivate balcony missingin-unit laundry unclear
new
Bathtub
photos inconclusive
Private balcony
not in photos (85% sure)
In-unit laundry
photos inconclusive
Strengths
Price fit2.1 of 2.5 pts
$1,495, 17% under your $1,800 to $2,500 band
Little or no carpet1.5 of 1.5 pts
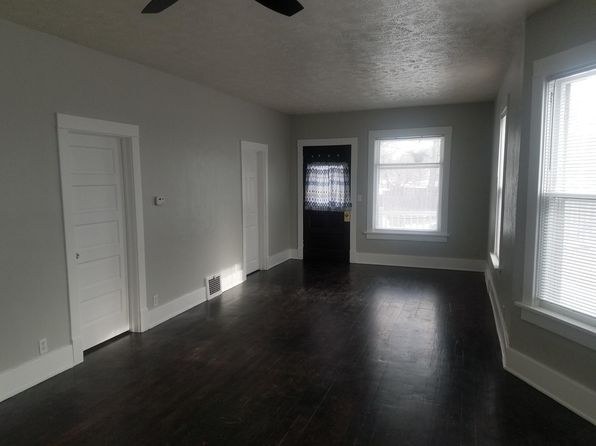
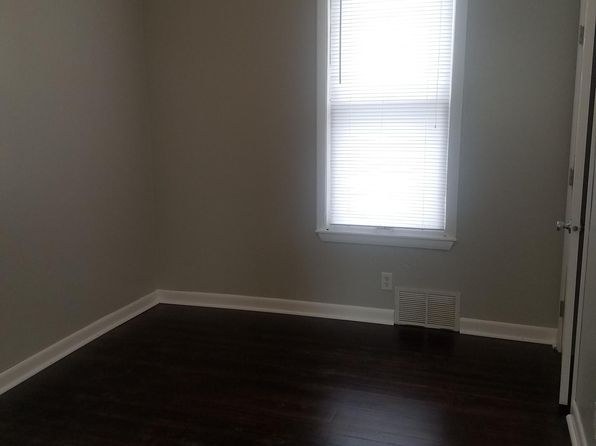
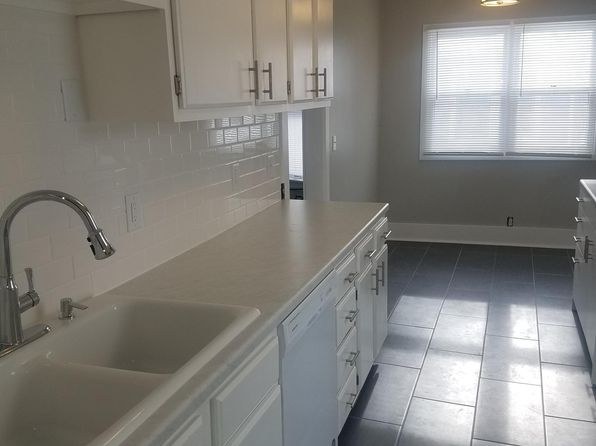
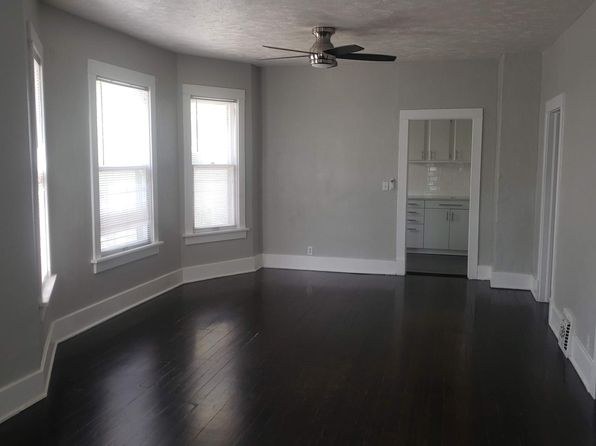
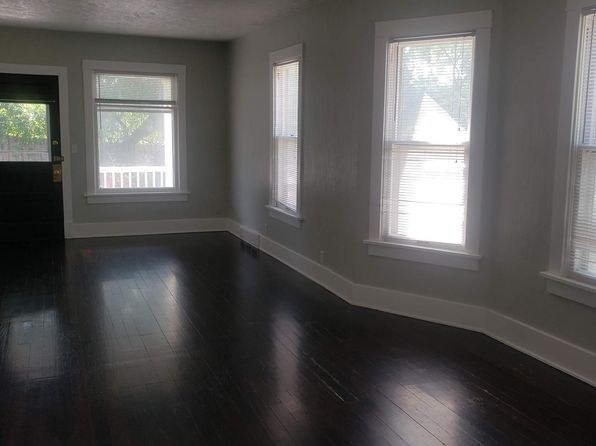
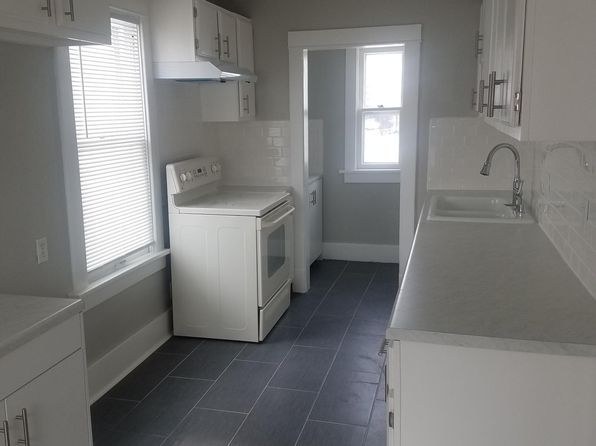
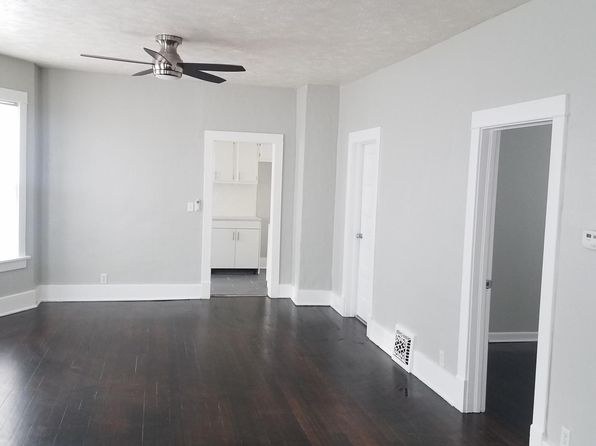
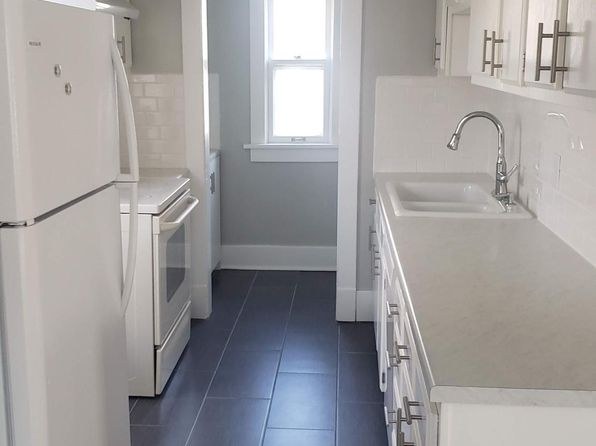
No carpet visible in any photo. All rooms show dark hardwood-style flooring (living areas, bedrooms) or gray tile (kitchen). Photos 0, 2, 6, 7, 8, 9, 10, 11, 12, 13.
Weaknesses
Private balconyrequired
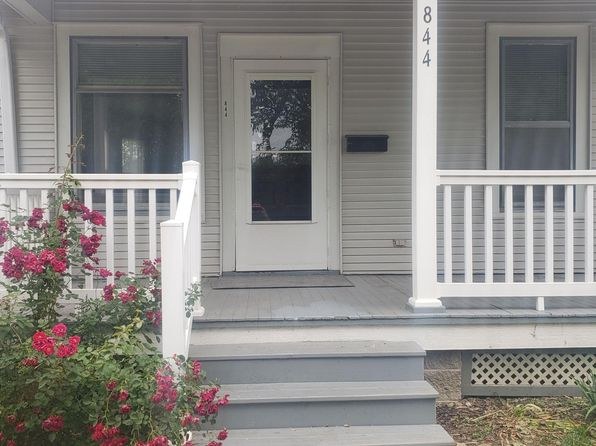
The exterior photos (3, 4, 5) show a front porch with white railings, but this is a shared front porch accessed by common steps, not a private balcony or patio belonging to the unit. There is no visible balcony door, private patio surface, or private outdoor space. The porch is a conventional house front porch, not a private balcony.
Corner unit0.0 of 3.0 pts
The exterior photos (3, 4, 5) show a detached single-family house, not an apartment unit within a larger building. The interior windows (6, 10, 11) show bay windows on a single exterior wall, not windows on two separate exterior sides. This is a standalone house, so the corner_unit criterion does not apply.
Second bathroom0.0 of 1.0 pts
no floorplan has a second bath
Middling: Natural light (60%), Construction quality (50%), Modern finishes (60%), Home-office space (50%)
Unknown: Soundproofing, High floor, Sauna
AI reading of the photos
ornith1.5:35b · 14 photos from zillow · 2026-09-19 03:38Photo numbers in the notes are the ones printed on the thumbnails and in the galleries below. Hover a number to find its photo, click it to open it.
Bathtub
60% sure
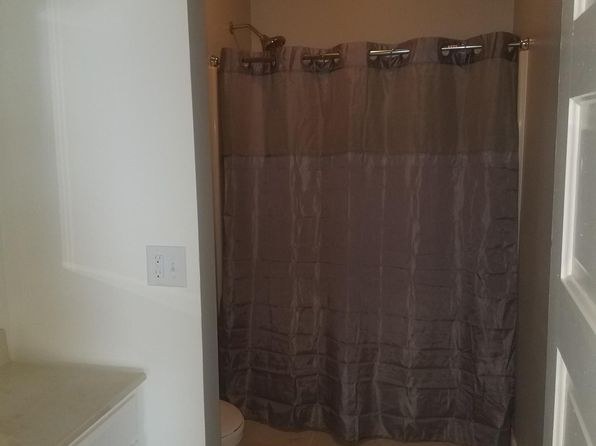
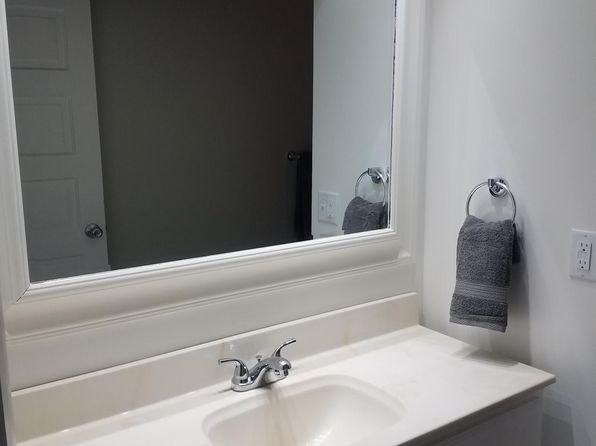
Photo 0 shows a bathroom with a drawn brown shower curtain on a rod, but the curtain conceals whether there is a bathtub or only a walk-in shower below. No other photo reveals a bathtub or a bathroom floor plan. Cannot confirm a tub.
In-unit laundry
90% sure
None of the photos show a washer, dryer, laundry closet, or a floor plan marking a washer/dryer or W/D inside the unit. No laundry space is visible.
no photo cited
Private balcony
85% sure
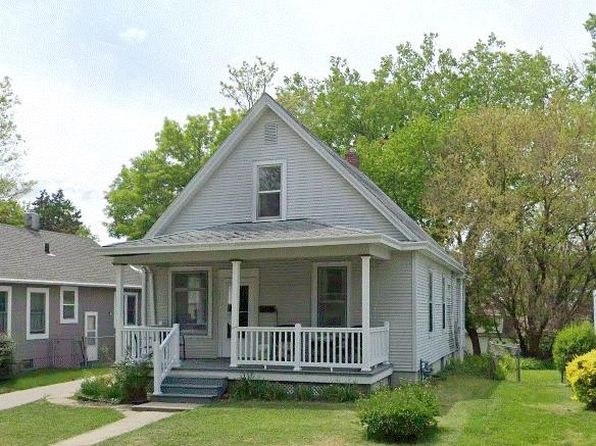
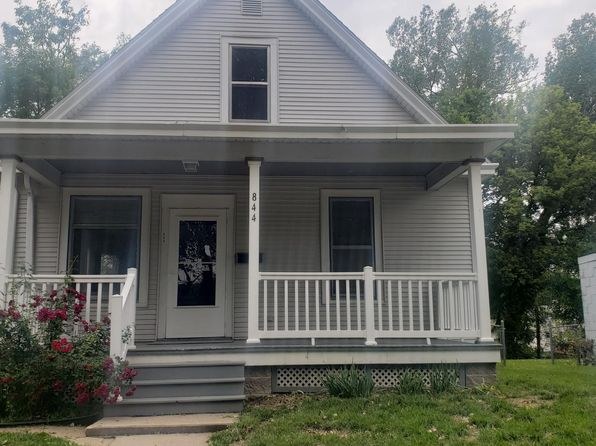
The exterior photos (3, 4, 5) show a front porch with white railings, but this is a shared front porch accessed by common steps, not a private balcony or patio belonging to the unit. There is no visible balcony door, private patio surface, or private outdoor space. The porch is a conventional house front porch, not a private balcony.
Corner unit
70% sure
The exterior photos (3, 4, 5) show a detached single-family house, not an apartment unit within a larger building. The interior windows (6, 10, 11) show bay windows on a single exterior wall, not windows on two separate exterior sides. This is a standalone house, so the corner_unit criterion does not apply.
High floor
95% sure
Exterior photos (3, 4, 5) clearly show a single-family house at ground level with front steps leading up from the yard. Interior window views (6, 8, 9, 10, 11) show ground-level surroundings including neighboring houses, fences, and vegetation at eye level. This is a single-story house, not an elevated floor.
Natural light
/10
Living areas receive decent daylight through standard-size windows, including a bay-window arrangement (10, 11) and paired windows (6). No floor-to-ceiling glass; windows are conventional height. Kitchen windows (9, 12, 13) and the single bedroom window (8) are smaller. Rooms are bright but not flooded. Photos 6, 8, 9, 10, 11, 12, 13.
Modern & attractive
/10
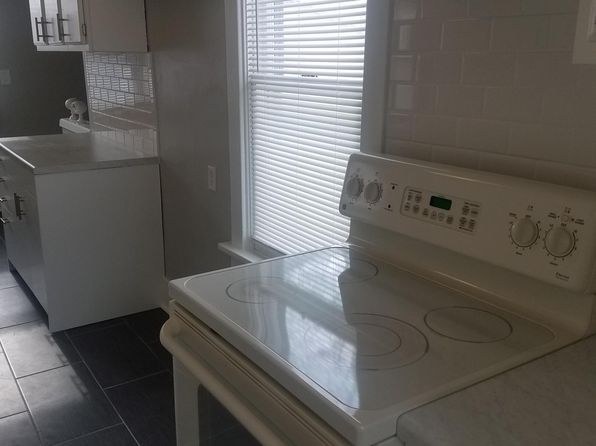
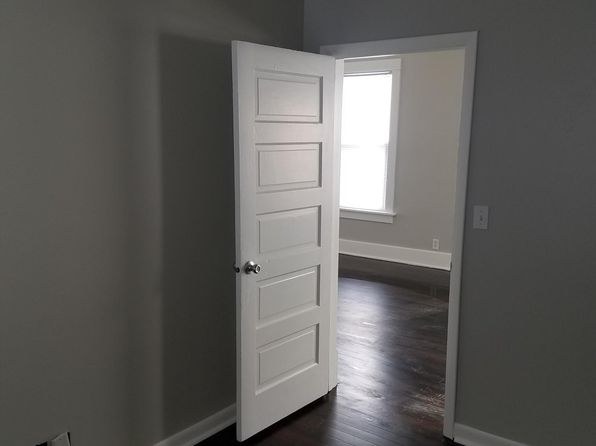
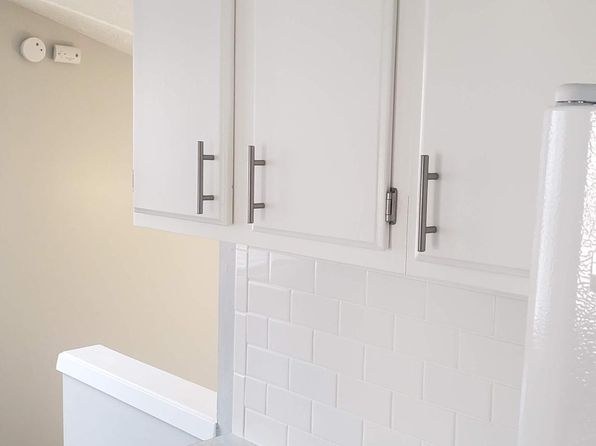
Neutral, updated look: gray walls with crisp white trim, dark plank flooring, white shaker-style cabinets with modern bar pulls, white subway tile backsplash, and solid white countertops. The kitchen (9, 12, 13) reads most current. Finishes are tasteful and cohesive but not high-end. Photos 6, 7, 9, 10, 11, 12, 13.
Construction quality
/10
Standard apartment/condo stick-built construction. Regular drywall walls, hollow-core style six-panel doors, standard vinyl/wood-look plank flooring, and typical aluminum window frames. Materials look clean and well-maintained but not premium; no concrete or steel exposure. Kitchen subway tile and quartz-look counters add some quality. Photos 6, 7, 9, 12, 13.
Office potential
/10
There is a small separate room (8) with a single window and plank flooring that could serve as a den/home office, plus additional doorways/alcoves off the main living space (6, 7). It is a modest room rather than a dedicated office. Photos 6, 7, 8.
Floorplans & availability as of 2026-09-19
2 bd
$1,495 · 1,024 sqft · 1 ba
1 plan
2 bd
$1,495
1,024 sqft · 1 ba
Sources & score breakdown
Listings
| Source | Tier | Rent | Status | First seen | Last seen | |
|---|---|---|---|---|---|---|
| zillow | unit | $1,495 | active | 2026-09-19 | 2026-09-24 | open ↗ |
Score breakdown
| Criterion | Value | Weight | Points | Based on |
|---|---|---|---|---|
| Price fit | 0.83 | 2.5 | 2.1 | $1,495, 17% under your $1,800 to $2,500 band |
| Natural light | 0.60 | 3.0 | 1.8 | 6/10 from photos |
| Little or no carpet | 1.00 | 1.5 | 1.5 | carpet coverage in photos: none |
| Construction quality | 0.50 | 2.5 | 1.2 | 5/10 from photos |
| Modern finishes | 0.60 | 2.0 | 1.2 | 6/10 from photos |
| Home-office space | 0.50 | 1.5 | 0.8 | 5/10 from photos |
| Corner unit | 0.00 | 3.0 | 0.0 | photos say no (70% sure) |
| Second bathroom | 0.00 | 1.0 | 0.0 | no floorplan has a second bath |
| Soundproofing | n/a | 2.0 | — | assumption: building era + height |
| High floor | n/a | 2.0 | — | photos say no (95% sure) |
| Sauna | n/a | 1.5 | — | listing |