← Dashboard
353 N 35th Ave
353 N 35th Ave, Omaha 68131
· map ↗
· ☎ 4023505119
$1,350
2 bd
25% under band
2 bd
1,200 sqft
10.9
of 17.0 scorable · 3 unknown
private balcony missing
new
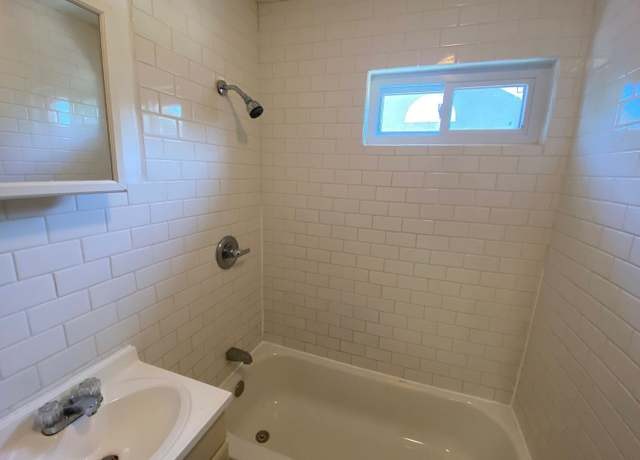
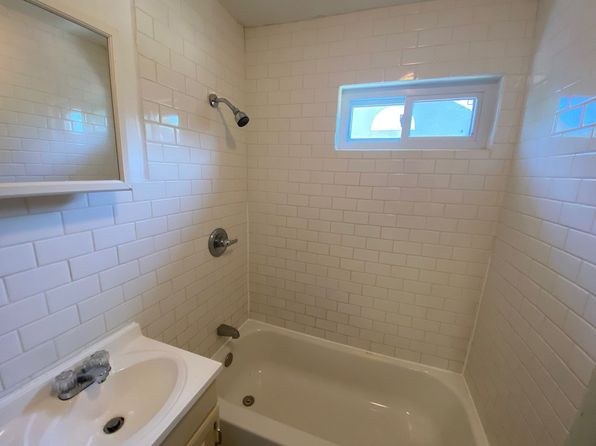
Bathtub
seen in photos (96% sure)
Private balcony
not in photos (58% sure)
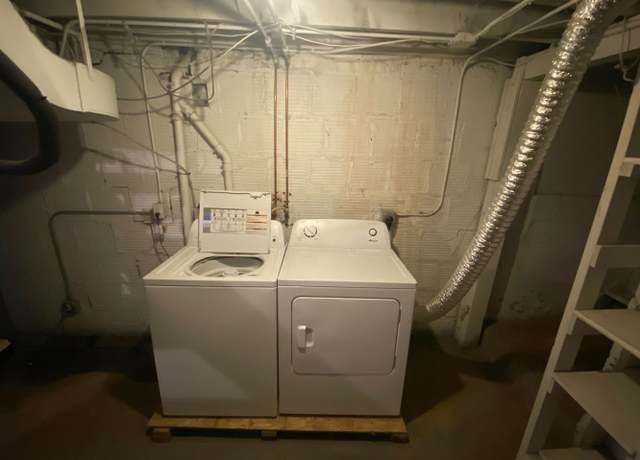
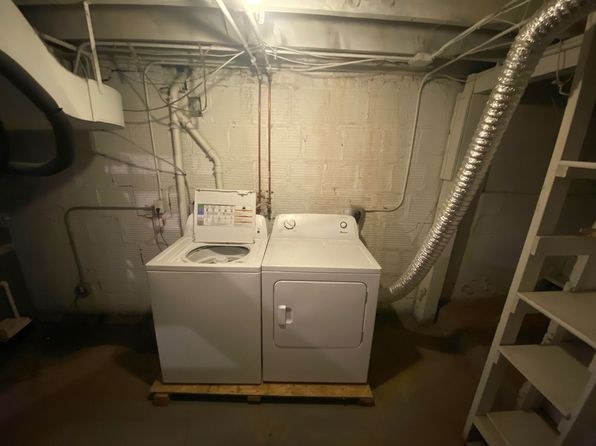
In-unit laundry
seen in photos (62% sure)
Strengths
Corner unit3.0 of 3.0 pts
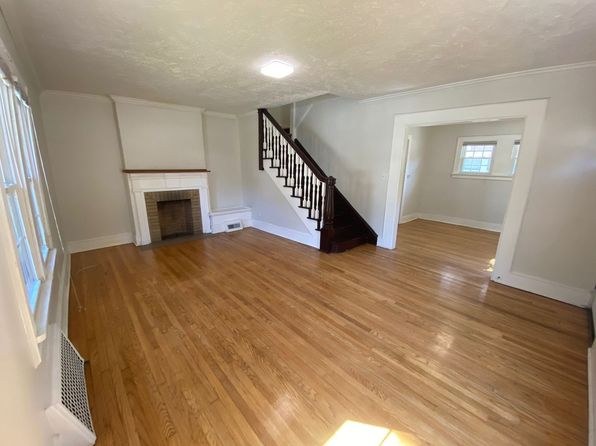
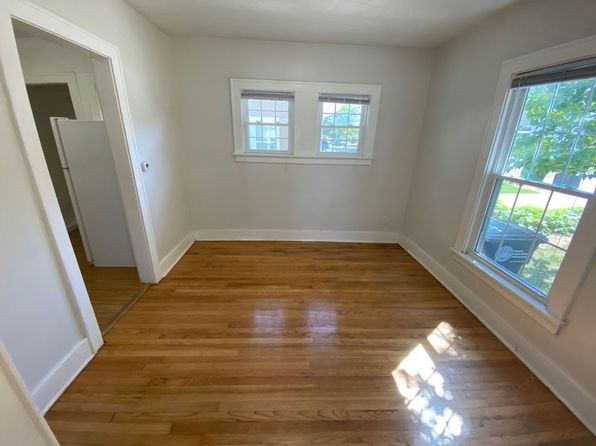
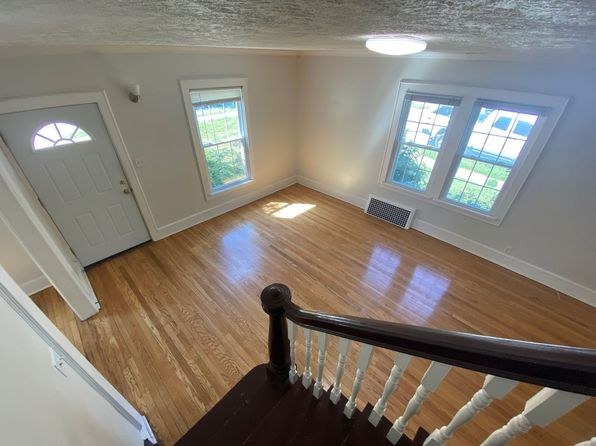
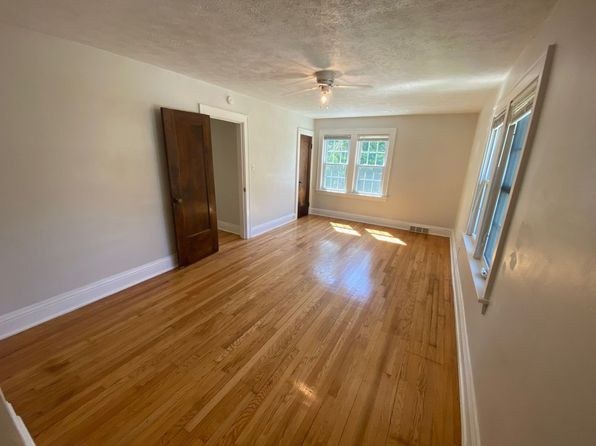
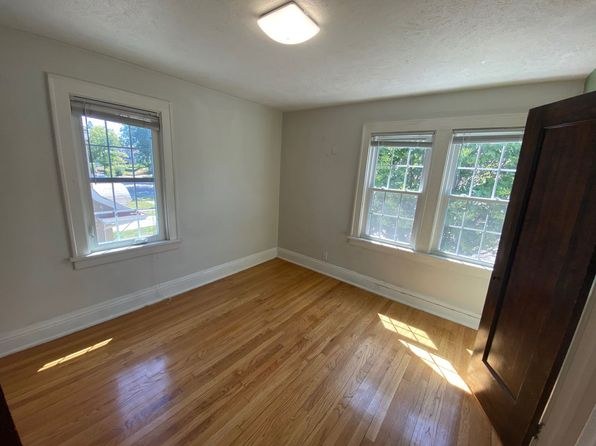
Several rooms show windows on two perpendicular exterior walls. One long room has a pair of windows on the far wall plus a run of windows along the adjacent side wall, and another room shows a single window on one wall and a double window on the intersecting wall. Windows on two sides is consistent with a corner unit, though the photos do not confirm the building's overall layout.
Price fit1.9 of 2.5 pts
$1,350, 25% under your $1,800 to $2,500 band
Little or no carpet1.5 of 1.5 pts
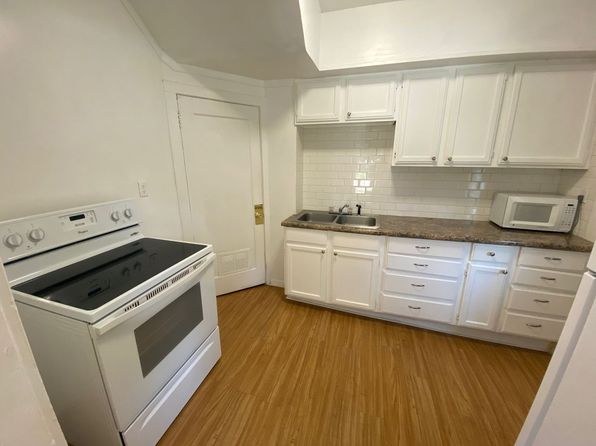
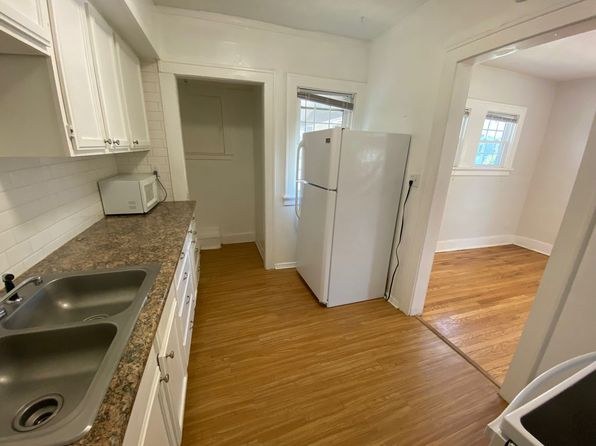
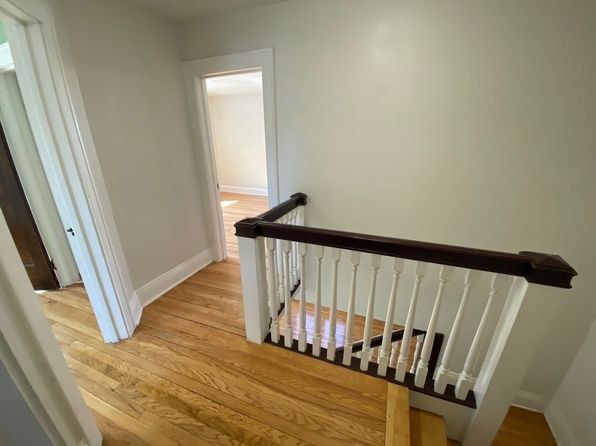
Every room shown features hardwood or hardwood-look plank flooring. No carpet is visible in any photo (bathroom has tile, kitchen has planks).
Also listed:Hardwood / vinyl floors
Weaknesses
Private balconyrequired
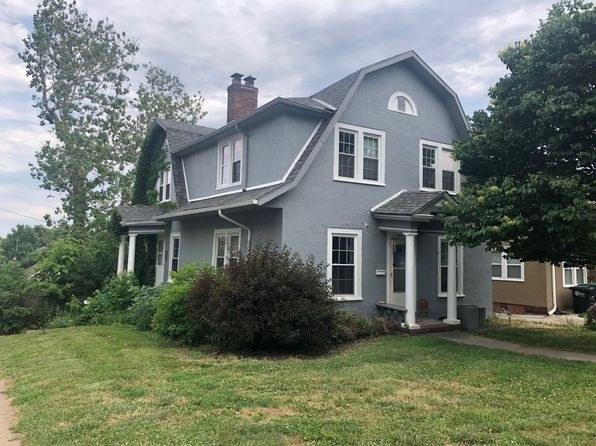
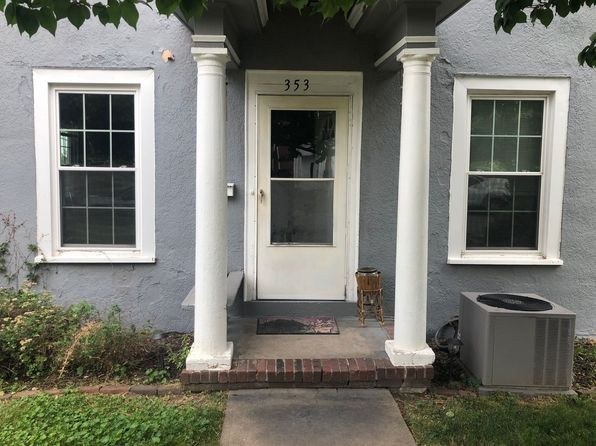
The exterior photos show a large multi-family house with a ground-level front entry flanked by columns and a small stoop, plus regular sash windows with no balcony doors or railings. No private outdoor floor, balcony, or terrace is visible anywhere in the exterior or interior shots.
Second bathroom0.0 of 1.0 pts
no floorplan has a second bath
Middling: Natural light (50%), Construction quality (50%), Modern finishes (50%), Home-office space (50%)
Unknown: Soundproofing, High floor, Sauna
AI reading of the photos
ornith1.5:35b · 12 photos across 2 listings (redfin, zillow) · 2026-09-20 03:07Photo numbers in the notes are the ones printed on the thumbnails and in the galleries below. Hover a number to find its photo, click it to open it.
Bathtub
96% sure
Photo 0 shows a bathroom with a full bathtub and an overhead showerhead, confirming a bathtub (not just a walk-in shower). The tub is clearly visible along the wall beneath the small window. from redfin #2458 ↗
In-unit laundry
62% sure
Photo 1 shows a single pair of washer and dryer units in a basement-style room with concrete block walls and exposed piping. A single pair in a house's own basement qualifies as in-unit laundry, and this is not a row of several machines that would indicate a shared laundry room. However, the exposed utility setting introduces some ambiguity about whether this is the unit's own space versus a shared basement area. from redfin #2458 ↗
Private balcony
58% sure
The exterior photos show a large multi-family house with a ground-level front entry flanked by columns and a small stoop, plus regular sash windows with no balcony doors or railings. No private outdoor floor, balcony, or terrace is visible anywhere in the exterior or interior shots. from redfin #2458 ↗
no photo cited
Corner unit
55% sure
Several rooms show windows on two perpendicular exterior walls. One long room has a pair of windows on the far wall plus a run of windows along the adjacent side wall, and another room shows a single window on one wall and a double window on the intersecting wall. Windows on two sides is consistent with a corner unit, though the photos do not confirm the building's overall layout. from redfin #2458 ↗
no photo cited
High floor
62% sure
Views through the interior windows show tree canopies and greenery at roughly eye/ground level, with no elevated skyline, rooftops of other buildings, or distant horizon. Combined with the ground-level front entrance shown in the exterior shots, the windows suggest a low/ground-floor unit rather than an elevated floor. from redfin #2458 ↗
no photo cited
Natural light
/10
Daylight enters through several standard-sized windows in the main rooms (living room, entry, bedrooms), so spaces feel reasonably bright, but windows are conventional sash units, not floor-to-ceiling glass. The bathroom window (above the tub) is small and low. from redfin #2458 ↗
no photo cited
Modern & attractive
/10
Neutral, dated-to-standard aesthetic. White cabinets, plain laminate counters, electric range, and basic fixtures. Clean and livable but not a modern or design-forward finish. from redfin #2458 ↗
no photo cited
Construction quality
/10
Appears to be standard wood-frame/stick-built construction. Finishes are ordinary: painted drywall, basic white cabinetry, standard appliance package, laminate-look counters, and a tub surround in subway tile. Trim and window frames are conventional, not high-end. Solid enough but nothing premium. from redfin #2458 ↗
no photo cited
Office potential
/10
The home has multiple rooms and doorways leading to secondary spaces (visible through openings off the living room and kitchen), so a den/alcove or spare room could plausibly serve as a home office, though no dedicated office is clearly shown. from redfin #2458 ↗
no photo cited
Carpet
Every room shown features hardwood or hardwood-look plank flooring. No carpet is visible in any photo (bathroom has tile, kitchen has planks). from redfin #2458 ↗
no photo cited
Floorplans & availability as of 2026-09-20
2 bd
$1,350 · 1,200 sqft · 1 ba
1 plan
2 bd
$1,350
1,200 sqft · 1 ba
Cheapest unit, 2026-09-19 → 2026-09-20:
unchanged
($1,350 – $1,350 over 2 days)
Listing descriptions as written by each source
redfin open ↗
Inviting duplex with hardwood floors, lots of natural light in a great midtown location. There is one off street parking spot, a basement for storage and laundry, and landlord takes care of lawn...
Sources & score breakdown
Listings
| Source | Tier | Rent | Status | First seen | Last seen | |
|---|---|---|---|---|---|---|
| redfin | building | $1,350 | active | 2026-09-20 | 2026-09-24 | open ↗ |
| zillow | unit | $1,350 | active | 2026-09-19 | 2026-09-24 | open ↗ |
Score breakdown
| Criterion | Value | Weight | Points | Based on |
|---|---|---|---|---|
| Corner unit | 1.00 | 3.0 | 3.0 | photos say yes (55% sure) |
| Price fit | 0.75 | 2.5 | 1.9 | $1,350, 25% under your $1,800 to $2,500 band |
| Natural light | 0.50 | 3.0 | 1.5 | 5/10 from photos |
| Little or no carpet | 1.00 | 1.5 | 1.5 | carpet coverage in photos: none |
| Construction quality | 0.50 | 2.5 | 1.2 | 5/10 from photos |
| Modern finishes | 0.50 | 2.0 | 1.0 | 5/10 from photos |
| Home-office space | 0.50 | 1.5 | 0.8 | 5/10 from photos |
| Second bathroom | 0.00 | 1.0 | 0.0 | no floorplan has a second bath |
| Soundproofing | n/a | 2.0 | — | assumption: building era + height |
| High floor | n/a | 2.0 | — | photos say no (62% sure) |
| Sauna | n/a | 1.5 | — | listing |