๐Ÿ™๏ธ Apartment Hunter
โ† Dashboard

Cozy cottage in Central Omaha

1607 N 70th Ave, Omaha 68104 ยท map โ†—
$1,100 2 bd 39% under band 2 bd 768 sqft
10.4
of 17.0 scorable ยท 3 unknown
private balcony missing new
โœ“
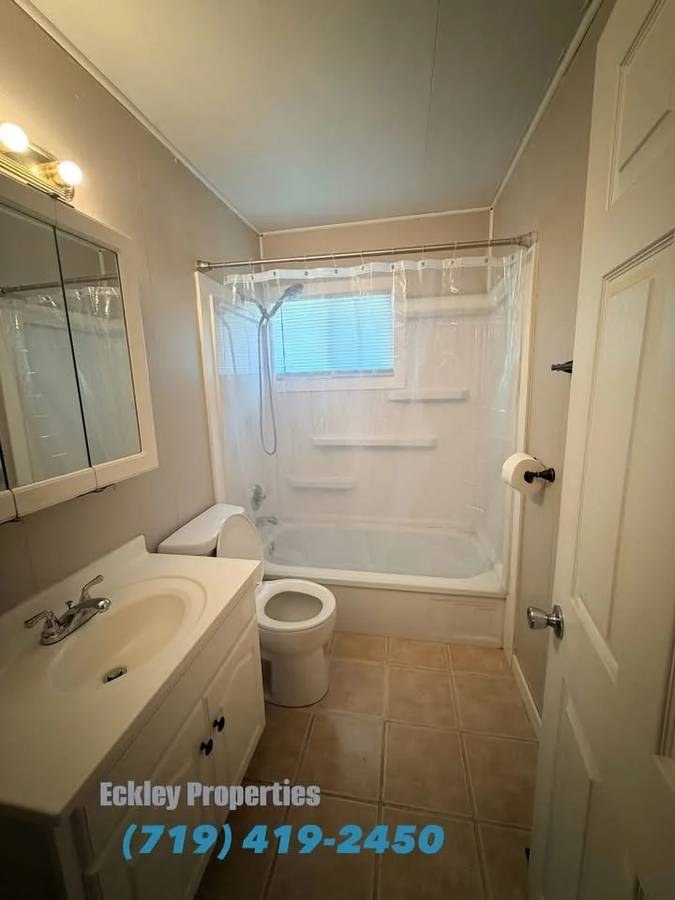
Bathtub
seen in photos (95% sure)
โœ—
Private balcony
not in photos (85% sure)
โœ“
In-unit laundry
listed by craigslist

Strengths

Corner unit3.0 of 3.0 pts
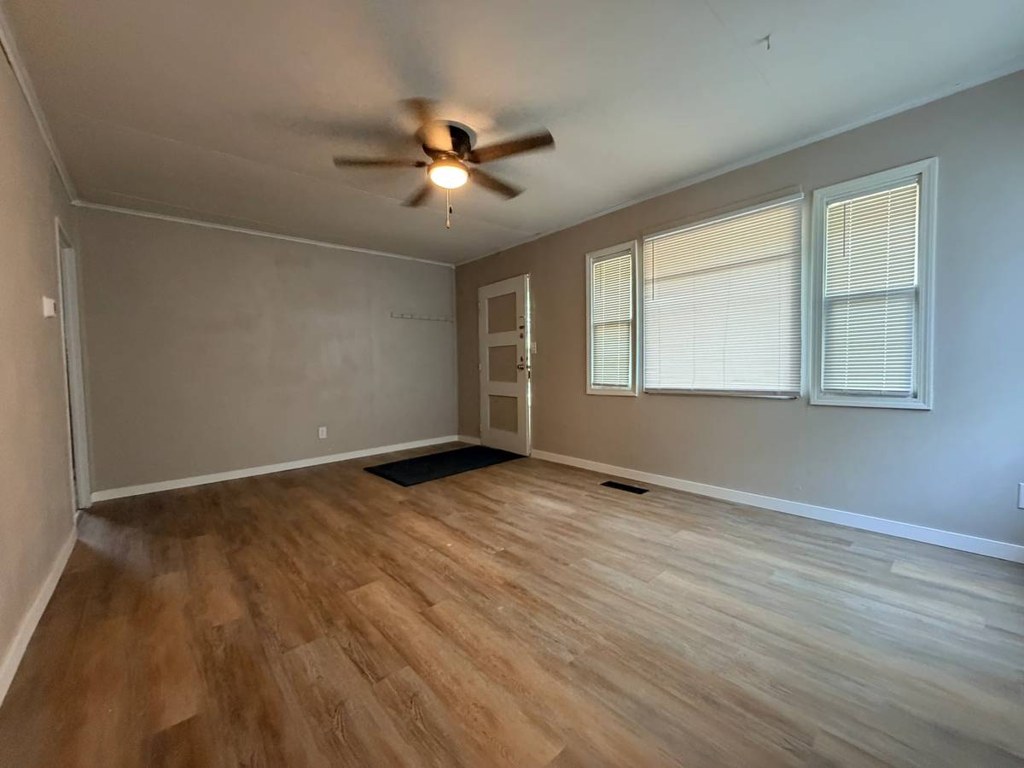
One room shows windows on two perpendicular exterior walls meeting at a corner, indicating the unit has exposure on more than one side. This is suggestive but not conclusive on its own.
Little or no carpet1.5 of 1.5 pts
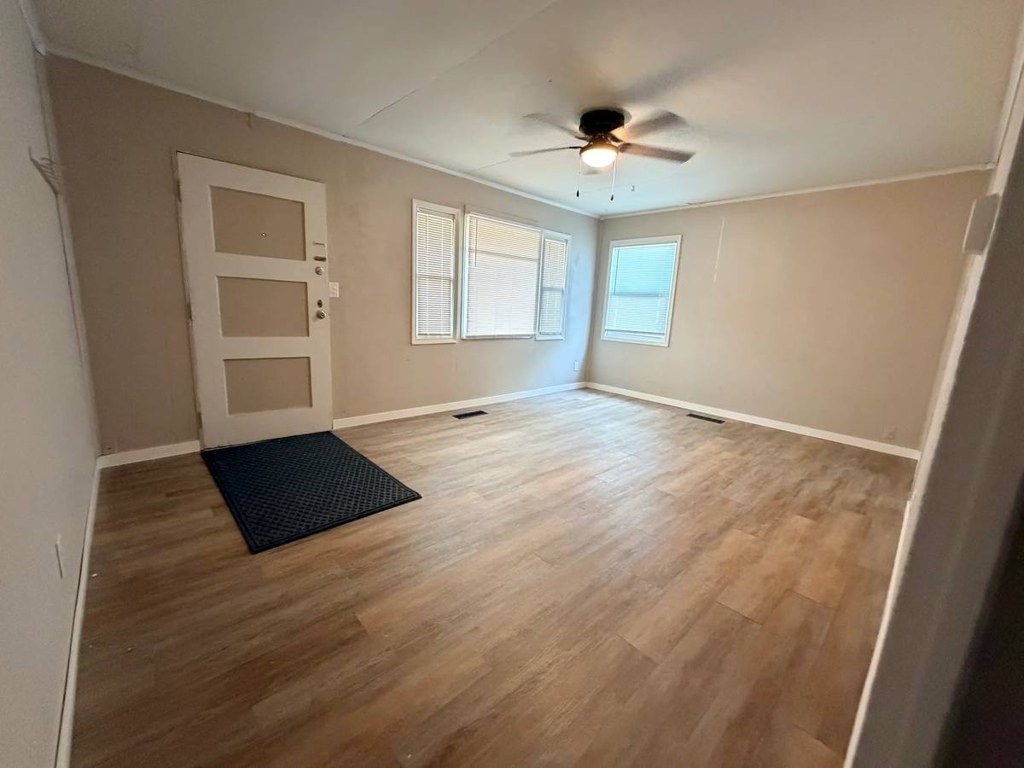
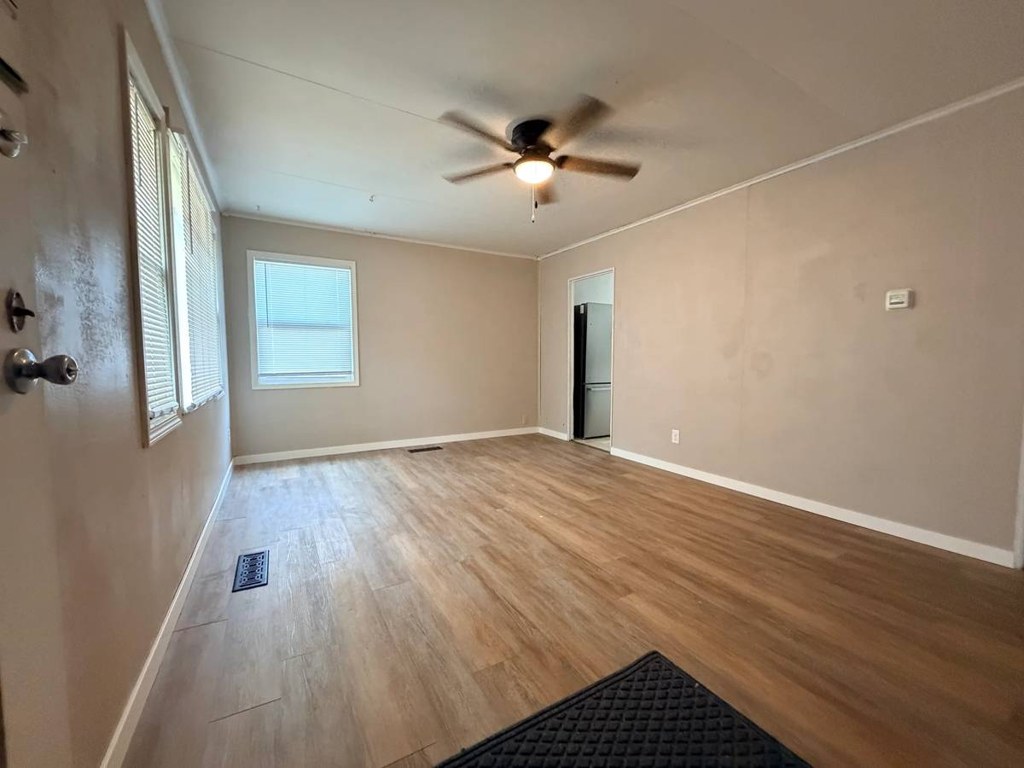
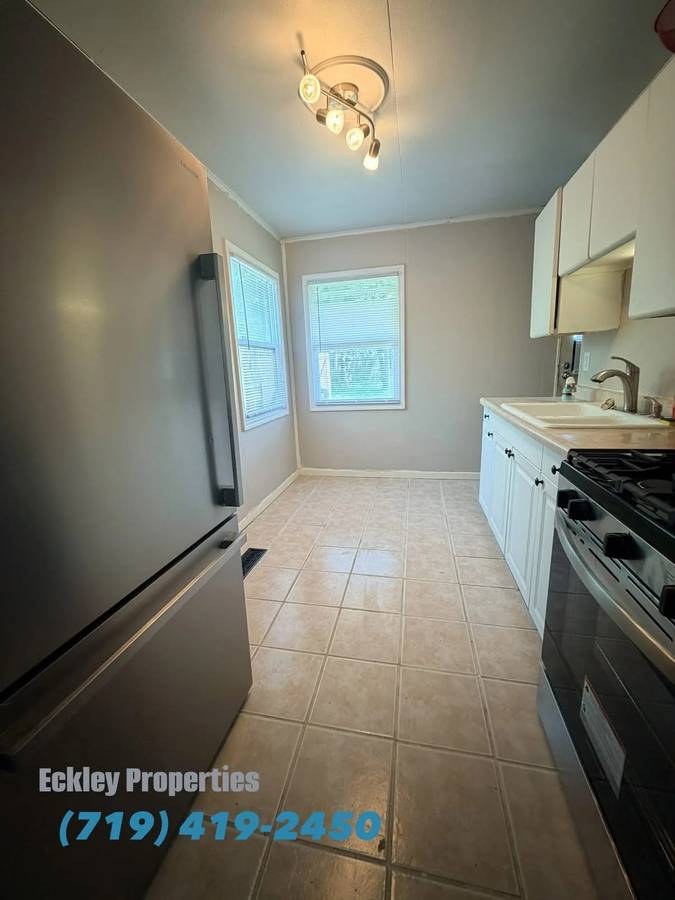
No carpet visible in any photo. All rooms show wood-look laminate flooring (Photos 2, 3, 4, 6, 7), and the bathroom and kitchen have tile (Photos 0, 5).
Also listed:Hardwood / vinyl floorsAir conditioning

Weaknesses

Private balconyrequired
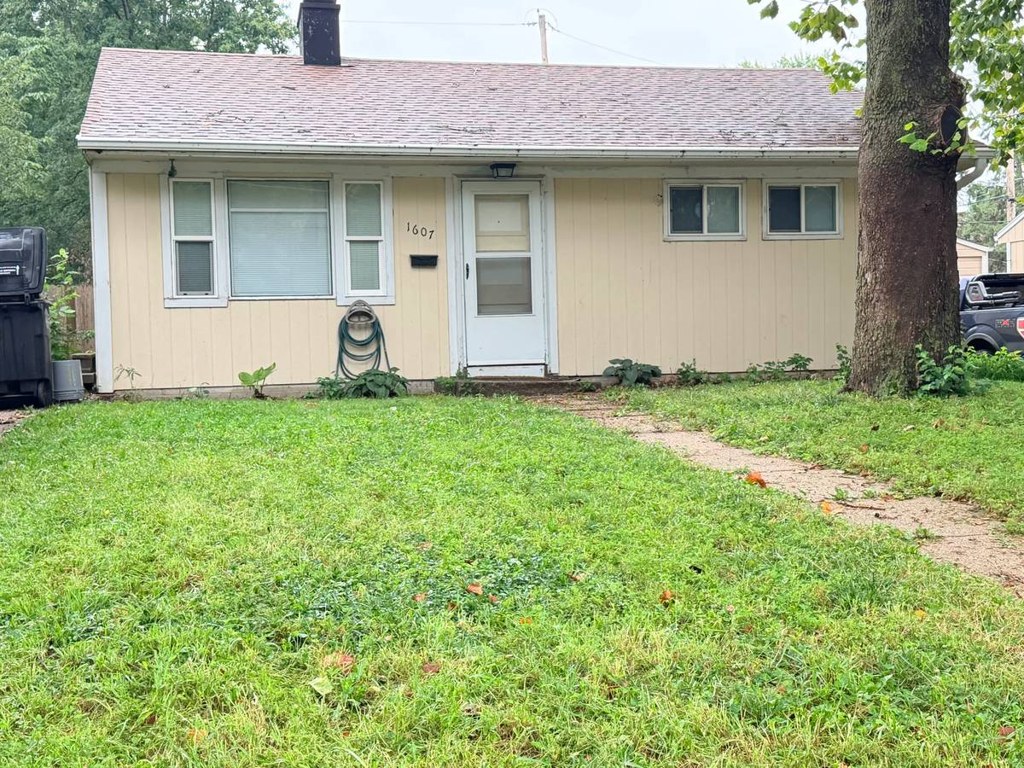
The exterior photo shows a ground-level home with a front entry and grassy yard, with no balcony, patio, or balcony door. Interior exterior doors open onto yard/entry areas rather than an elevated private outdoor space, and no balcony railing or private terrace is visible anywhere.
Second bathroom0.0 of 1.0 pts
no floorplan has a second bath
Middling: Natural light (50%), Price fit (61%), Construction quality (50%), Modern finishes (50%), Home-office space (40%)
Unknown: Soundproofing, High floor, Sauna

AI reading of the photos

ornith1.5:35b ยท 8 photos from craigslist ยท 2026-09-18 03:54

Photo numbers in the notes are the ones printed on the thumbnails and in the galleries below. Hover a number to find its photo, click it to open it.
Bathtub
95% sure
The bathroom photo shows a standard white bathtub with a shower/tub combination, enclosed by a shower curtain. The tub is clearly visible along the back wall beneath the window.
no photo cited
In-unit laundry
50% sure
The only photo shows a bathroom with a vanity, toilet, and bathtub/shower. No washer, dryer, laundry closet, or W/D marking is visible, and no floor plan is provided to confirm or rule out in-unit laundry.
no photo cited
Private balcony
85% sure
The exterior photo shows a ground-level home with a front entry and grassy yard, with no balcony, patio, or balcony door. Interior exterior doors open onto yard/entry areas rather than an elevated private outdoor space, and no balcony railing or private terrace is visible anywhere.
no photo cited
Corner unit
60% sure
One room shows windows on two perpendicular exterior walls meeting at a corner, indicating the unit has exposure on more than one side. This is suggestive but not conclusive on its own.
no photo cited
High floor
90% sure
The exterior photo shows a single-story, ground-level home with a front yard and entry at grade. Interior windows also appear to look out at near ground level, with no elevated view of treetops, neighboring rooftops, or distant scenery.
no photo cited
Natural light
/10
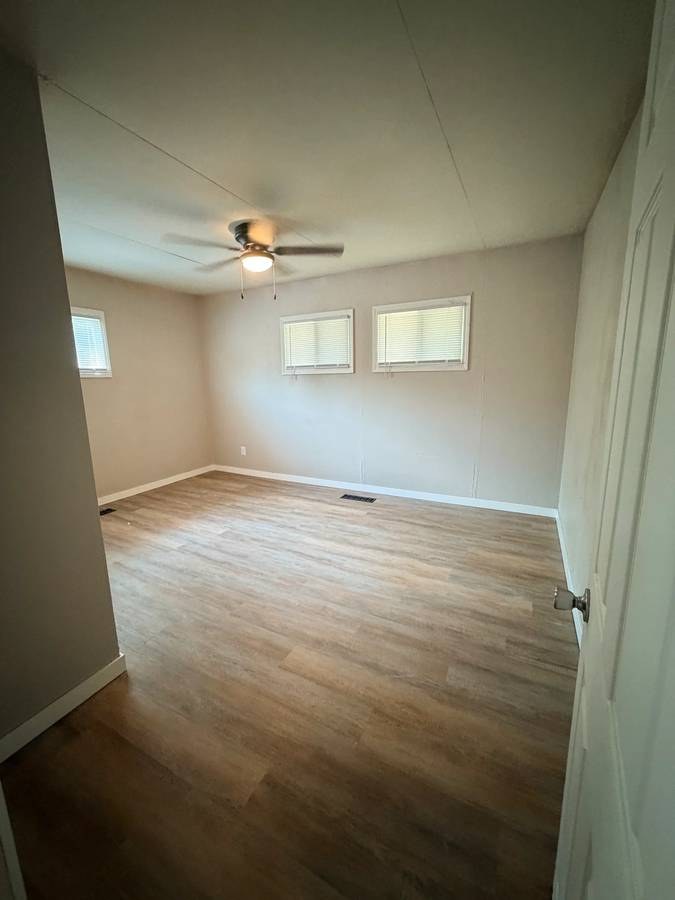
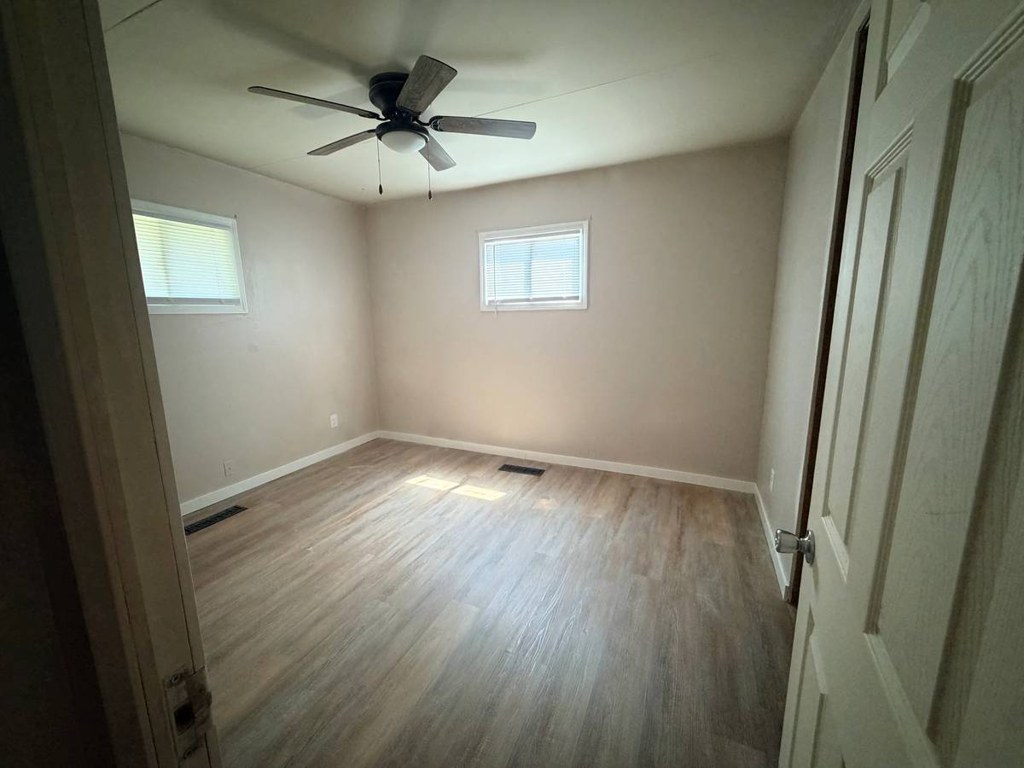
Daylight enters through several windows, but most are modest in size and set relatively high or low (e.g., small windows in Photos 4 and 7). The main rooms (Photos 2, 3, 6) get reasonable light, but nothing approaches floor-to-ceiling glass or a flooded-light feel.
Modern & attractive
/10
Neutral beige walls and wood-look laminate give a clean but generic look. Kitchen has standard white cabinets and basic appliances (Photo 5); bathroom has a simple vanity and tub/shower combo (Photo 0). Nothing particularly upscale or distinctive.
50
Construction quality
/10
Standard stick-built apartment finishes: drywalls, hollow-core panel doors, laminate plank flooring, and basic fixtures. Nothing concrete/steel or high-end visible. Window frames appear to be standard vinyl/aluminum. Moderate apparent build quality.
no photo cited
Office potential
/10
The listing shows multiple separate rooms (e.g., the room in Photo 7 and others), so a room could plausibly serve as a home office. However, no dedicated den, alcove, or clearly defined second office space is identifiable in the photos.
7
Carpet
No carpet visible in any photo. All rooms show wood-look laminate flooring (Photos 2, 3, 4, 6, 7), and the bathroom and kitchen have tile (Photos 0, 5).

Floorplans & availability as of 2026-09-18
2 bd $1,100 ยท 768 sqft ยท 1 ba 1 plan
2 bd $1,100 768 sqft ยท 1 ba
craigslist

Photos 8 unique

Listing descriptions as written by each source

craigslist open โ†—

Cozy cottage in Central Omaha 1607 N 70th Ave, Omaha, NE 68104 1100.00 / Month 2 BEDROOMS | 1 BATHROOMS Interested? Fill out this form : https://renter.turbotenant.com/general-prescreener/T3duZXI6MTIzNDk0MA==?property=2817050&source=cl Have questions? Contact the Landlord : https://rental.turbotenant.com/p/1607-n-70th-ave-omaha-ne/07b1c3b0-1ba1-4c29-8a9b-3ddaba07218f?source=craigslist Property Description: Freshly updated 2 bedroom, 1 bathroom home with a large fenced back yard. New stainless steel refrigerator and gas range with hook-ups for washer and dryer. Updated bathroom and fixtures. New LVP flooring throughout home with tile in kitchen and bathroom. Designated utility room with hook ups for washer and dryer. Fabulous location close to shopping, entertainment and amenities in central Omaha, Benson, Aksarben, UNO and Crossroads just off of 72nd & Seward/Blondo. Property Type : Single Family Pets : Cats, Small Dogs Allowed Smoking : OUTSIDE_ONLY Lease Term : 1100.00 / Month 1100.00 Deposit Lease Length: One Year Available: 09/19/2026 Occupancy Limit: 4 People Utilities Included : Appliances : Range Oven Refrigerator Amenities : Heating & Cooling : Forced Air Central Interested? Fill out this form : https://renter.turbotenant.com/general-prescreener/T3duZXI6MTIzNDk0MA==?property=2817050&source=cl Have questions? Contact the Landlord : https://rental.turbotenant.com/p/1607-n-70th-ave-omaha-ne/07b1c3b0-1ba1-4c29-8a9b-3ddaba07218f?source=craigslist

Sources & score breakdown

Listings

SourceTierRentStatusFirst seenLast seen
craigslistunit $1,100 active 2026-09-182026-09-24 open โ†—

Score breakdown

CriterionValueWeightPointsBased on
Corner unit 1.00 3.03.0 photos say yes (60% sure)
Natural light 0.50 3.01.5 5/10 from photos
Price fit 0.61 2.51.5 $1,100, 39% under your $1,800 to $2,500 band
Little or no carpet 1.00 1.51.5 carpet coverage in photos: none
Construction quality 0.50 2.51.2 5/10 from photos
Modern finishes 0.50 2.01.0 5/10 from photos
Home-office space 0.40 1.50.6 4/10 from photos
Second bathroom 0.00 1.00.0 no floorplan has a second bath
Soundproofing n/a 2.0โ€” assumption: building era + height
High floor n/a 2.0โ€” photos say no (90% sure)
Sauna n/a 1.5โ€” listing