← Dashboard
Villa D Amore
3126 S 69th Ave, Omaha 68106
· map ↗
· ☎ 5313665992
$995
2 bd
45% under band
1 bd to 2 bd
700 sqft
5.2
of 14.0 scorable · 4 unknown
in-unit laundry unclear
new
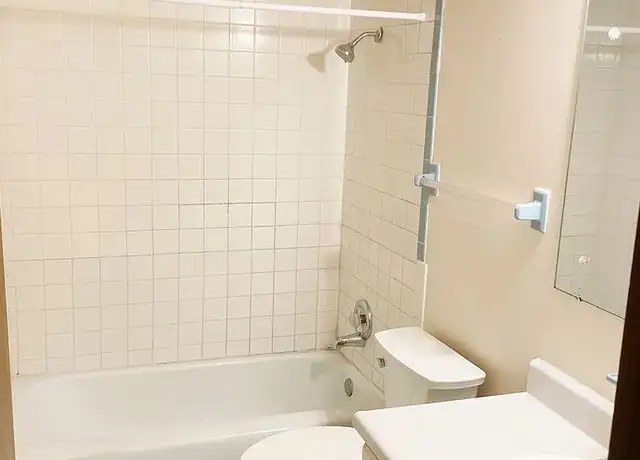
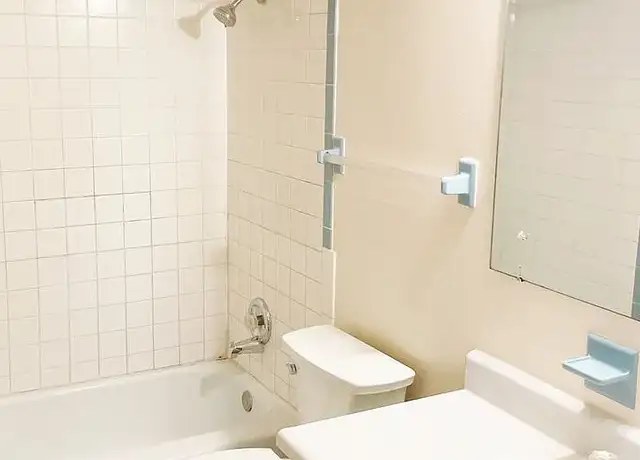
Bathtub
seen in photos (95% sure)
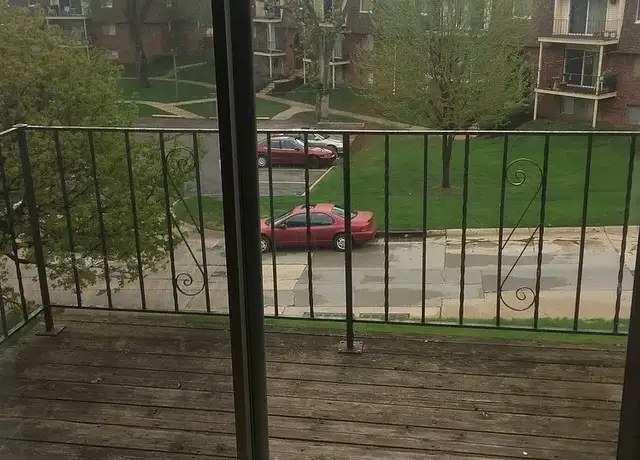
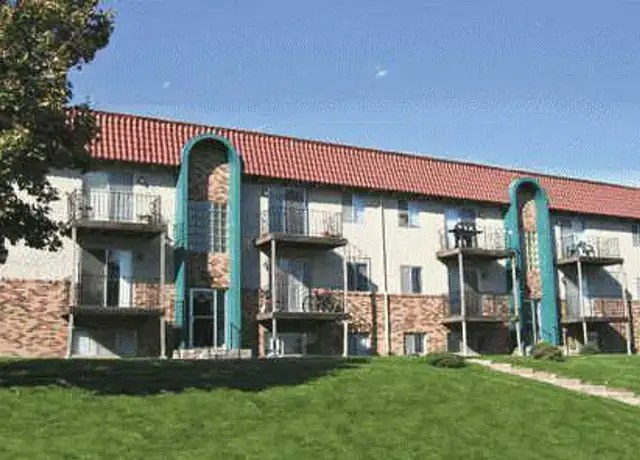
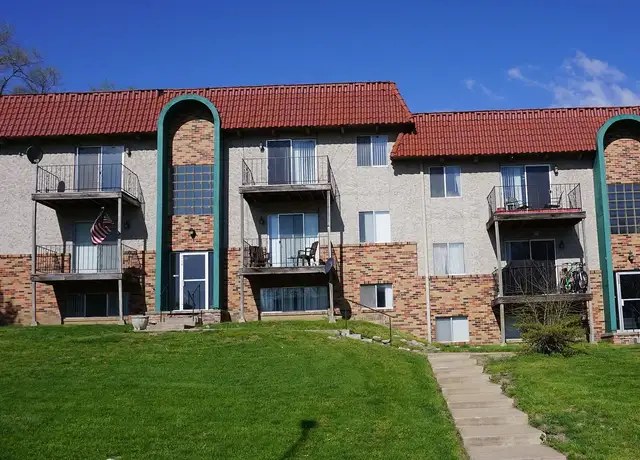
Private balcony
seen in photos (90% sure)
In-unit laundry
photos inconclusive
Strengths
Nothing stands out yet.
Also listed:Dishwasher
Weaknesses
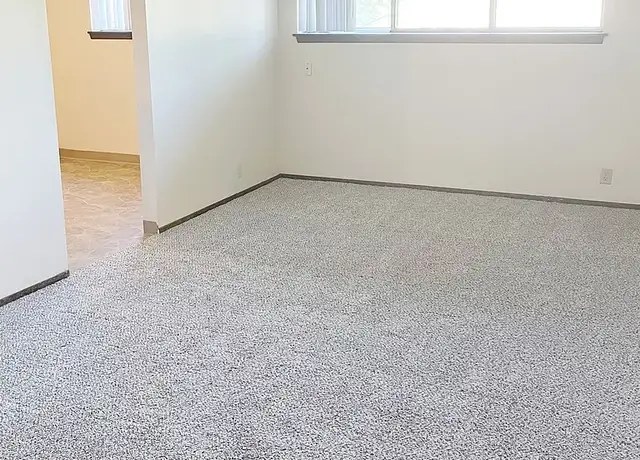
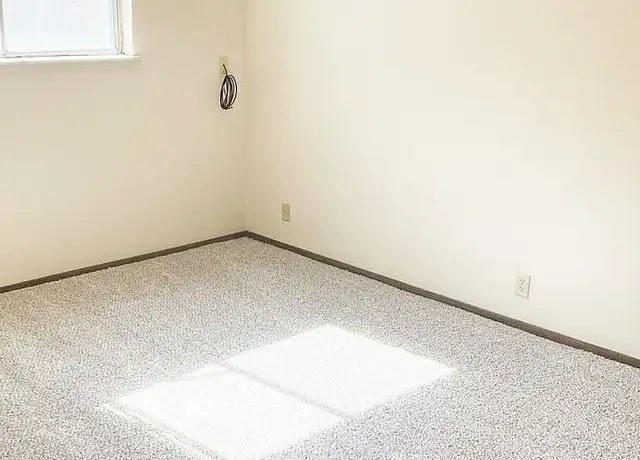
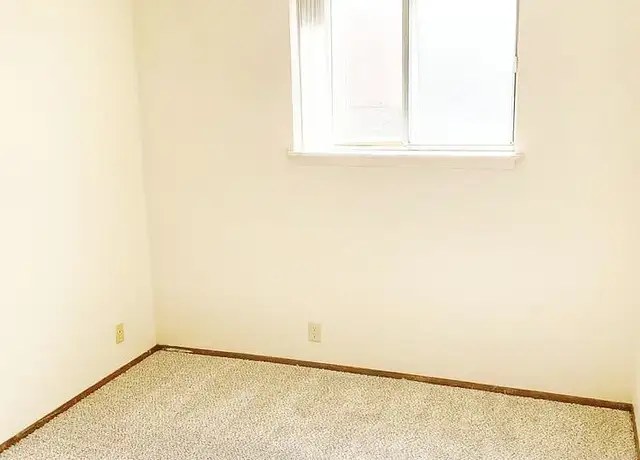
Natural light0.9 of 3.0 pts
Windows are small and high (Photo 7), modest sliding window (Photo 13), and one small window letting in a square of light (Photo 12). Daylight is limited; no floor-to-ceiling glass.
Modern finishes0.6 of 2.0 pts
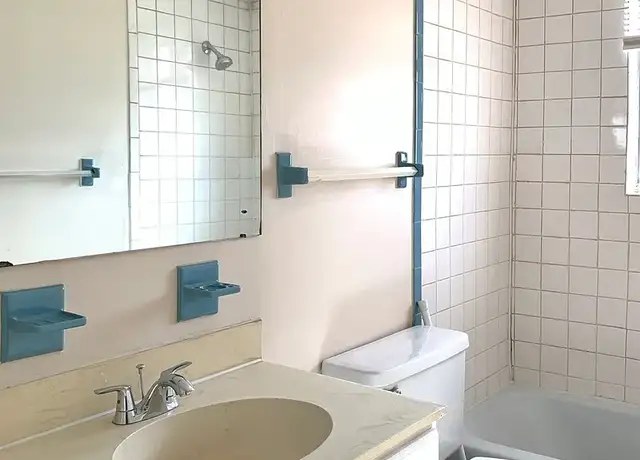
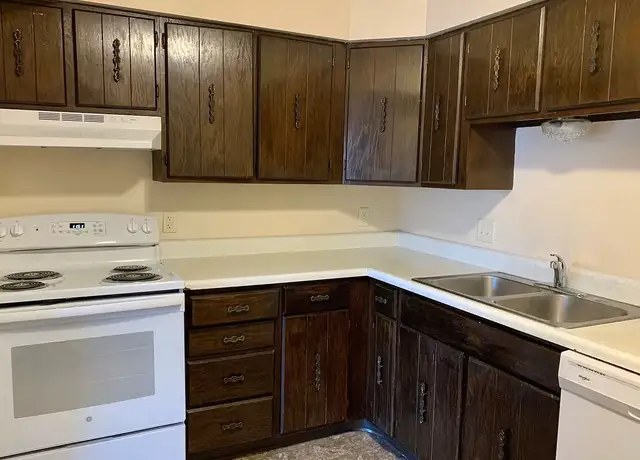
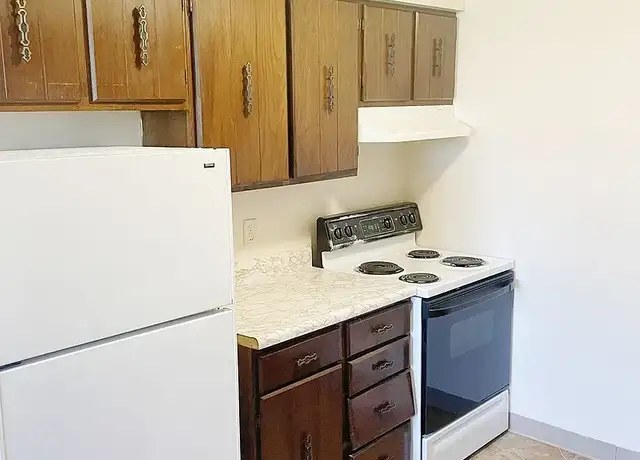
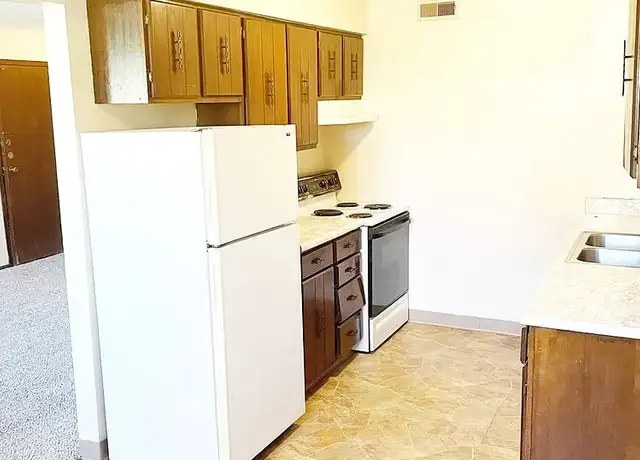
Finishes look dated: dark-stained wood cabinets, small white square tiles in the bathroom, and basic white appliances. Design appeal is below average.
Second bathroom0.0 of 1.0 pts
no floorplan has a second bath
Middling: Price fit (55%), Construction quality (40%), Little or no carpet (50%), Home-office space (40%)
Unknown: Corner unit, Soundproofing, High floor, Sauna
AI reading of the photos
ornith1.5:35b · 14 photos from redfin · 2026-09-18 03:34Photo numbers in the notes are the ones printed on the thumbnails and in the galleries below. Hover a number to find its photo, click it to open it.
Bathtub
95% sure
Photos 1 and 2 clearly show a white bathtub with a shower head and shower controls above it, indicating a bathtub/shower combination in the bathroom.
In-unit laundry
50% sure
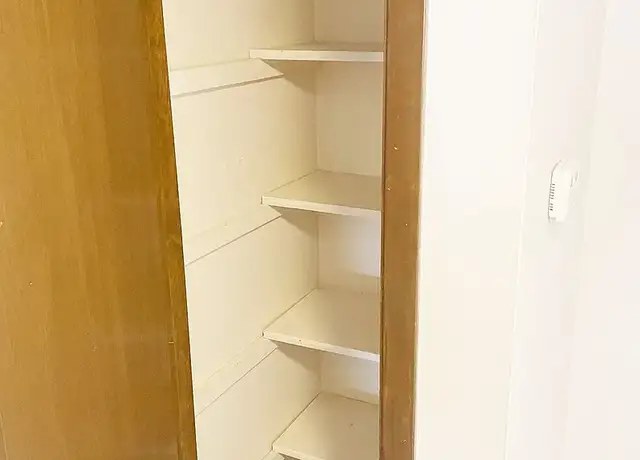
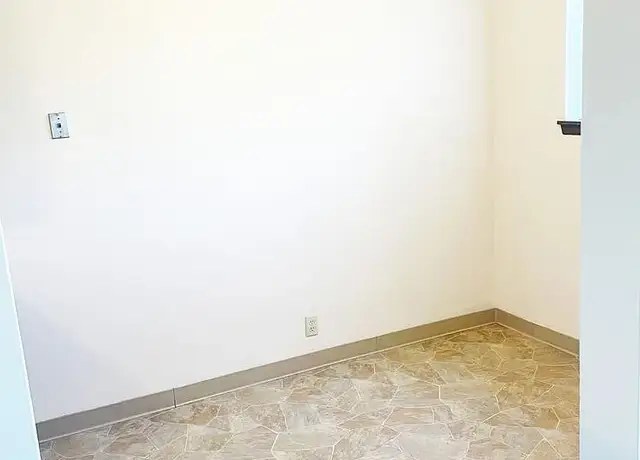
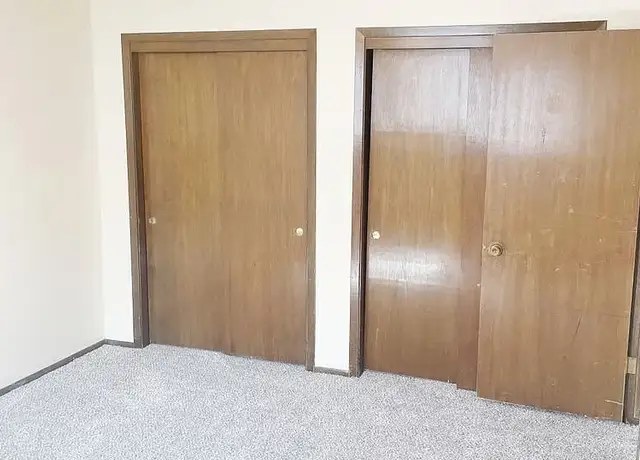
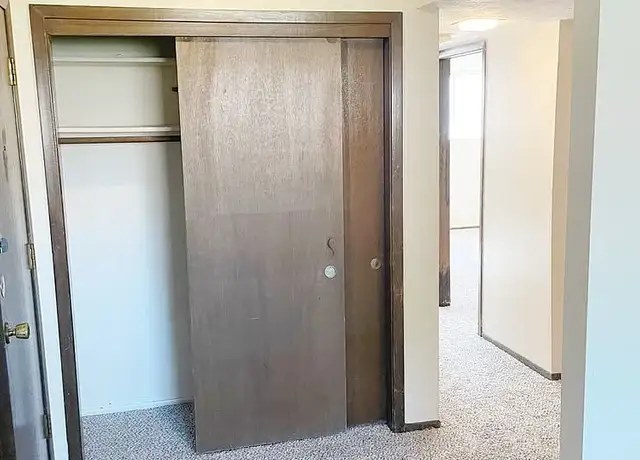
Photo 3 shows an empty closet with shelves, but no washer, dryer, or laundry space is visible in any photo, and no floor plan is provided. There is no evidence of in-unit laundry nor evidence of a shared laundry room.
Private balcony
90% sure
Photo 4 clearly shows a private outdoor deck with a wooden floor surface and a black metal railing, opening onto the unit. This is a genuine balcony with its own outdoor floor, not a Juliet railing or shared deck.
Corner unit
45% sure
No floor plan is provided, and no photo clearly shows windows on two or more exterior sides of the unit. Interior shots (7, 12, 13) show room corners but only single windows, insufficient to confirm a corner unit.
no photo cited
High floor
40% sure
Photo 4 shows an elevated view looking down onto the street and parked cars, indicating the unit is raised. However, the exterior photos (5, 6) show what appears to be a 3-story building, so it cannot be confirmed the unit is on the 4th floor or higher.
Natural light
/10
Windows are small and high (Photo 7), modest sliding window (Photo 13), and one small window letting in a square of light (Photo 12). Daylight is limited; no floor-to-ceiling glass.
Modern & attractive
/10
Finishes look dated: dark-stained wood cabinets, small white square tiles in the bathroom, and basic white appliances. Design appeal is below average.
Construction quality
/10
Appears to be an older, stick-built apartment. Basic wood cabinetry, small square bathroom tiles, and standard laminate counters suggest average build quality rather than solid concrete/steel construction.
Office potential
/10
Multiple rooms are shown and one could serve as an office, but there is no clearly dedicated den or alcove visible in the photos.
Floorplans & availability as of 2026-09-18
1 bd
$795
1 plan · 1 unit available
1 bd
$795
1 available
2 bd
$995
1 plan · 1 unit available
2 bd
$995
1 available
Listing descriptions as written by each source
redfin open ↗
Ideally located near Aksarben Village, Baxter Arena, and the University of Nebraska at Omaha (UNO), Villas De Amor is a charming apartment complex offering a peaceful place in the heart of Omaha. Its...
Sources & score breakdown
Listings
| Source | Tier | Rent | Status | First seen | Last seen | |
|---|---|---|---|---|---|---|
| redfin | building | $795 – $995 | active | 2026-09-18 | 2026-09-24 | open ↗ |
Score breakdown
| Criterion | Value | Weight | Points | Based on |
|---|---|---|---|---|
| Price fit | 0.55 | 2.5 | 1.4 | $995, 45% under your $1,800 to $2,500 band |
| Construction quality | 0.40 | 2.5 | 1.0 | 4/10 from photos |
| Natural light | 0.30 | 3.0 | 0.9 | 3/10 from photos |
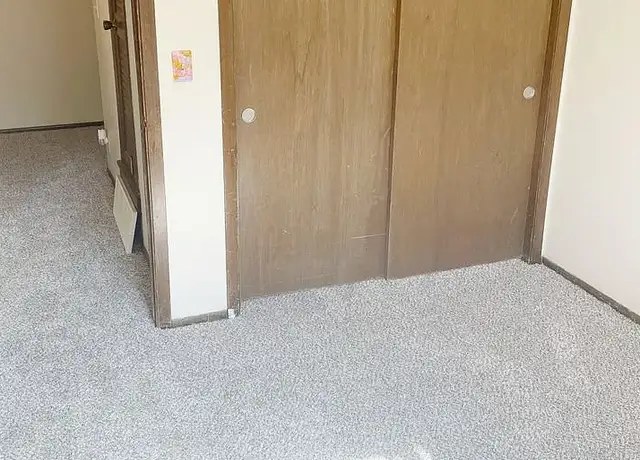
| Little or no carpet | 0.50 | 1.5 | 0.8 | carpet coverage in photos: partial |
| Modern finishes | 0.30 | 2.0 | 0.6 | 3/10 from photos |
| Home-office space | 0.40 | 1.5 | 0.6 | 4/10 from photos |
| Second bathroom | 0.00 | 1.0 | 0.0 | no floorplan has a second bath |
| Corner unit | n/a | 3.0 | — | photos say unclear (45% sure) |
| Soundproofing | n/a | 2.0 | — | assumption: building era + height |
| High floor | n/a | 2.0 | — | photos say unclear (40% sure) |
| Sauna | n/a | 1.5 | — | listing |