← Dashboard
Kensington Tower Apartments
505 S 16th St, Omaha 68102
· map ↗
· ☎ 4024073442
$1,045
2 bd
42% under band
2 bd
740 sqft
2 Units Available
11.8
of 19.0 scorable · 2 unknown
in-unit laundry missing
new
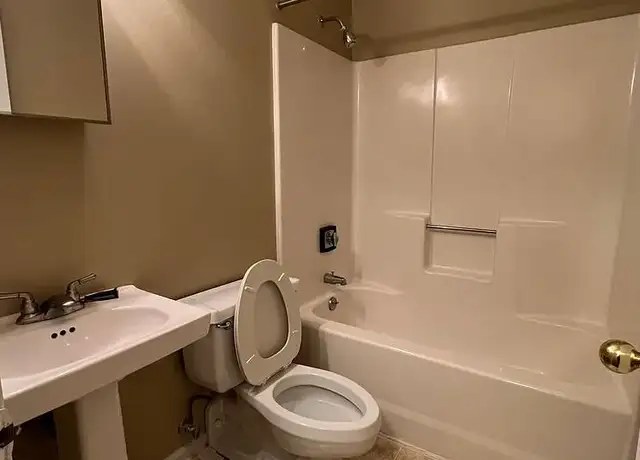
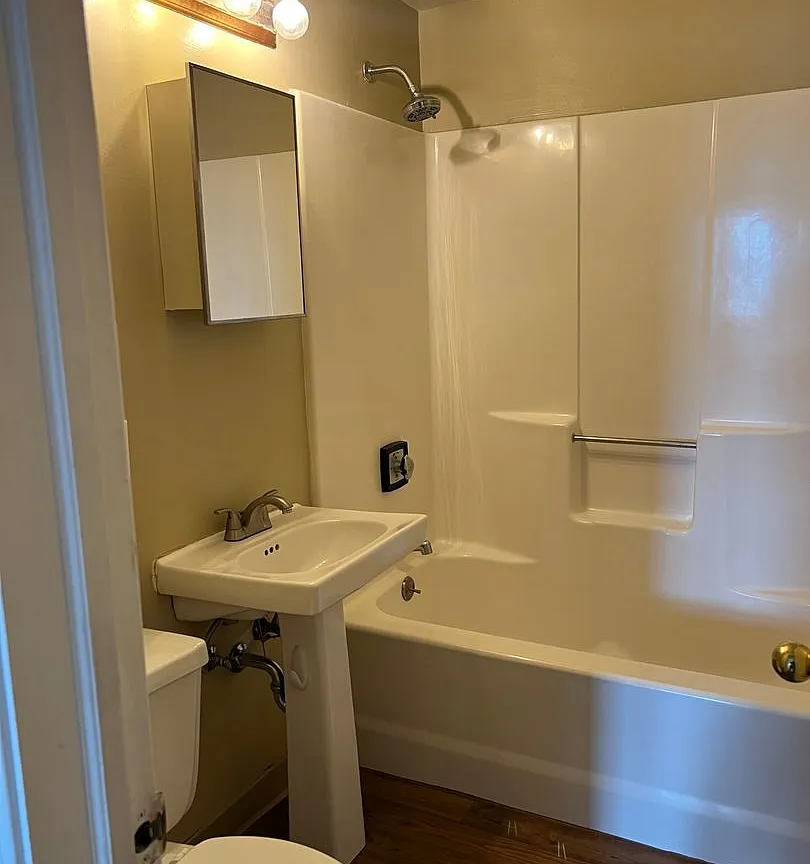
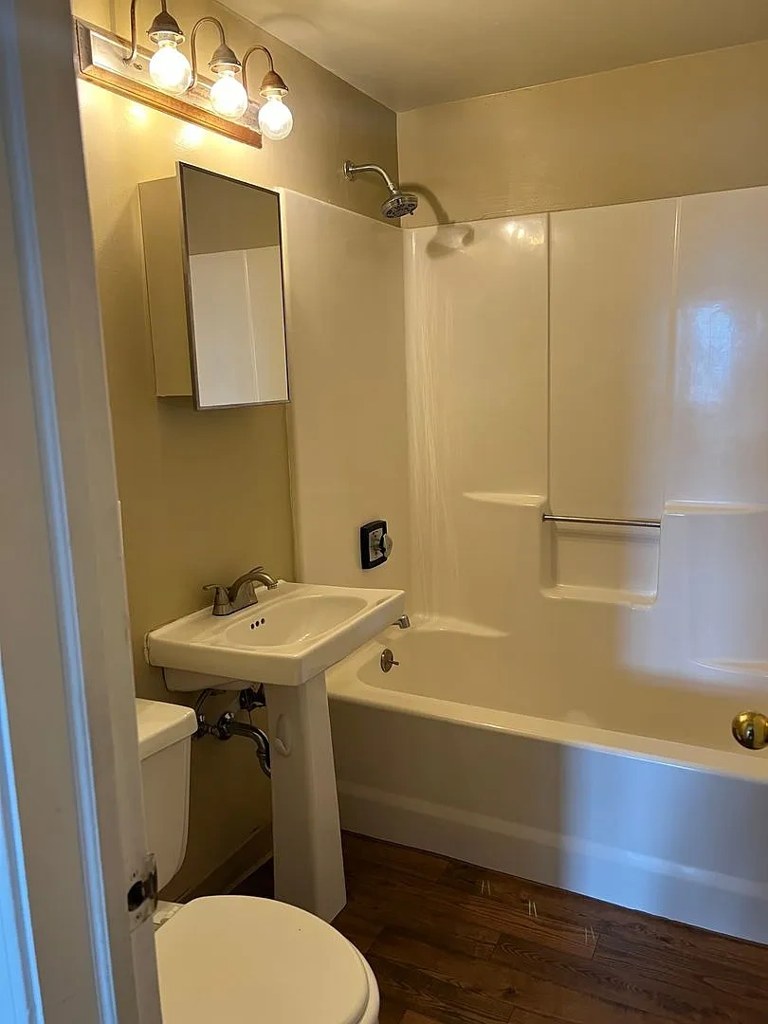
Bathtub
seen in photos (98% sure)
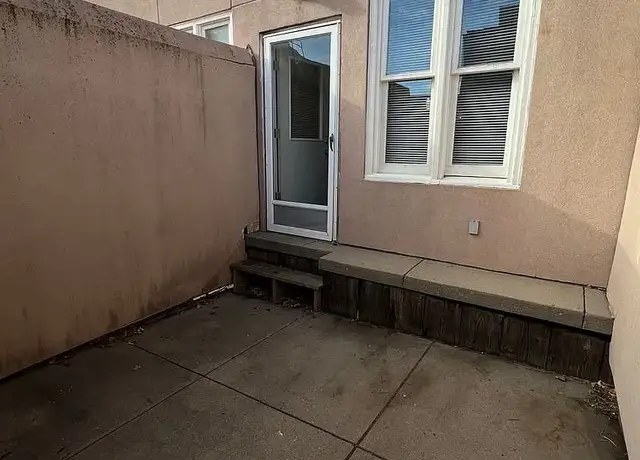
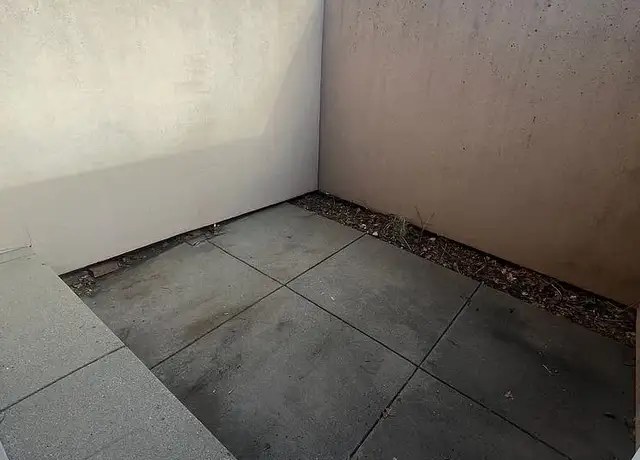
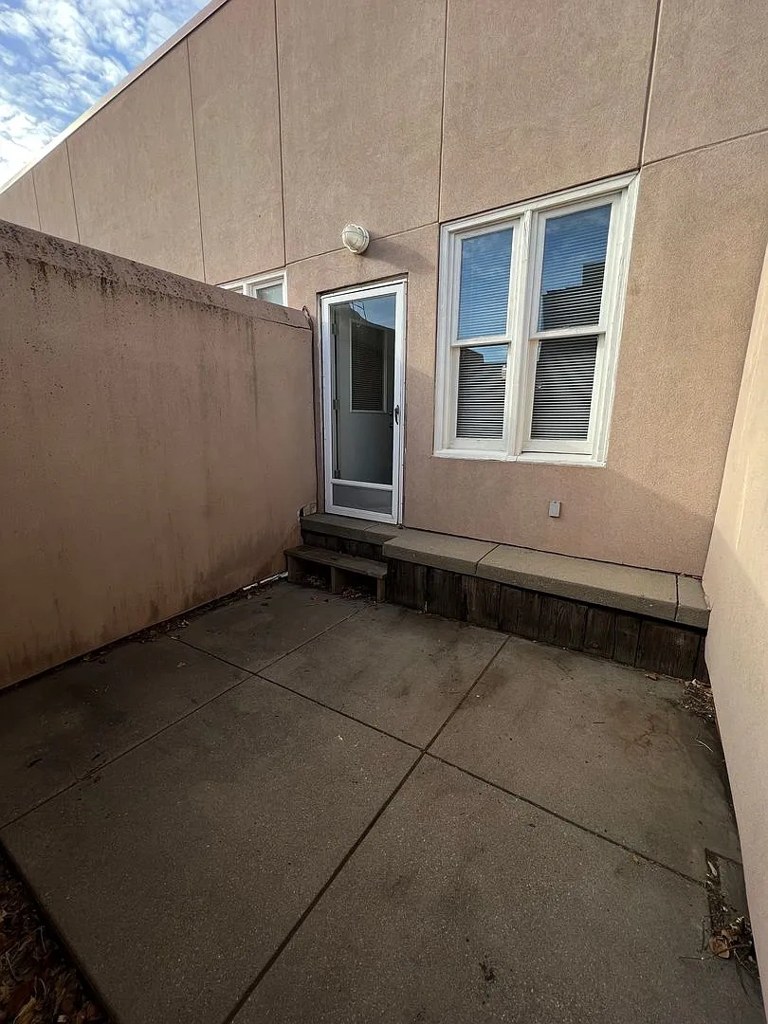
Private balcony
seen in photos (85% sure)
In-unit laundry
source says no
Strengths
Corner unit3.0 of 3.0 pts
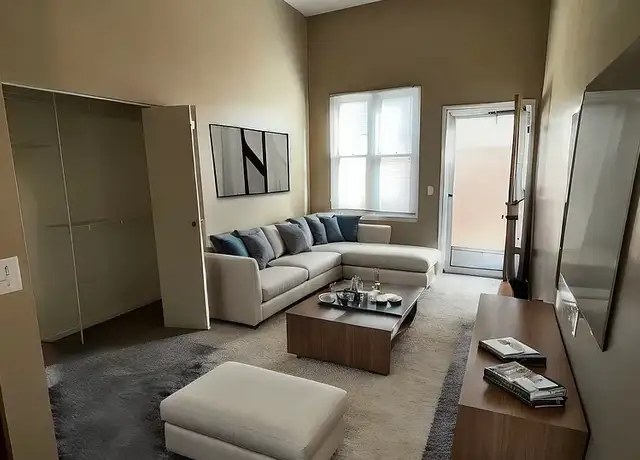
Photos 7, 16, and 8 each show windows/doors on two different exterior walls of the unit (e.g., a window on the far wall plus a balcony door or second window on the side wall), consistent with a corner unit.
High floor1.6 of 2.0 pts
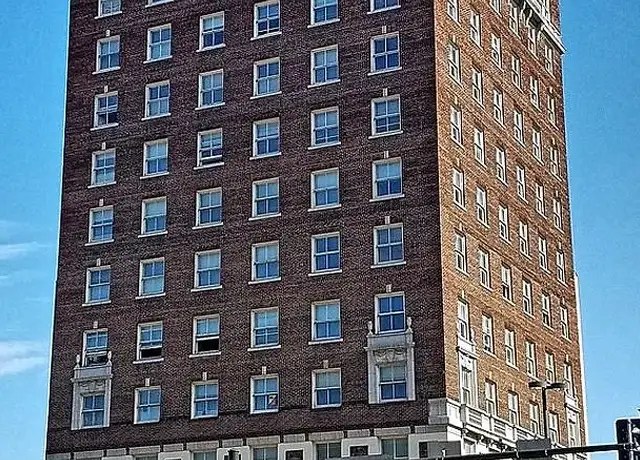
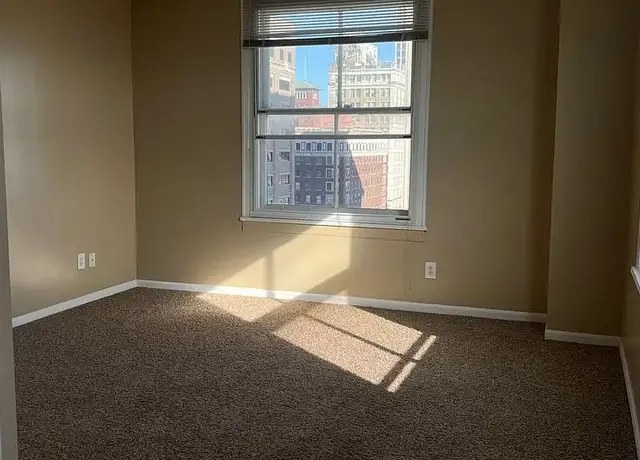
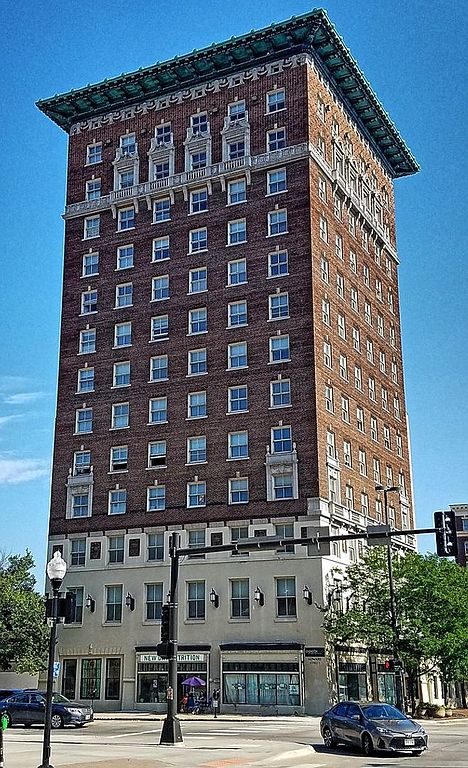
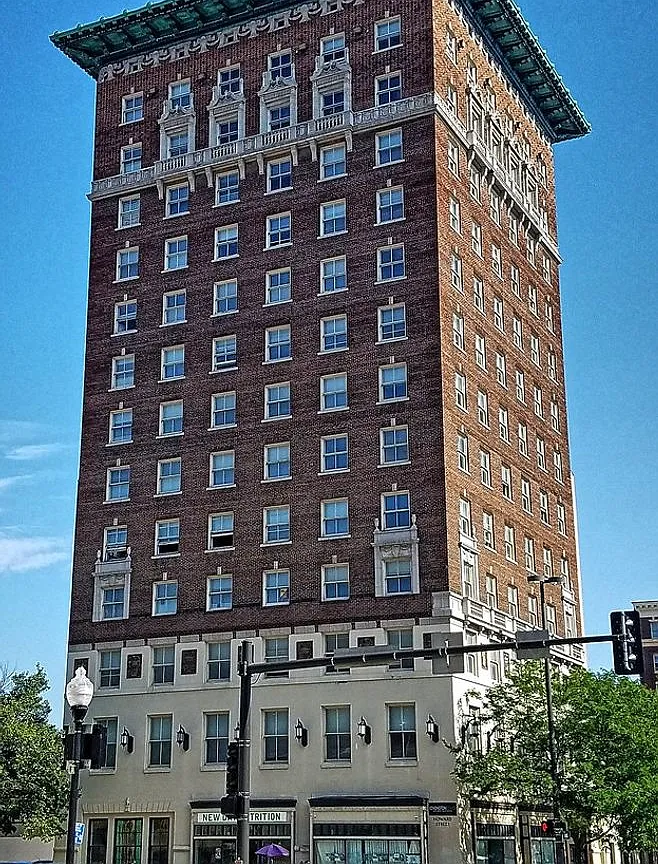
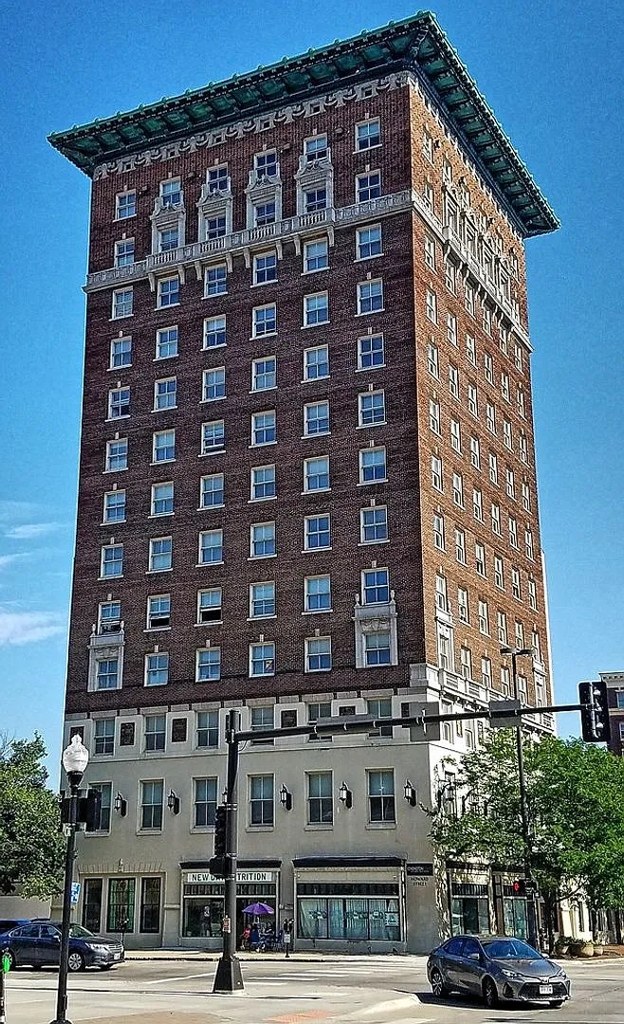
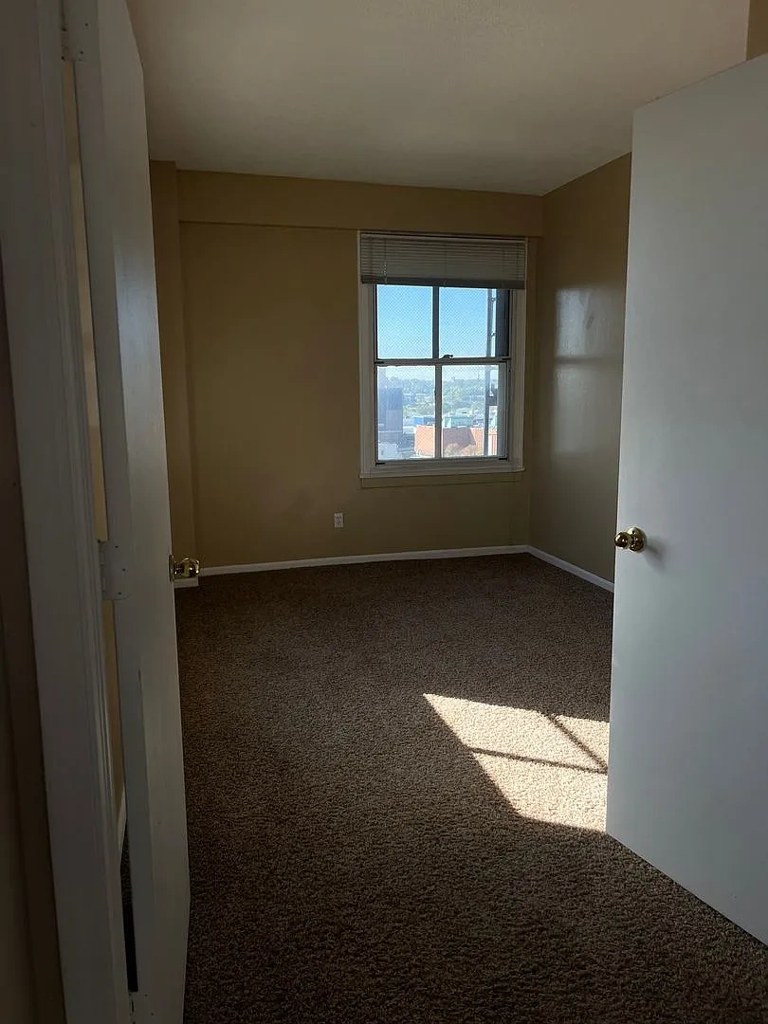
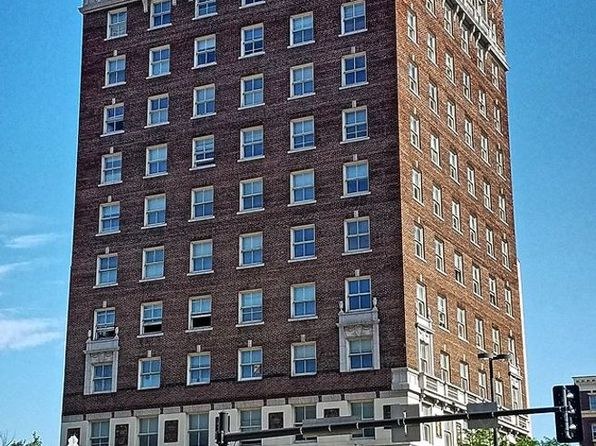
Photo 5 shows a tall multi-story brick high-rise building, indicating many floors. Photo 8 shows a window view of neighboring buildings at an elevated angle, consistent with being on an upper floor. These together suggest an elevated floor location.
Little or no carpet1.5 of 1.5 pts
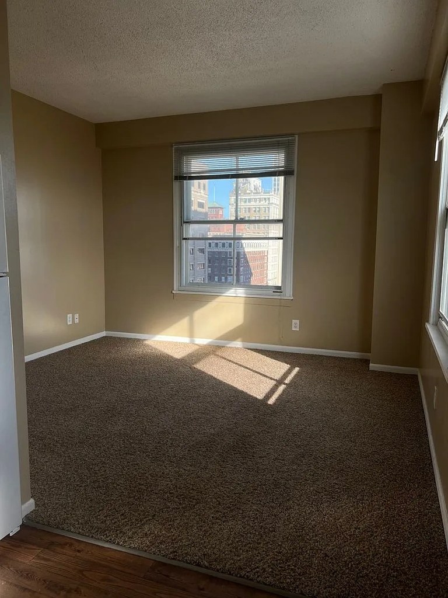
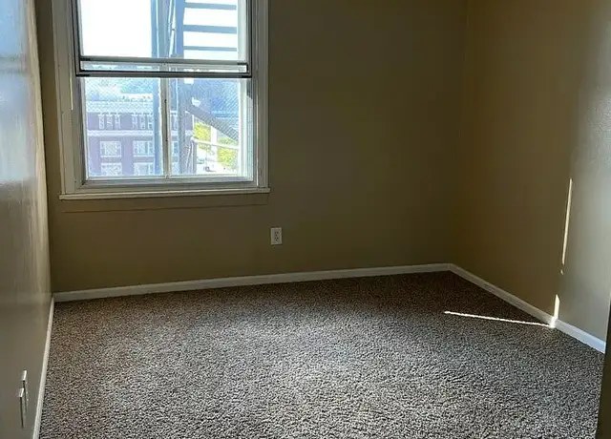
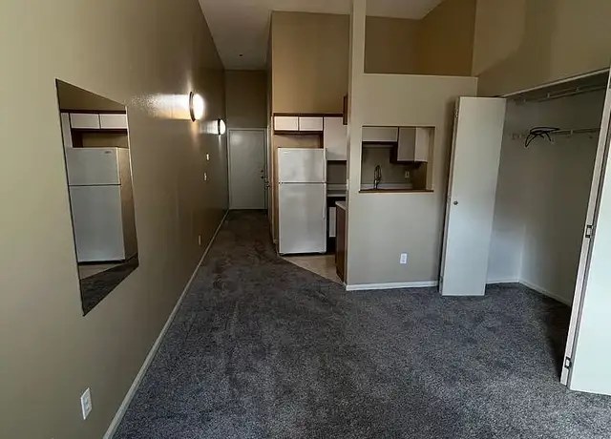
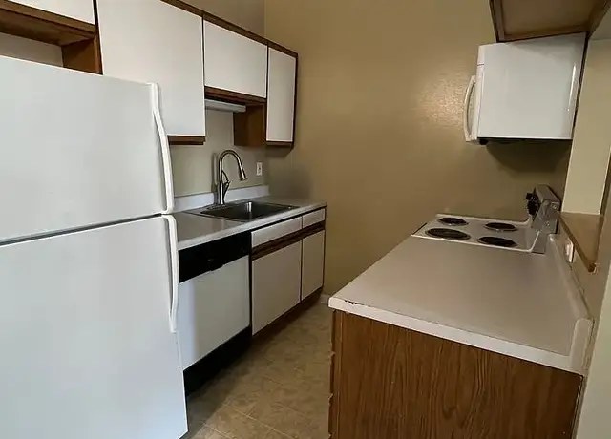
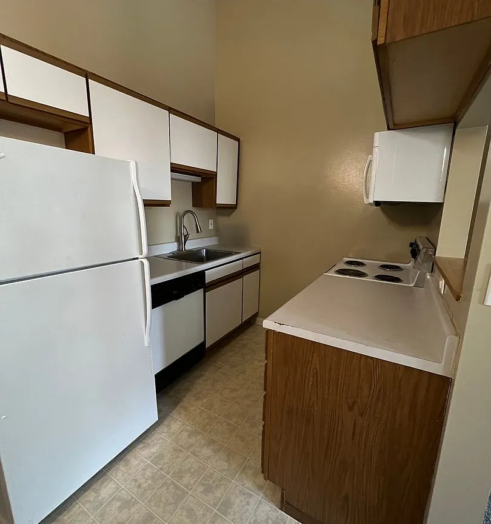
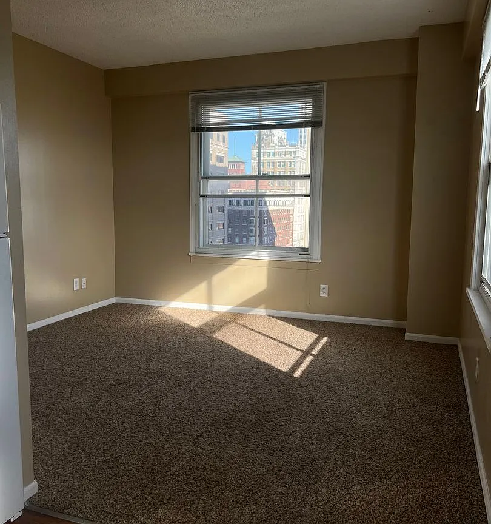
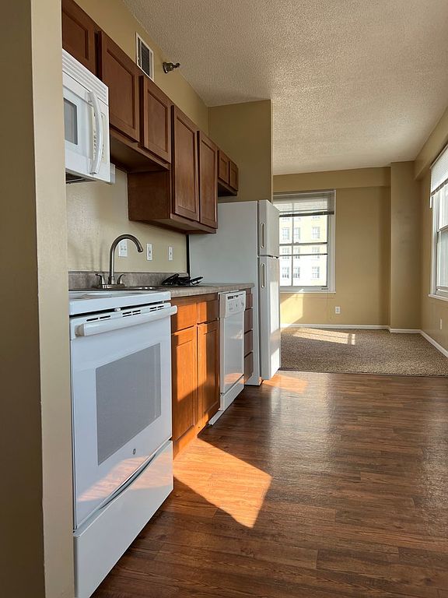
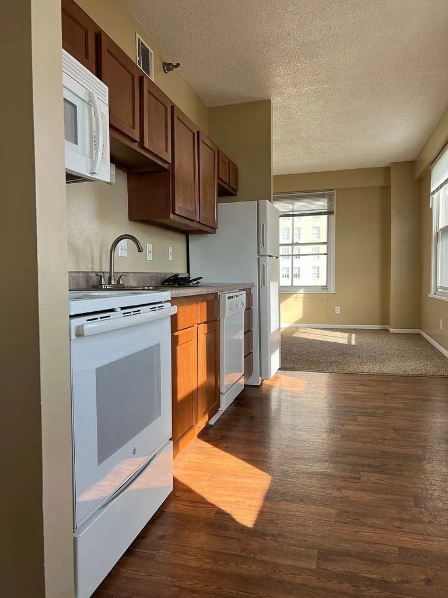
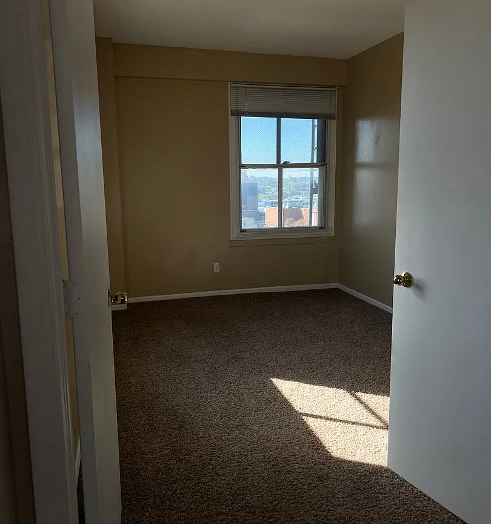
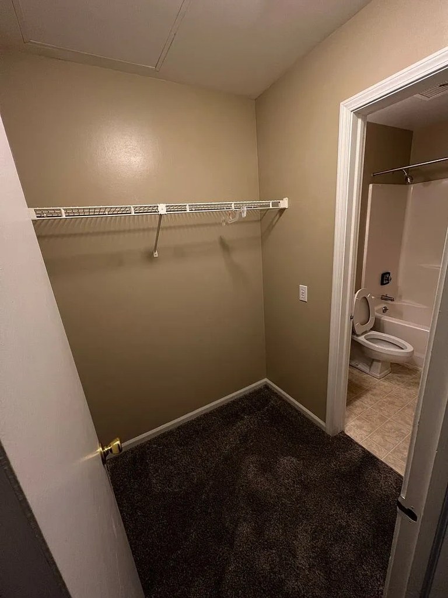
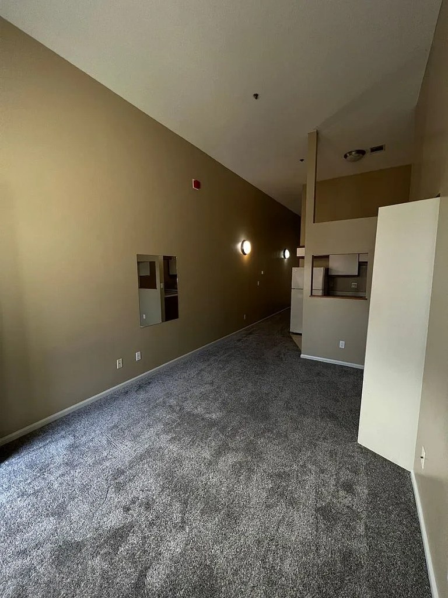
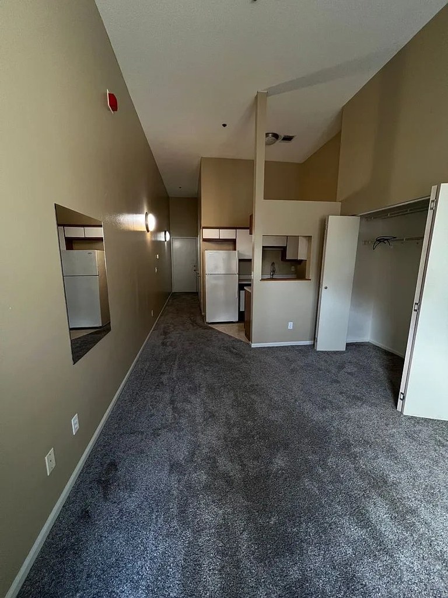
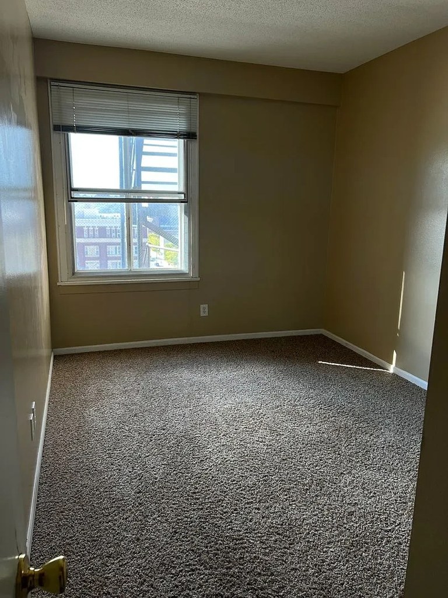
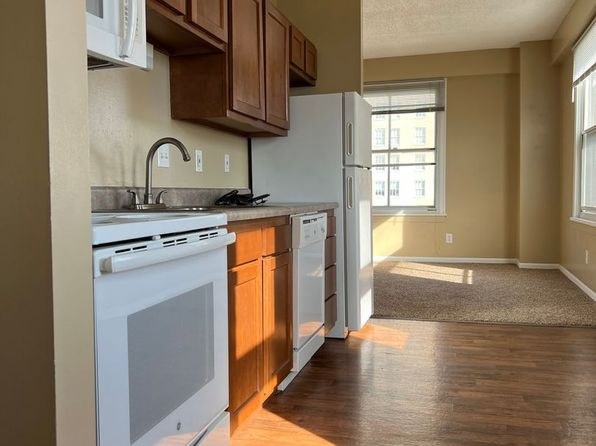
Carpet is the dominant flooring in the living areas and bedrooms (photos 2, 7, 8, 10, 11, 13). The kitchen appears to have vinyl/linoleum (photo 9), one unit shows hardwood-look plank in the living space (photo 12), and the bathroom is tile (photo 0).
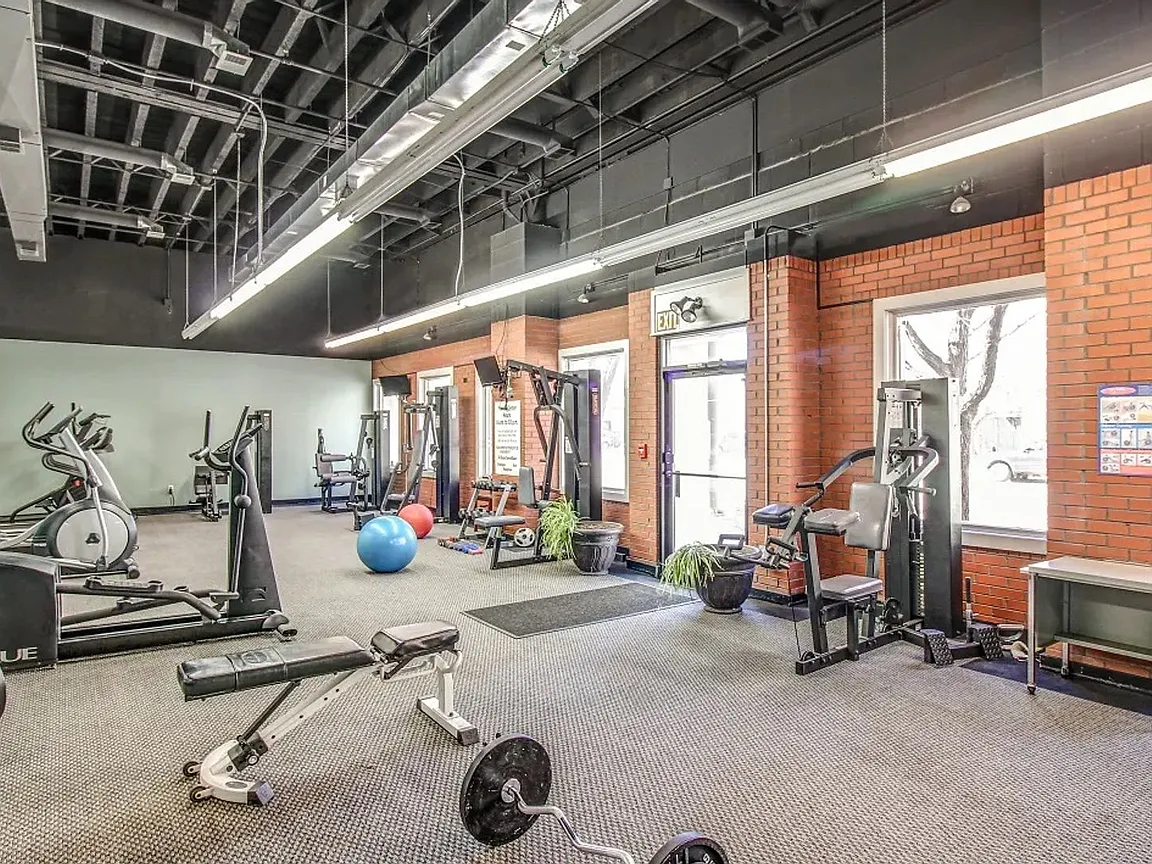
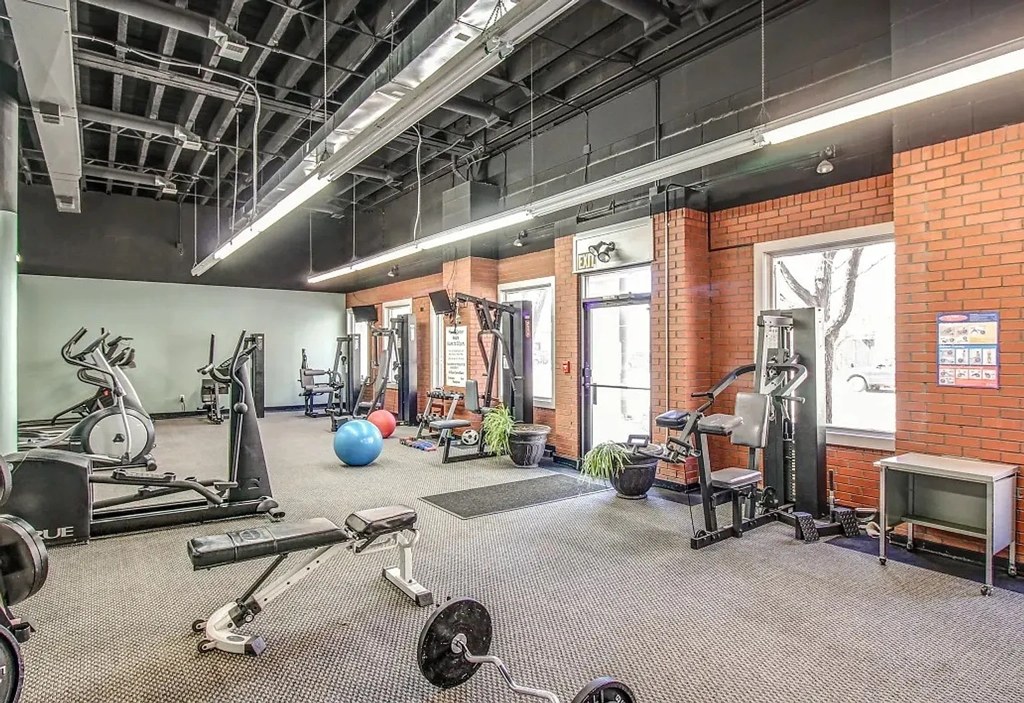
Also listed:DishwasherFitness center
Weaknesses
In-unit laundryrequired
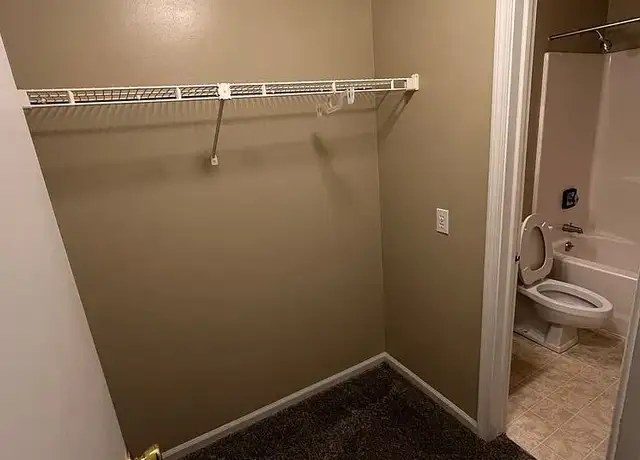
The photos show a bathroom with a bathtub/shower combo and a walk-in closet, but none of the images reveal a washer, dryer, laundry closet, or a floor plan marking W/D inside the unit. There is no evidence of either a unit laundry space or a shared laundry room to judge from.
Home-office space0.4 of 1.5 pts
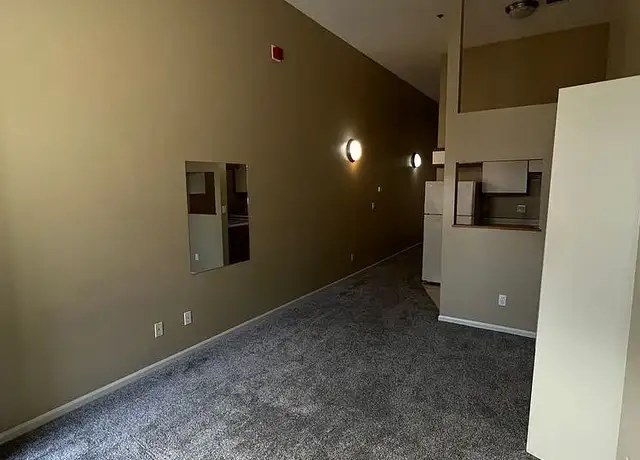
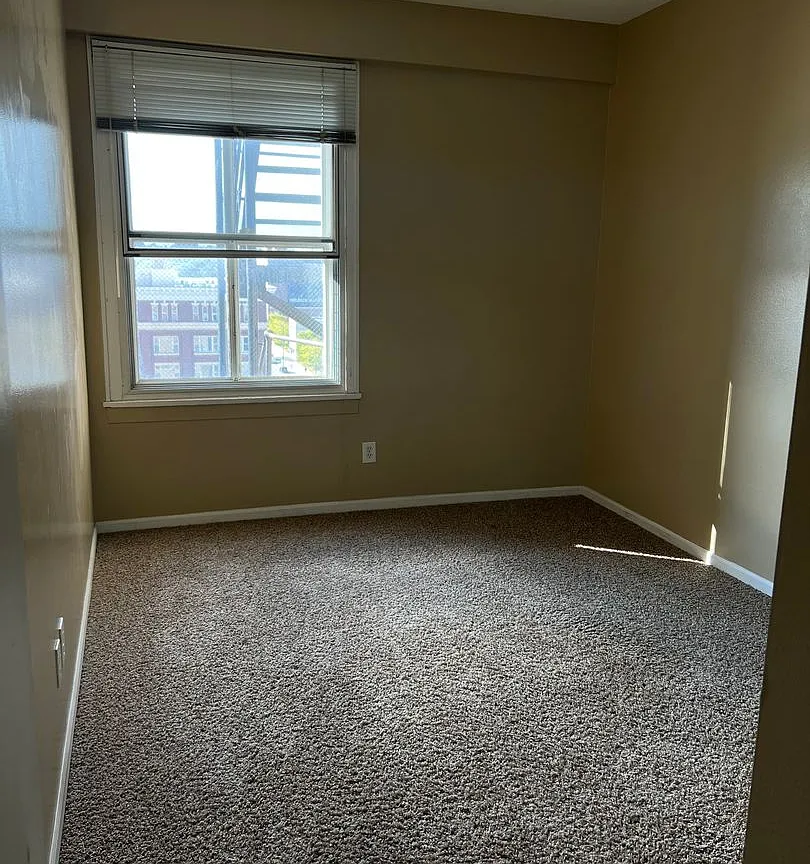
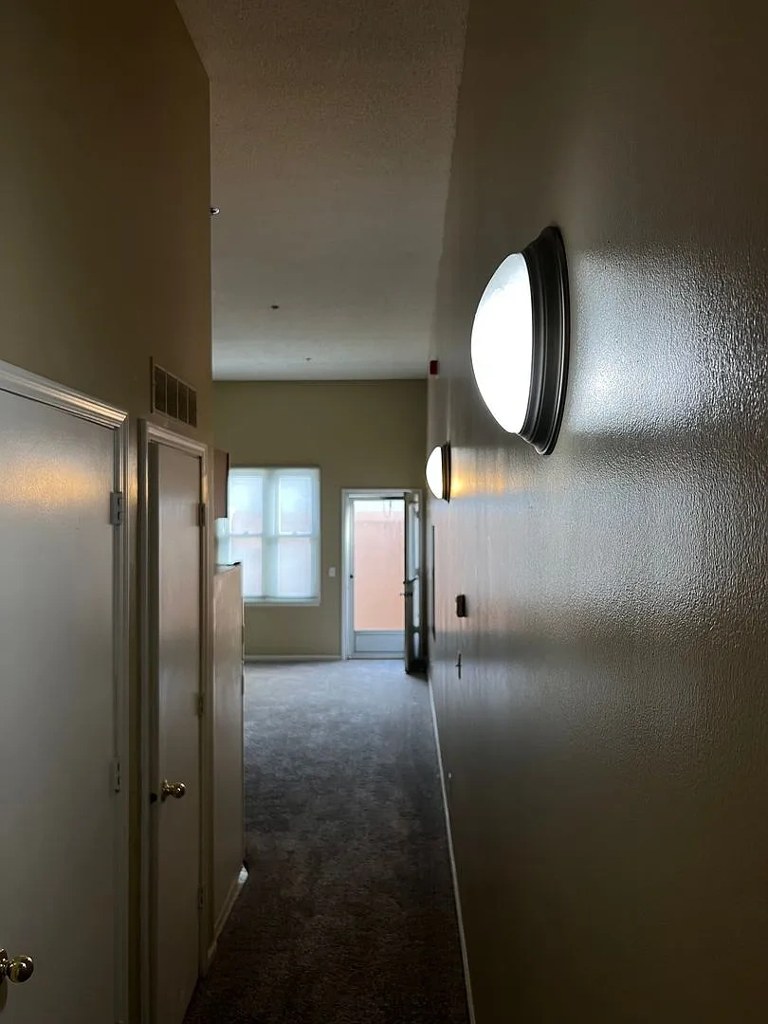
The layout (photos 10, 11) shows a long separate room/alcove with a pass-through to the kitchen that could function as a den or home office, and spare empty rooms (photos 8, 13) are usable as offices. No dedicated built-in office shown.
Second bathroom0.0 of 1.0 pts
no floorplan has a second bath
Watch out:In-unit laundry
Middling: Natural light (60%), Price fit (58%), Construction quality (40%), Modern finishes (50%)
Unknown: Soundproofing, Sauna
AI reading of the photos
ornith1.5:35b · 18 photos across 2 listings (redfin, apartmentguide) · 2026-09-13 01:20Photo numbers in the notes are the ones printed on the thumbnails and in the galleries below. Hover a number to find its photo, click it to open it.
Bathtub
98% sure
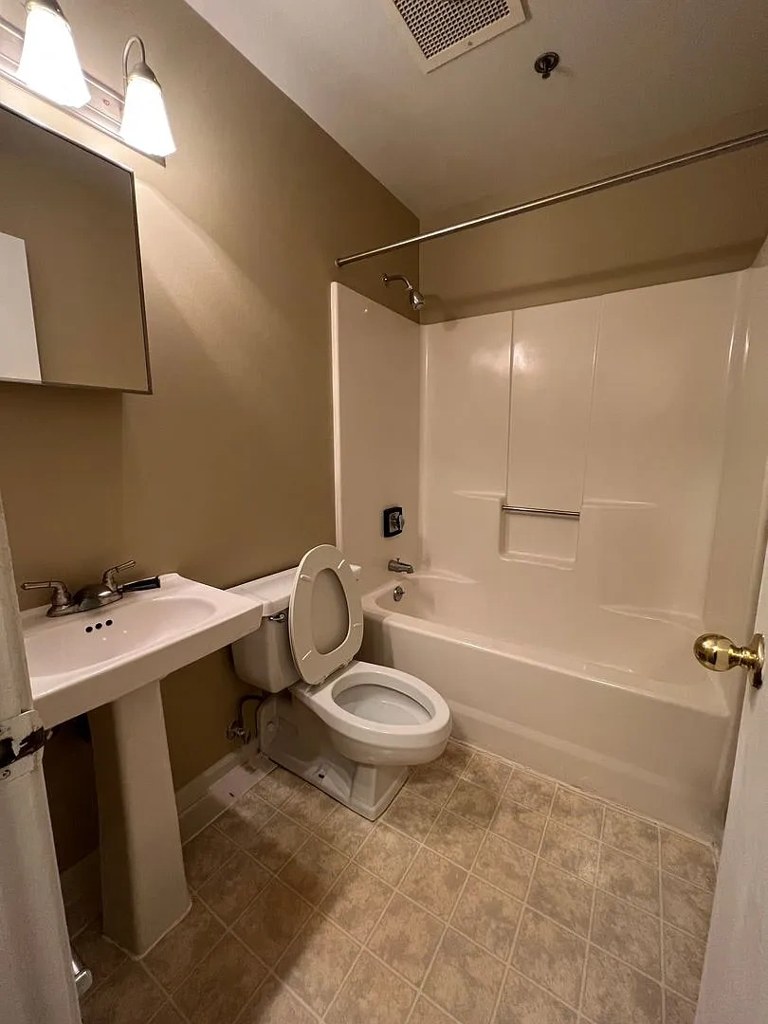
The bathroom photos clearly show a combined bathtub and shower unit. A white bathtub with a showerhead and enclosure is visible alongside the toilet and pedestal sink. The closet photo also reveals the same bathtub through the doorway. from redfin #928 ↗
no photo cited
In-unit laundry
50% sure
The photos show a bathroom with a bathtub/shower combo and a walk-in closet, but none of the images reveal a washer, dryer, laundry closet, or a floor plan marking W/D inside the unit. There is no evidence of either a unit laundry space or a shared laundry room to judge from. from redfin #928 ↗
no photo cited
Private balcony
85% sure
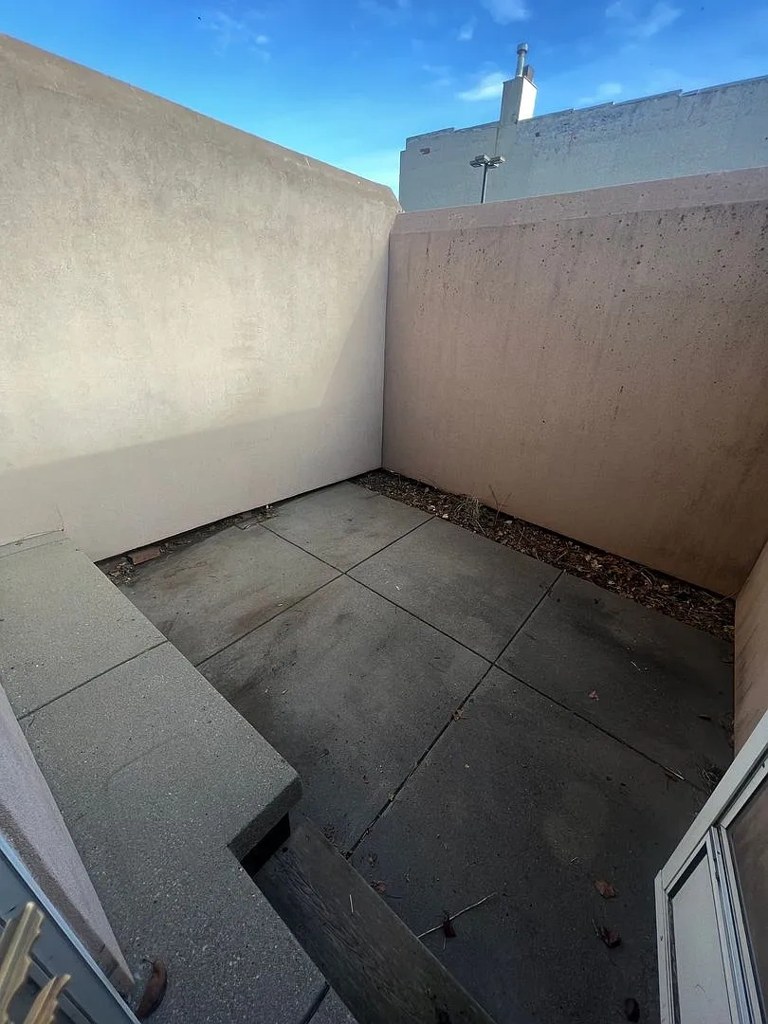
Photo 4 clearly shows a private outdoor patio with tile flooring, a sliding glass door opening inside the unit, a window, and steps leading down. Photo 3 shows the corner of a similar private tiled outdoor space enclosed by walls. This is a private outdoor surface belonging to the unit, not a shared deck or courtyard. from redfin #928 ↗
Corner unit
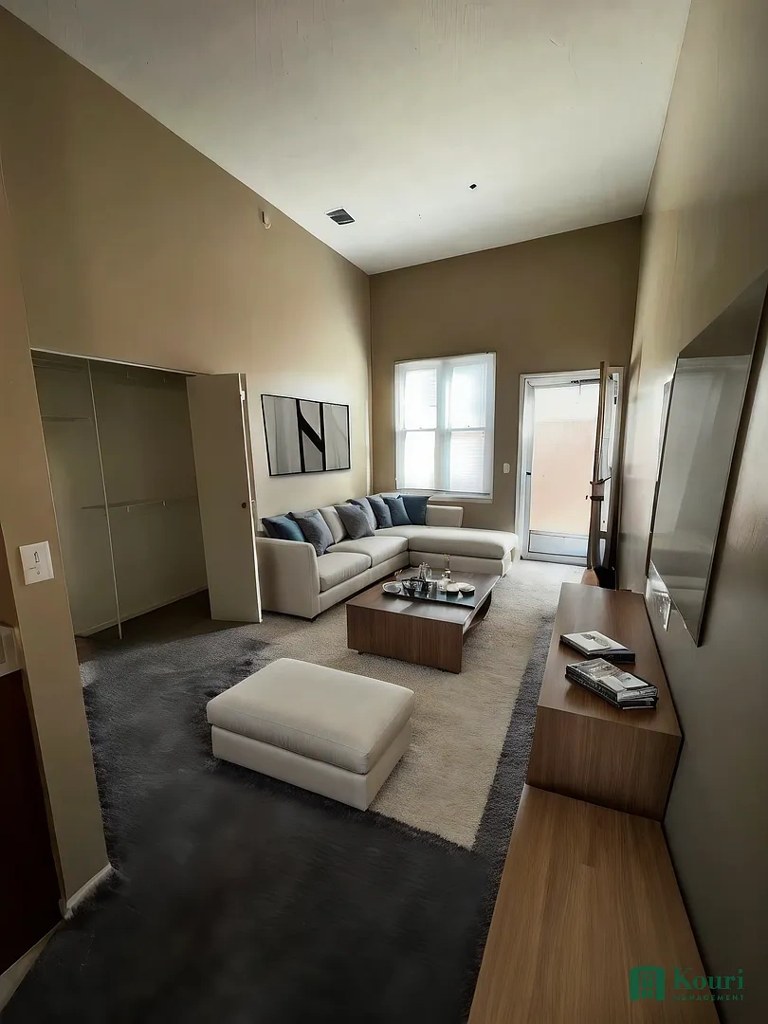
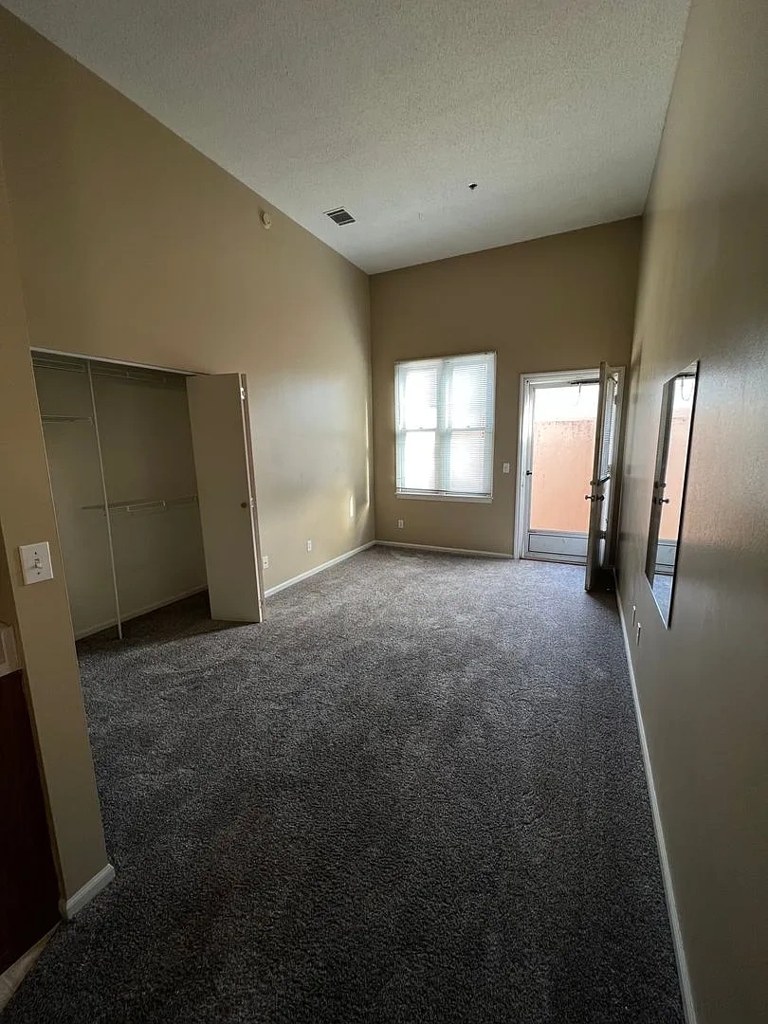
Photos 7, 16, and 8 each show windows/doors on two different exterior walls of the unit (e.g., a window on the far wall plus a balcony door or second window on the side wall), consistent with a corner unit. from apartmentguide #544 ↗
High floor
75% sure
Photo 5 shows a tall multi-story brick high-rise building, indicating many floors. Photo 8 shows a window view of neighboring buildings at an elevated angle, consistent with being on an upper floor. These together suggest an elevated floor location. from redfin #928 ↗
Natural light
/10
Standard-sized single windows in bedrooms and living areas admit decent daylight (sunlight visible in photos 8, 12, 13). Living room (photo 7) has a window plus a glass balcony door. No floor-to-ceiling glass; light is adequate but not abundant. from redfin #928 ↗
Modern & attractive
/10
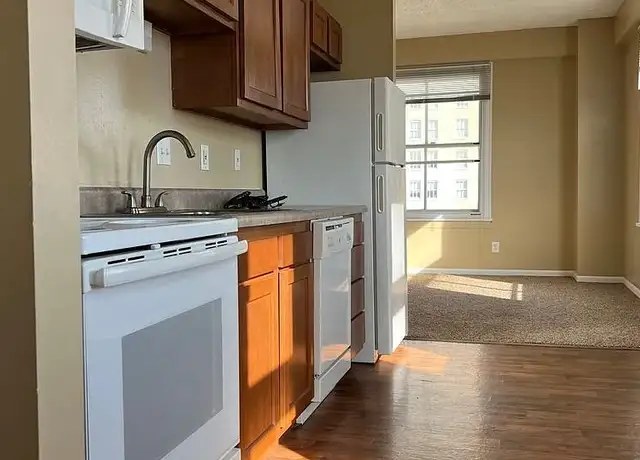
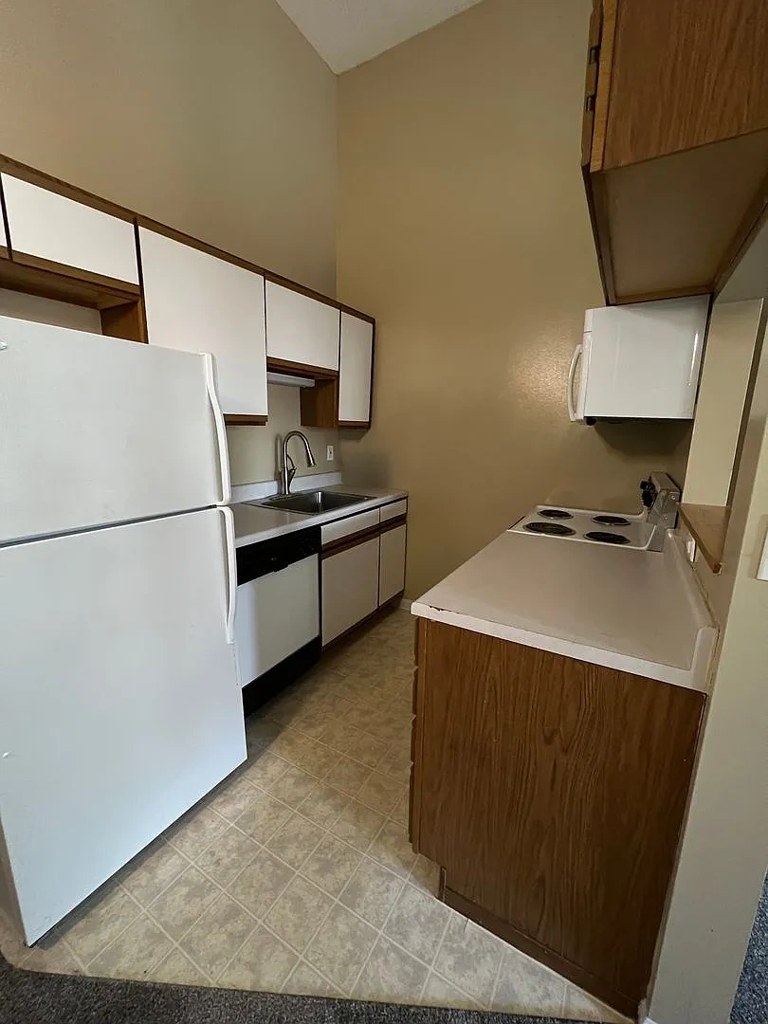
Finishes are basic and dated: white appliances, plain wood cabinets (darker wood in photo 12), laminate counters, neutral walls. Nothing upscale; photo 12 is the most attractive with warmer cabinetry and plank flooring. from redfin #928 ↗
Construction quality
/10
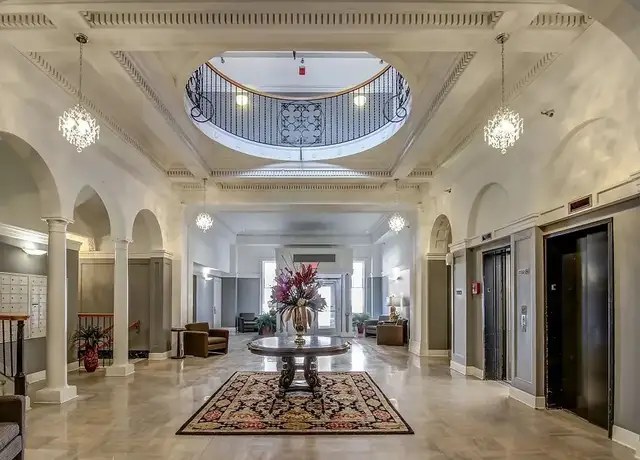
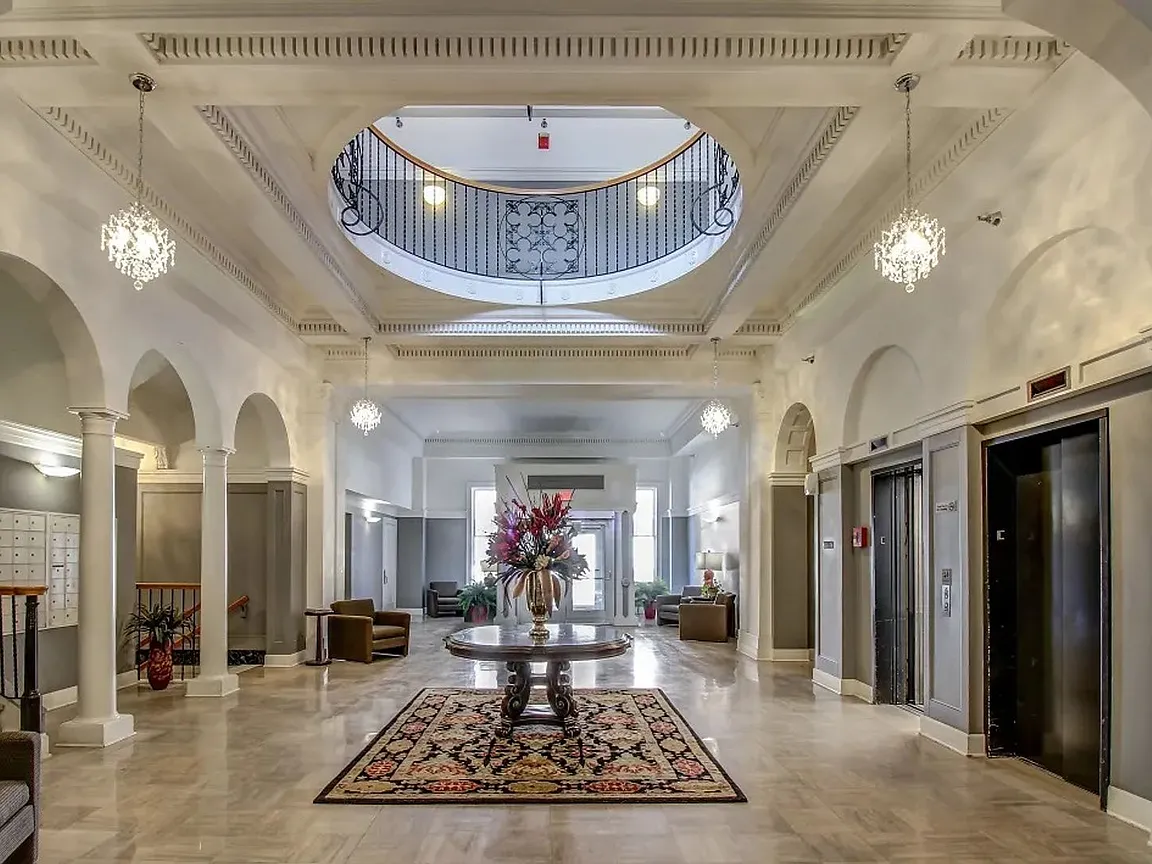
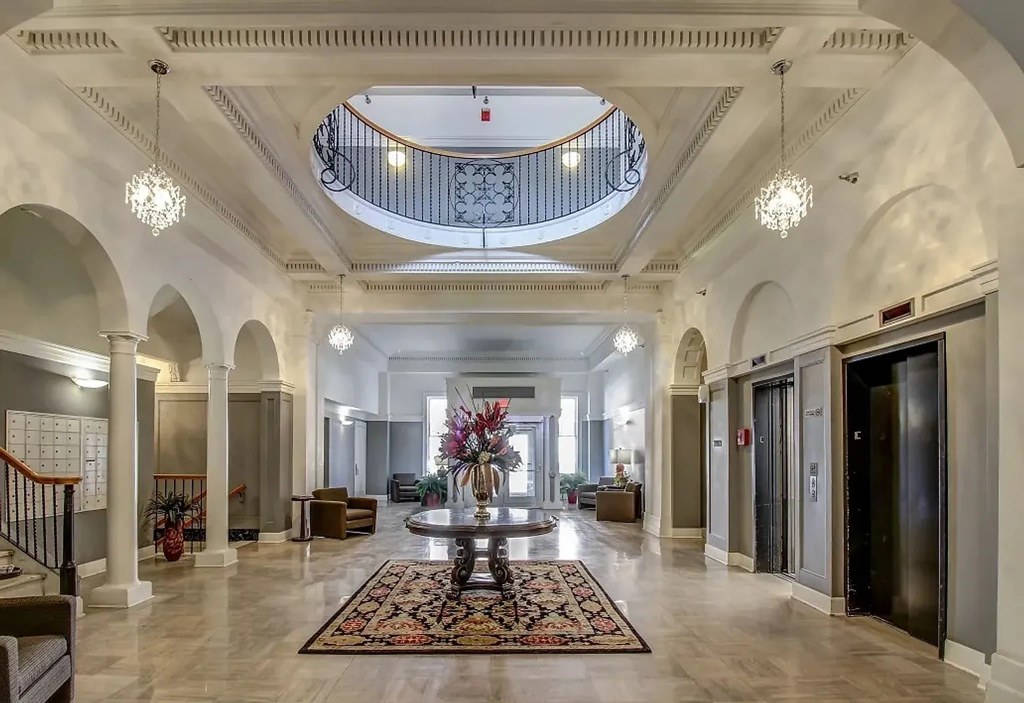
Standard stick-built apartment construction: plain painted drywall, basic baseboards, simple window frames, laminate/tub-shower surrounds. The ornate coffered ceiling and masonry in the lobby (photo 6) suggest a solid older building shell, but that is a shared space. Unit finishes read as budget/mid-tier. from redfin #928 ↗
Office potential
/10
The layout (photos 10, 11) shows a long separate room/alcove with a pass-through to the kitchen that could function as a den or home office, and spare empty rooms (photos 8, 13) are usable as offices. No dedicated built-in office shown. from redfin #928 ↗
Floorplans & availability 4 plan images as of 2026-09-22
2 bd
$1,045 · 740 sqft · 1 ba
1 plan · 2 units available
2 bd
$1,045
740 sqft · 1 ba
available now
2 units listed — 1105, 705
| Unit | Rent | Sqft | Move in |
|---|---|---|---|
| 1105 | $1,045 | 740 | now zillow |
| 705 | $1,045 | 740 | now zillow |
Cheapest unit, 2026-09-02 → 2026-09-22:
up $200
($845 – $1,045 over 9 days)
Listing descriptions as written by each source
redfin open ↗
Historical high rise near the Old Market! Kensington Tower Apartments offers 2 Bedroom, 1 Bedroom, and Studio apartments in a historic high rise complex
apartmentguide open ↗
$99 DEPOSIT AND SECOND MONTH FREE IF YOU APPLY WITHIN 24/hrs!!
Sources & score breakdown
Listings
| Source | Tier | Rent | Status | First seen | Last seen | |
|---|---|---|---|---|---|---|
| apartmentguide | building | $1,045 | active | 2026-09-03 | 2026-09-25 | open ↗ |
| redfin | building | $1,045 | active | 2026-09-03 | 2026-09-25 | open ↗ |
| zillow | building | $1,045 | active relisted | 2026-09-02 | 2026-09-24 | open ↗ |
| zillow | unit | $1,045 | gone | 2026-09-18 | 2026-09-21 | open ↗ |
Score breakdown
| Criterion | Value | Weight | Points | Based on |
|---|---|---|---|---|
| Corner unit | 1.00 | 3.0 | 3.0 | photos say yes |
| Natural light | 0.60 | 3.0 | 1.8 | 5/10 from photos |
| High floor | 0.80 | 2.0 | 1.6 | photos say yes (75% sure) |
| Price fit | 0.58 | 2.5 | 1.5 | $1,045, 42% under your $1,800 to $2,500 band |
| Little or no carpet | 1.00 | 1.5 | 1.5 | carpet coverage in photos: most |
| Construction quality | 0.40 | 2.5 | 1.0 | 4/10 from photos |
| Modern finishes | 0.50 | 2.0 | 1.0 | 4/10 from photos |
| Home-office space | 0.30 | 1.5 | 0.4 | 5/10 from photos |
| Second bathroom | 0.00 | 1.0 | 0.0 | no floorplan has a second bath |
| Soundproofing | n/a | 2.0 | — | assumption: building era + height |
| Sauna | n/a | 1.5 | — | listing |