← Dashboard
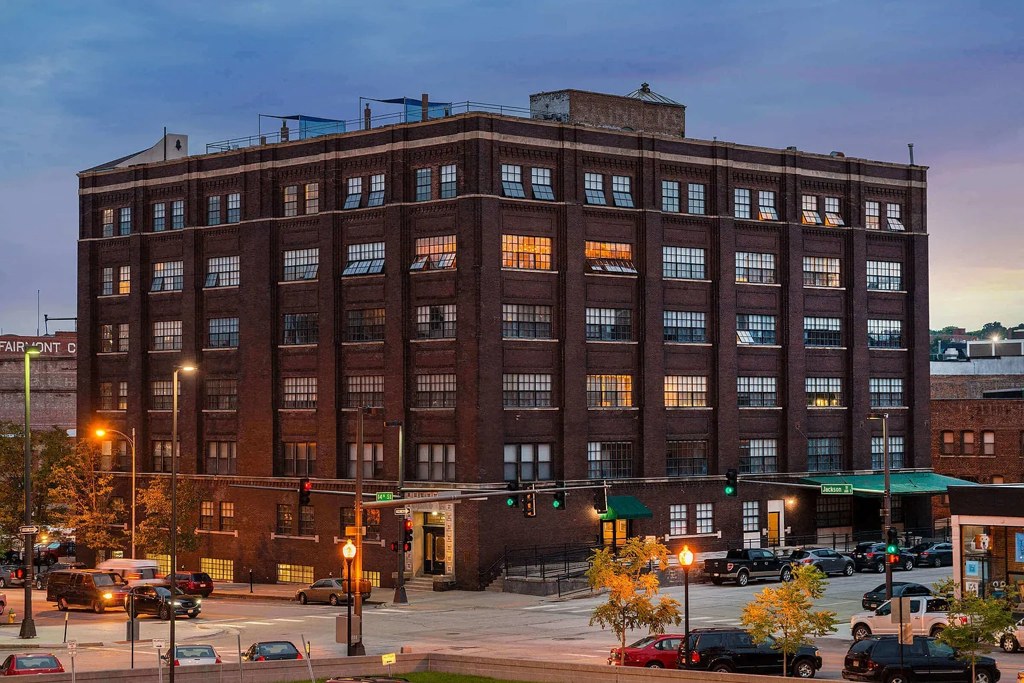
Skinner Macaroni Lofts
1323 Jackson Street, Omaha 68102
· map ↗
· ☎ 6602353157
$1,611–$1,838
2 bd
Studio to 3 bd
408 to 2,030 sqft
1 Unit Available
12.9
of 19.0 scorable · 2 unknown
private balcony missing
new
Bathtub
set by you (photos said unclear)
Private balcony
not in photos (55% sure)
In-unit laundry
listed by rentcafe
Strengths
Corner unit3.0 of 3.0 pts
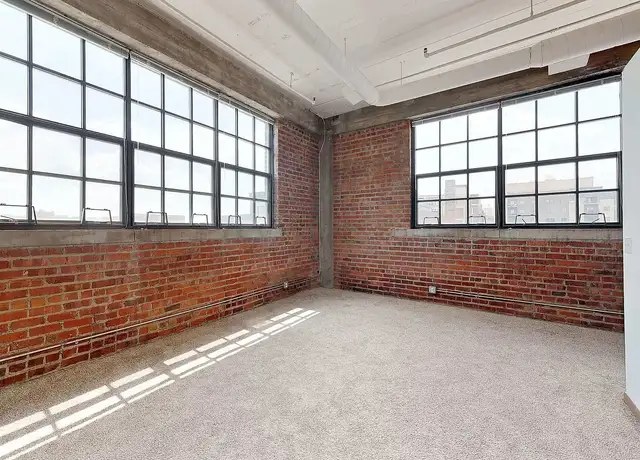
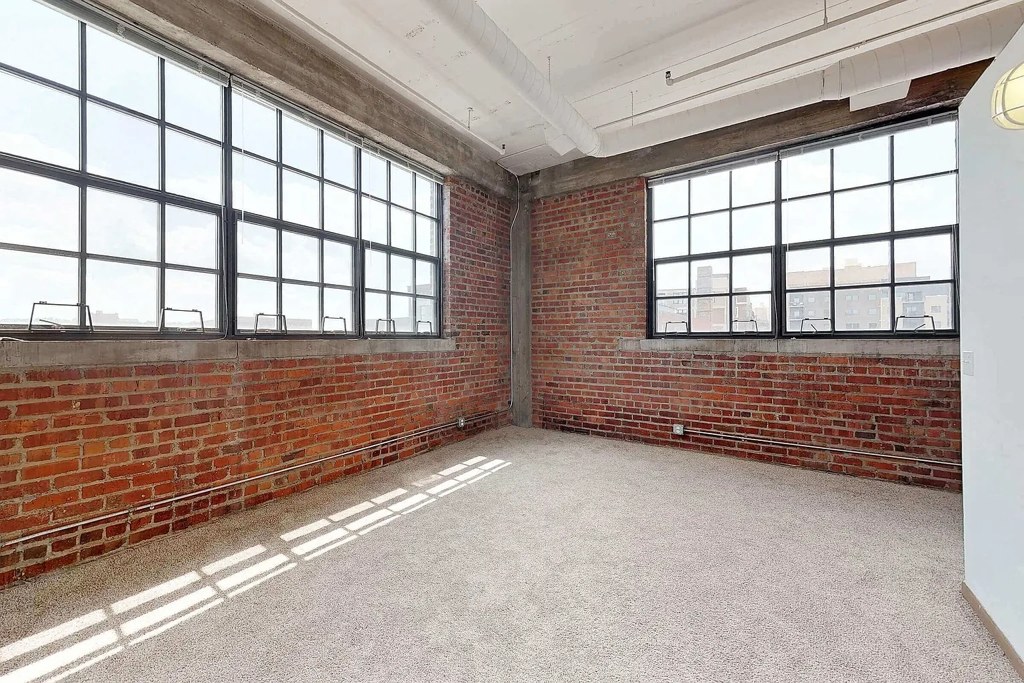
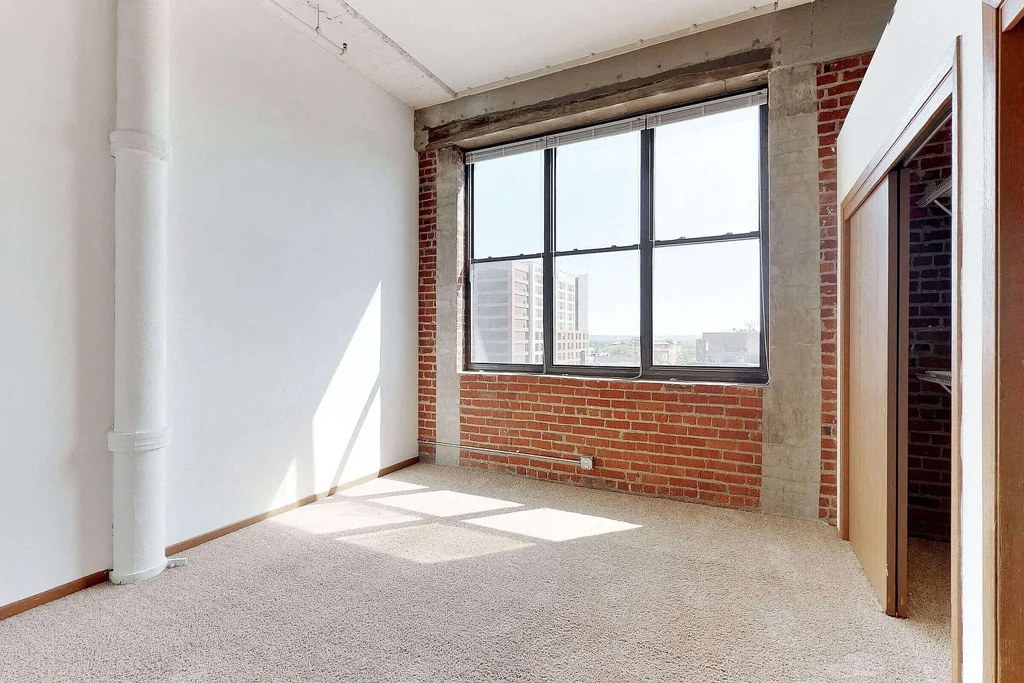
Photo 12 shows a room with large industrial windows on two adjacent exterior walls meeting at a corner, indicating windows on two or more sides of the unit.
Natural light2.4 of 3.0 pts
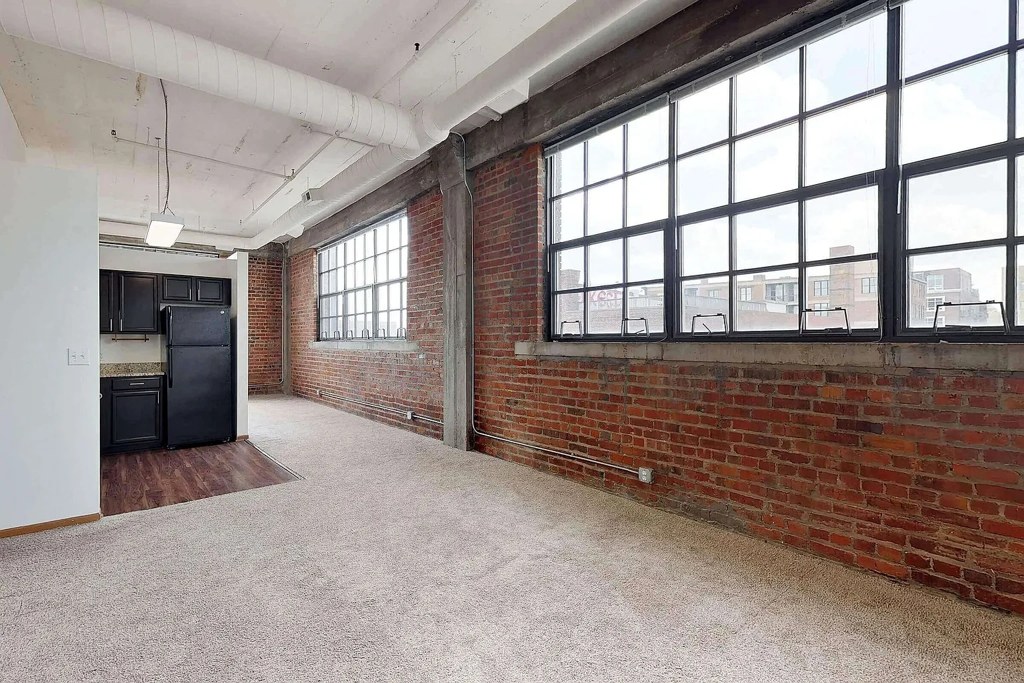
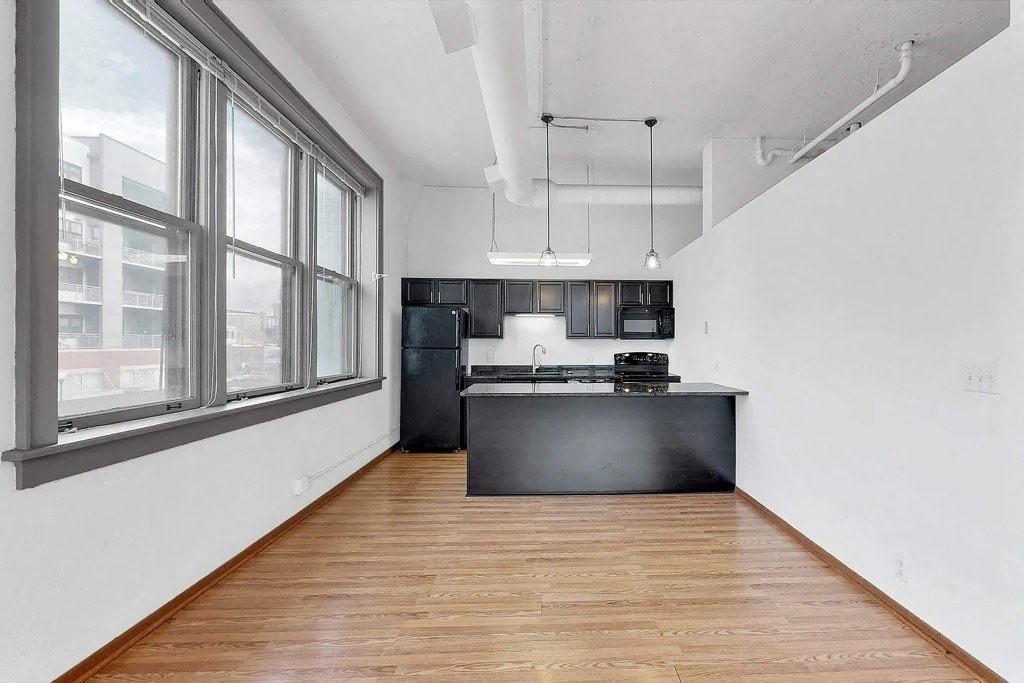
Large multi-pane industrial windows flood several rooms with daylight (12, 14, 15). Photo 10 shows strong sun casting across the floor. Kitchen area (13) has no direct window visible.
Price fit2.2 of 2.5 pts
$1,611 to $1,838 sits inside your $1,800 to $2,500 band
Construction quality1.8 of 2.5 pts
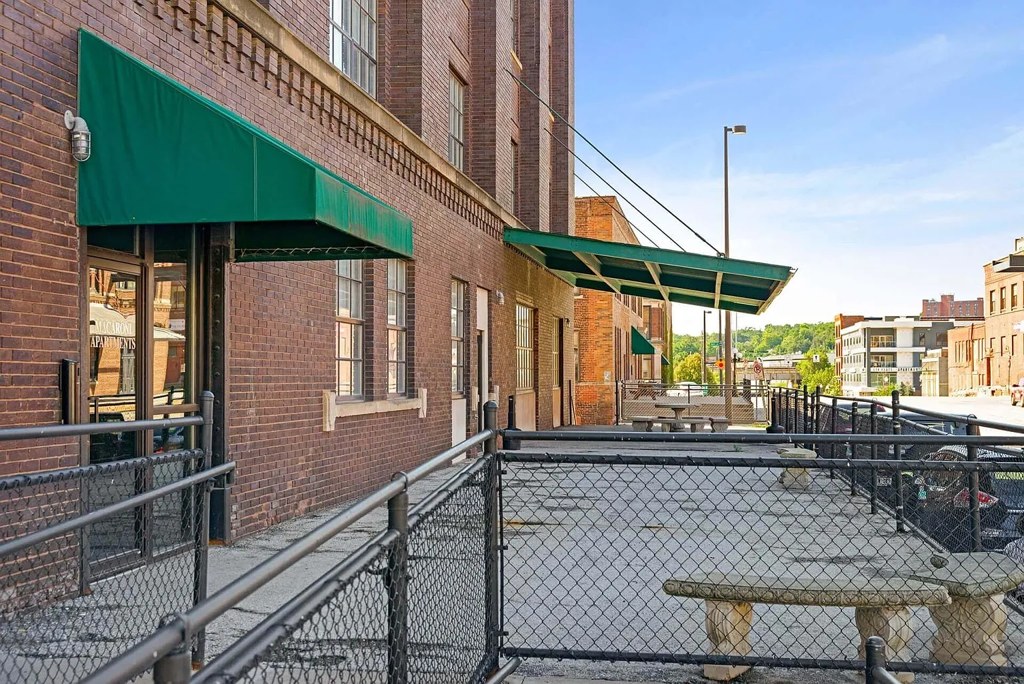
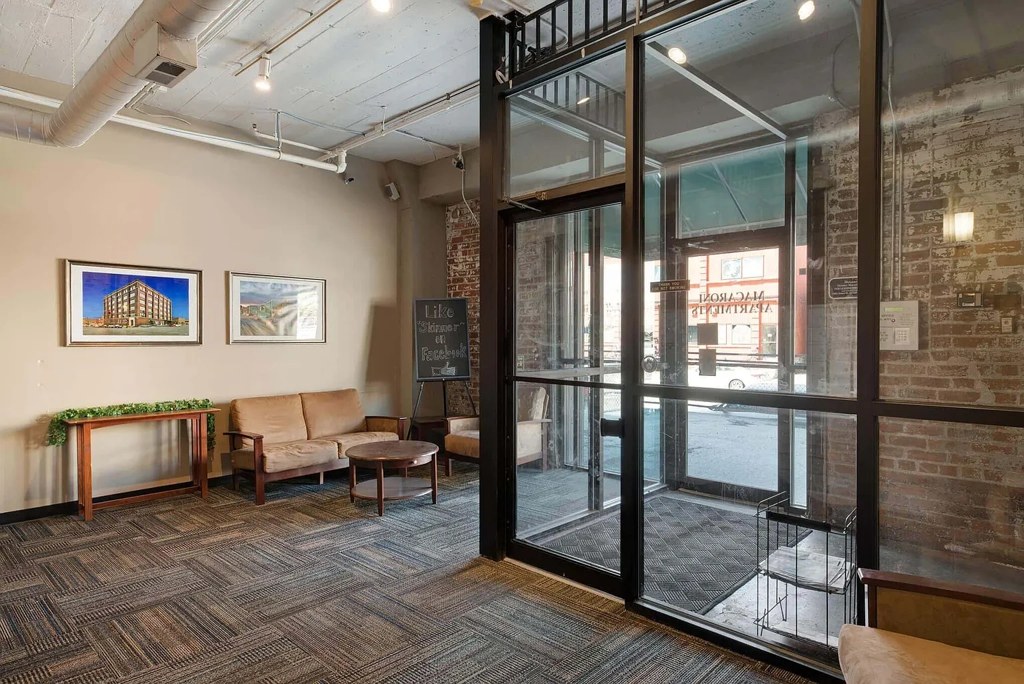
Industrial conversion: heavy exposed brick walls, concrete columns, and thick steel-framed industrial windows read as solid. Trim is minimal/unfinished in places.
High floor1.6 of 2.0 pts
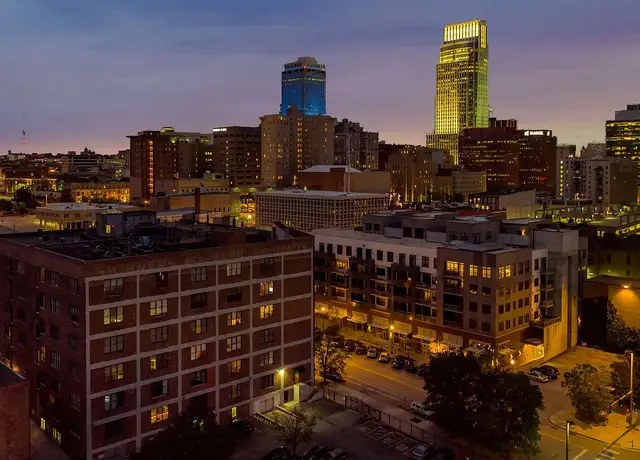
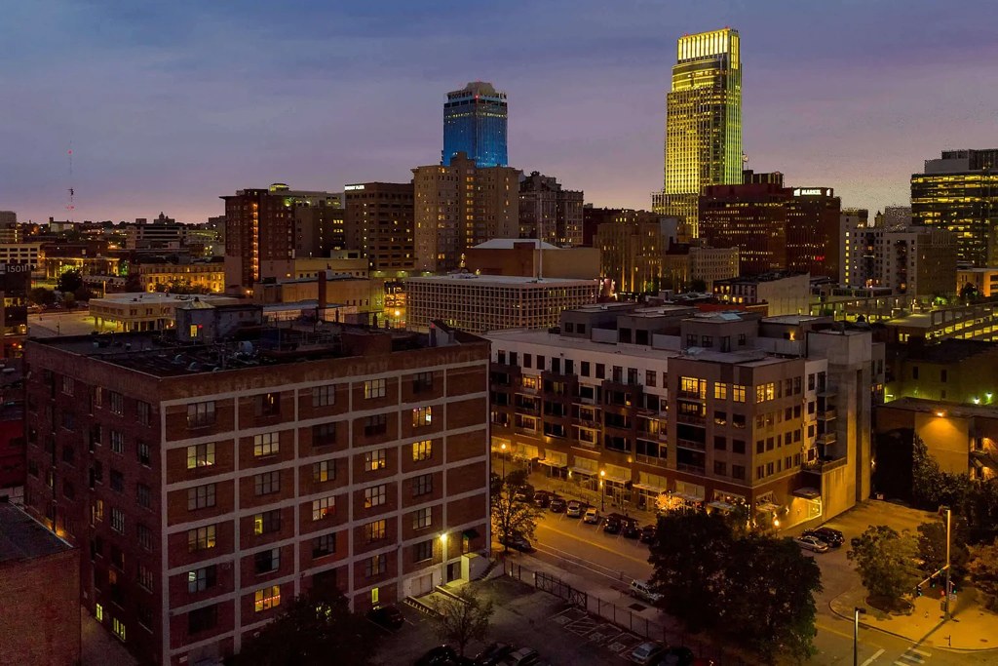
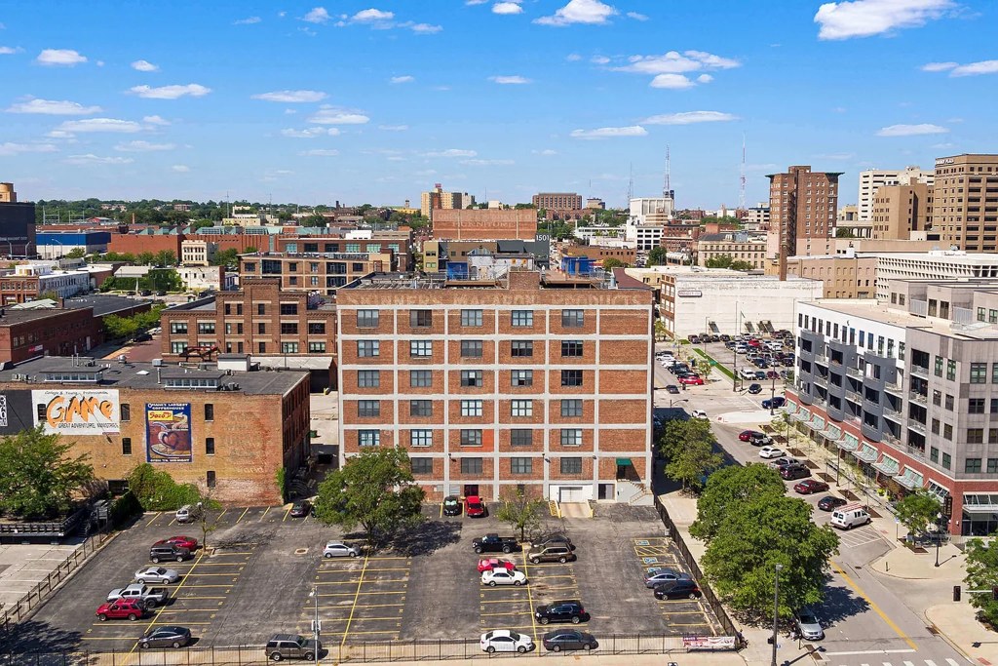
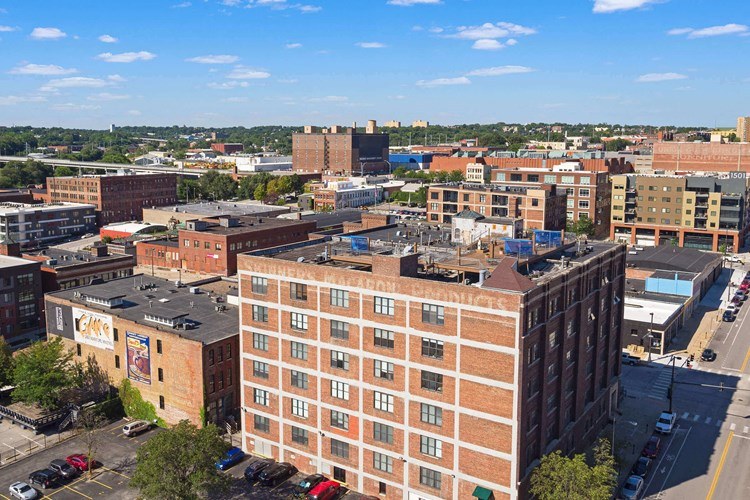
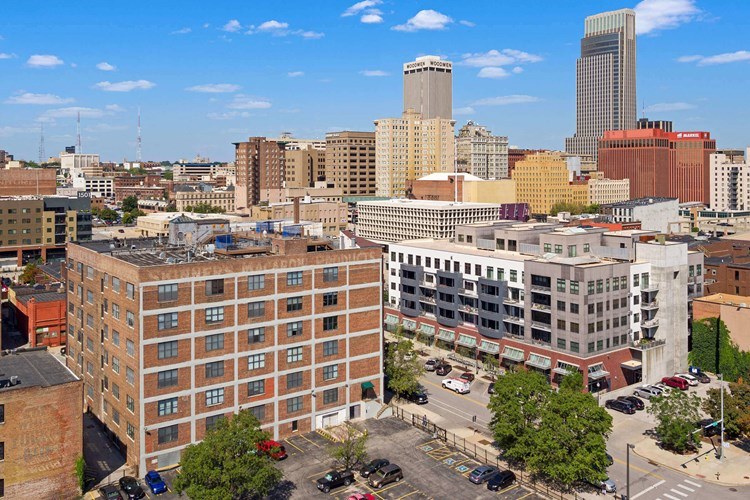
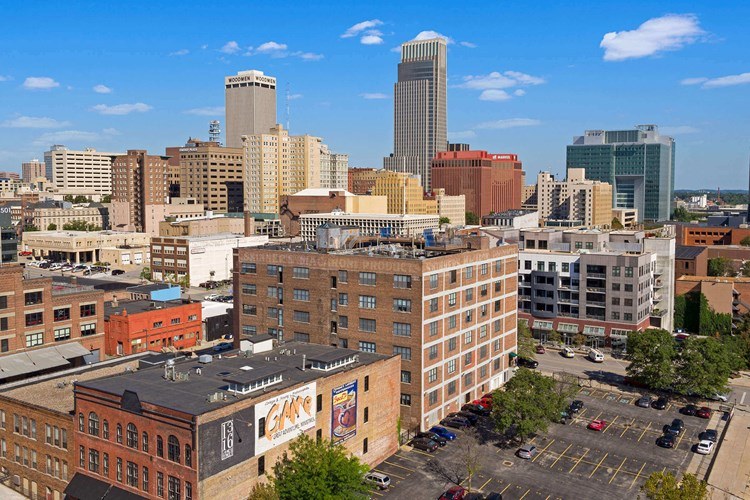
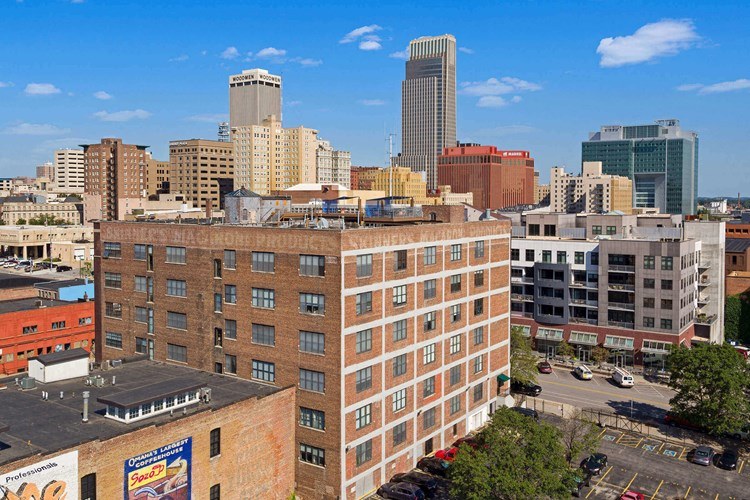
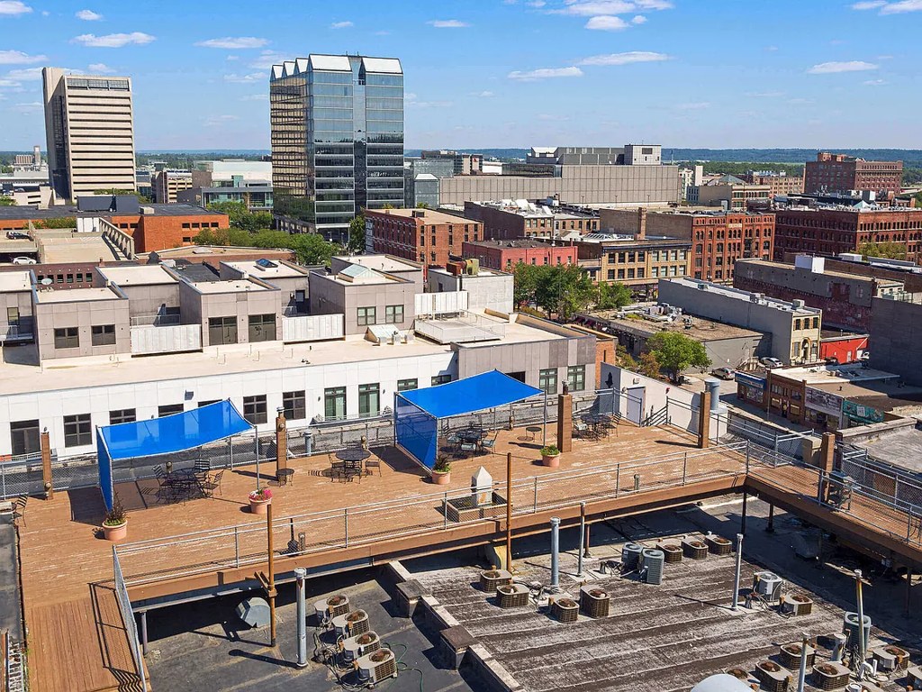
Photos 5 and 6 show elevated city views looking down over neighboring buildings and street level, consistent with an elevated floor.
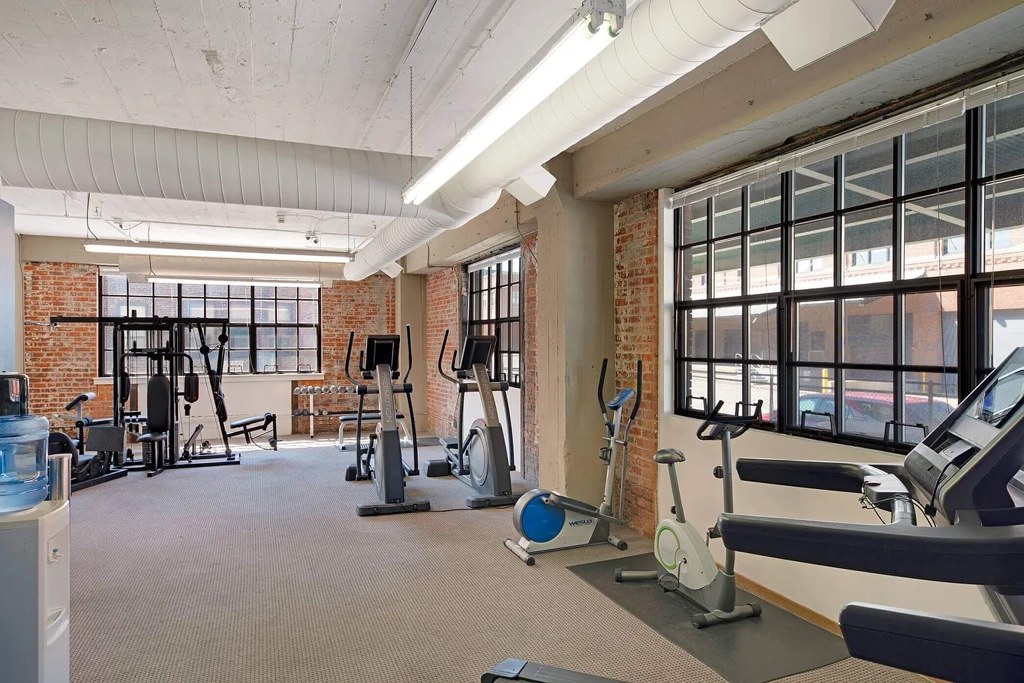
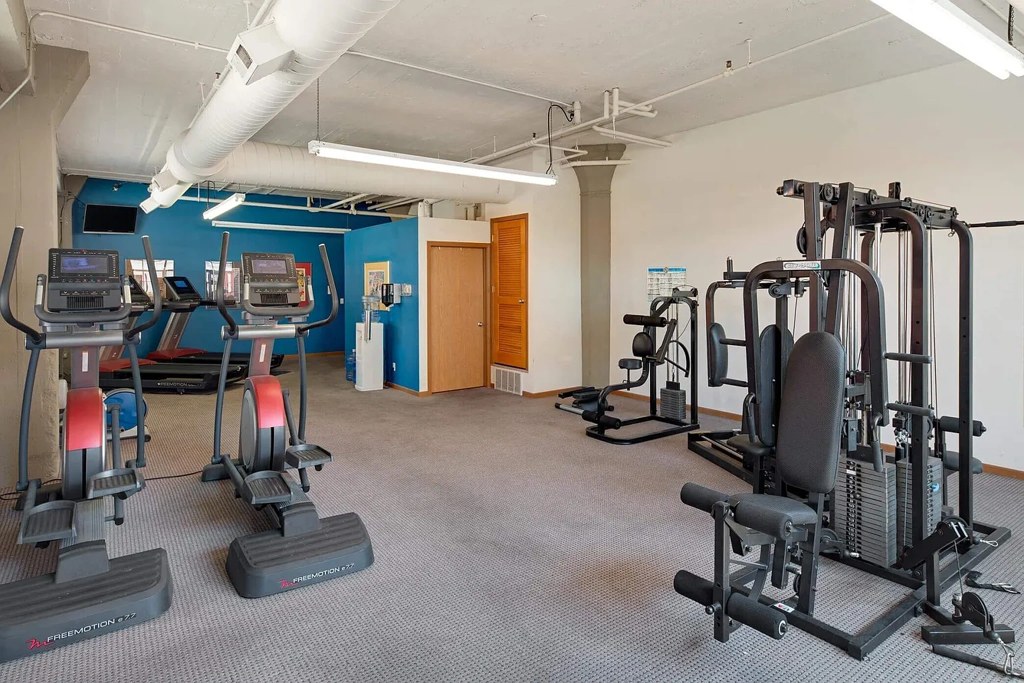
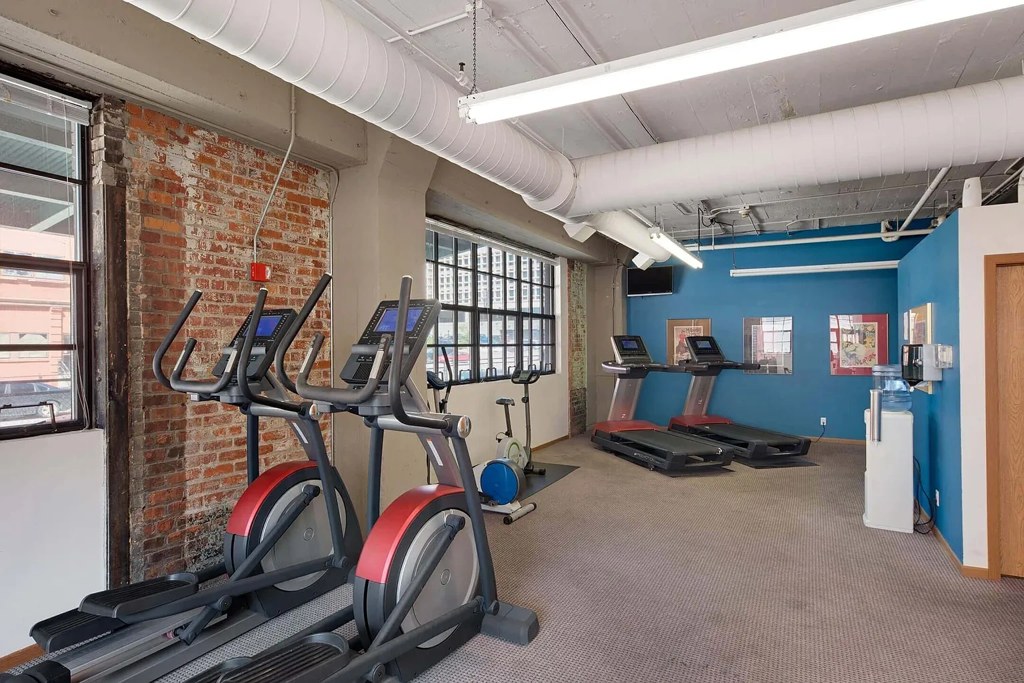
Also listed:PatioDishwasherElevatorAir conditioningFitness centerHigh ceilings
Weaknesses
Private balconyrequired
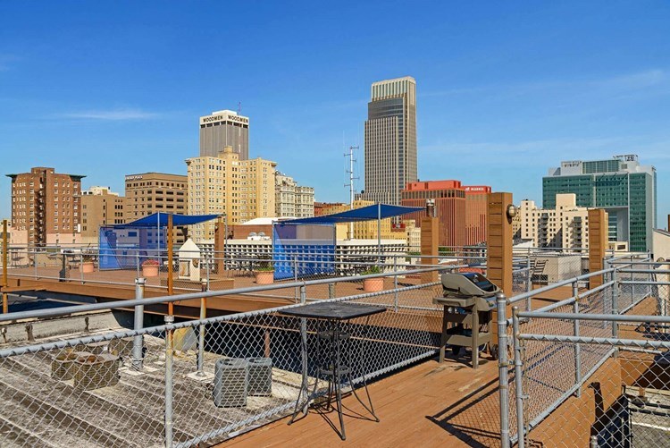
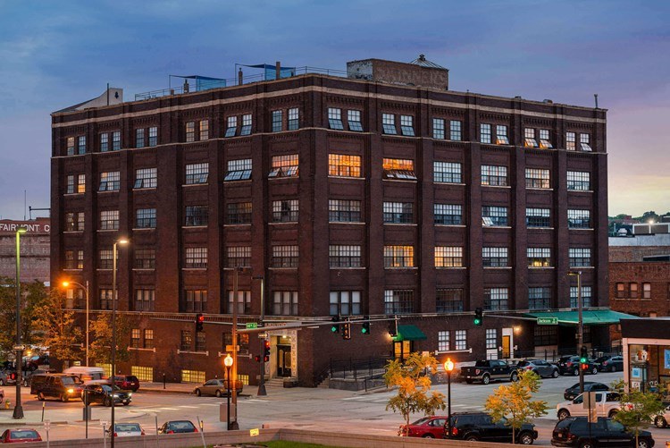
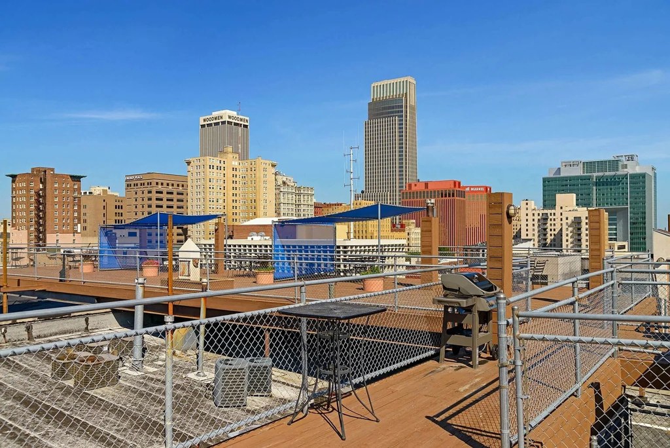
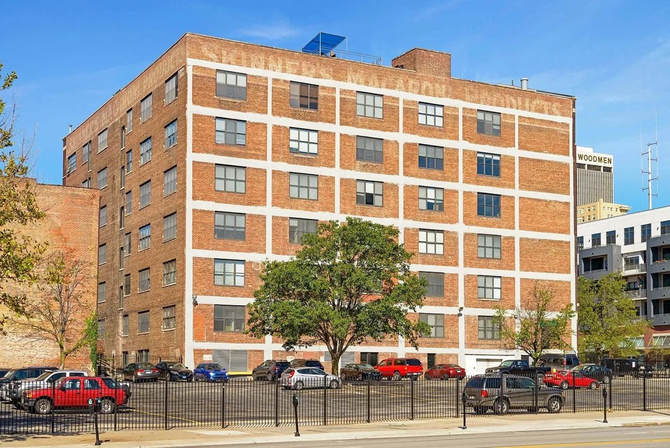
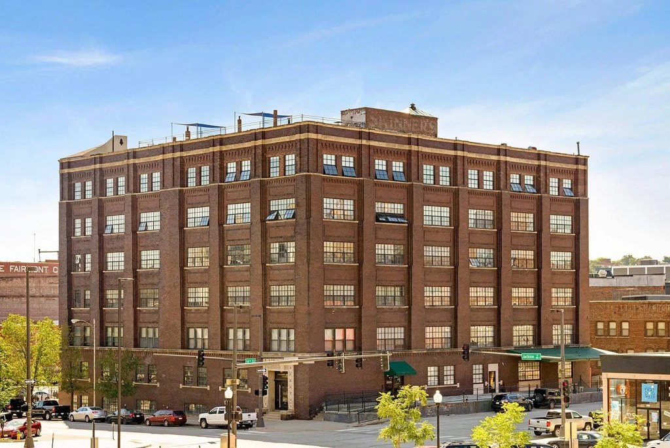
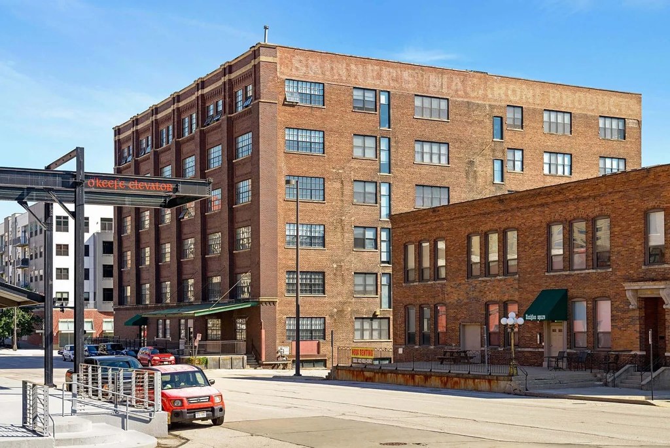
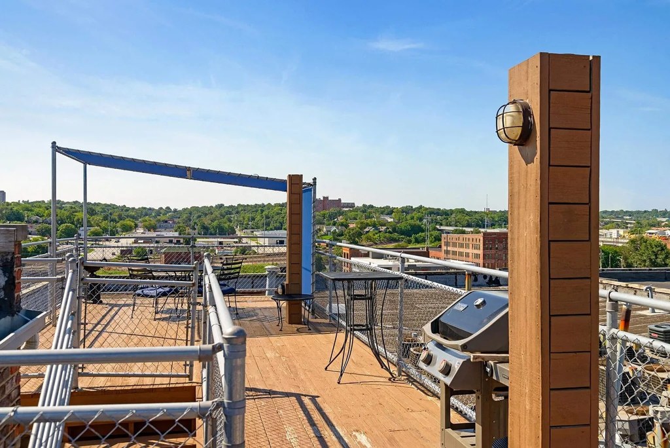
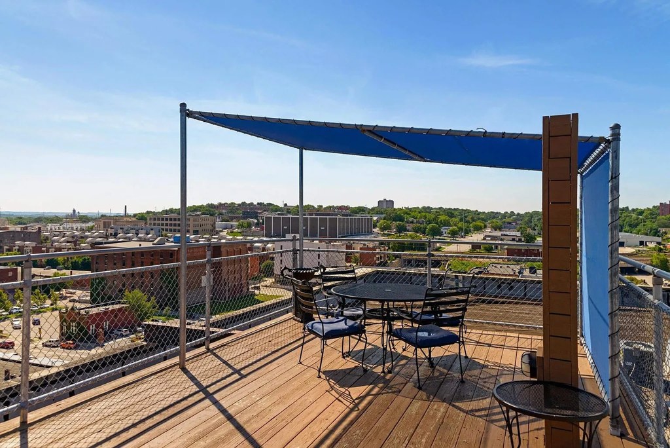
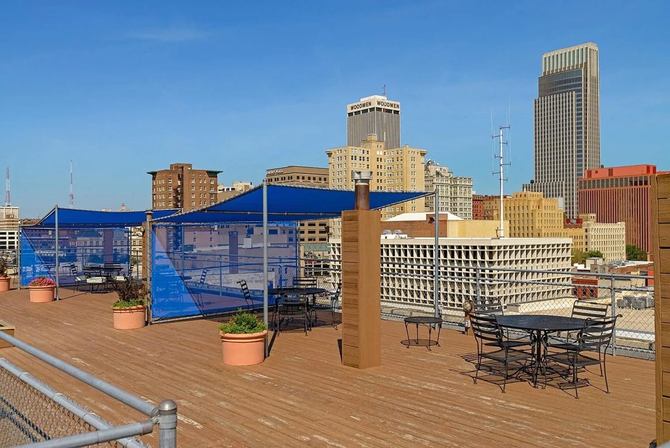
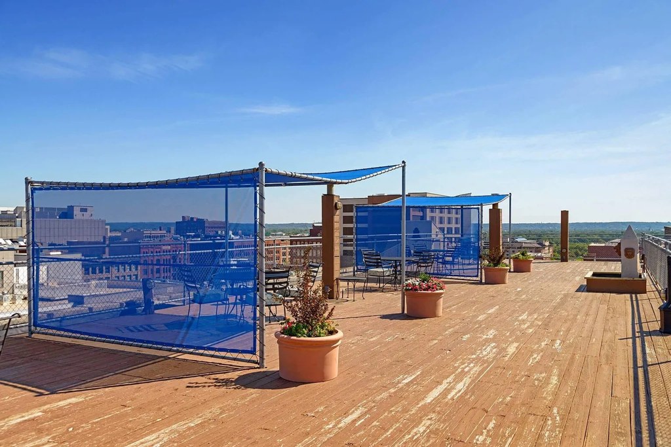
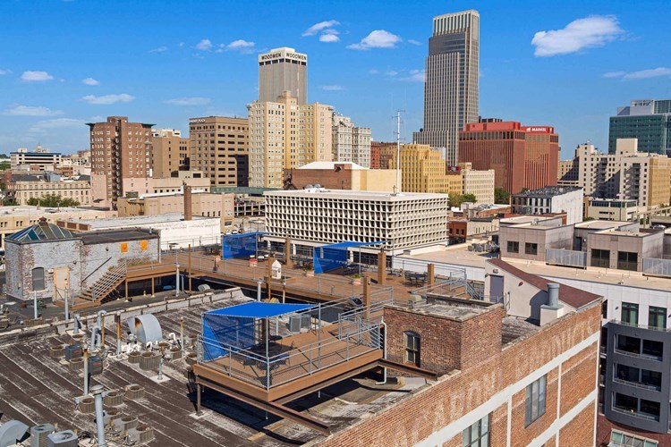
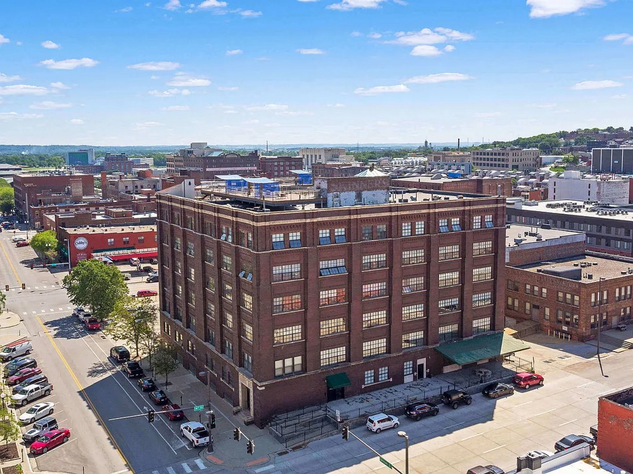
Photos 1-4 depict a large shared rooftop deck with multiple grills, canopies, seating, and perimeter fencing - a communal amenity rather than a private balcony belonging to the unit. The building exteriors (photos 7-8) show windows without private balconies or balcony doors, and no photo reveals a private outdoor terrace.
Little or no carpet0.0 of 1.5 pts
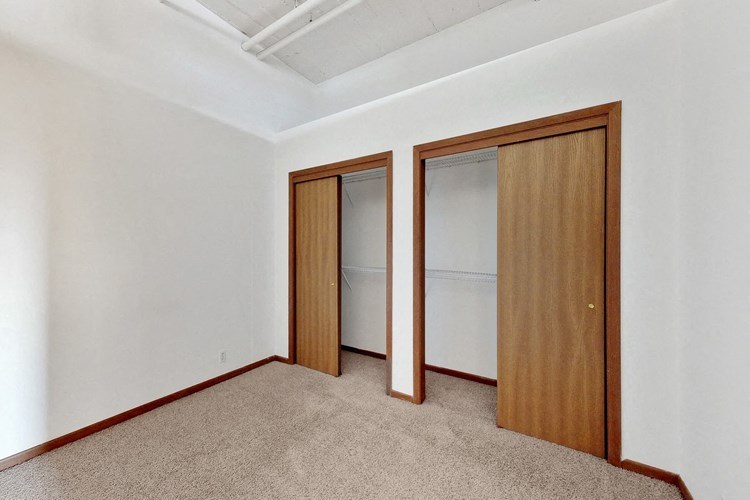
Carpet is the dominant flooring in most rooms (10, 11, 12, 14), with a transition to wood-look flooring near the kitchen in 13 and 15. Photo 15 shows wood flooring throughout.
Second bathroom0.0 of 1.0 pts
no floorplan has a second bath
Middling: Modern finishes (60%), Home-office space (50%)
Unknown: Soundproofing, Sauna
AI reading of the photos
ornith1.5:35b · 21 photos across 4 listings (apartmentguide, zillow, rentcafe, redfin) · 2026-09-13 01:09Photo numbers in the notes are the ones printed on the thumbnails and in the galleries below. Hover a number to find its photo, click it to open it.
Bathtub
set by you
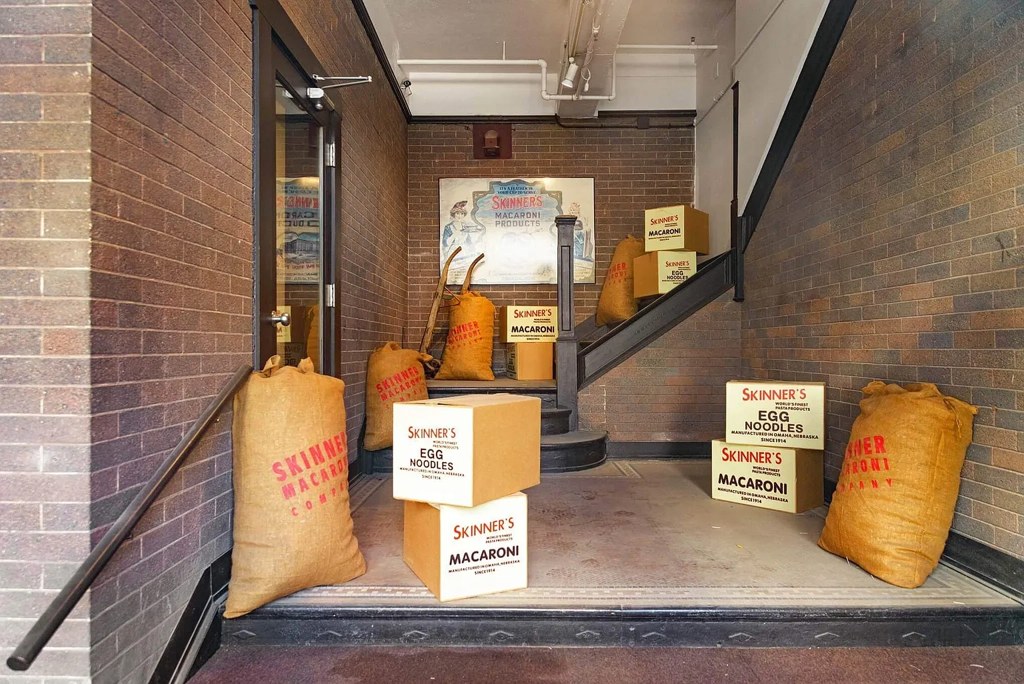
The only photo (Photo 0) shows a brick stairwell/entryway with boxes and sacks, not a bathroom. No bathroom or bathtub is visible. from apartmentguide #548 ↗
In-unit laundry
Photo 0 shows a common-area stairwell with boxes and sacks. No washer, dryer, laundry closet, or floor plan marking W/D inside the unit is visible. from apartmentguide #548 ↗
Private balcony
55% sure
Photos 1-4 depict a large shared rooftop deck with multiple grills, canopies, seating, and perimeter fencing - a communal amenity rather than a private balcony belonging to the unit. The building exteriors (photos 7-8) show windows without private balconies or balcony doors, and no photo reveals a private outdoor terrace. from rentcafe #9 ↗
Corner unit
90% sure
Photo 12 shows a room with large industrial windows on two adjacent exterior walls meeting at a corner, indicating windows on two or more sides of the unit. from redfin #933 ↗
High floor
85% sure
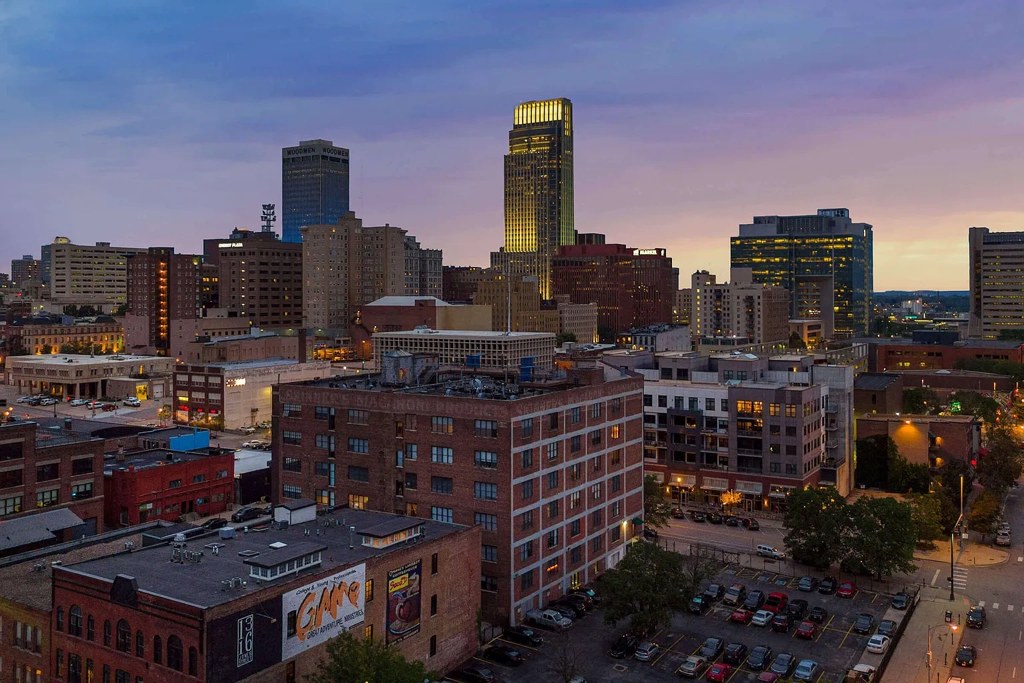
Photos 5 and 6 show elevated city views looking down over neighboring buildings and street level, consistent with an elevated floor. from redfin #933 ↗

Natural light
/10
Large multi-pane industrial windows flood several rooms with daylight (12, 14, 15). Photo 10 shows strong sun casting across the floor. Kitchen area (13) has no direct window visible. from apartmentguide #548 ↗
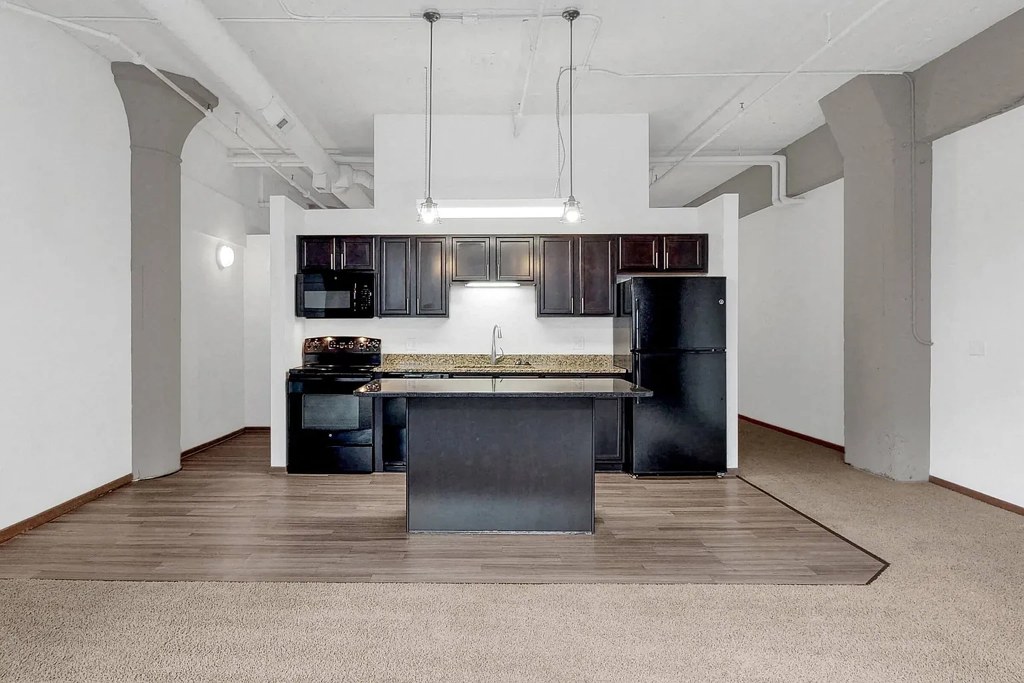
Modern & attractive
/10
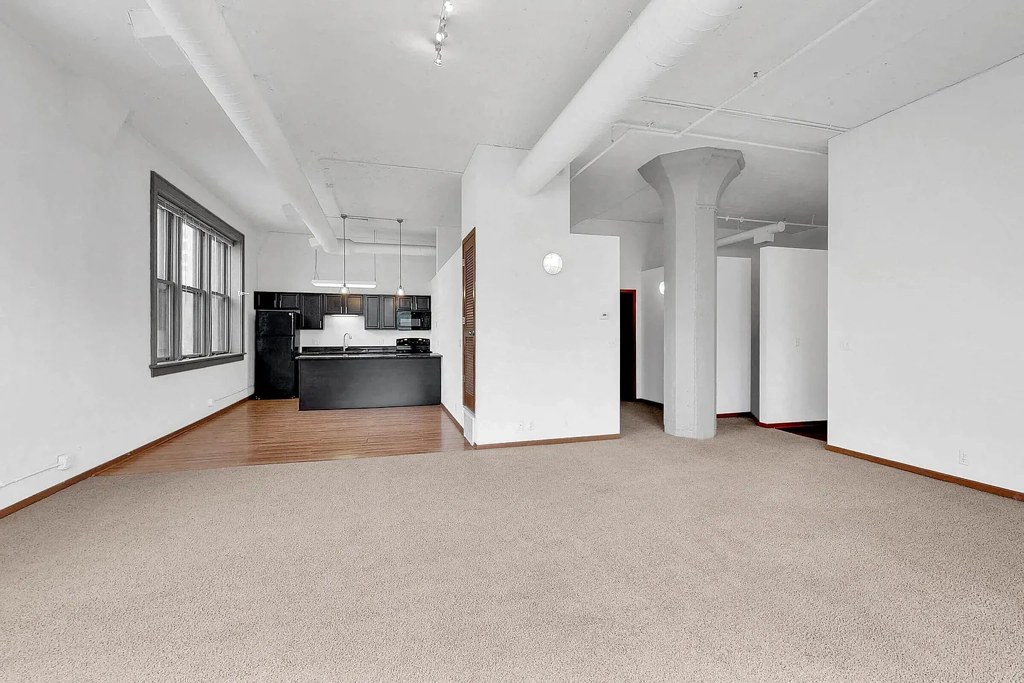
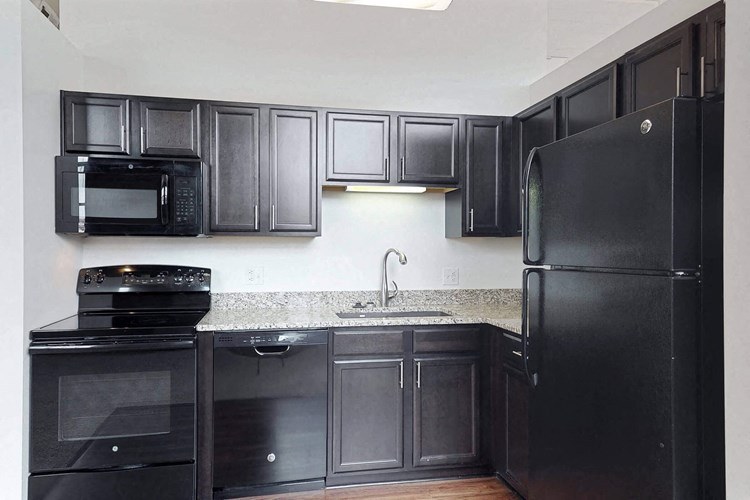
Modern black kitchen with island and stainless/black appliances (13, 15) and clean open layouts are attractive, but the space is dominated by basic carpet and raw brick rather than high-end finishes. from apartmentguide #548 ↗
Construction quality
/10
Industrial conversion: heavy exposed brick walls, concrete columns, and thick steel-framed industrial windows read as solid. Trim is minimal/unfinished in places. from apartmentguide #548 ↗
Office potential
/10
Open floor plans with an alcove/doorway visible in photo 10 could serve as a den or office nook, but no clearly defined separate office room is shown. from apartmentguide #548 ↗
Floorplans & availability 9 plan images as of 2026-09-25 Property website ↗
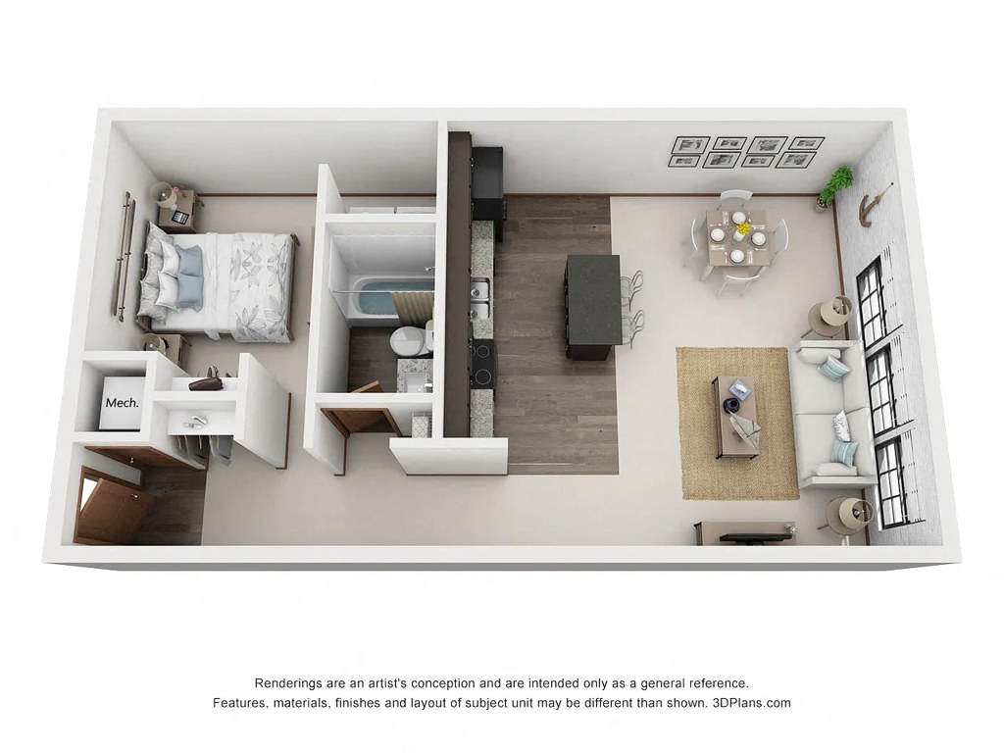
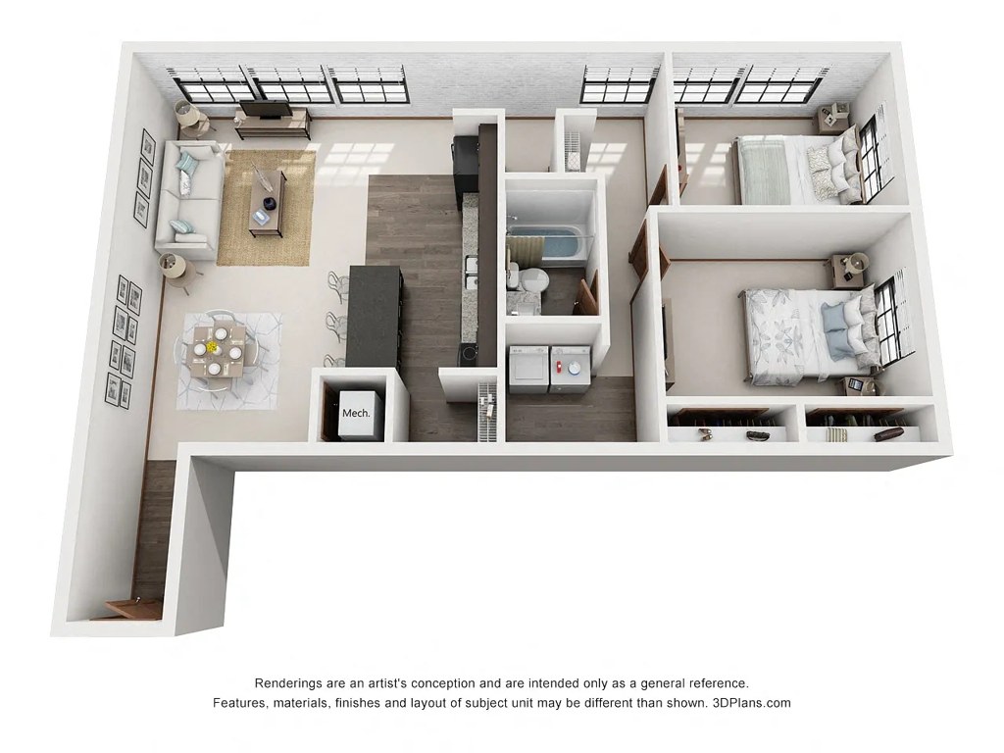
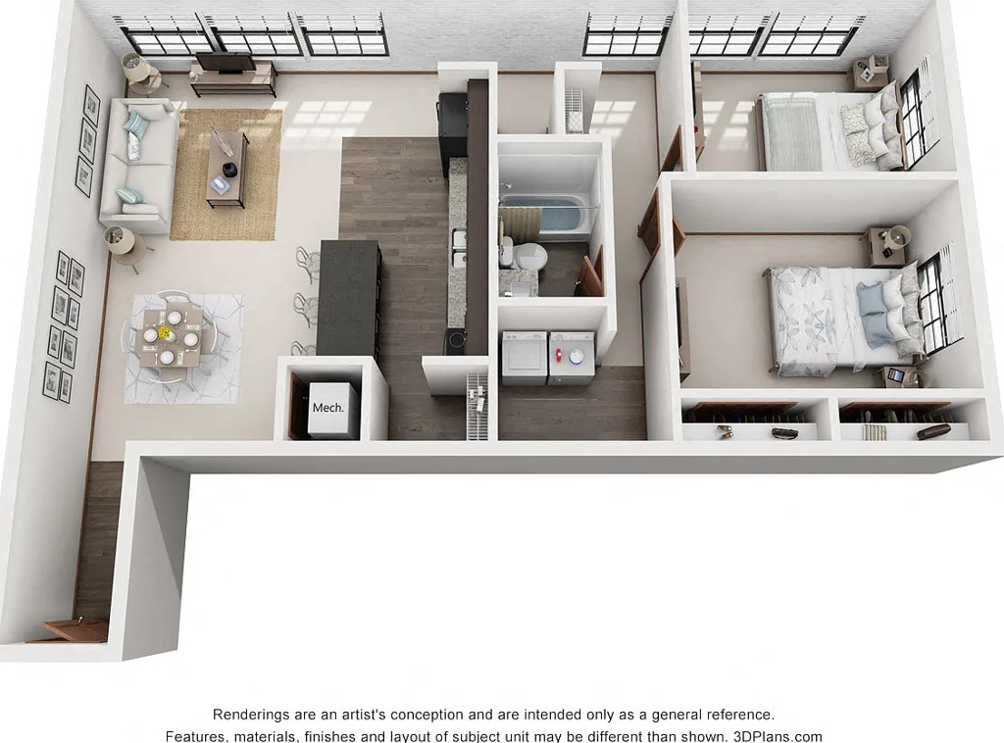
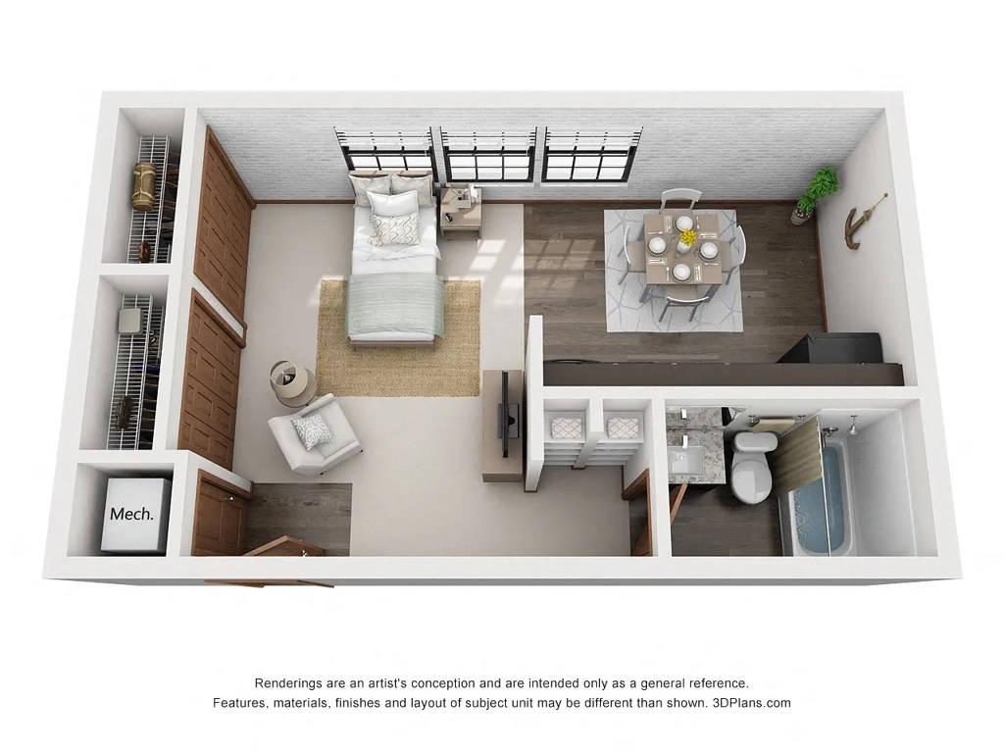
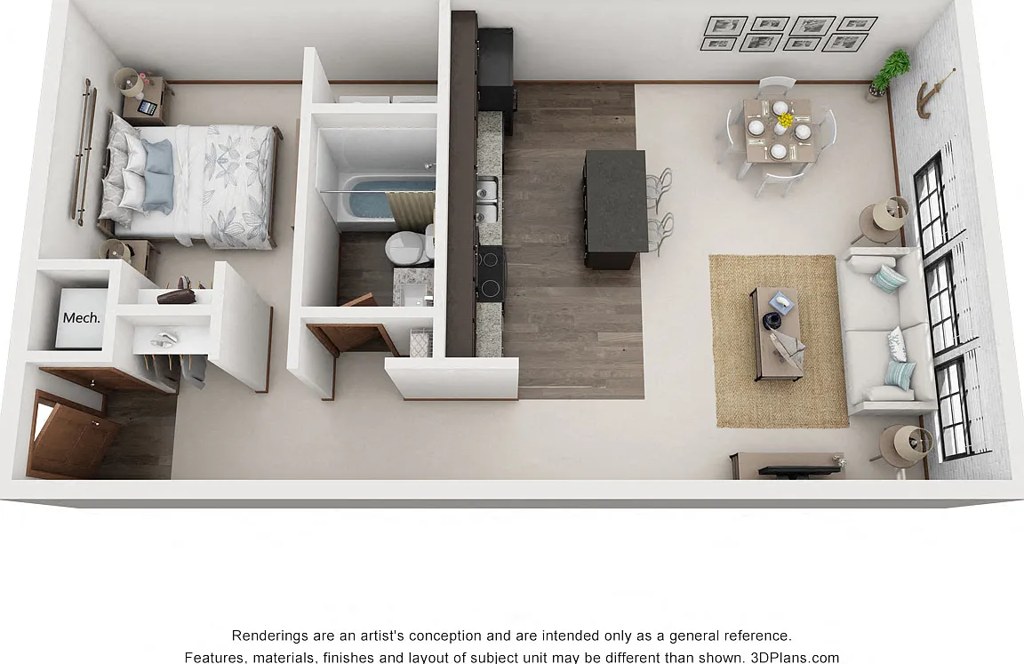
Studio
no price listed · 408 sqft · 1 ba
1 plan
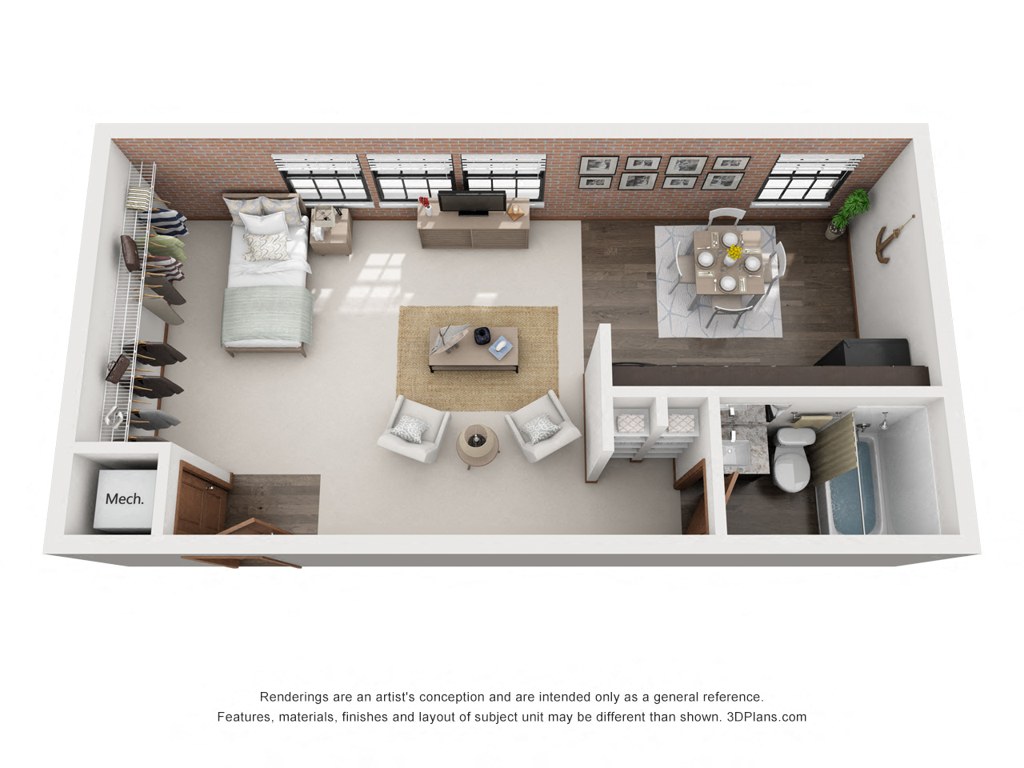
Studio
—
408 sqft · 1 ba
none available
1 bd
$891 to $1,278 · 1,081 to 1,441 sqft · 1 to 2 ba
3 plans · 4 units available
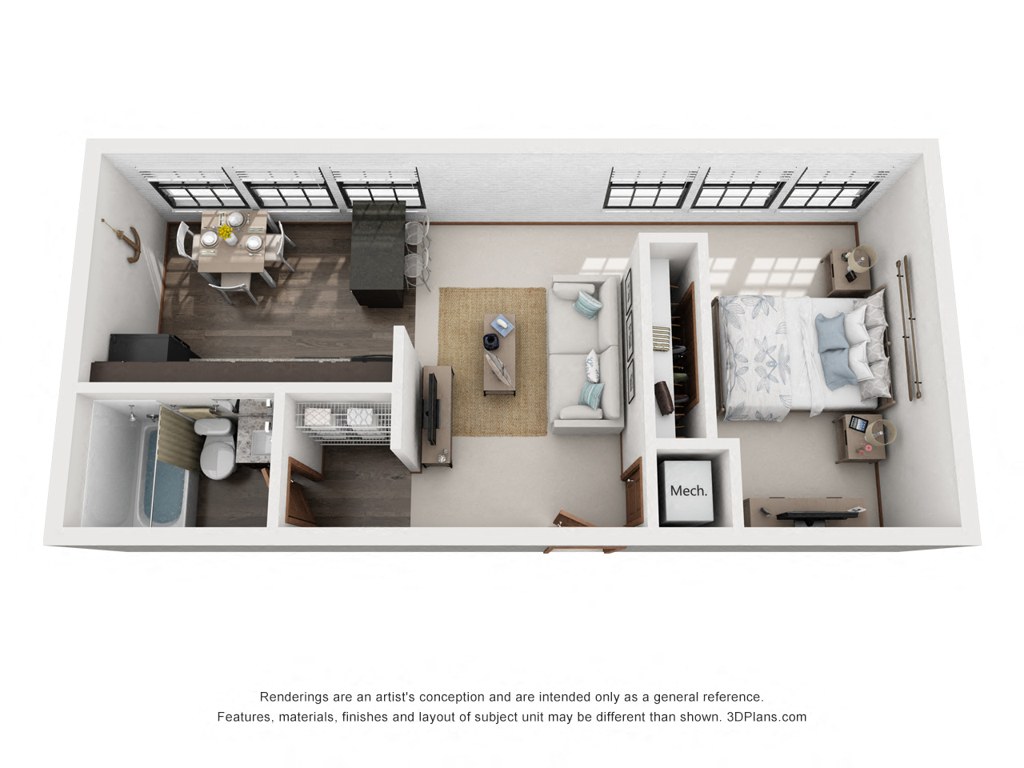
One Bedroom
$891 to $1,016
1,081 sqft · 1 ba
from Oct 30
2 units listed — 507, 106
| Unit | Rent | Sqft | Move in |
|---|---|---|---|
| 507 | $892 (rentcafe: $891) | 1,081 | Oct 30 zillow |
| 106 | $892 | 757 | Dec 30 zillow |
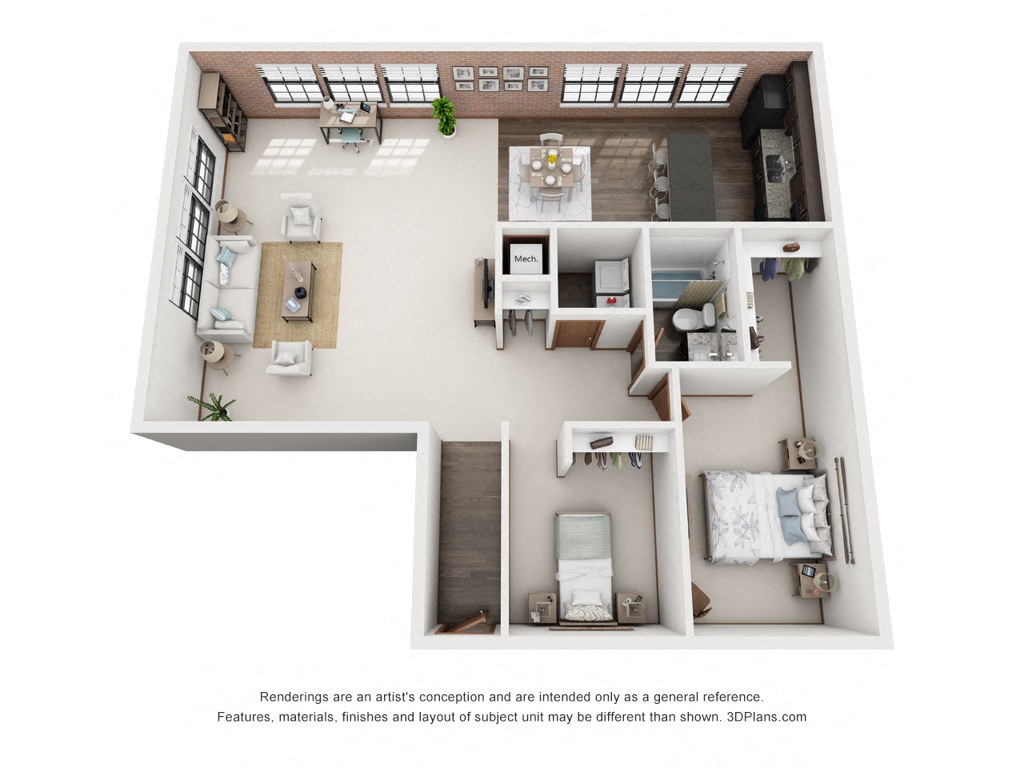
One Bedroom with Den
$1,153 to $1,278
1,410 sqft · 1 ba
from Oct 9
2 units listed — 407, 209
| Unit | Rent | Sqft | Move in |
|---|---|---|---|
| 407 | $1,154 (rentcafe: $1,153) | 1,410 | Oct 9 zillow |
| 209 | $1,154 | 1,072 | Dec 30 zillow |
One Bedroom Two Bath
—
1,441 sqft · 2 ba
none available
2 bd
$1,611 to $1,838 · 1,463 to 2,030 sqft · 1 to 2 ba
3 plans · 1 unit available
Two Bedroom Two Bath
606
$1,611 to $1,838
2,030 sqft · 2 ba
available now
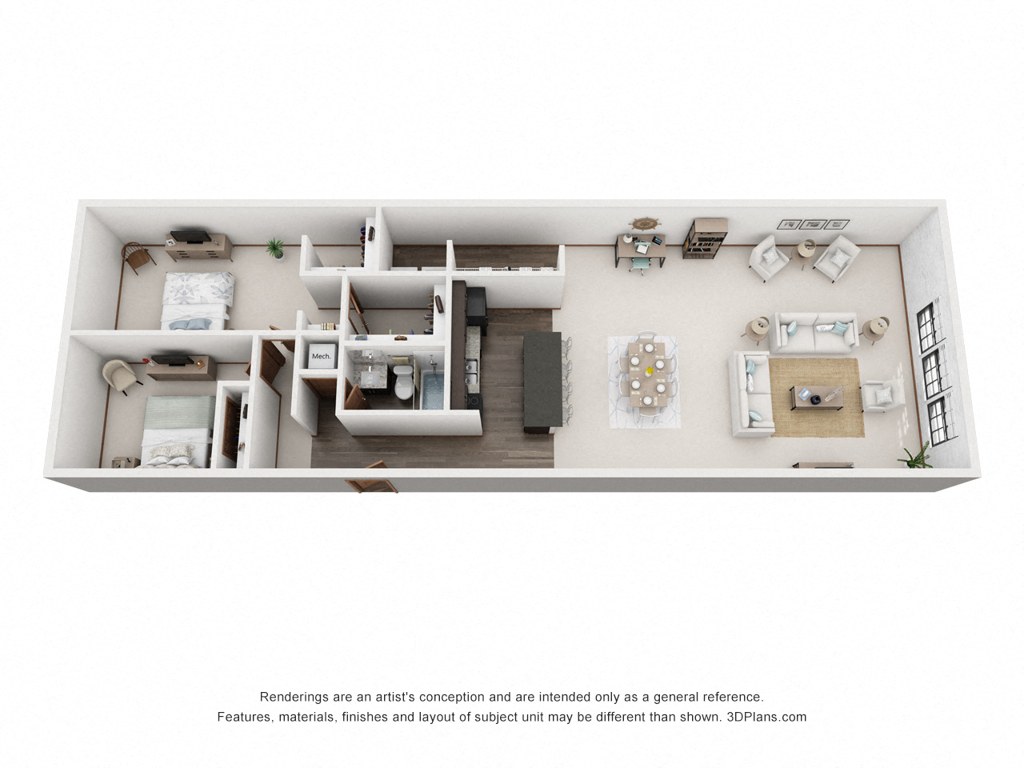
Two Bedroom
—
1,463 sqft · 1 ba
none available
Two Bedroom with Den
—
1,733 sqft · 2 ba
none available
3 bd
no price listed · 1,822 sqft · 2 ba
1 plan
Three Bedroom
—
1,822 sqft · 2 ba
none available
Cheapest unit, 2026-09-02 → 2026-09-25:
down $17
($742 – $931 over 20 days)
Listing descriptions as written by each source
zillow open ↗
This beautifully restored factory includes studio, one and two bedroom homes with bright open spaces, soaring ceilings and thoughtfully modern kitchens. Custom granite combinations, stylish light fixtures and chef-inspired appliances, along with exposed brick, concrete columns and large, loft-style windows enhance the charm of years gone by. Enjoy our rooftop sundeck, with unrivaled views of the Omaha Skyline.
Sources & score breakdown
Listings
| Source | Tier | Rent | Status | First seen | Last seen | |
|---|---|---|---|---|---|---|
| apartmentguide | building | $891 – $1,838 | active | 2026-09-03 | 2026-09-25 | open ↗ |
| redfin | building | $891 – $1,611 | active | 2026-09-03 | 2026-09-25 | open ↗ |
| rentcafe | building | $891 – $1,838 | active | 2026-09-02 | 2026-09-25 | open ↗ |
| zillow | building | $892 – $1,621 | active | 2026-09-02 | 2026-09-25 | open ↗ |
Score breakdown
| Criterion | Value | Weight | Points | Based on |
|---|---|---|---|---|
| Corner unit | 1.00 | 3.0 | 3.0 | photos say yes (90% sure) |
| Natural light | 0.80 | 3.0 | 2.4 | 8/10 from photos |
| Price fit | 0.90 | 2.5 | 2.2 | $1,611 to $1,838 sits inside your $1,800 to $2,500 band |
| Construction quality | 0.70 | 2.5 | 1.8 | 7/10 from photos |
| High floor | 0.80 | 2.0 | 1.6 | photos say yes (85% sure) |
| Modern finishes | 0.60 | 2.0 | 1.2 | 6/10 from photos |
| Home-office space | 0.50 | 1.5 | 0.8 | 5/10 from photos |
| Little or no carpet | 0.00 | 1.5 | 0.0 | carpet coverage in photos: most |
| Second bathroom | 0.00 | 1.0 | 0.0 | no floorplan has a second bath |
| Soundproofing | n/a | 2.0 | — | assumption: building era + height |
| Sauna | n/a | 1.5 | — | listing |