← Dashboard
3650 Orchard Ave unit 203
3650 Orchard Ave unit 203, Omaha 68107
· map ↗
· ☎ 4027318875
$895
2 bd
50% under band
2 bd to 3 bd
898 to 1,208 sqft
1 Unit Available
6.6
of 14.0 scorable · 4 unknown
all gates pass
new
Bathtub
seen in photos (90% sure)
Private balcony
seen in photos (90% sure)
In-unit laundry
listed by apartmentguide
Strengths
Little or no carpet1.5 of 1.5 pts
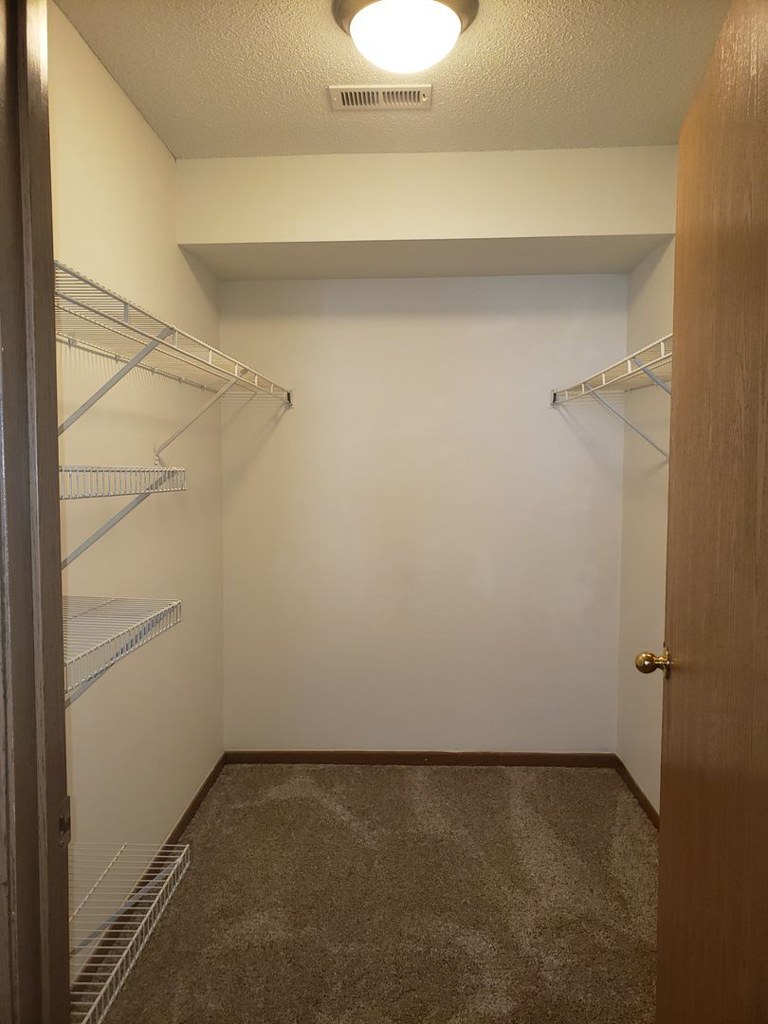
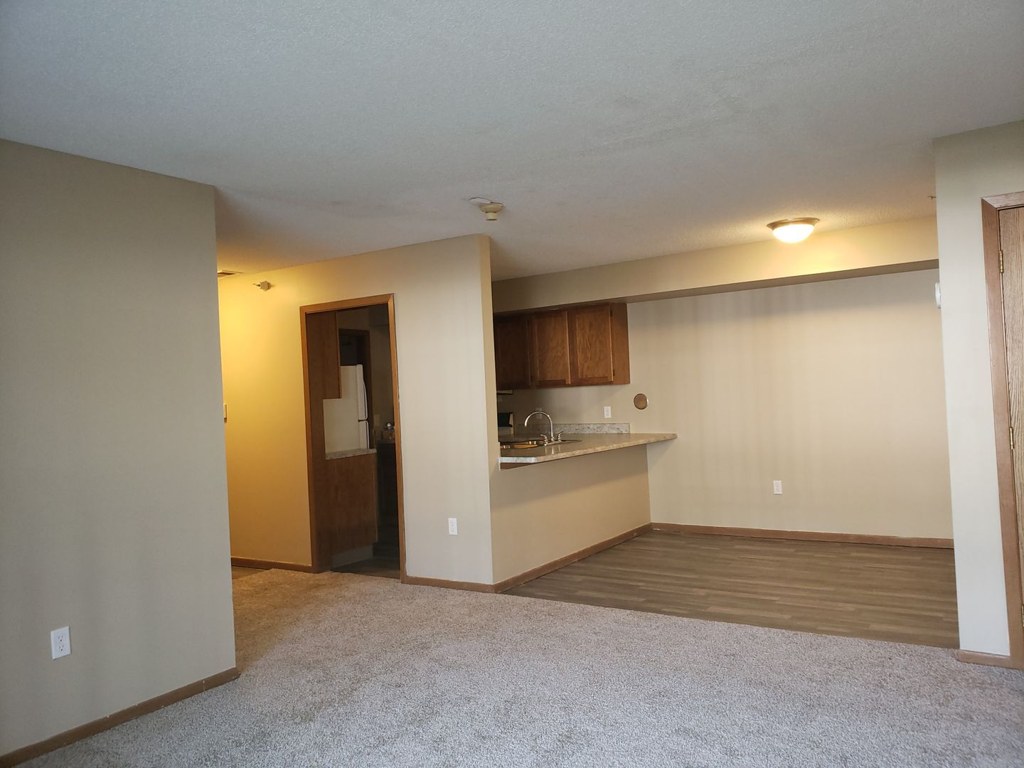
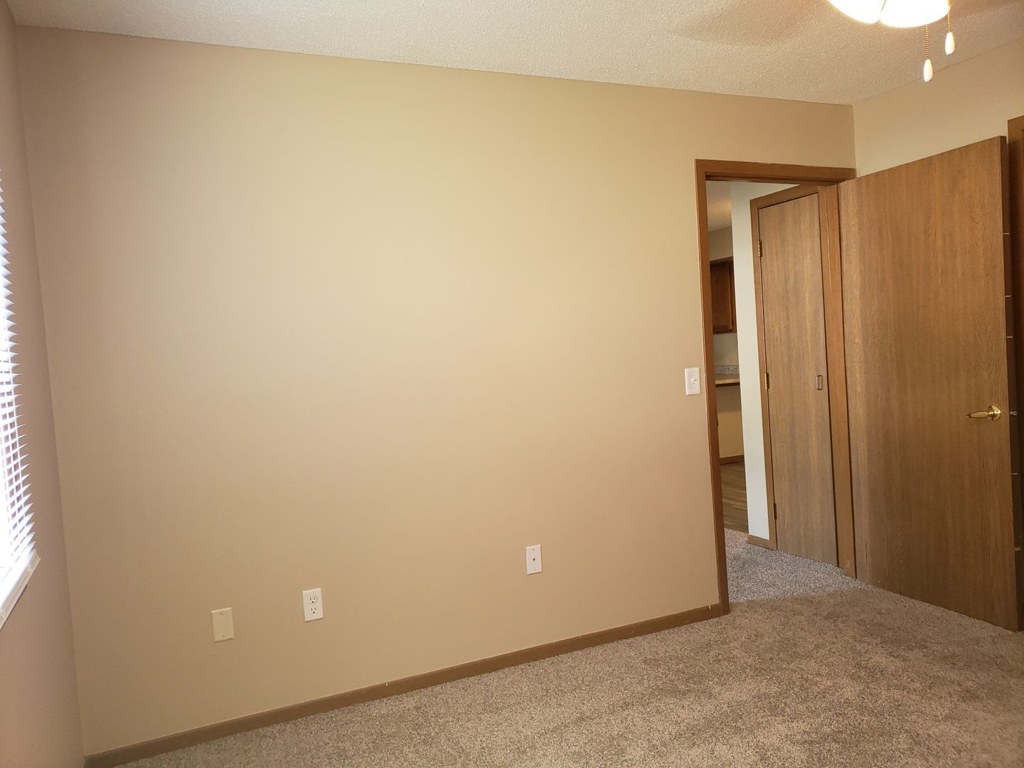
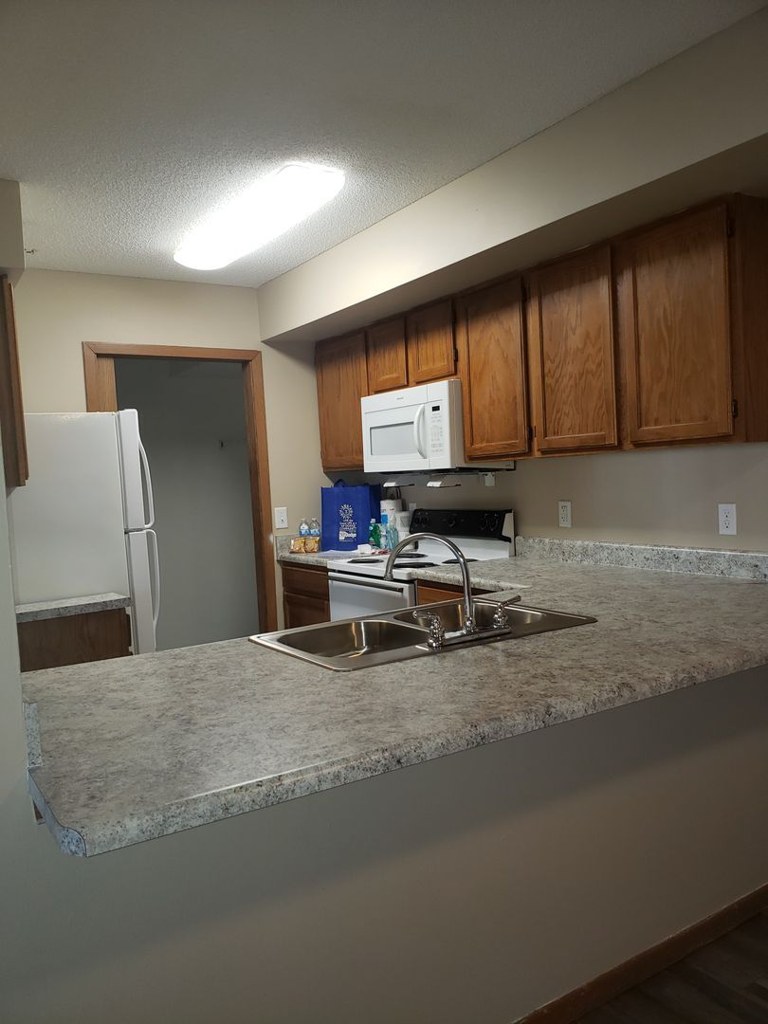
Carpet is the dominant flooring throughout the living spaces and bedrooms. Photos 5, 6, 7, 8, and 10 all show wall-to-wall carpet. The kitchen (photo 9) shows no carpet, and photo 6 has wood-look laminate in the kitchen area.
Also listed:Dishwasher
Weaknesses
Second bathroom0.0 of 1.0 pts
no floorplan has a second bath
Middling: Natural light (50%), Price fit (50%), Construction quality (40%), Modern finishes (40%), Home-office space (40%)
Unknown: Corner unit, Soundproofing, High floor, Sauna
AI reading of the photos
ornith1.5:35b · 11 photos across 2 listings (apartmentguide ×2) · 2026-09-18 03:20Photo numbers in the notes are the ones printed on the thumbnails and in the galleries below. Hover a number to find its photo, click it to open it.
Bathtub
90% sure
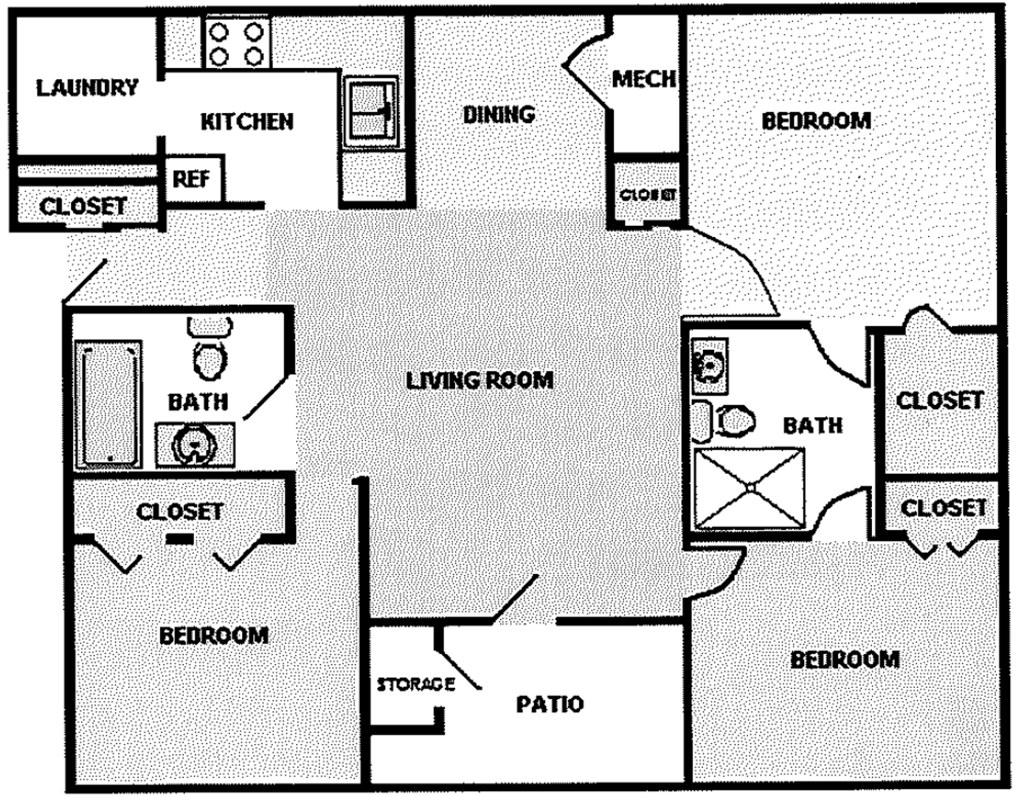
The floor plan shows a bathroom (upper left) containing a bathtub, depicted as a rectangular tub. Another bathroom (right side) shows a shower. Since a bathtub is clearly shown, the criterion is met. from apartmentguide #2332 ↗
no photo cited
In-unit laundry
90% sure
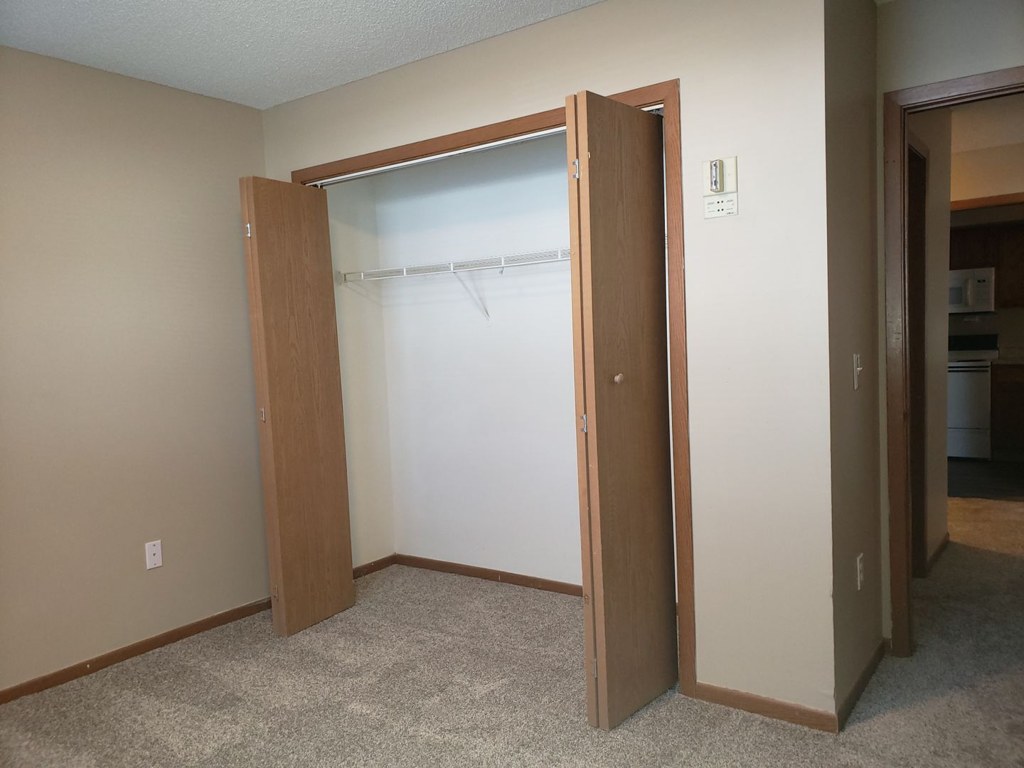
The single photo shows an empty walk-in closet with wire shelving. No washer, dryer, laundry closet, or W/D marking is visible, and no floor plan is provided, so laundry status cannot be determined. from apartmentguide #2319 ↗
no photo cited
Private balcony
90% sure
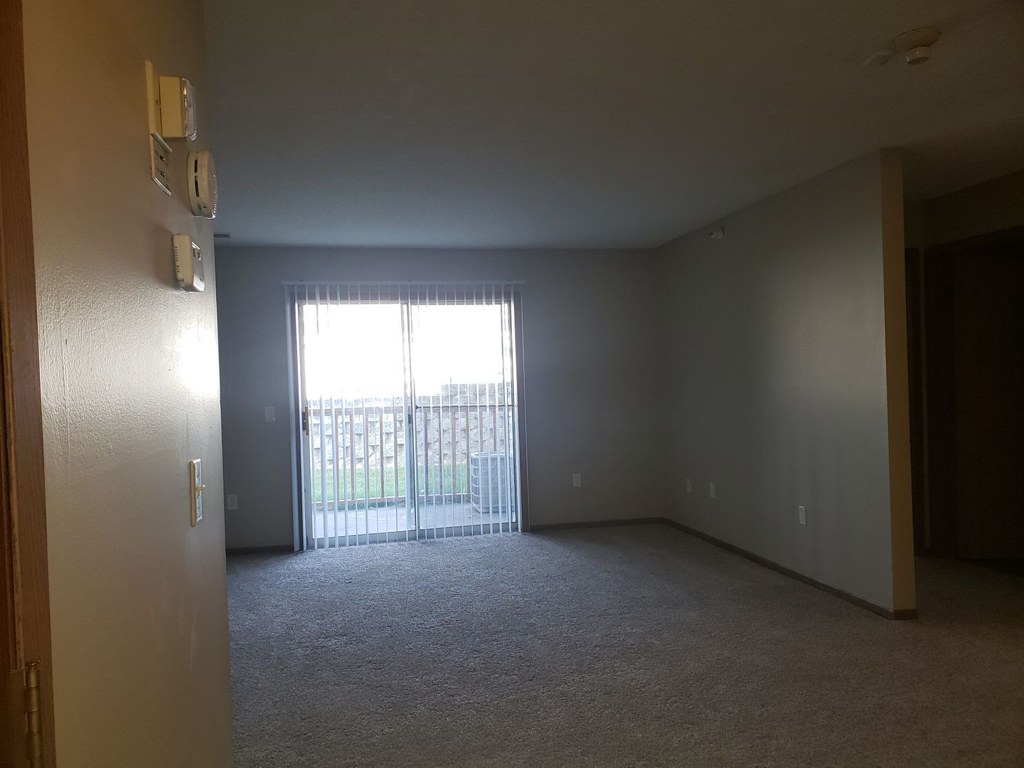
Photo 7 shows a sliding glass door opening onto a private balcony with visible railings and an outdoor floor surface belonging to the unit. This qualifies as a private balcony. from apartmentguide #2319 ↗
Corner unit
40% sure
The floor plan (Photo 0) shows a single unit layout with a living room, kitchen, dining area, two bedrooms, and a patio, but it does not clearly indicate windows on two or more exterior sides of the unit. No other photo shows a floor plan or exterior configuration that would confirm a corner unit. The exterior shots (Photos 1, 3) show the building facade but do not reveal which unit is a corner unit. from apartmentguide #2332 ↗
High floor
40% sure
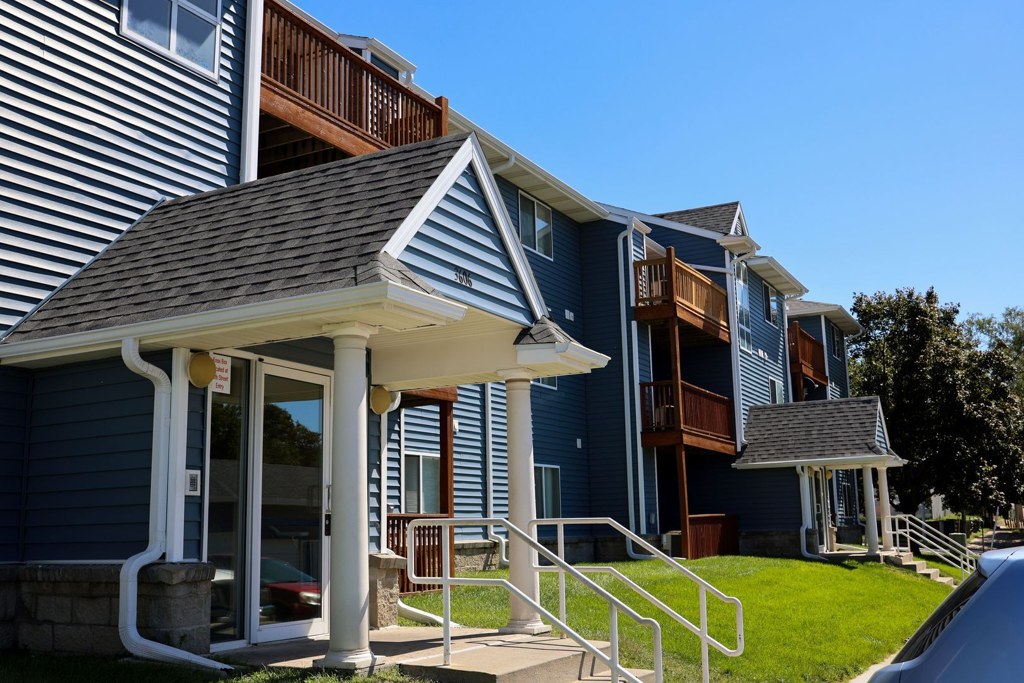
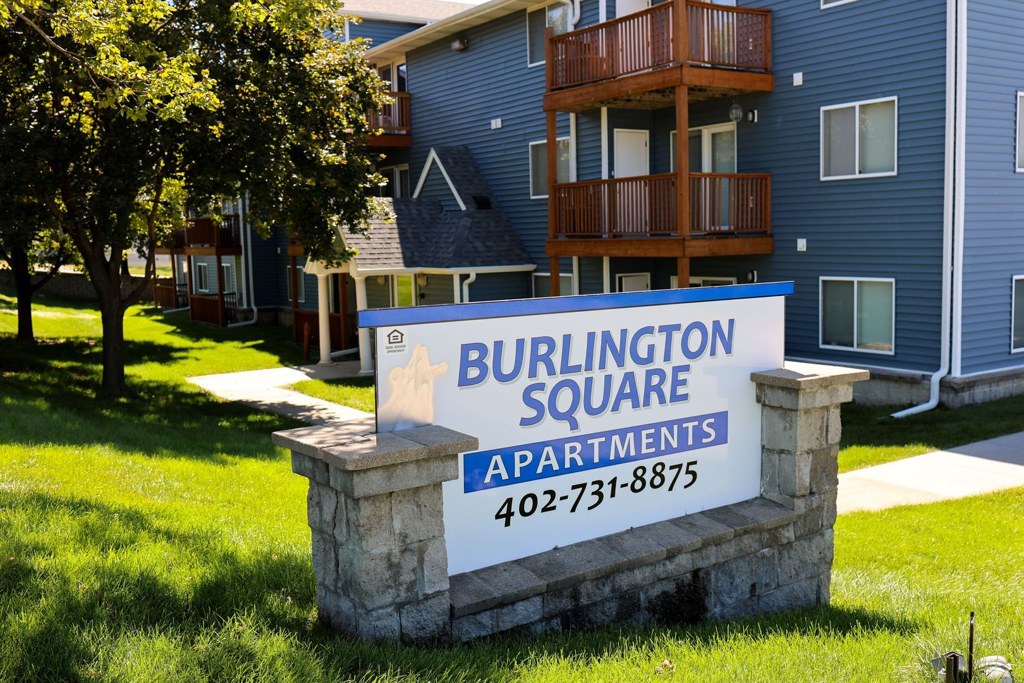
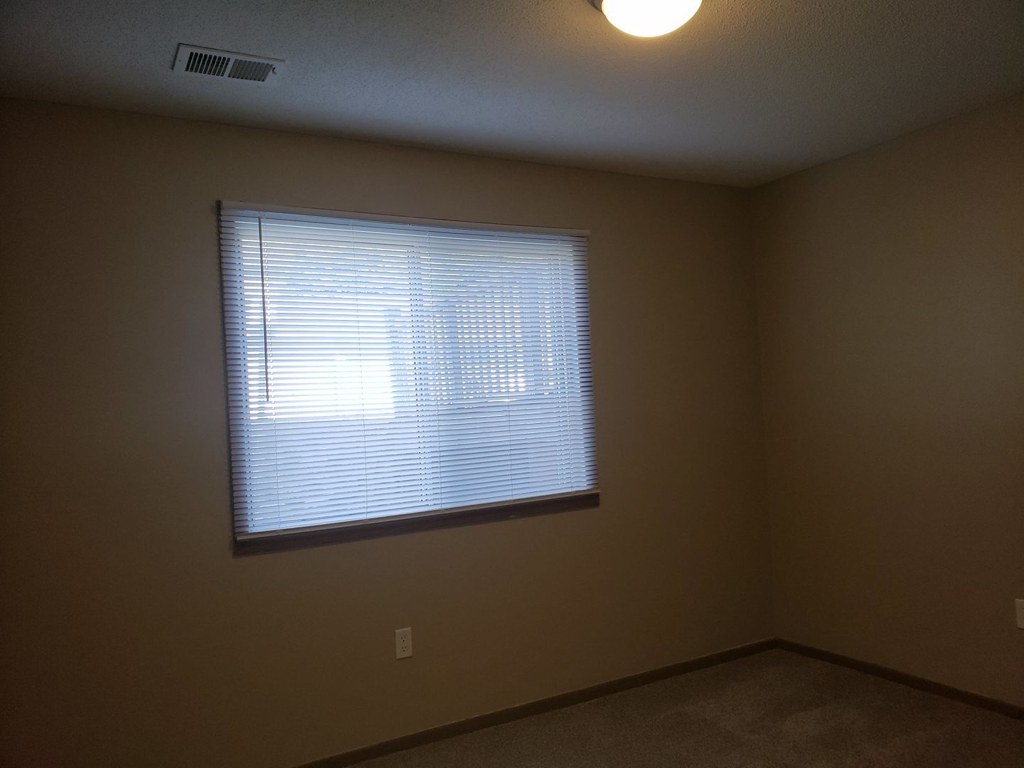
The exterior photos (Photos 1, 3) show a 3-4 story apartment building with balconies, but none of the photos show a window view that would indicate the unit is on an elevated floor (4th or higher). Photo 2 shows an interior window with blinds and no visible exterior view. There is insufficient evidence to determine floor height. from apartmentguide #2332 ↗

Natural light
/10
The floor plan shows a patio but no actual windows or daylight; window size and daylight cannot be judged from a plan. from apartmentguide #2332 ↗
no photo cited
Modern & attractive
/10
The floor plan shows a basic open layout (kitchen, dining, living, three bedrooms, two baths, patio) but reveals no finish quality or design appeal. from apartmentguide #2332 ↗
no photo cited
Construction quality
/10
Only a floor plan is provided; no walls, window frames, trim, or materials are visible to assess build quality. Concrete vs. stick-built cannot be determined. from apartmentguide #2332 ↗
no photo cited
Office potential
/10
The plan shows three bedrooms plus an open living/dining area; one bedroom could reasonably serve as a home office, though there is no dedicated den or alcove. from apartmentguide #2332 ↗
no photo cited
Floorplans & availability 1 plan image as of 2026-09-24
2 bd
$895 · 898 sqft · 1 ba
1 plan · 1 unit available
2 bd
$895
898 sqft · 1 ba
available now
3 bd
$1,075 · 1,208 sqft · 2 ba
1 plan
3 bd
$1,075
1,208 sqft · 2 ba
from Sep 25
Sources & score breakdown
Listings
| Source | Tier | Rent | Status | First seen | Last seen | |
|---|---|---|---|---|---|---|
| apartmentguide | building | $895 | active | 2026-09-18 | 2026-09-24 | open ↗ |
| apartmentguide | building | $1,075 | active | 2026-09-18 | 2026-09-24 | open ↗ |
Score breakdown
| Criterion | Value | Weight | Points | Based on |
|---|---|---|---|---|
| Natural light | 0.50 | 3.0 | 1.5 | 3/10 from photos |
| Little or no carpet | 1.00 | 1.5 | 1.5 | carpet coverage in photos: none |
| Price fit | 0.50 | 2.5 | 1.2 | $895, 50% under your $1,800 to $2,500 band |
| Construction quality | 0.40 | 2.5 | 1.0 | 3/10 from photos |
| Modern finishes | 0.40 | 2.0 | 0.8 | 3/10 from photos |
| Home-office space | 0.40 | 1.5 | 0.6 | 5/10 from photos |
| Second bathroom | 0.00 | 1.0 | 0.0 | no floorplan has a second bath |
| Corner unit | n/a | 3.0 | — | photos say unclear (40% sure) |
| Soundproofing | n/a | 2.0 | — | assumption: building era + height |
| High floor | n/a | 2.0 | — | photos say unclear (40% sure) |
| Sauna | n/a | 1.5 | — | listing |