9.0
of 14.0 scorable · 4 unknown
in-unit laundry unclear
new
Bathtub
seen in photos (95% sure)
Private balcony
seen in photos (75% sure)
In-unit laundry
photos inconclusive
Strengths
Price fit2.2 of 2.5 pts
$1,595, 11% under your $1,800 to $2,500 band
Little or no carpet1.5 of 1.5 pts
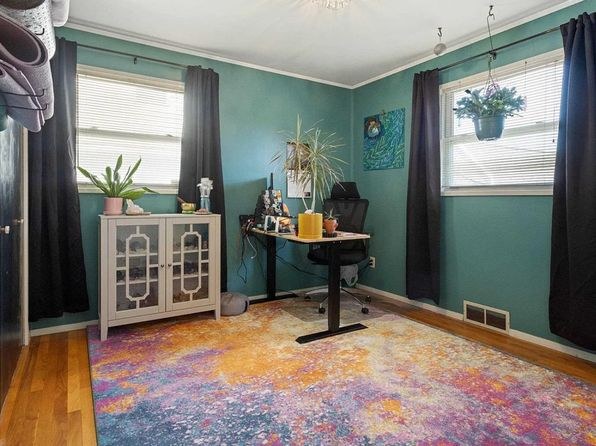
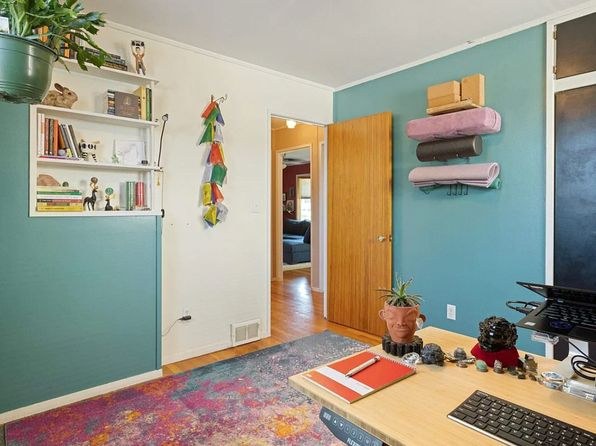
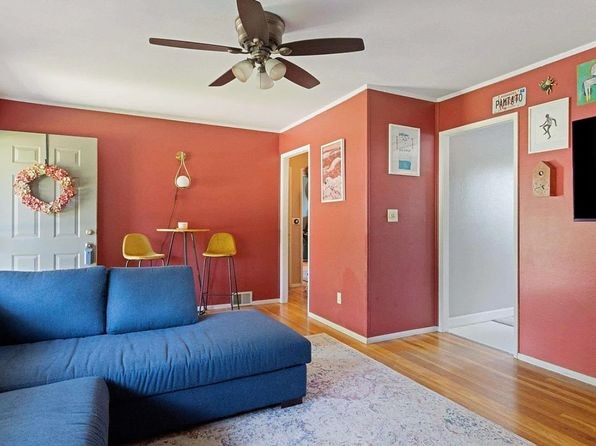
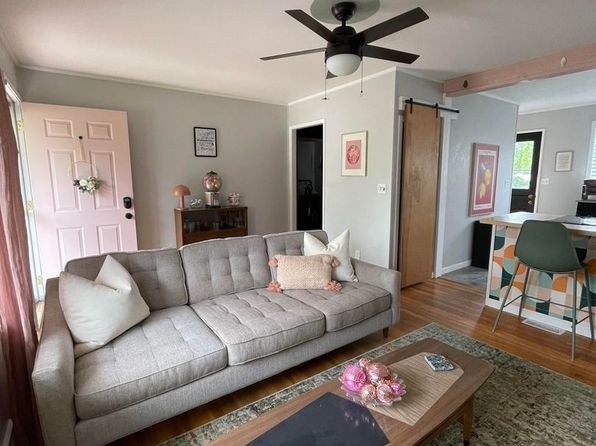
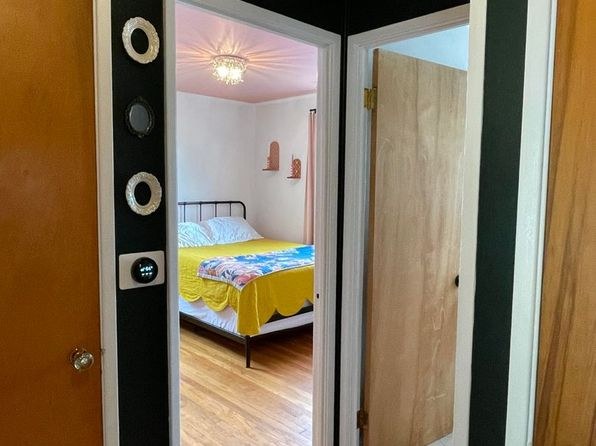
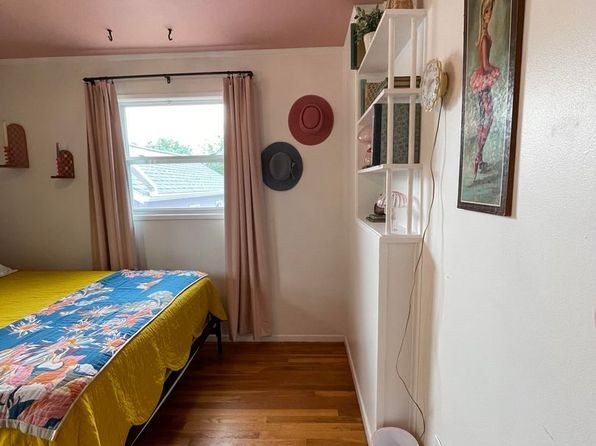
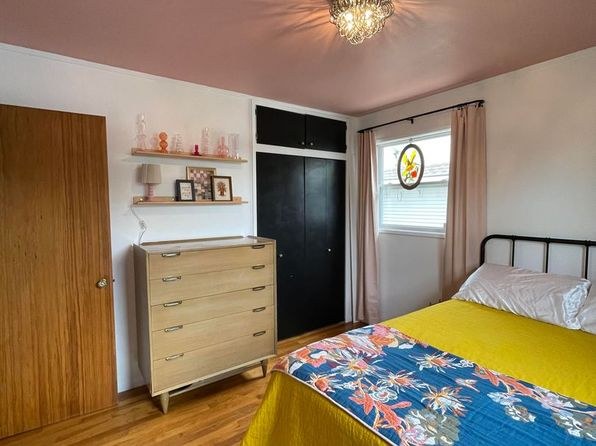
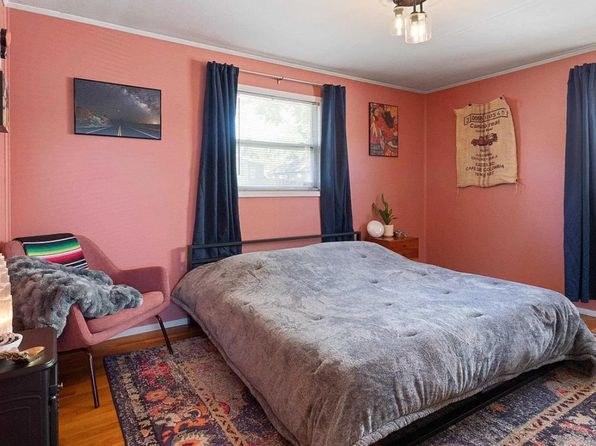
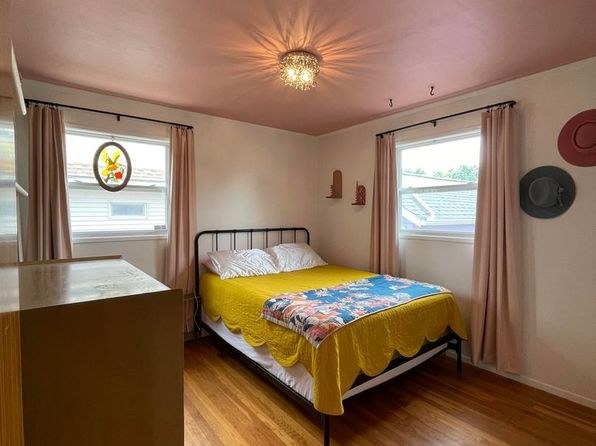
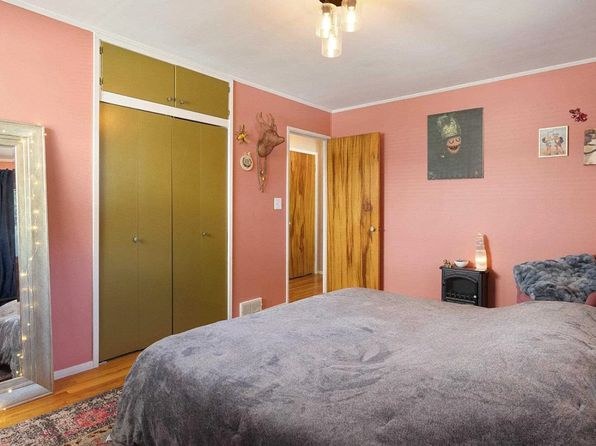
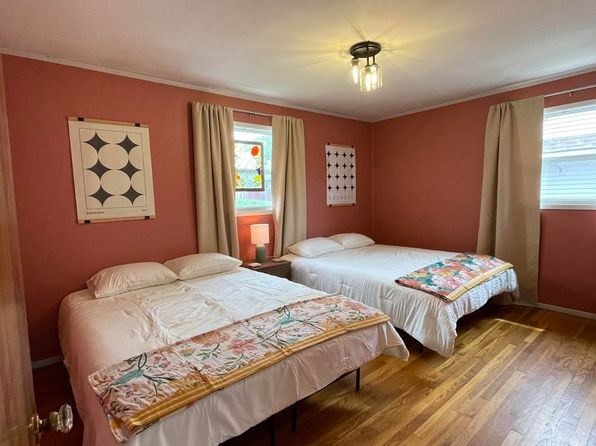
Hardwood (or wood-look) flooring throughout the living areas and bedrooms. The colorful floor coverings in photos 17 and 18 are decorative area rugs laid over hardwood, not wall-to-wall carpet. No true carpet is visible.
Home-office space1.2 of 1.5 pts
A dedicated room set up as a home office with desk, two windows, and storage is clearly shown (17), and another desk-equipped room appears in 18. Strong office potential.
Weaknesses
Second bathroom0.0 of 1.0 pts
no floorplan has a second bath
Middling: Natural light (60%), Construction quality (50%), Modern finishes (50%)
Unknown: Corner unit, Soundproofing, High floor, Sauna
AI reading of the photos
ornith1.5:35b · 19 photos from zillow · 2026-09-19 03:16Photo numbers in the notes are the ones printed on the thumbnails and in the galleries below. Hover a number to find its photo, click it to open it.
Bathtub
95% sure
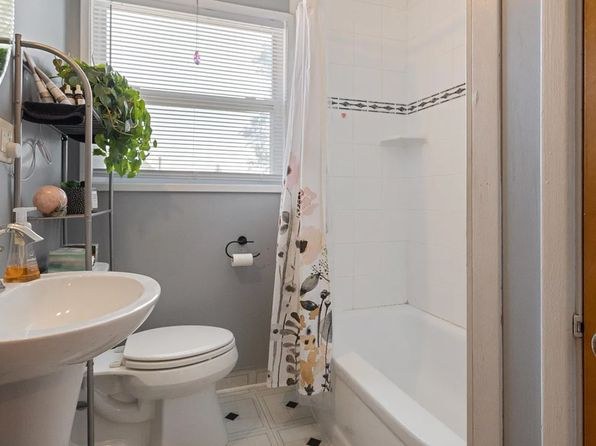
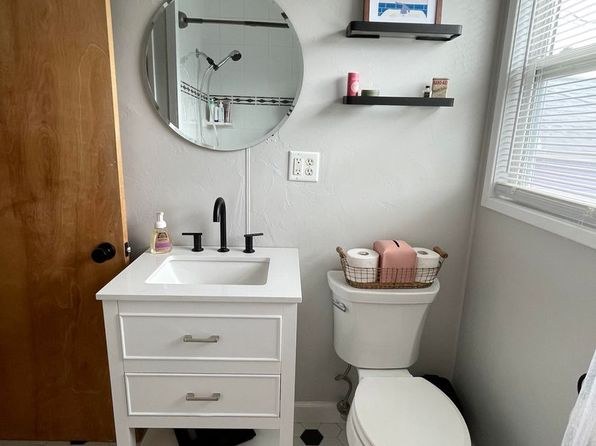
Photo 0 shows a bathroom containing a white bathtub with a shower curtain and tiled shower surround, confirming a bathtub (not just a walk-in shower). Photo 1 shows a separate bathroom with only a sink, toilet, and mirror reflecting a shower area, with no tub visible. The bathtub is clearly present in Photo 0.
In-unit laundry
65% sure
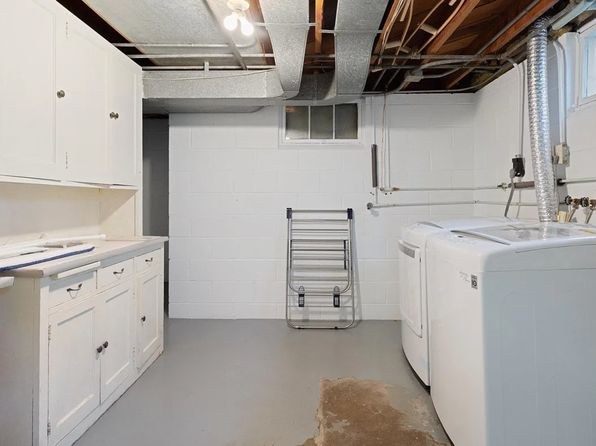
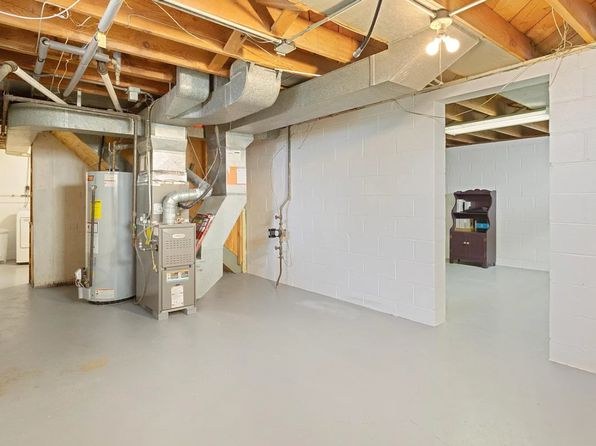
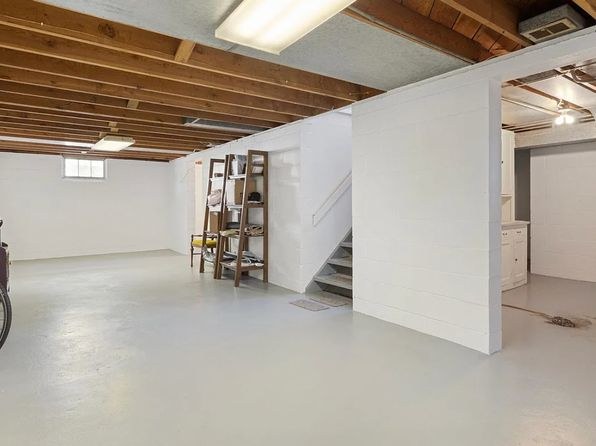
Photo 3 shows a single washer and dryer in a basement-style room with exposed ceiling joists, ductwork, cabinets, and a counter. This room is ambiguous—it could be the unit's own laundry or a shared laundry room for the building. It is not a row of several machines, so it cannot be dismissed as shared on that basis alone, but there is no floor plan or clearer evidence confirming the machines are inside this specific unit. Photo 2 shows a utility room with a water heater and furnace but no washer/dryer. Without definitive evidence of in-unit placement, the verdict remains unclear.
Private balcony
75% sure
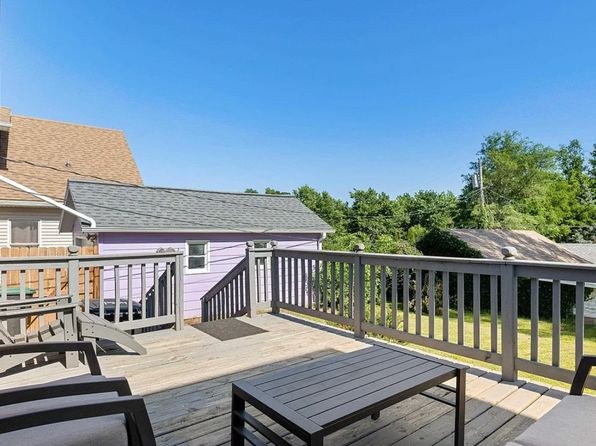
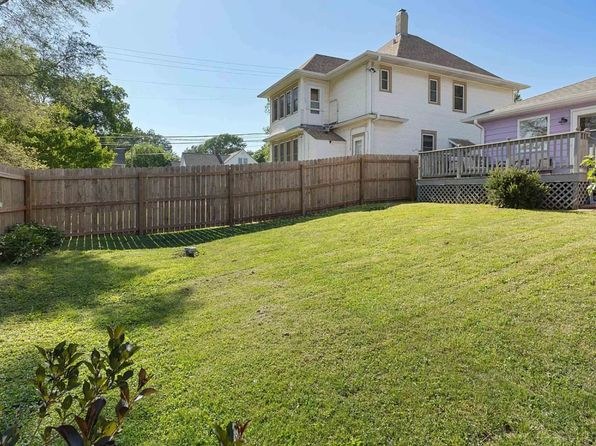
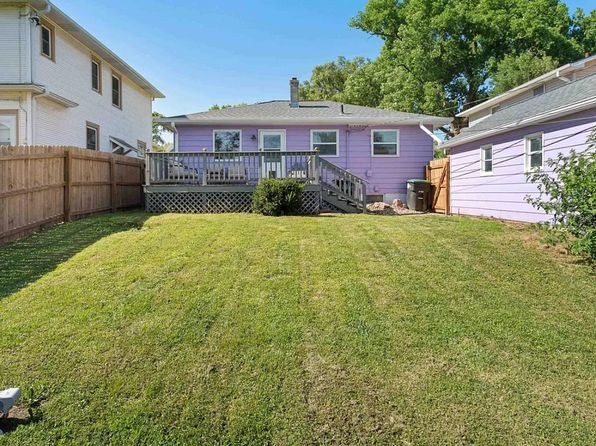
Photo 5 shows a wooden deck with railings and outdoor furniture, and Photo 6 shows an adjacent fenced grassy yard, indicating a private outdoor patio/deck surface belonging to the property.
Corner unit
40% sure
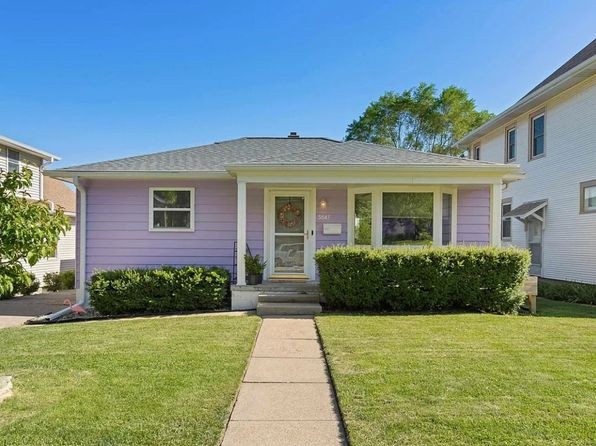
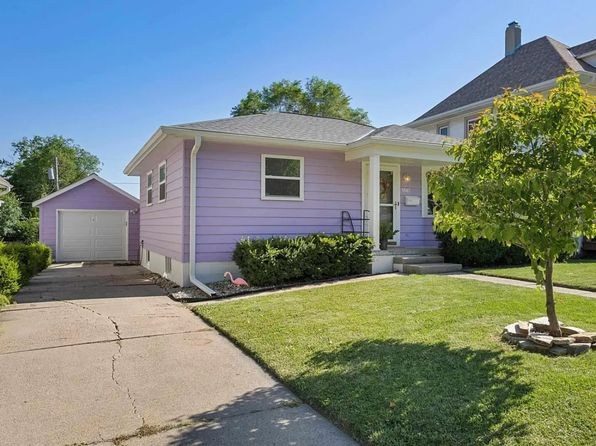
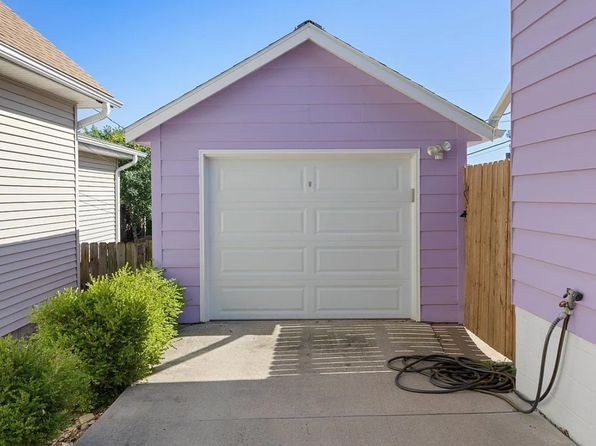
Photos 7 and 8 show the front and a side angle of a single-family purple house, but there is no floor plan or view clearly showing windows on two or more exterior sides of one unit. The neighboring homes are visible but do not establish a corner unit configuration.
High floor
80% sure
The deck view in Photo 5 shows neighboring single-story houses and tree canopies at roughly eye level, with rooftops visible across rather than below, indicating a ground-level location rather than an elevated floor.
Natural light
/10
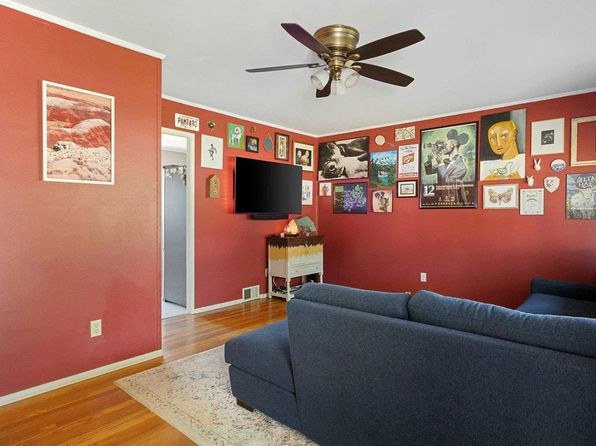
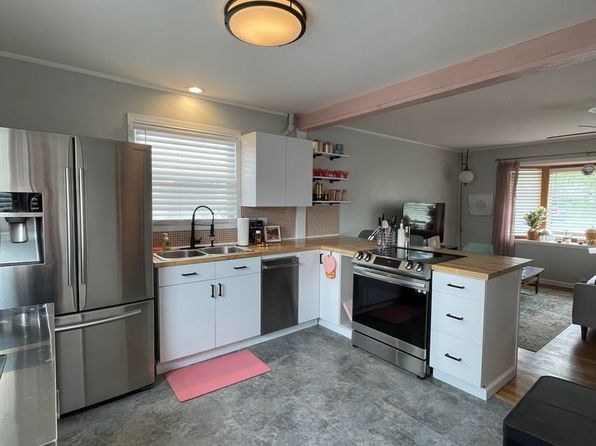
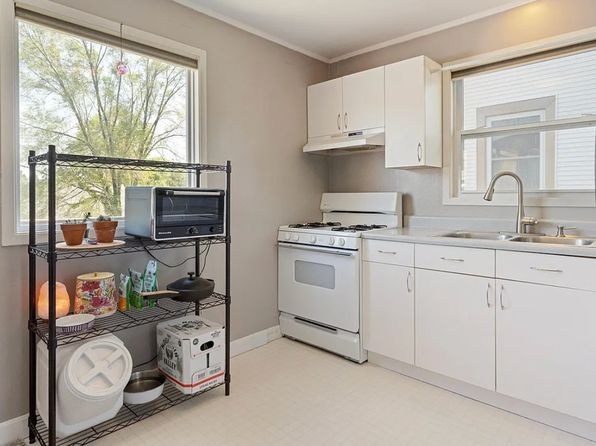
Decent daylight through standard-sized windows (12, 15, 16, 17). Photo 17 has two windows. Living rooms (9, 10) show no obvious window in frame. No floor-to-ceiling glass; light is adequate but not abundant.
Modern & attractive
/10
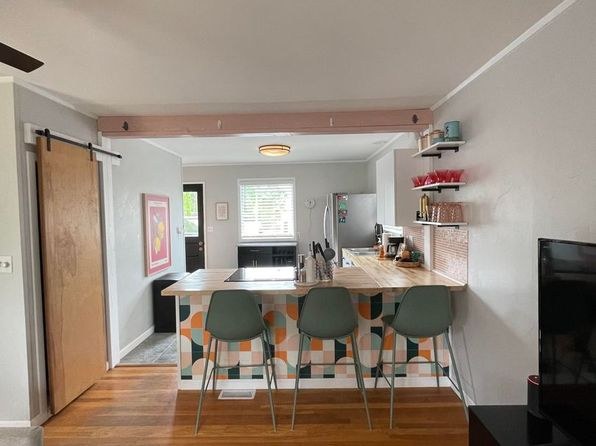
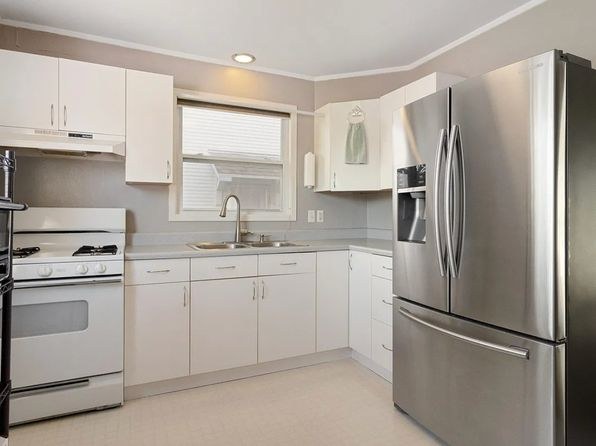
Mixed impression. The kitchen (12, 15) with island and stainless appliances is fairly modern, but the bold personal paint colors (red in 9/10, teal in 17/18), dated fixtures, and basic bathroom (0) keep the overall finish quality mid-range.
no photo cited
Construction quality
/10
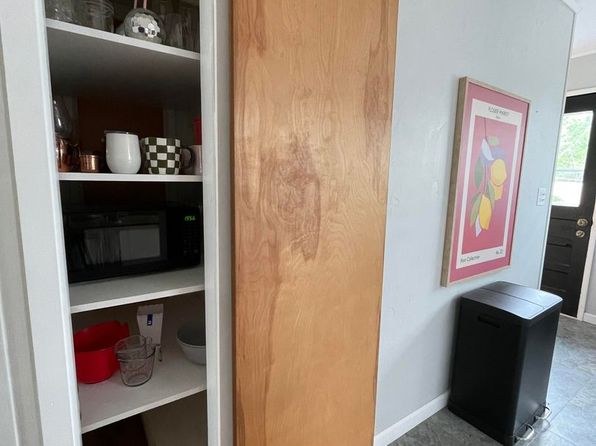
Hardwood floors throughout, stainless steel appliances, and a tiled bathroom. Standard window frames and trim; sliding barn doors suggest a lighter, cost-conscious build rather than solid concrete/steel. Appears reasonably solid but not high-end.
no photo cited
Office potential
/10
A dedicated room set up as a home office with desk, two windows, and storage is clearly shown (17), and another desk-equipped room appears in 18. Strong office potential.
no photo cited
Floorplans & availability as of 2026-09-19
2 bd
$1,595 · 800 sqft · 1 ba
1 plan
2 bd
$1,595
800 sqft · 1 ba
Sources & score breakdown
Listings
| Source | Tier | Rent | Status | First seen | Last seen | |
|---|---|---|---|---|---|---|
| zillow | unit | $1,595 | active | 2026-09-18 | 2026-09-24 | open ↗ |
Score breakdown
| Criterion | Value | Weight | Points | Based on |
|---|---|---|---|---|
| Price fit | 0.89 | 2.5 | 2.2 | $1,595, 11% under your $1,800 to $2,500 band |
| Natural light | 0.60 | 3.0 | 1.8 | 6/10 from photos |
| Little or no carpet | 1.00 | 1.5 | 1.5 | carpet coverage in photos: none |
| Construction quality | 0.50 | 2.5 | 1.2 | 5/10 from photos |
| Home-office space | 0.80 | 1.5 | 1.2 | 8/10 from photos |
| Modern finishes | 0.50 | 2.0 | 1.0 | 5/10 from photos |
| Second bathroom | 0.00 | 1.0 | 0.0 | no floorplan has a second bath |
| Corner unit | n/a | 3.0 | — | photos say unclear (40% sure) |
| Soundproofing | n/a | 2.0 | — | assumption: building era + height |
| High floor | n/a | 2.0 | — | photos say no (80% sure) |
| Sauna | n/a | 1.5 | — | listing |