11.0
of 17.0 scorable · 3 unknown
bathtub missingprivate balcony missingin-unit laundry unclear
new
Bathtub
not in photos (90% sure)
Private balcony
not in photos (60% sure)
In-unit laundry
photos inconclusive
Strengths
Corner unit3.0 of 3.0 pts
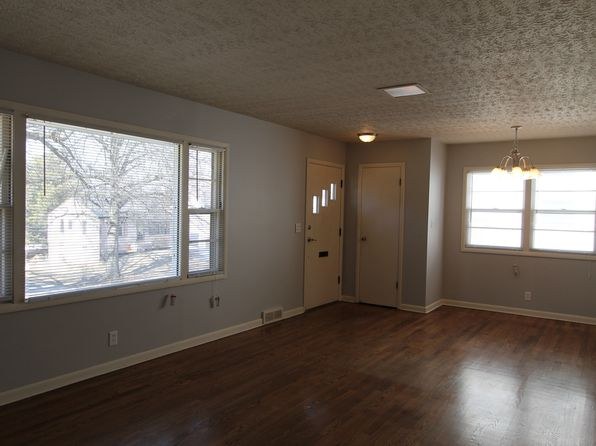
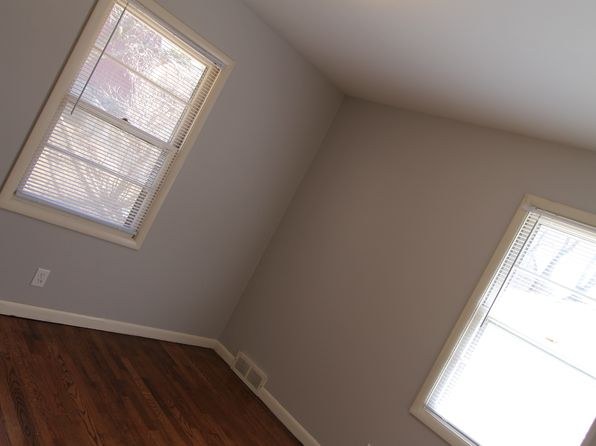
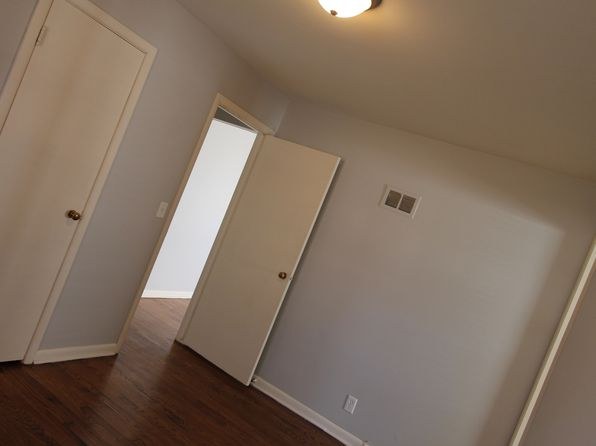
Photo 3 shows a room with a large window on the left wall and a separate window on the right wall, indicating windows on two exterior sides. Photo 7 similarly shows two windows on adjacent walls in a bedroom. This configuration is consistent with a corner unit.
Price fit2.5 of 2.5 pts
$1,995 sits inside your $1,800 to $2,500 band
Second bathroom1.0 of 1.0 pts
a floorplan has two baths
Weaknesses
Bathtubrequired
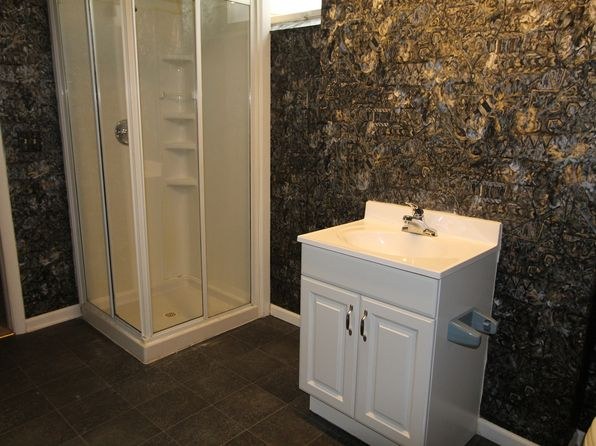
Photo 0 shows a bathroom containing only a glass-enclosed walk-in shower stall and a vanity sink. No bathtub is present in the bathing space shown.
Private balconyrequired
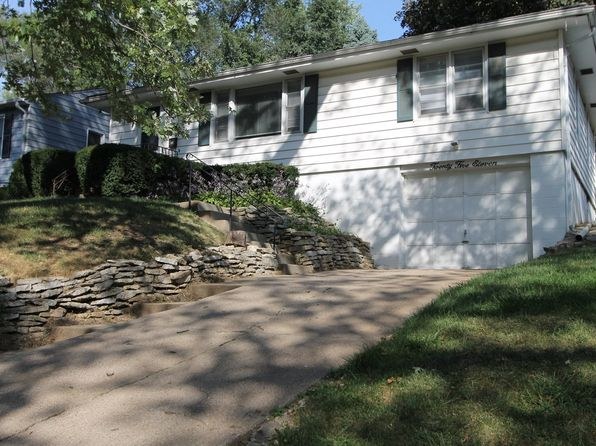
Photo 2 is the only exterior view, showing a two-sided siding building with a garage and upper/lower windows, none of which have a balcony or balcony door. No photo shows a private outdoor floor, patio, or railing belonging to the unit.
Little or no carpet0.0 of 1.5 pts
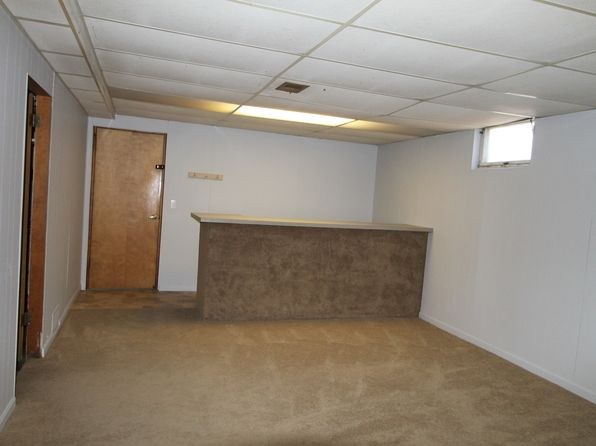
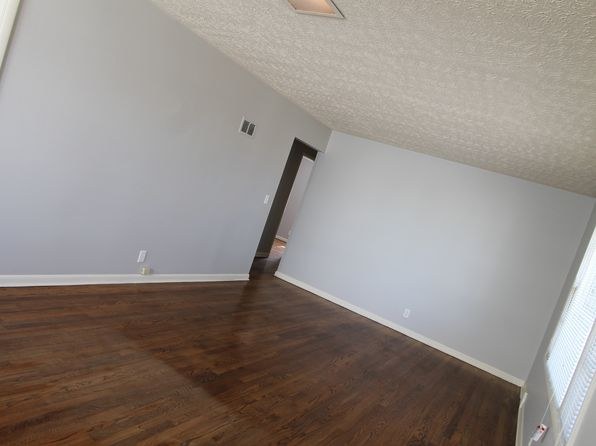
Hardwood-look plank flooring dominates the living areas, kitchen, and bedrooms (photos 3, 5, 6, 7, 8, 9). Carpet appears only in the basement/rec room (photo 4). Overall carpet coverage is low.
Middling: Natural light (50%), Construction quality (50%), Modern finishes (50%), Home-office space (50%)
Unknown: Soundproofing, High floor, Sauna
AI reading of the photos
ornith1.5:35b · 10 photos from zillow · 2026-09-18 02:57Photo numbers in the notes are the ones printed on the thumbnails and in the galleries below. Hover a number to find its photo, click it to open it.
Bathtub
90% sure
Photo 0 shows a bathroom containing only a glass-enclosed walk-in shower stall and a vanity sink. No bathtub is present in the bathing space shown.
In-unit laundry
85% sure
Neither photo shows a washer or dryer, a laundry closet, or a floor plan marking W/D inside the unit. Photo 0 is a bathroom with a walk-in shower and sink; Photo 1 is an Equal Housing logo. No laundry space is visible.

Private balcony
60% sure
Photo 2 is the only exterior view, showing a two-sided siding building with a garage and upper/lower windows, none of which have a balcony or balcony door. No photo shows a private outdoor floor, patio, or railing belonging to the unit.
Corner unit
58% sure
Photo 3 shows a room with a large window on the left wall and a separate window on the right wall, indicating windows on two exterior sides. Photo 7 similarly shows two windows on adjacent walls in a bedroom. This configuration is consistent with a corner unit.
High floor
55% sure
The window views in Photo 3 show a neighboring single-family house at roughly the same or lower elevation, suggesting a ground-level or low-floor position. Photo 4 appears to be a basement-level space (low drop ceiling, small high window), reinforcing that this is not an elevated floor.
Natural light
/10
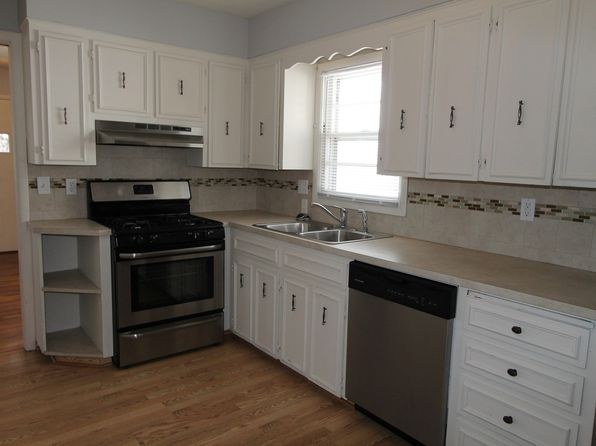
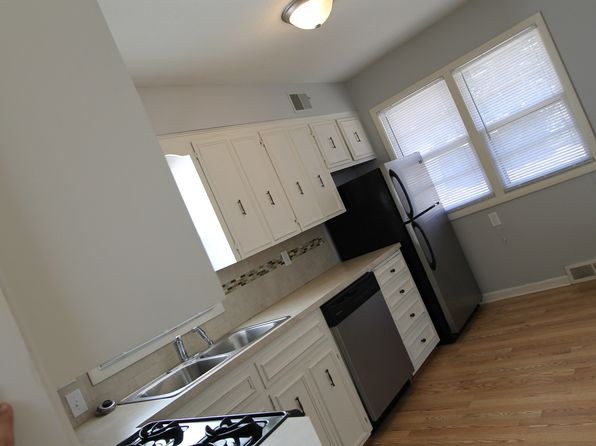
Standard-sized windows in the living room (photo 3), kitchen (photos 5, 6), and bedrooms (photo 7) let in decent daylight, but there is no floor-to-ceiling glass. The basement (photo 4) has only a small high window and feels dim.
Modern & attractive
/10
Kitchen has white cabinets and stainless steel appliances (photos 5, 6), which read as clean and reasonably modern. However, the bathroom (photo 0) features busy dark patterned wallpaper that looks dated. Finishes are mid-range overall.
Construction quality
/10
Appears to be standard stick-built apartment construction. Drop/tile ceiling in the basement (photo 4), standard vinyl/wood-look flooring, and typical window frames. Nothing indicates heavy concrete/steel build; finishes are mid-grade.
Office potential
/10
Multiple enclosed rooms are present. Photo 8 shows a room with doors that could serve as a home office, and photo 7 is another enclosed room. No dedicated den/alcove is clearly visible, so potential is moderate.
Floorplans & availability 1 plan image as of 2026-09-18
3 bd
$1,995 · 1,188 sqft · 2 ba
1 plan
3 bd
$1,995
1,188 sqft · 2 ba
Sources & score breakdown
Listings
| Source | Tier | Rent | Status | First seen | Last seen | |
|---|---|---|---|---|---|---|
| zillow | unit | $1,995 | active | 2026-09-18 | 2026-09-24 | open ↗ |
Score breakdown
| Criterion | Value | Weight | Points | Based on |
|---|---|---|---|---|
| Corner unit | 1.00 | 3.0 | 3.0 | photos say yes (58% sure) |
| Price fit | 1.00 | 2.5 | 2.5 | $1,995 sits inside your $1,800 to $2,500 band |
| Natural light | 0.50 | 3.0 | 1.5 | 5/10 from photos |
| Construction quality | 0.50 | 2.5 | 1.2 | 5/10 from photos |
| Modern finishes | 0.50 | 2.0 | 1.0 | 5/10 from photos |
| Second bathroom | 1.00 | 1.0 | 1.0 | a floorplan has two baths |
| Home-office space | 0.50 | 1.5 | 0.8 | 5/10 from photos |
| Little or no carpet | 0.00 | 1.5 | 0.0 | carpet coverage in photos: most |
| Soundproofing | n/a | 2.0 | — | assumption: building era + height |
| High floor | n/a | 2.0 | — | photos say no (55% sure) |
| Sauna | n/a | 1.5 | — | listing |