← Dashboard
524 N 50th St APT 1
524 N 50th St APT 1, Omaha 68132
· map ↗
· ☎ 5314840994
$1,200
2 bd
33% under band
2 bd
1 Unit Available
6.8
of 14.0 scorable · 4 unknown
bathtub missingprivate balcony unclearin-unit laundry unclear
new
Bathtub
not in photos (90% sure)
Private balcony
photos inconclusive
In-unit laundry
photos inconclusive
Strengths
Nothing stands out yet.
Weaknesses
Bathtubrequired
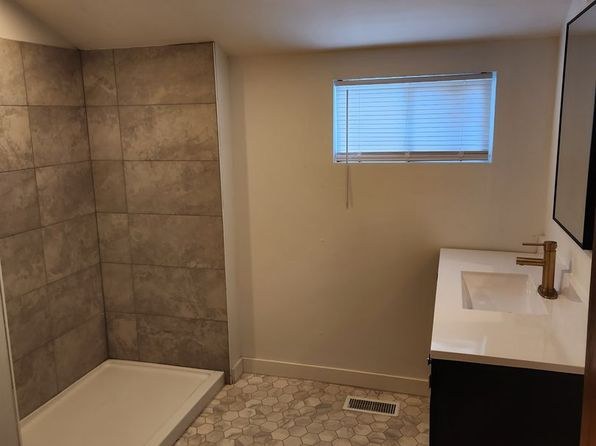
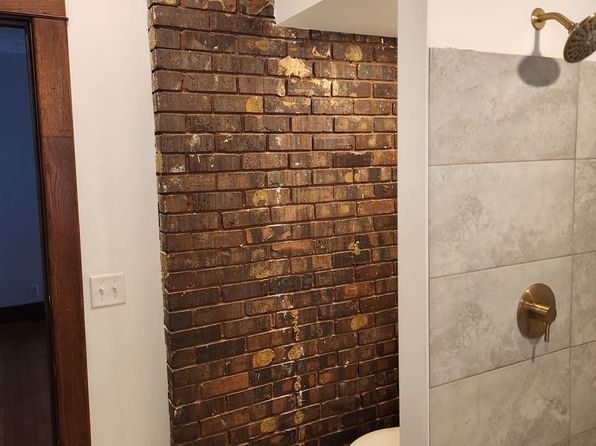
Photo 1 shows a bathroom with a walk-in shower featuring a tiled enclosure and a shower base/tray, with no bathtub present. Photo 2 shows another shower area with a tiled wall, exposed brick, and a showerhead—again a walk-in shower with no tub. No photo shows a bathtub.
Home-office space0.4 of 1.5 pts
No dedicated den or second room clearly usable as an office. Photo 2 shows a closet alcove and Photo 5 shows a pantry shelving nook, neither a proper room.
Second bathroom0.0 of 1.0 pts
no floorplan has a second bath
Middling: Price fit (67%), Construction quality (60%), Natural light (40%), Modern finishes (60%), Little or no carpet (50%)
Unknown: Corner unit, Soundproofing, High floor, Sauna
AI reading of the photos
ornith1.5:35b · 8 photos across 3 listings (redfin, apartmentguide, zillow) · 2026-09-19 04:02Photo numbers in the notes are the ones printed on the thumbnails and in the galleries below. Hover a number to find its photo, click it to open it.
Bathtub
90% sure
Photo 1 shows a bathroom with a walk-in shower featuring a tiled enclosure and a shower base/tray, with no bathtub present. Photo 2 shows another shower area with a tiled wall, exposed brick, and a showerhead—again a walk-in shower with no tub. No photo shows a bathtub. from zillow #2307 ↗
In-unit laundry
50% sure
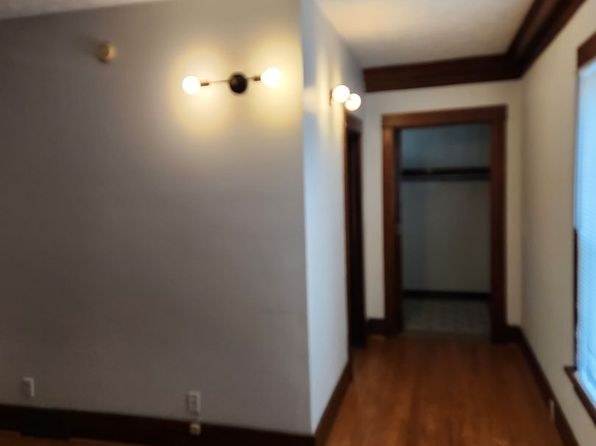
None of the photos show a washer or dryer inside the apartment. Photo 3 shows an empty hallway with a closet, but no laundry equipment is visible. No floor plan is provided to indicate a washer/dryer. There is no evidence of a shared laundry room either, so the verdict cannot be determined. from zillow #2307 ↗
Private balcony
30% sure
Every photo is an interior view. No photo shows the exterior of the unit, a balcony door, an outdoor floor surface, or any railing. Without any exterior evidence, a balcony cannot be confirmed or ruled out. from redfin #2417 ↗
no photo cited
Corner unit
40% sure
All photos are interior shots of individual rooms. No floor plan is provided, and no photo clearly shows windows on two or more exterior sides of the unit. Photo 3 shows a window on one wall, Photo 4 on another, but none demonstrate a corner configuration. from redfin #2417 ↗
no photo cited
High floor
35% sure
The windows (Photos 3, 4, 6, 7) show daylight and some nearby structures or walls through the glass, but no view clearly indicates an elevated floor of 4th story or higher. The exterior context is insufficient to judge floor height. from redfin #2417 ↗
no photo cited
Natural light
/10
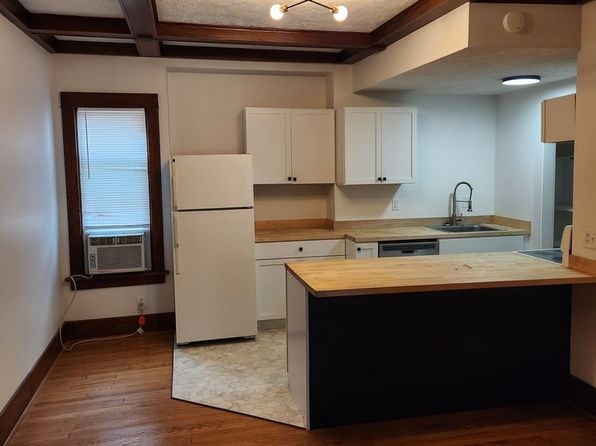
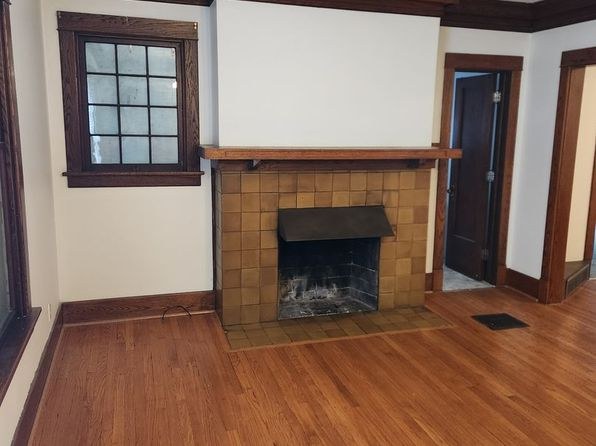
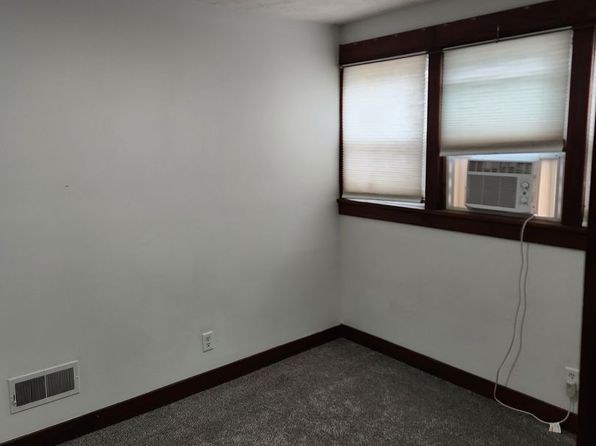
Windows are modest in size; some are small with mullions (Photo 3) or partially blocked by curtains/AC units (Photo 4, Photo 7). The gallery kitchen (Photo 5) has no visible window. Not flooded with daylight. from redfin #2417 ↗
no photo cited
Modern & attractive
/10
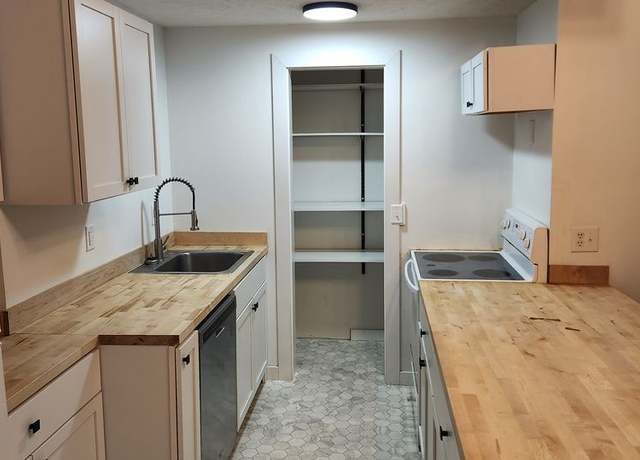
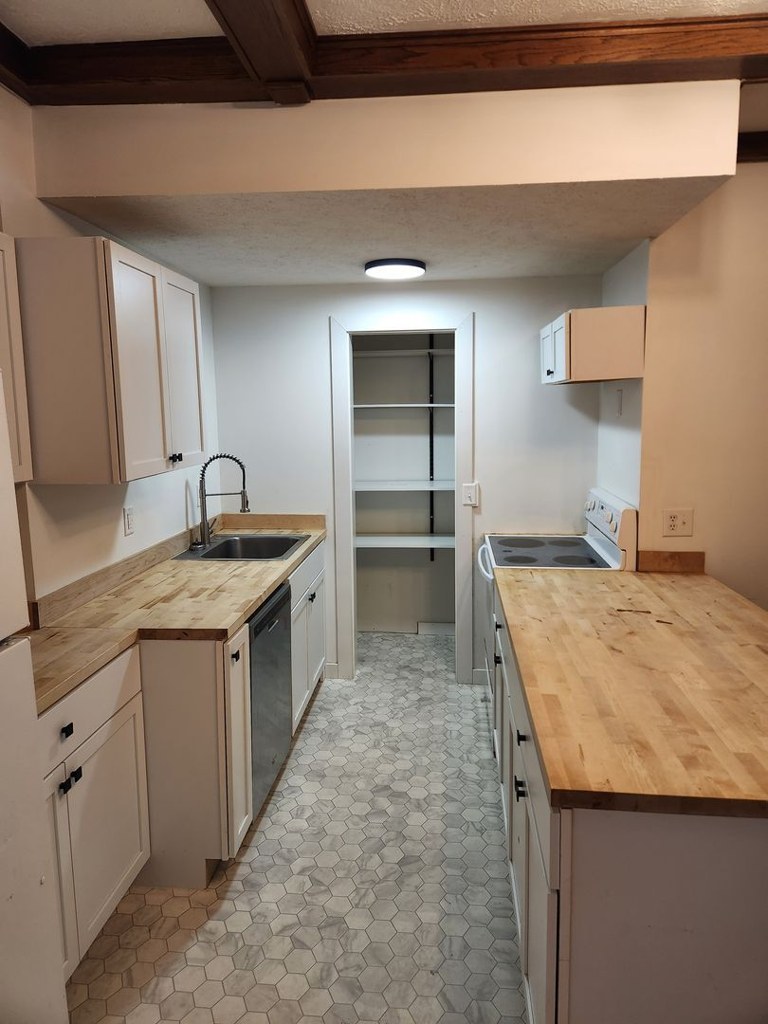
Updated kitchen with butcher-block counters, island, and modern fixtures (Photo 6), plus a contemporary bathroom with a brass faucet and large-format tile (Photo 0). Mixed with older character trim and carpeted bedrooms. from redfin #2417 ↗
Construction quality
/10
Older character building with solid wood trim, hardwood floors, a tiled walk-in shower (Photo 0), and exposed ceiling beams (Photo 6). Window frames are wood with mullions. Reads as a solid, older stick/wood construction rather than high-end concrete. from redfin #2417 ↗
Office potential
/10
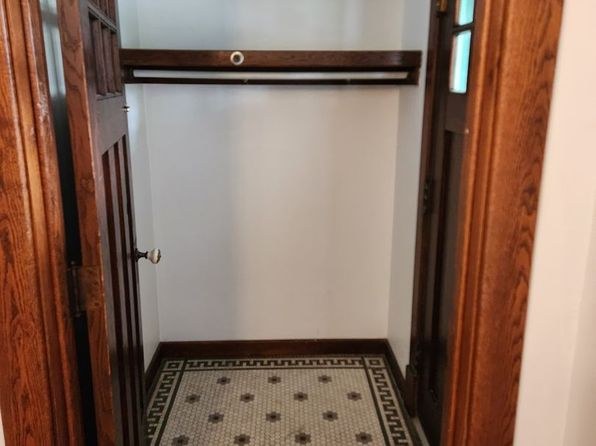
No dedicated den or second room clearly usable as an office. Photo 2 shows a closet alcove and Photo 5 shows a pantry shelving nook, neither a proper room. from redfin #2417 ↗
Carpet
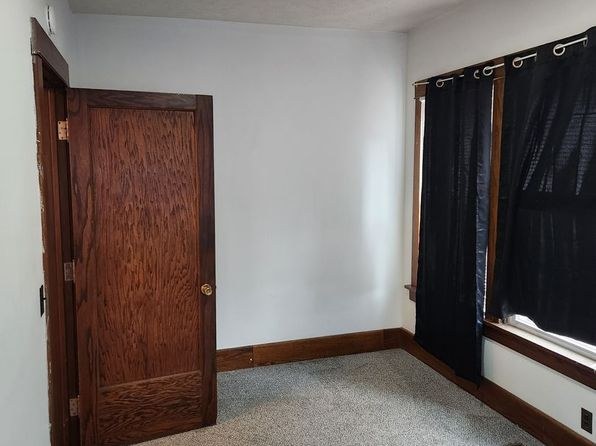
Carpet is present in the bedrooms (Photo 4, Photo 7) but absent in the hard-surface rooms. Bathrooms and kitchen have tile/lino; hall and living areas have hardwood. from redfin #2417 ↗
no photo cited
Floorplans & availability as of 2026-09-19
2 bd
$1,200 · 1 ba
1 plan · 1 unit available
2 bd
$1,200
· 1 ba
1 available
Cheapest unit, 2026-09-18 → 2026-09-19:
unchanged
($1,200 – $1,200 over 2 days)
Sources & score breakdown
Listings
| Source | Tier | Rent | Status | First seen | Last seen | |
|---|---|---|---|---|---|---|
| apartmentguide | building | $1,200 | active | 2026-09-19 | 2026-09-24 | open ↗ |
| redfin | building | $1,200 | active | 2026-09-19 | 2026-09-24 | open ↗ |
| zillow | unit | $1,200 | active | 2026-09-18 | 2026-09-24 | open ↗ |
Score breakdown
| Criterion | Value | Weight | Points | Based on |
|---|---|---|---|---|
| Price fit | 0.67 | 2.5 | 1.7 | $1,200, 33% under your $1,800 to $2,500 band |
| Construction quality | 0.60 | 2.5 | 1.5 | 6/10 from photos |
| Natural light | 0.40 | 3.0 | 1.2 | 4/10 from photos |
| Modern finishes | 0.60 | 2.0 | 1.2 | 6/10 from photos |
| Little or no carpet | 0.50 | 1.5 | 0.8 | carpet coverage in photos: partial |
| Home-office space | 0.30 | 1.5 | 0.4 | 3/10 from photos |
| Second bathroom | 0.00 | 1.0 | 0.0 | no floorplan has a second bath |
| Corner unit | n/a | 3.0 | — | photos say unclear (40% sure) |
| Soundproofing | n/a | 2.0 | — | assumption: building era + height |
| High floor | n/a | 2.0 | — | photos say unclear (35% sure) |
| Sauna | n/a | 1.5 | — | listing |