8.3
of 14.0 scorable · 4 unknown
bathtub missingin-unit laundry unclear
new
Bathtub
not in photos (80% sure)
Private balcony
seen in photos (85% sure)
In-unit laundry
photos inconclusive
Strengths
Price fit2.0 of 2.5 pts
$2,995, 20% over your $1,800 to $2,500 band
Home-office space1.0 of 1.5 pts
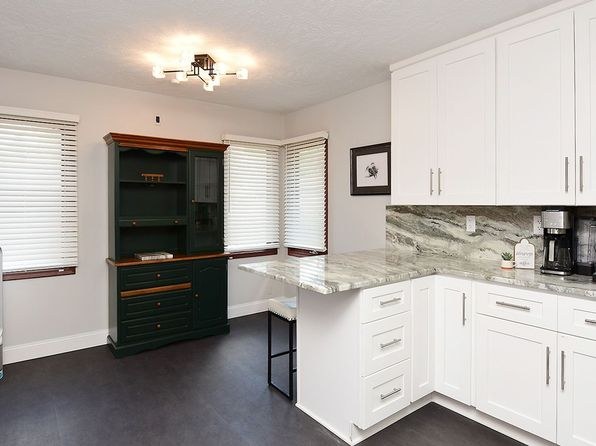
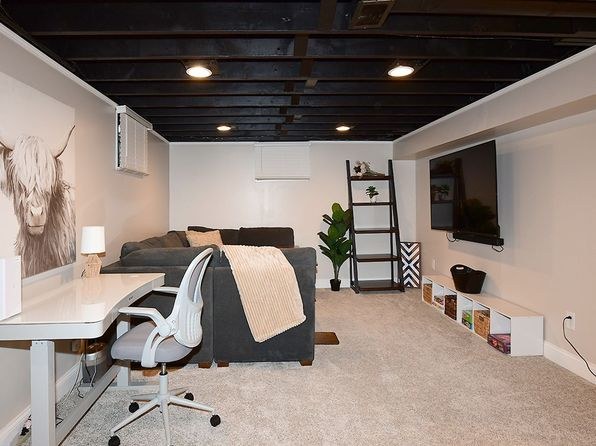
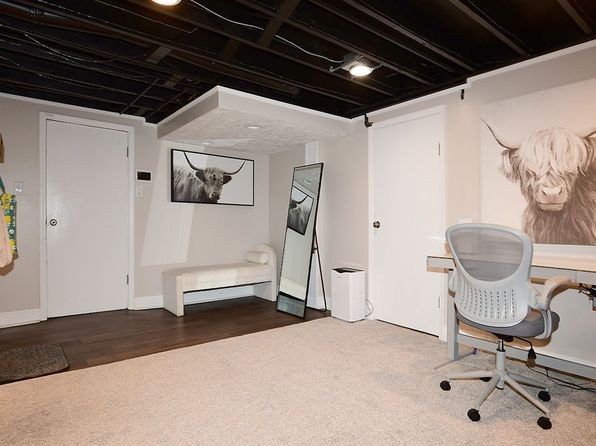
The basement rec room (16) is set up with a dedicated desk and office chair, clearly usable as a home office. The dining nook (15) near the entry could also serve as a workspace. No formal den/second room is shown.
Second bathroom1.0 of 1.0 pts
a floorplan has two baths
Weaknesses
Bathtubrequired
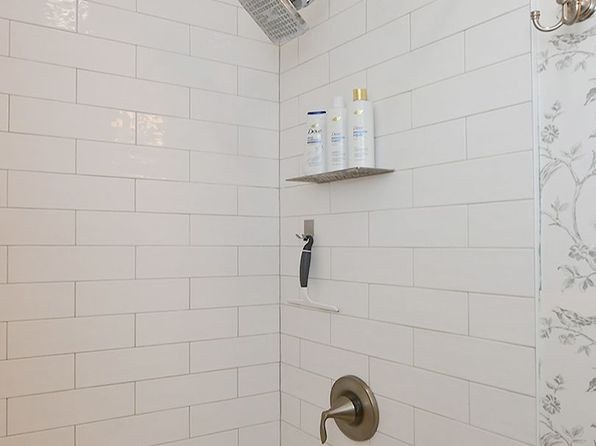
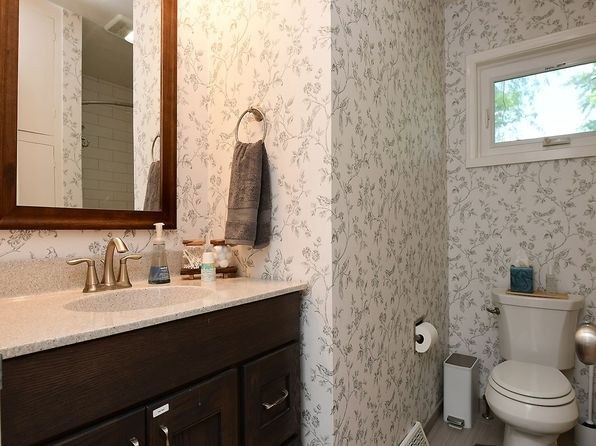
Photo 1 shows the bathroom's bathing space, which contains only a walk-in shower with white subway tiles, a showerhead, and shower controls. No bathtub is visible in the shower area or elsewhere in the bathroom (photo 0 shows only the vanity and toilet). The bathing space shown is a walk-in shower with no tub.
Little or no carpet0.0 of 1.5 pts
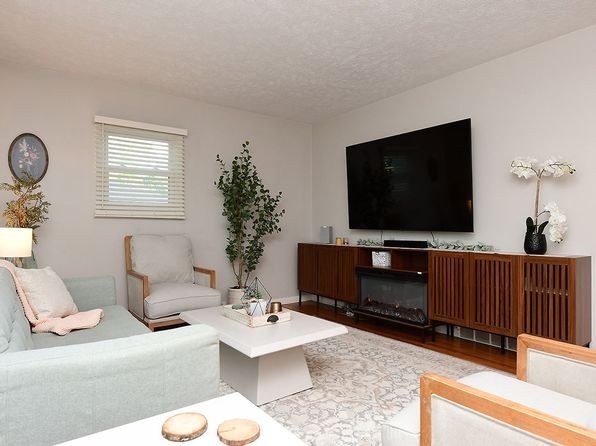
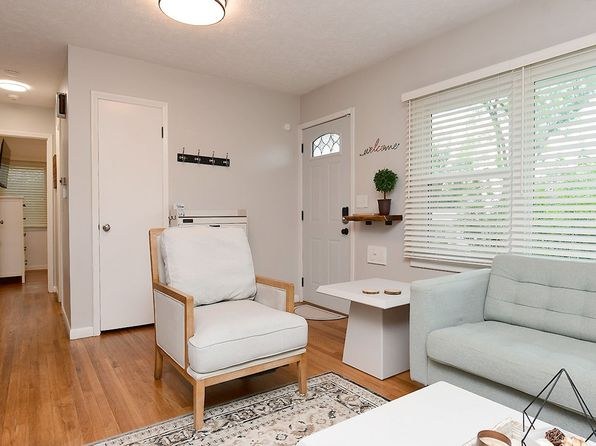
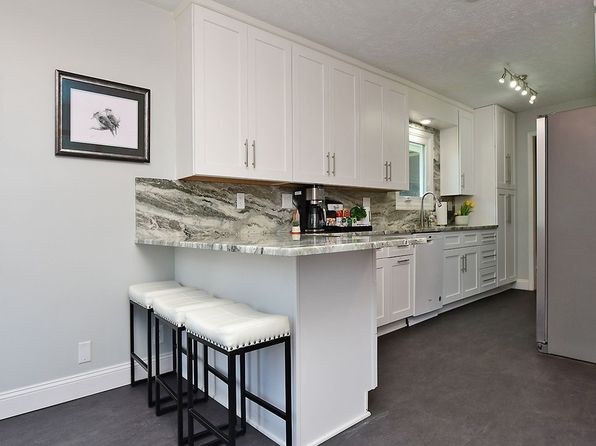
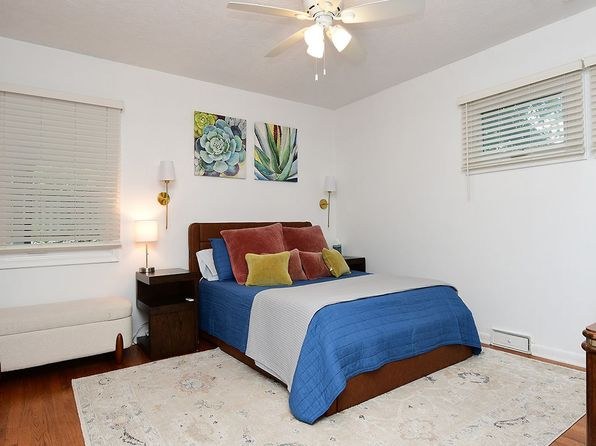
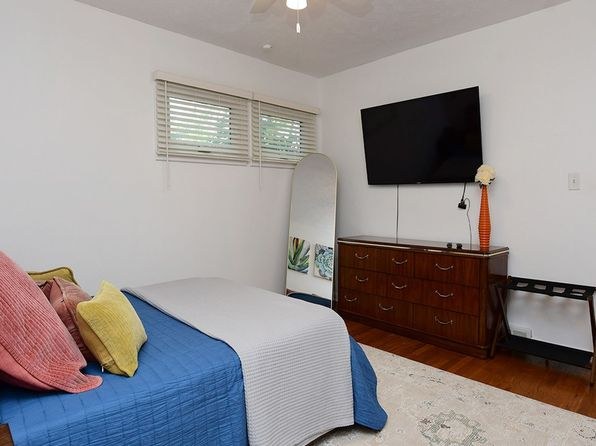
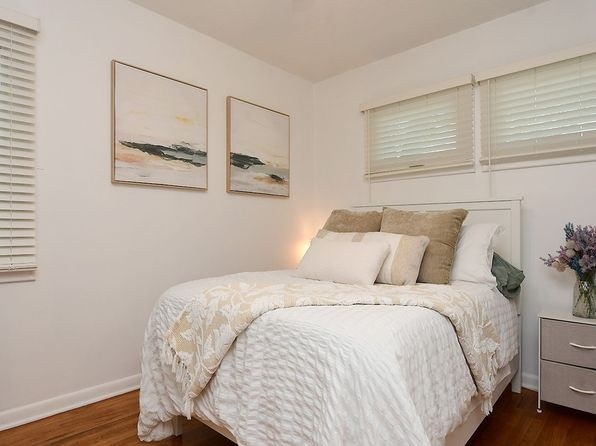
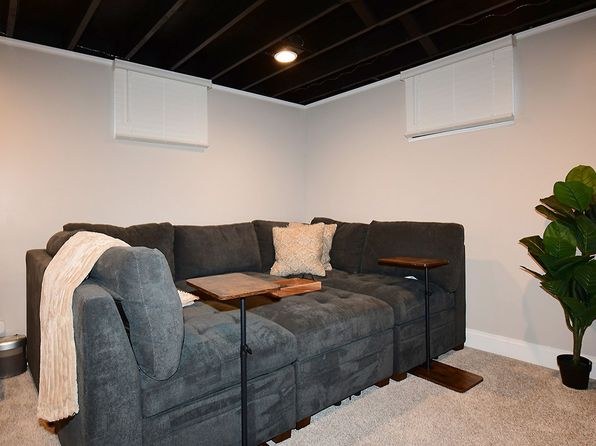
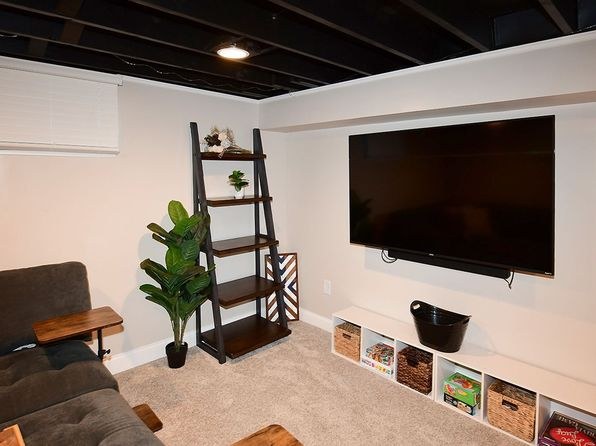
Most shown living areas (7, 8, 9, 11, 14) have hardwood/wood-look floors with area rugs rather than wall-to-wall carpet. The kitchen (10, 13) has vinyl/laminate. The basement rec room (16, 17) is fully carpeted. Overall, wall-to-wall carpet is limited to the basement; the upper-level rooms use hard flooring with rugs.
Middling: Natural light (60%), Construction quality (50%), Modern finishes (60%)
Unknown: Corner unit, Soundproofing, High floor, Sauna
AI reading of the photos
ornith1.5:35b · 18 photos from zillow · 2026-09-18 02:45Photo numbers in the notes are the ones printed on the thumbnails and in the galleries below. Hover a number to find its photo, click it to open it.
Bathtub
80% sure
Photo 1 shows the bathroom's bathing space, which contains only a walk-in shower with white subway tiles, a showerhead, and shower controls. No bathtub is visible in the shower area or elsewhere in the bathroom (photo 0 shows only the vanity and toilet). The bathing space shown is a walk-in shower with no tub.
In-unit laundry
45% sure
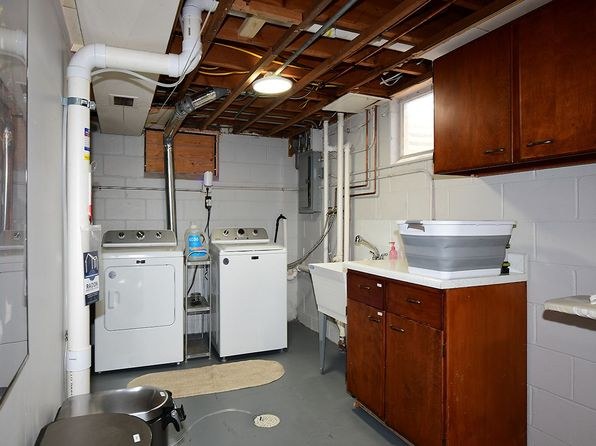
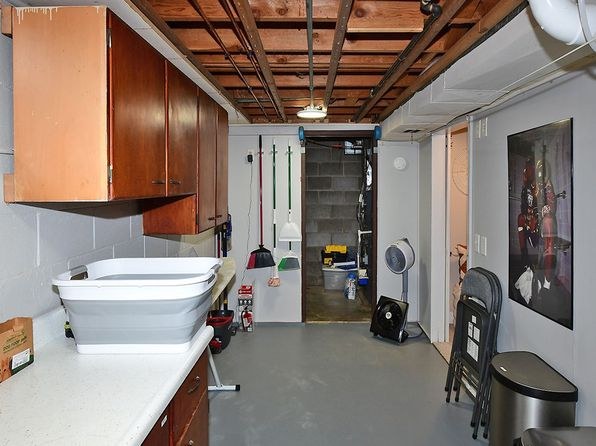
Photo 2 shows a single washer and dryer pair in a basement-style utility room with exposed ceiling joists, a utility sink, and cabinets. However, it is ambiguous whether this is a laundry closet/room inside the unit or a shared basement laundry room. There is no floor plan to clarify, and the room's unfinished basement appearance could indicate a shared space. Cannot definitively confirm in-unit laundry.
Private balcony
85% sure
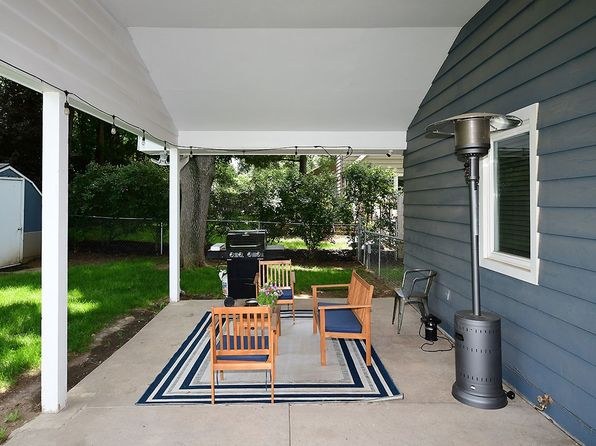
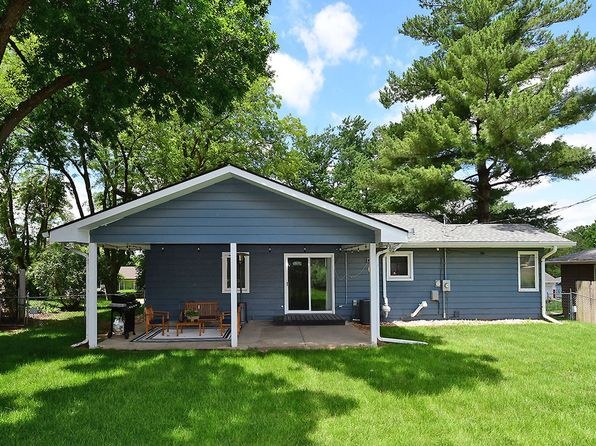
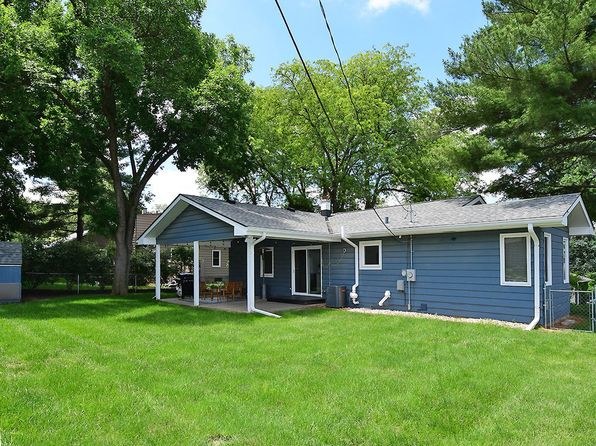
Photo 4 shows a private covered patio/porch surface with its own outdoor furniture (chairs, table, rug), a grill, and an outdoor heater, with a sliding door opening onto it (visible in photo 5). This is a private outdoor space belonging to the home, qualifying as a terrace/patio.
Corner unit
50% sure
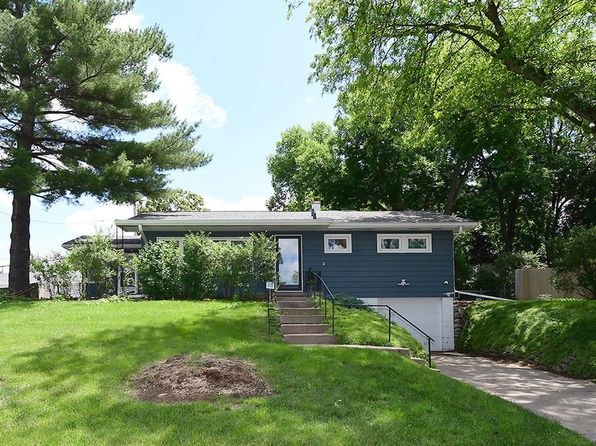
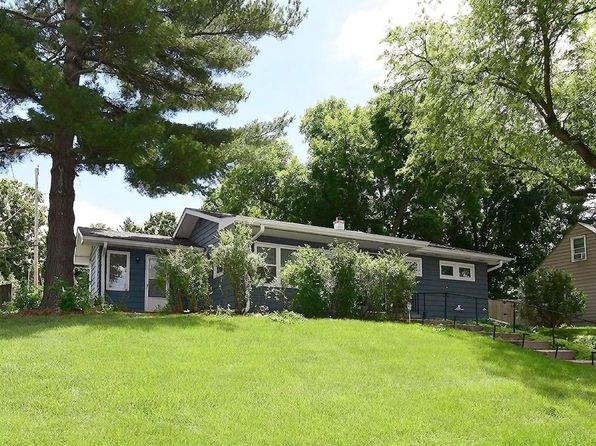
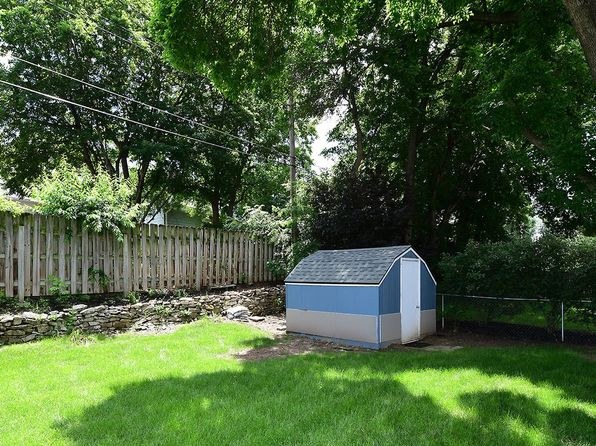
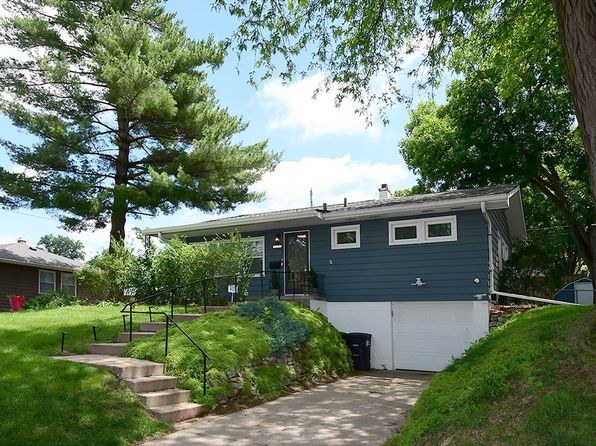
No floor plan is provided, and the exterior shots (5, 6, 12) show a single-family home from individual angles rather than a two-sided corner configuration with windows on multiple exterior faces of one unit. There is insufficient evidence to confirm a corner unit.
no photo cited
High floor
90% sure
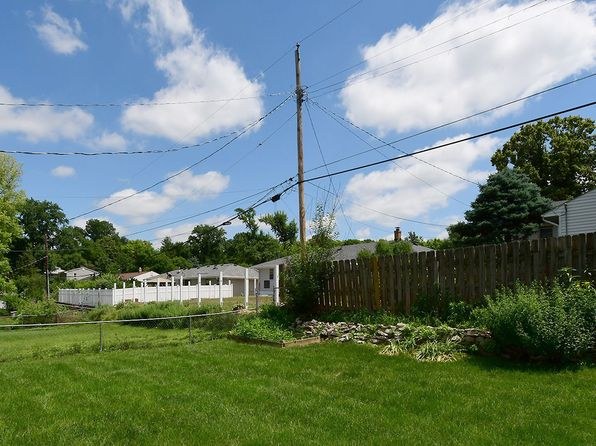
All interior windows (7, 8, 9, 11) open onto ground-level views of grass, trees, and neighboring single-story houses at the same elevation. Exterior photos (5, 6, 12) confirm a one-story home on a lawn, with no elevated or elevated-floor view.
Natural light
/10
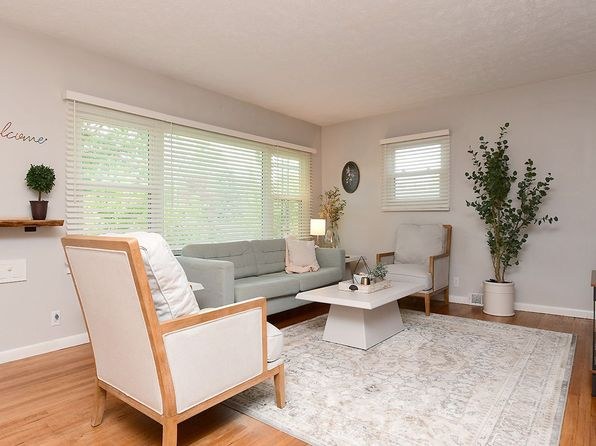
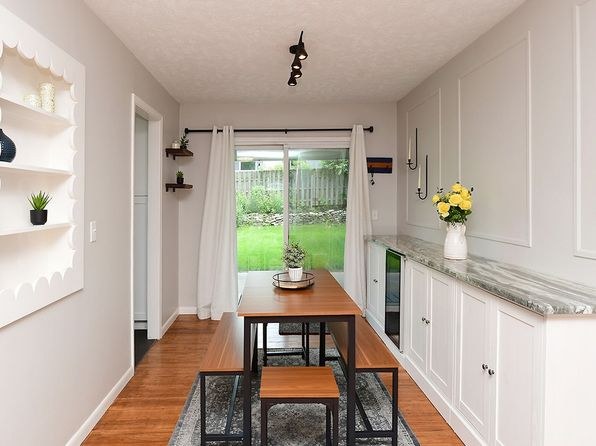
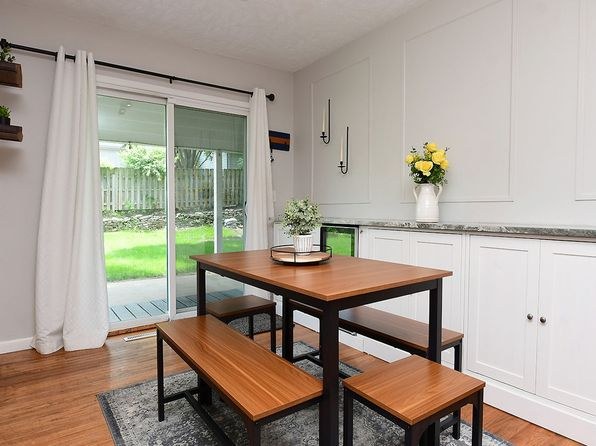
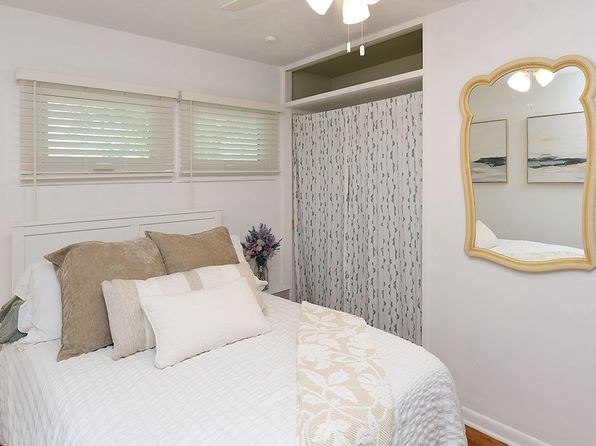
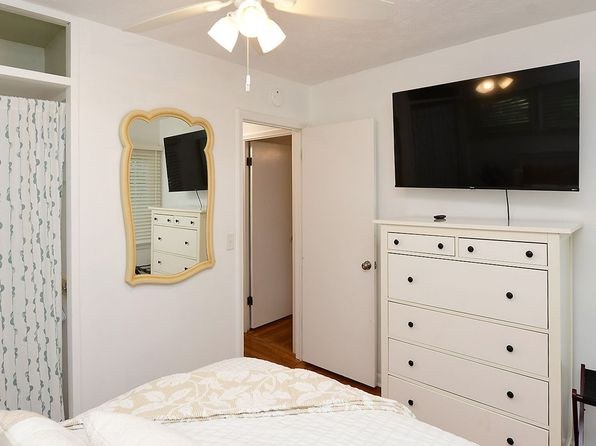
Main living room has a large two-panel window (7, 11) and the dining area opens to the yard via a sliding glass door (15), giving good daylight in primary spaces. Bedrooms have only small high windows (9, 14), and the basement (16, 17) has no visible windows, so those areas feel dim.
no photo cited
Modern & attractive
/10
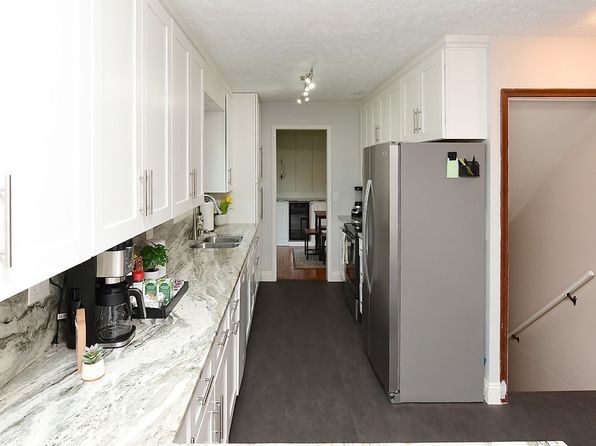
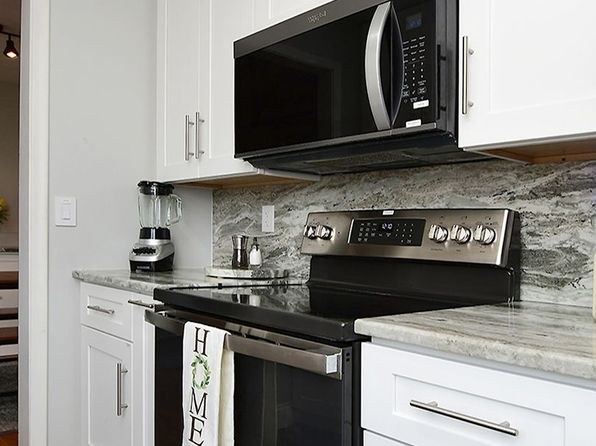
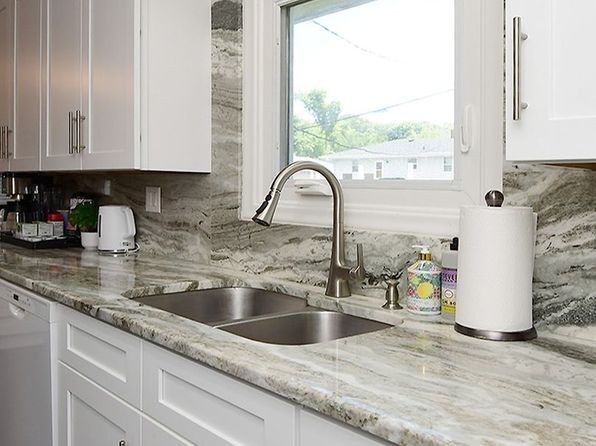
Clean, contemporary styling throughout: light wood furniture, neutral palette, quartz-look counters, stainless/black appliance package (10, 13), and modern lighting. Attractive and updated-looking but not high-end finishes.
no photo cited
Construction quality
/10
Standard residential construction. Standard vinyl-framed windows with blinds, drywall, and painted trim. The basement (16, 17) shows an exposed black beam ceiling, suggesting an older/converted space rather than high-end build. Kitchen counters look like quartz-look laminate with modern appliances (10, 13), decent but not luxury.
no photo cited
Office potential
/10
The basement rec room (16) is set up with a dedicated desk and office chair, clearly usable as a home office. The dining nook (15) near the entry could also serve as a workspace. No formal den/second room is shown.
no photo cited
Carpet
Most shown living areas (7, 8, 9, 11, 14) have hardwood/wood-look floors with area rugs rather than wall-to-wall carpet. The kitchen (10, 13) has vinyl/laminate. The basement rec room (16, 17) is fully carpeted. Overall, wall-to-wall carpet is limited to the basement; the upper-level rooms use hard flooring with rugs.
no photo cited
Floorplans & availability as of 2026-09-18
2 bd
$2,995 · 2 ba
1 plan
2 bd
$2,995
· 2 ba
Sources & score breakdown
Listings
| Source | Tier | Rent | Status | First seen | Last seen | |
|---|---|---|---|---|---|---|
| zillow | unit | $2,995 | active | 2026-09-18 | 2026-09-24 | open ↗ |
Score breakdown
| Criterion | Value | Weight | Points | Based on |
|---|---|---|---|---|
| Price fit | 0.80 | 2.5 | 2.0 | $2,995, 20% over your $1,800 to $2,500 band |
| Natural light | 0.60 | 3.0 | 1.8 | 6/10 from photos |
| Construction quality | 0.50 | 2.5 | 1.2 | 5/10 from photos |
| Modern finishes | 0.60 | 2.0 | 1.2 | 6/10 from photos |
| Home-office space | 0.70 | 1.5 | 1.0 | 7/10 from photos |
| Second bathroom | 1.00 | 1.0 | 1.0 | a floorplan has two baths |
| Little or no carpet | 0.00 | 1.5 | 0.0 | carpet coverage in photos: most |
| Corner unit | n/a | 3.0 | — | photos say unclear (50% sure) |
| Soundproofing | n/a | 2.0 | — | assumption: building era + height |
| High floor | n/a | 2.0 | — | photos say no (90% sure) |
| Sauna | n/a | 1.5 | — | listing |