11.3
of 14.0 scorable · 4 unknown
all gates pass
new
Bathtub
seen in photos (85% sure)
Private balcony
seen in photos (85% sure)
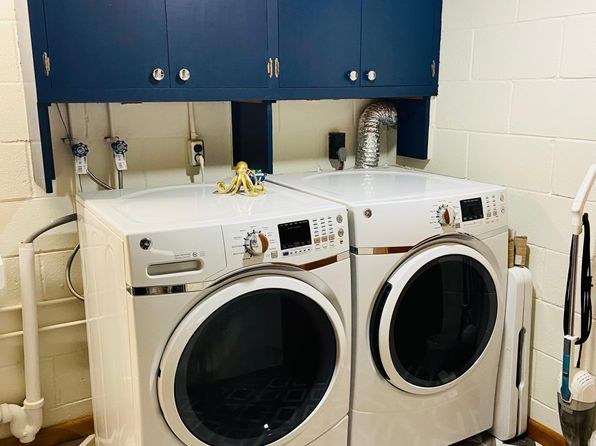
In-unit laundry
seen in photos (70% sure)
Strengths
Price fit2.5 of 2.5 pts
$2,100 sits inside your $1,800 to $2,500 band
Natural light2.4 of 3.0 pts
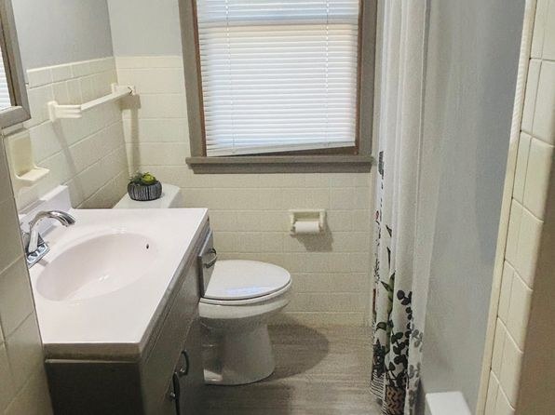
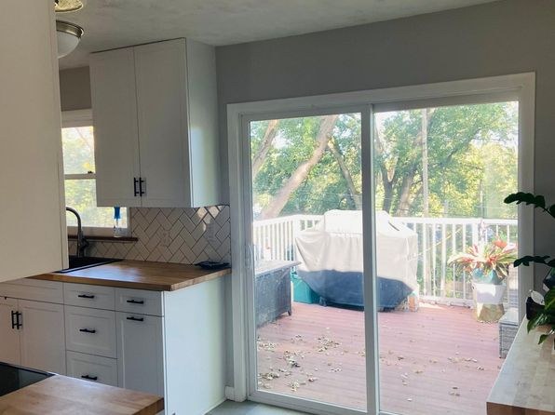
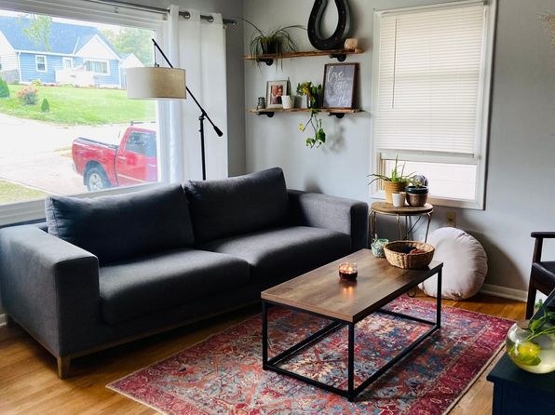
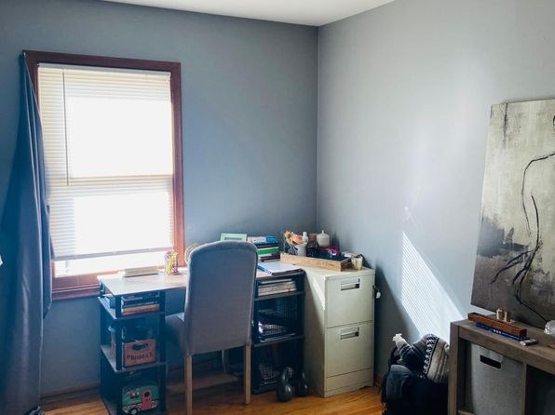
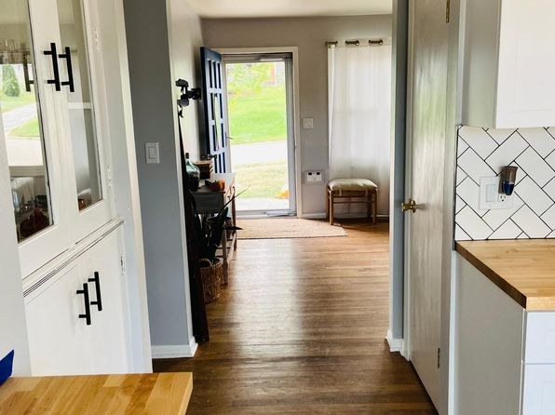
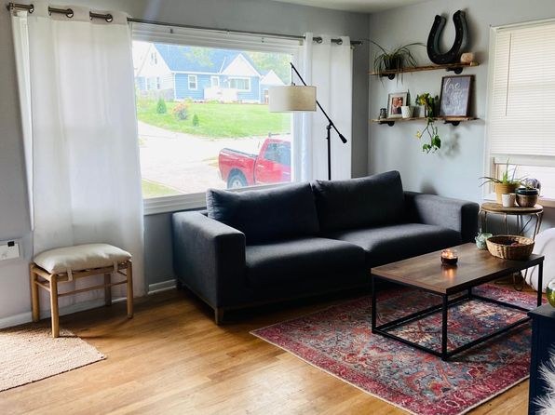
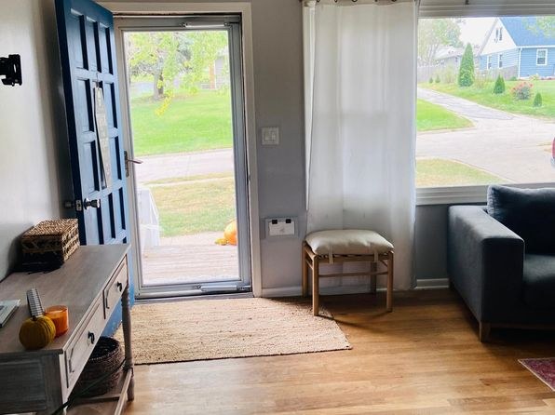
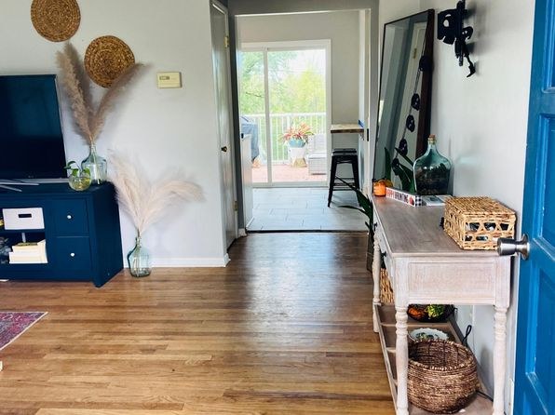
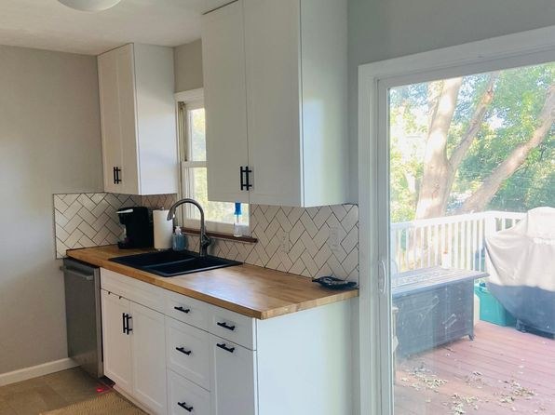
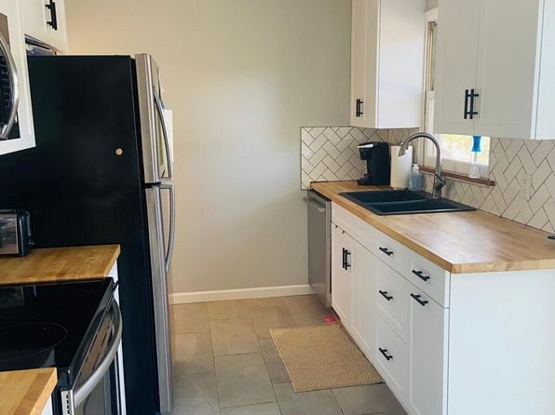
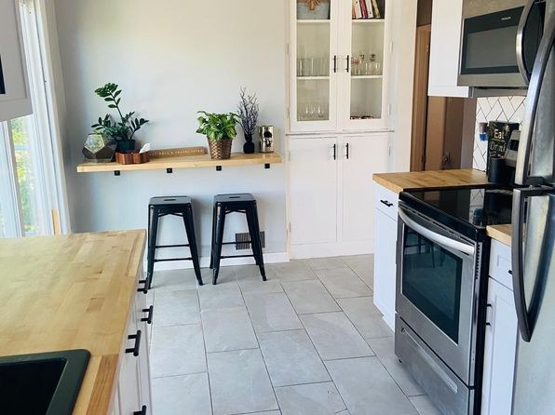
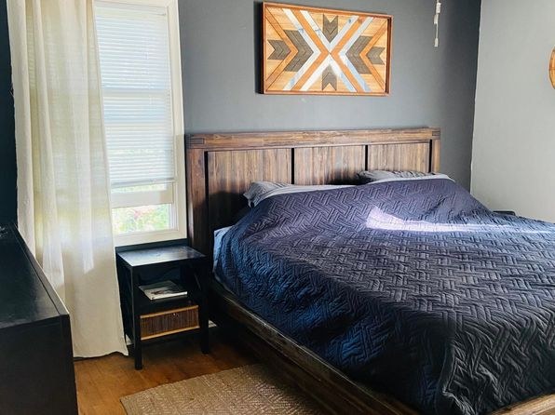
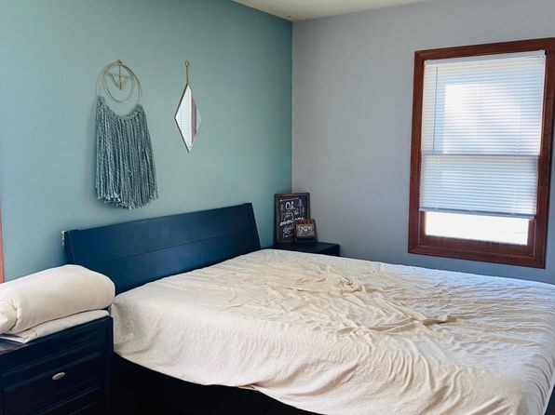
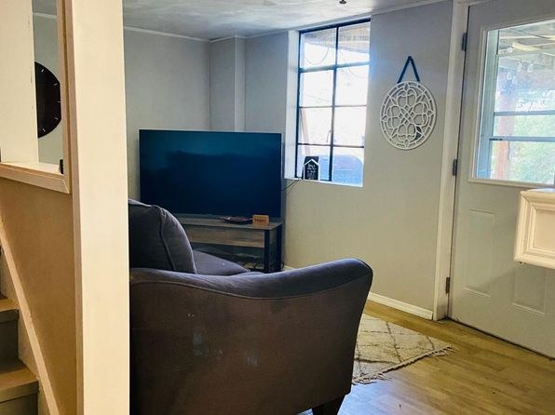
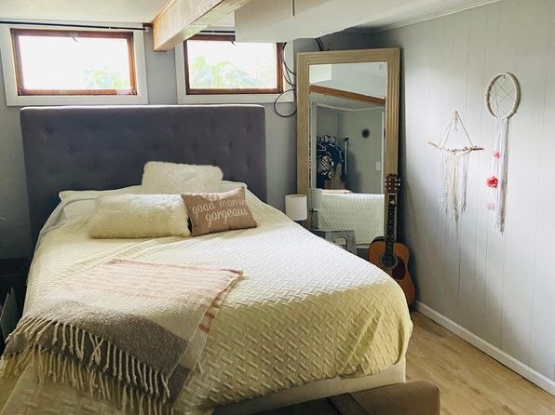
Strong daylight in multiple rooms. Sliding glass doors to the deck flood the kitchen (12, 16) and hallway (5) with light, and the living room (13) has a large window. Bedrooms (11, 17) and the office (18) have windows with blinds. Bathroom (0) has a smaller window.
Little or no carpet1.5 of 1.5 pts
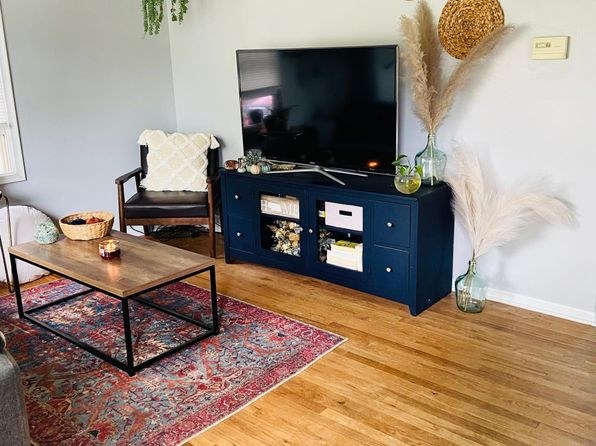
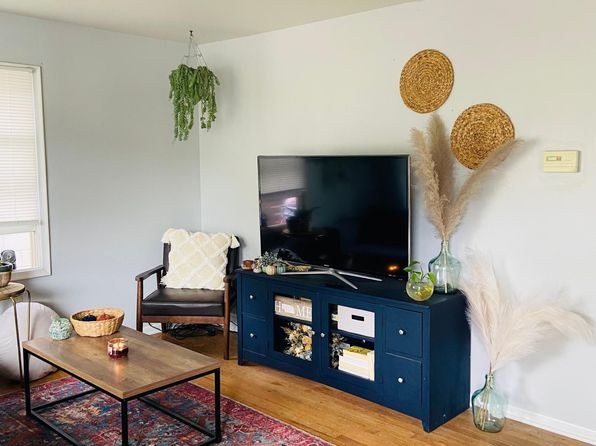
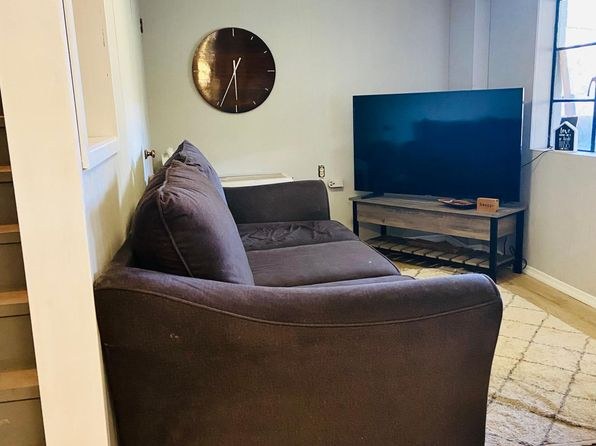
Hardwood/laminate flooring throughout. Rugs are placed over the hard flooring in the living room (9, 10, 13) and a small runner in the bedroom (11), but no wall-to-wall carpet is visible.
Modern finishes1.4 of 2.0 pts
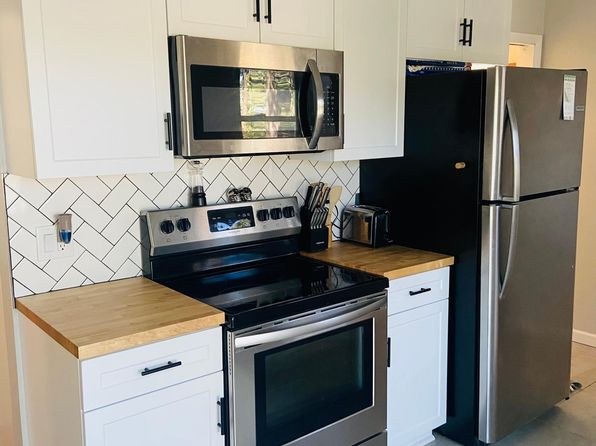
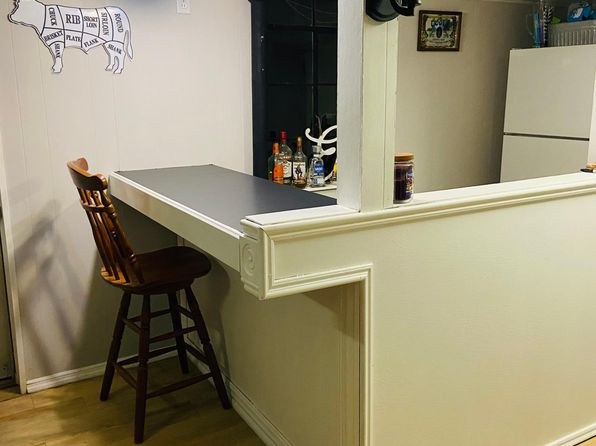
Kitchens feature modern white cabinetry, black hardware, wood counters, and chevron tile backsplashes (12, 16). Living areas are tastefully decorated with contemporary furniture and accents (9, 10, 13). Overall attractive and updated.
Home-office space1.0 of 1.5 pts
Photo 18 shows a dedicated room set up as a home office with a desk, chair, and filing cabinet. The nook near the sliding door in photo 5 could also serve as a workspace.
Second bathroom1.0 of 1.0 pts
a floorplan has two baths
Weaknesses
No clear weaknesses.
Middling: Construction quality (60%)
Unknown: Corner unit, Soundproofing, High floor, Sauna
AI reading of the photos
ornith1.5:35b · 19 photos from zillow · 2026-09-18 02:41Photo numbers in the notes are the ones printed on the thumbnails and in the galleries below. Hover a number to find its photo, click it to open it.
Bathtub
85% sure
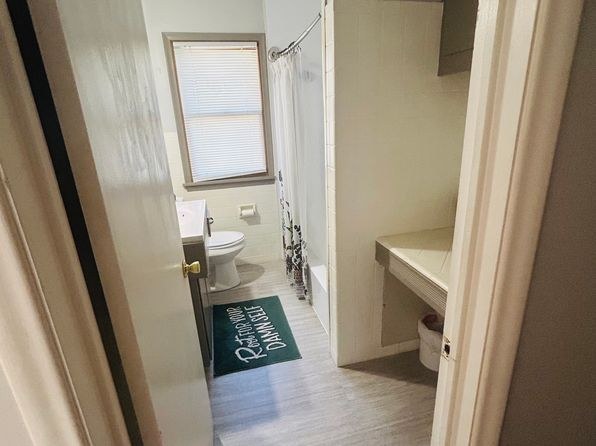
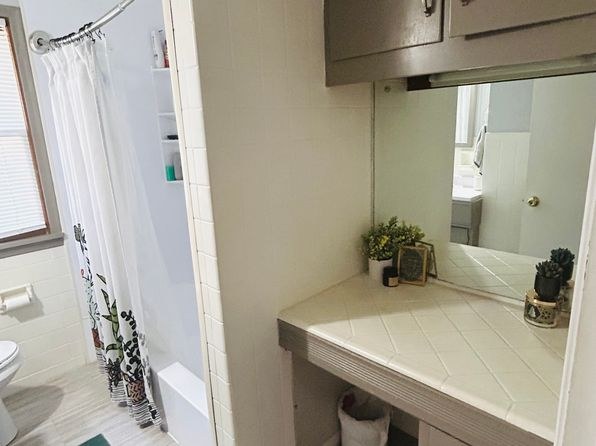
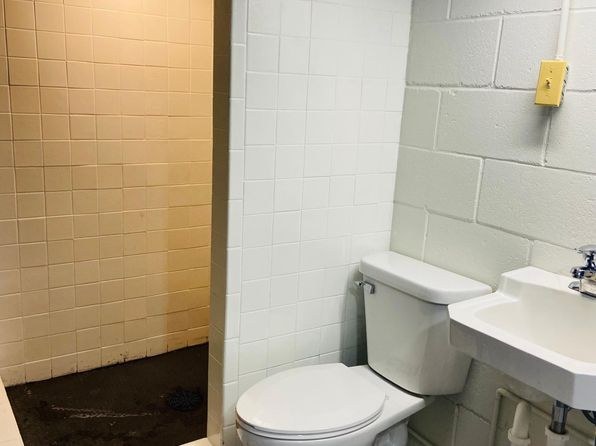
Photos 0, 1, and 2 show bathrooms with a shower curtain and a white curved edge at the base consistent with a bathtub/shower combo. Photo 3 shows a tiled walk-in shower with a dark floor and no tub. The presence of a tub edge in photos 0, 1, and 2 indicates a bathtub is present in at least one bathroom.
In-unit laundry
70% sure
Photo 4 shows a single pair of washer and dryer units with individual water connections, venting, and overhead cabinets. This appears to be a dedicated laundry space rather than a row of several shared machines, suggesting in-unit laundry. However, without a floor plan confirming the machines are inside the unit, there is some ambiguity.
Private balcony
85% sure
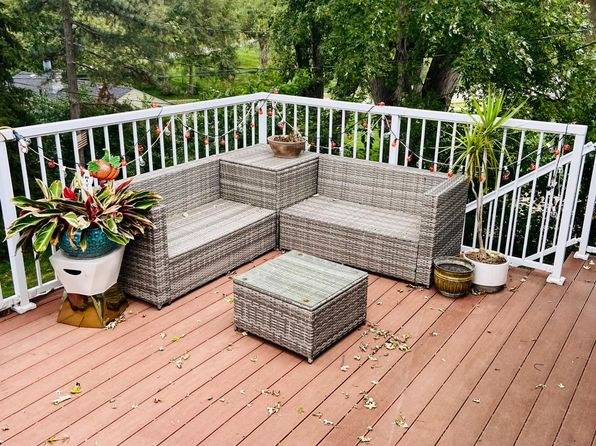
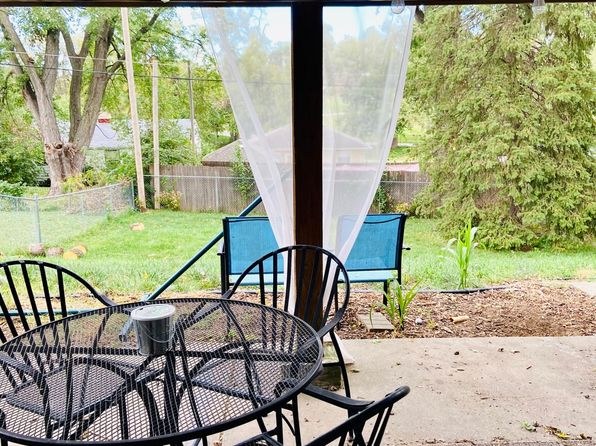
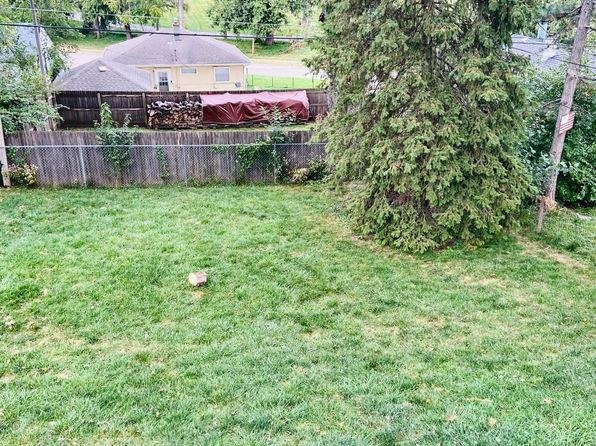
Photos 7 and 12 show a private wooden deck with white railings and outdoor furniture (sectional seating in photo 7; grill and seating visible through the sliding door in photo 12), accessible from the unit. Photo 8 shows a covered patio/patio surface. These constitute a private outdoor floor belonging to the unit.
Corner unit
55% sure
No floor plans are provided, and the windows visible in the interior photos (e.g., the large living-room window in photos 13-15) appear on single walls only. There is no visual evidence of windows on two or more exterior sides of the unit.
High floor
88% sure
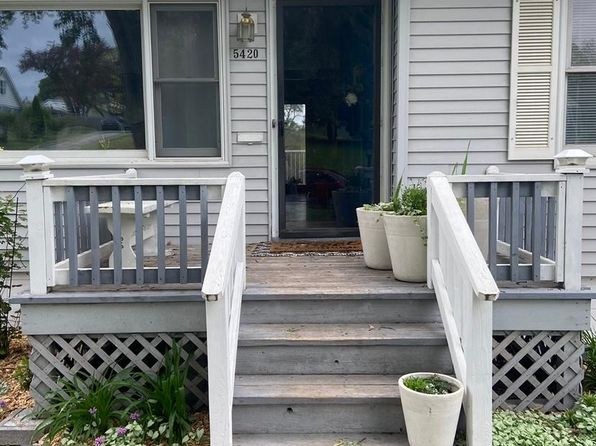
All exterior and window views show ground level: the front porch and steps in photo 6, the deck surrounded by trees at eye level in photo 7, the backyard in photo 8, and street-level views of neighboring houses and a red truck in photos 13-15. This is a single-story, ground-level dwelling.
Natural light
/10
Strong daylight in multiple rooms. Sliding glass doors to the deck flood the kitchen (12, 16) and hallway (5) with light, and the living room (13) has a large window. Bedrooms (11, 17) and the office (18) have windows with blinds. Bathroom (0) has a smaller window.
no photo cited
Modern & attractive
/10
Kitchens feature modern white cabinetry, black hardware, wood counters, and chevron tile backsplashes (12, 16). Living areas are tastefully decorated with contemporary furniture and accents (9, 10, 13). Overall attractive and updated.
no photo cited
Construction quality
/10
Hardwood-style flooring, white shaker cabinets with wood countertops, and ceramic tile backsplashes (12, 16) suggest a reasonably solid build. Window frames appear to be standard vinyl/aluminum. Nothing premium, but no signs of cheap construction.
no photo cited
Office potential
/10
Photo 18 shows a dedicated room set up as a home office with a desk, chair, and filing cabinet. The nook near the sliding door in photo 5 could also serve as a workspace.
Carpet
Hardwood/laminate flooring throughout. Rugs are placed over the hard flooring in the living room (9, 10, 13) and a small runner in the bedroom (11), but no wall-to-wall carpet is visible.
no photo cited
Floorplans & availability as of 2026-09-18
4 bd
$2,100 · 1,430 sqft · 2 ba
1 plan
4 bd
$2,100
1,430 sqft · 2 ba
Sources & score breakdown
Listings
| Source | Tier | Rent | Status | First seen | Last seen | |
|---|---|---|---|---|---|---|
| zillow | unit | $2,100 | active | 2026-09-18 | 2026-09-24 | open ↗ |
Score breakdown
| Criterion | Value | Weight | Points | Based on |
|---|---|---|---|---|
| Price fit | 1.00 | 2.5 | 2.5 | $2,100 sits inside your $1,800 to $2,500 band |
| Natural light | 0.80 | 3.0 | 2.4 | 8/10 from photos |
| Construction quality | 0.60 | 2.5 | 1.5 | 6/10 from photos |
| Little or no carpet | 1.00 | 1.5 | 1.5 | carpet coverage in photos: none |
| Modern finishes | 0.70 | 2.0 | 1.4 | 7/10 from photos |
| Home-office space | 0.70 | 1.5 | 1.0 | 7/10 from photos |
| Second bathroom | 1.00 | 1.0 | 1.0 | a floorplan has two baths |
| Corner unit | n/a | 3.0 | — | photos say unclear (55% sure) |
| Soundproofing | n/a | 2.0 | — | assumption: building era + height |
| High floor | n/a | 2.0 | — | photos say no (88% sure) |
| Sauna | n/a | 1.5 | — | listing |