← Dashboard
3107 S 44th Ave
3107 S 44th Ave, Omaha 68105
· map ↗
$1,300
2 bd
28% under band
2 bd
1,000 sqft
7.0
of 14.0 scorable · 4 unknown
bathtub unclearprivate balcony unclearin-unit laundry unclear
new
Bathtub
photos inconclusive
Private balcony
photos inconclusive
In-unit laundry
photos inconclusive
Strengths
Price fit1.8 of 2.5 pts
$1,300, 28% under your $1,800 to $2,500 band
Little or no carpet1.5 of 1.5 pts
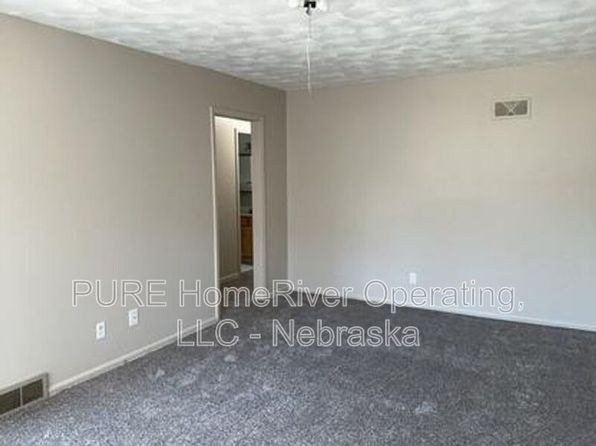
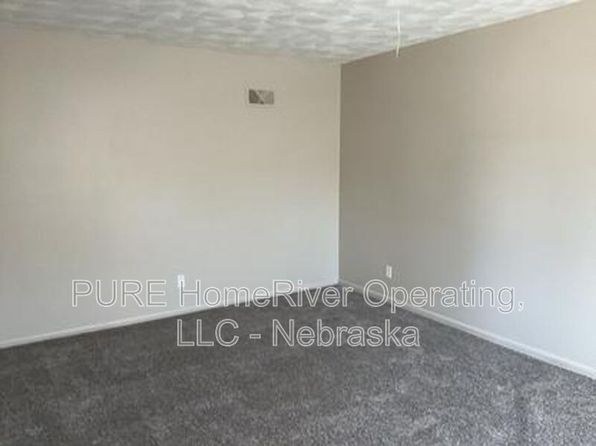
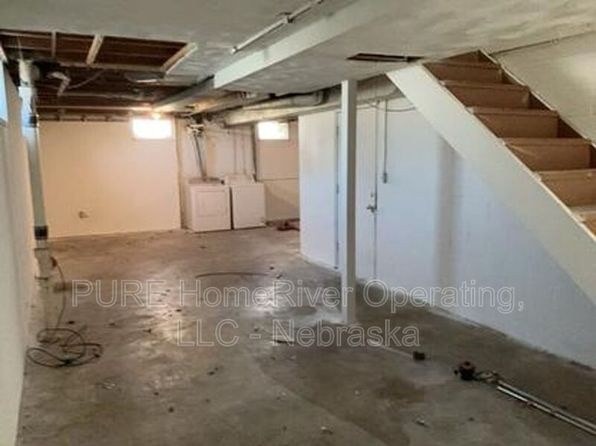
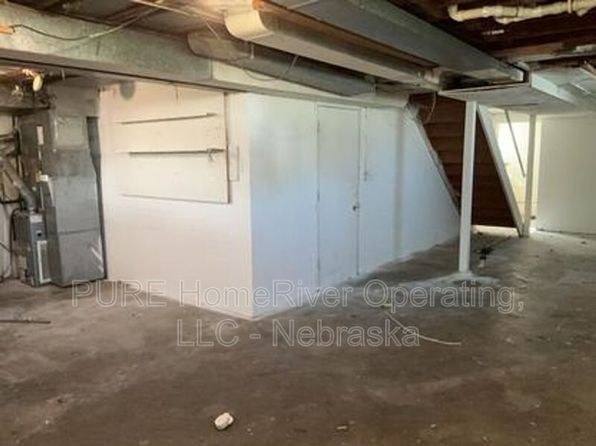
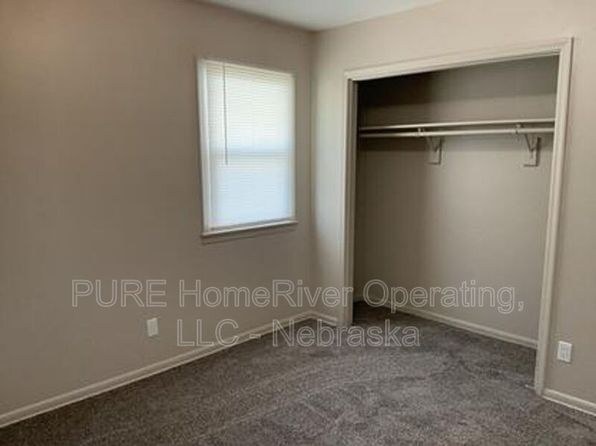
Photo 2 and Photo 5 show tile/laminate flooring throughout the kitchen and living areas. Photos 4, 6, 7, 8, 9, 10 are fully carpeted bedrooms/living spaces. Photos 3 and 11 are unfinished basement with concrete floors.
Weaknesses
Home-office space0.4 of 1.5 pts
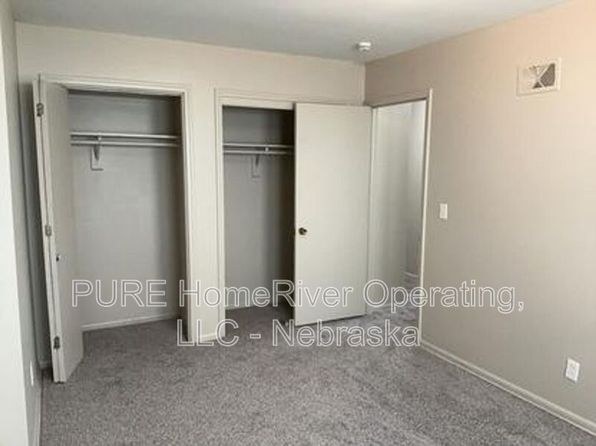
No dedicated den or alcove is clearly shown. The bedrooms are modest single rooms; photo 10 shows a room with multiple closets that could serve as a multi-purpose space, and photo 7 shows a living area with a doorway to an adjacent room, but nothing qualifies as a clear home office.
Second bathroom0.0 of 1.0 pts
no floorplan has a second bath
Middling: Natural light (40%), Construction quality (50%), Modern finishes (40%)
Unknown: Corner unit, Soundproofing, High floor, Sauna
AI reading of the photos
ornith1.5:35b · 12 photos from zillow · 2026-09-18 02:21Photo numbers in the notes are the ones printed on the thumbnails and in the galleries below. Hover a number to find its photo, click it to open it.
Bathtub
Not asked: no photo shows a bathroom, a laundry closet or a floor plan.
In-unit laundry
Not asked: no photo shows a bathroom, a laundry closet or a floor plan.
Private balcony
50% sure
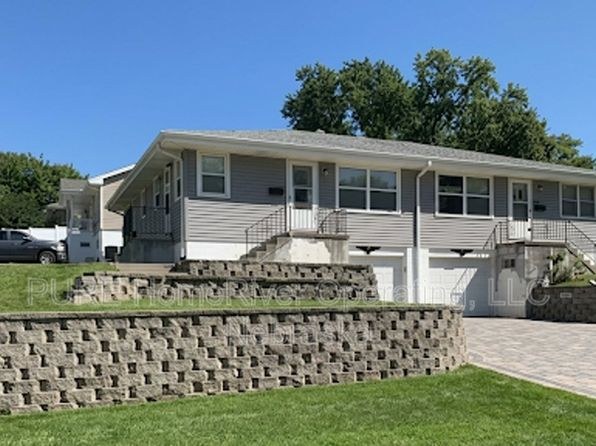
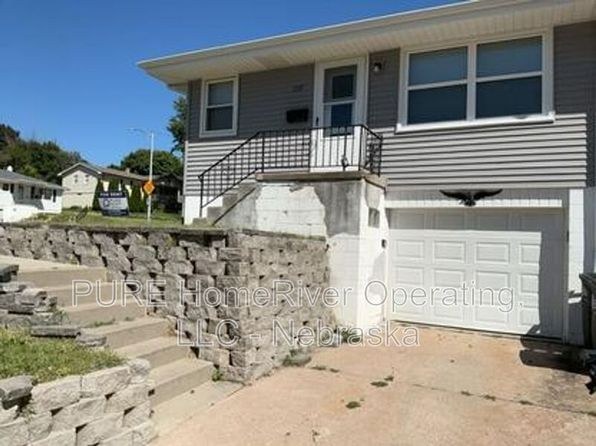
The exterior photos show exterior stair landings with black railings at the top of the stairways, but these appear to be shared entry landings for the stairwell rather than a private outdoor floor belonging to a specific unit. No photo clearly shows a balcony door opening onto a private balcony, a private patio surface, or balcony furniture on a private outdoor space.
no photo cited
Corner unit
55% sure
No floor plan is provided, and the interior rooms (kitchens, bedrooms, living spaces) each show windows on a single wall only. The exterior shots show a two-story building facade but do not reveal whether any unit wraps a corner with windows on two sides. There is no visual evidence of windows on two or more exterior sides of one unit.
no photo cited
High floor
88% sure
The exterior photos show a two-story apartment building with ground-level entry via exterior staircases and retaining walls. Window views in the interior photos (e.g., grass and neighboring houses at roughly the same or lower grade) are consistent with ground- or second-floor units. Nothing suggests an elevated 4th-floor-or-higher location.
no photo cited
Natural light
/10
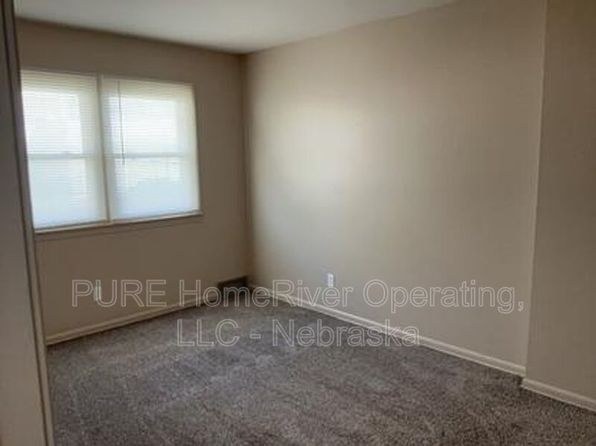
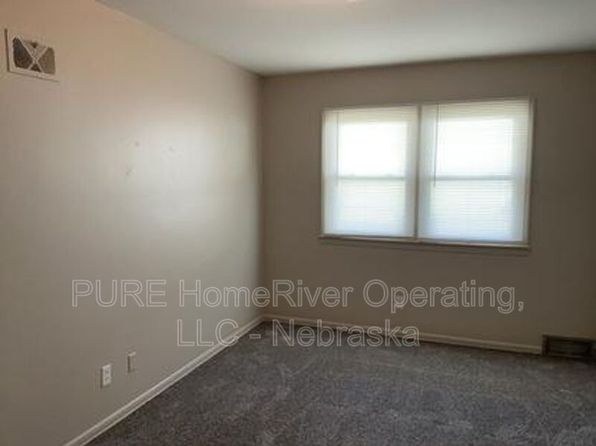
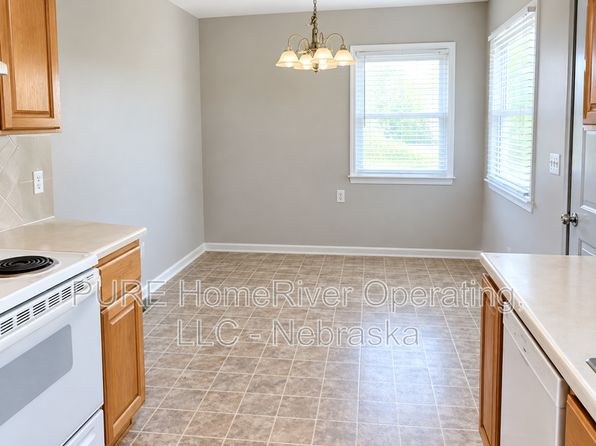
Living/kitchen areas (2, 5) have a single moderate window. Bedrooms 6 and 8 have double windows letting in decent daylight. Photos 7, 9, 10 show no visible windows, and the basement (3, 11) has only small high windows, so daylight is poor there.
Modern & attractive
/10
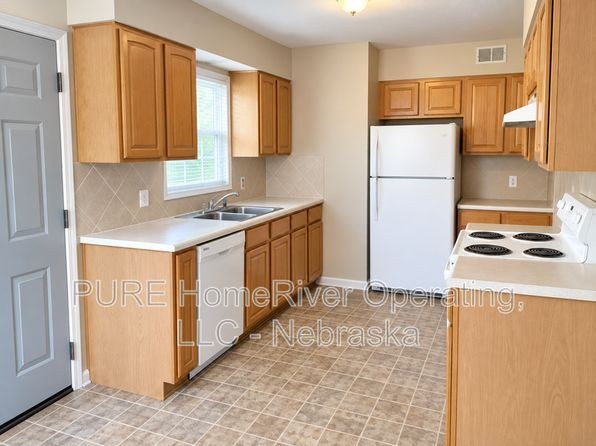
Neutral paint and basic light-wood cabinets (5, 2) with laminate counters and standard white appliances. Clean but generic; nothing stands out as high-end or design-forward. Bedrooms (4, 6, 8, 10) are plain with simple closets.
Construction quality
/10
Standard apartment stick-built construction with drywall, basic trim, and hollow-core closet doors. The basement photos (3, 11) show exposed joists, ductwork, and concrete slabs, indicating a typical low-rise wood-frame building rather than concrete/steel. Finishes are functional but unremarkable.
Office potential
/10
No dedicated den or alcove is clearly shown. The bedrooms are modest single rooms; photo 10 shows a room with multiple closets that could serve as a multi-purpose space, and photo 7 shows a living area with a doorway to an adjacent room, but nothing qualifies as a clear home office.
Floorplans & availability as of 2026-09-18
2 bd
$1,300 · 1,000 sqft · 1 ba
1 plan
2 bd
$1,300
1,000 sqft · 1 ba
Sources & score breakdown
Listings
| Source | Tier | Rent | Status | First seen | Last seen | |
|---|---|---|---|---|---|---|
| zillow | unit | $1,300 | active | 2026-09-18 | 2026-09-24 | open ↗ |
Score breakdown
| Criterion | Value | Weight | Points | Based on |
|---|---|---|---|---|
| Price fit | 0.72 | 2.5 | 1.8 | $1,300, 28% under your $1,800 to $2,500 band |
| Little or no carpet | 1.00 | 1.5 | 1.5 | carpet coverage in photos: none |
| Natural light | 0.40 | 3.0 | 1.2 | 4/10 from photos |
| Construction quality | 0.50 | 2.5 | 1.2 | 5/10 from photos |
| Modern finishes | 0.40 | 2.0 | 0.8 | 4/10 from photos |
| Home-office space | 0.30 | 1.5 | 0.4 | 3/10 from photos |
| Second bathroom | 0.00 | 1.0 | 0.0 | no floorplan has a second bath |
| Corner unit | n/a | 3.0 | — | photos say unclear (55% sure) |
| Soundproofing | n/a | 2.0 | — | assumption: building era + height |
| High floor | n/a | 2.0 | — | photos say no (88% sure) |
| Sauna | n/a | 1.5 | — | listing |