← Dashboard
1021 S 30th Av
1021 S 30th Ave, Omaha 68105
· map ↗
· ☎ 4028107651
$850
1 bd
53% under band
1 bd to 6 bd
450 to 2,200 sqft
1 Unit Available
11.9
of 17.0 scorable · 3 unknown
private balcony missingin-unit laundry unclear
new
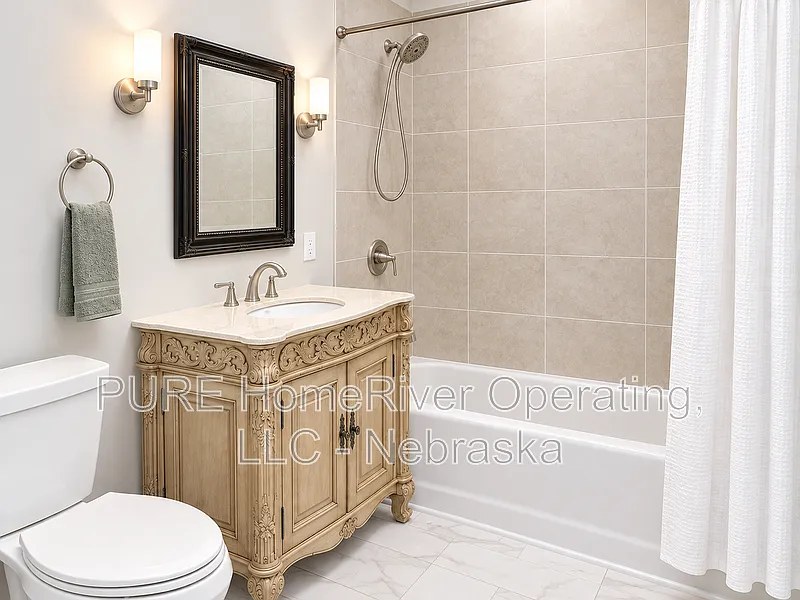
Bathtub
seen in photos (95% sure)
Private balcony
not in photos (65% sure)
In-unit laundry
photos inconclusive
Strengths
Corner unit3.0 of 3.0 pts
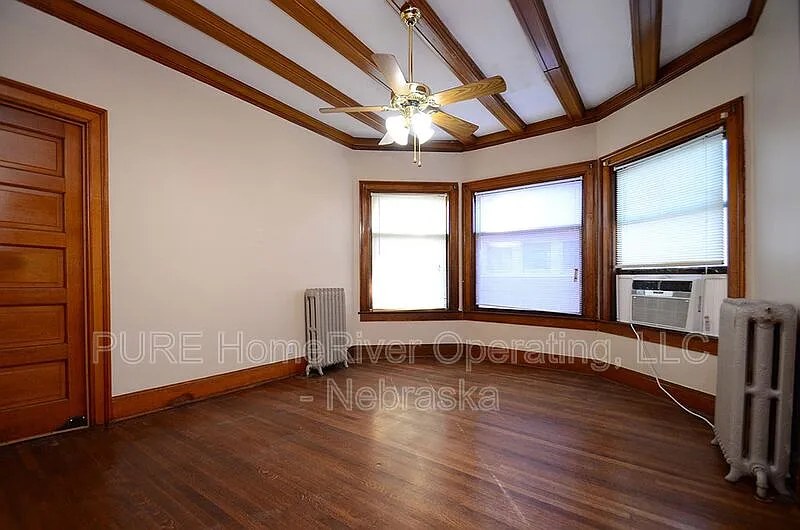
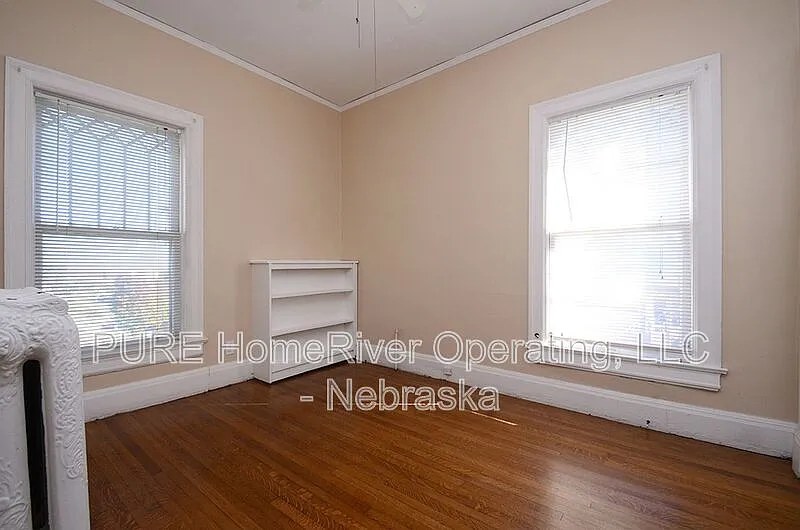
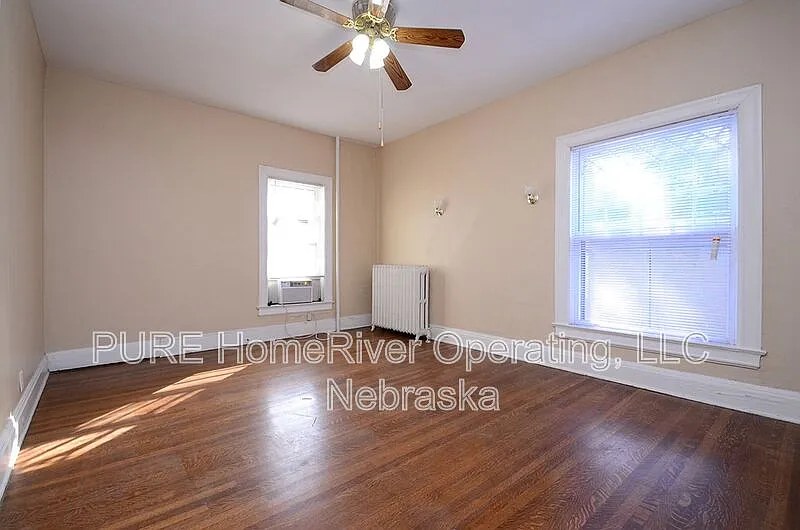
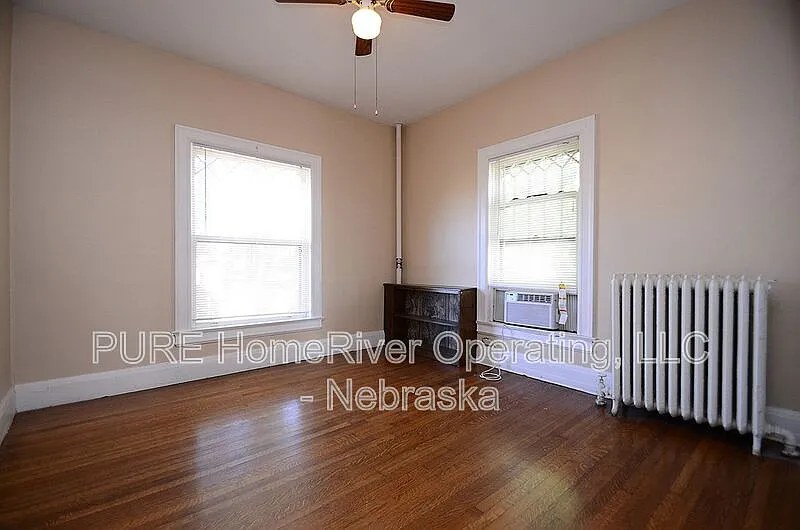
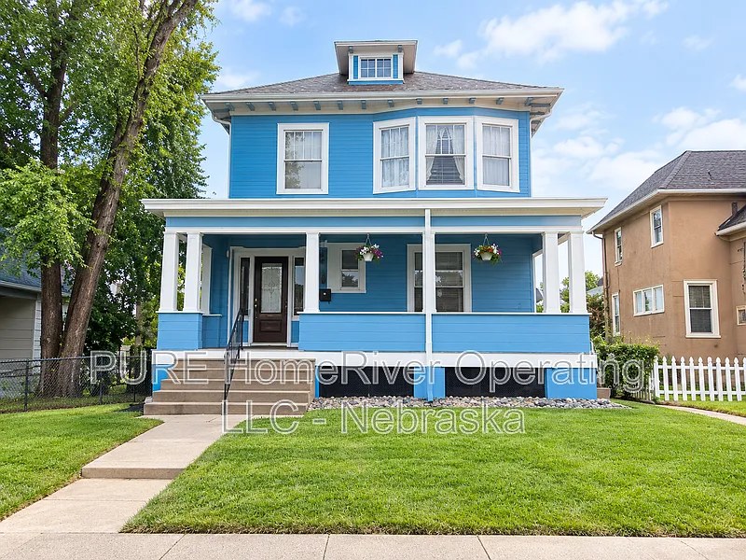
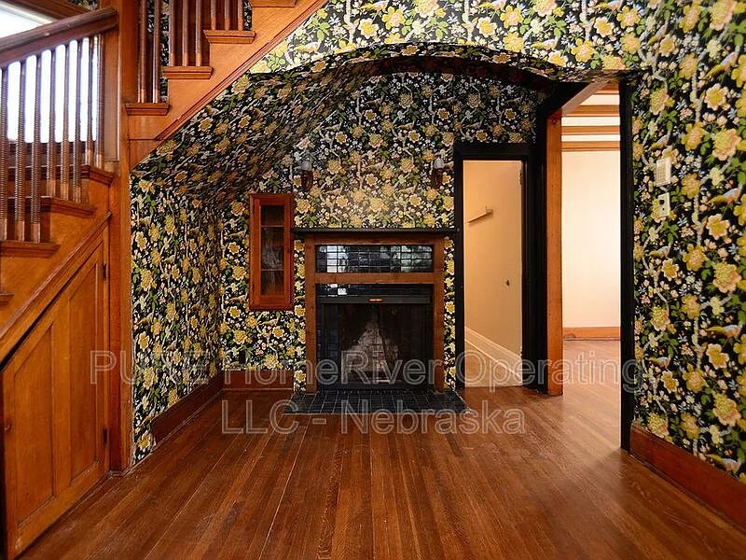
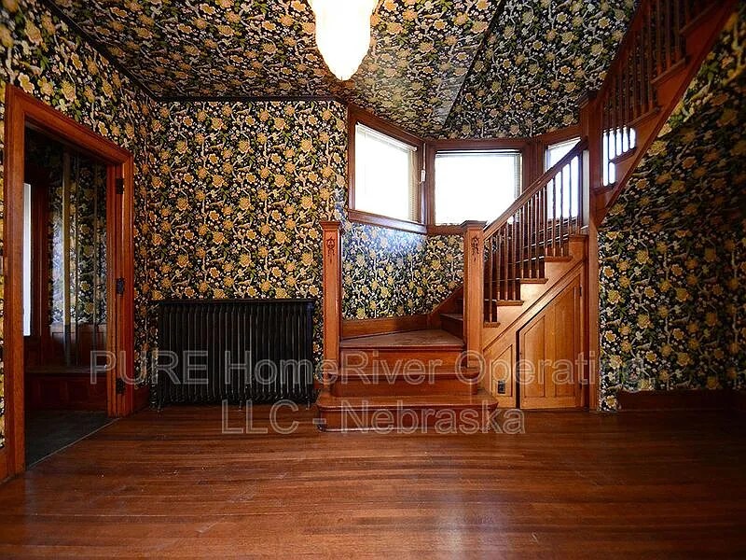
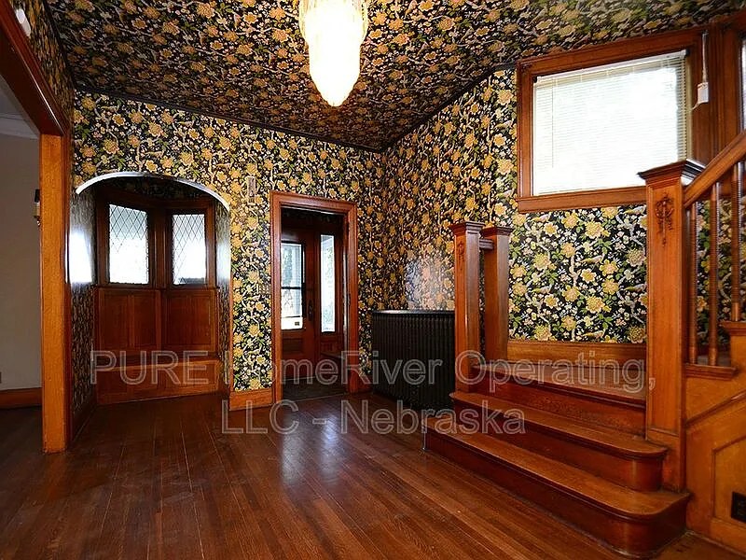
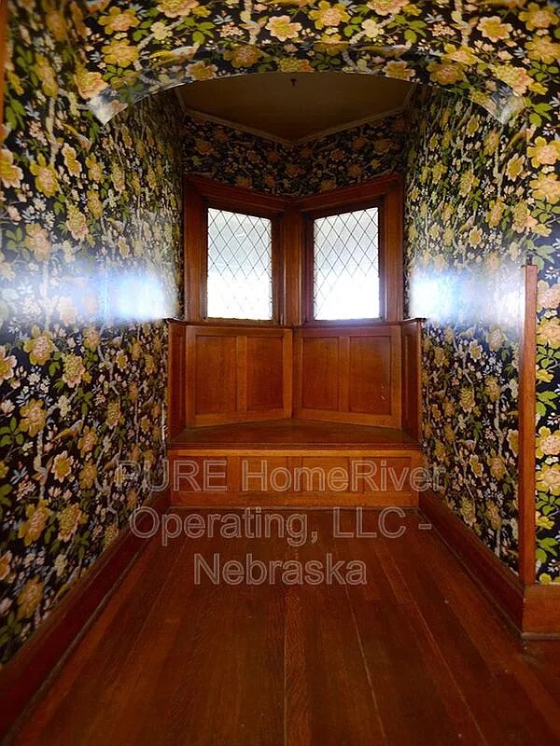
Photo 22 shows a room with a bay window whose three panes face different exterior directions, which is consistent with a unit occupying a corner of the building. Other rooms (Photos 17, 20, 23) show windows on two adjacent walls, but that alone is common and not conclusive. The bay window is the main indicator, so confidence is moderate.
Price fit2.5 of 2.5 pts
$850, 53% under your $1,800 to $2,500 band
Little or no carpet1.5 of 1.5 pts
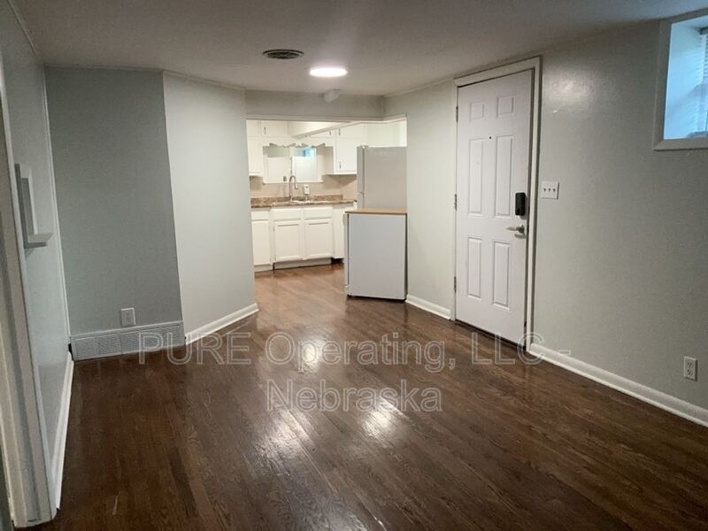
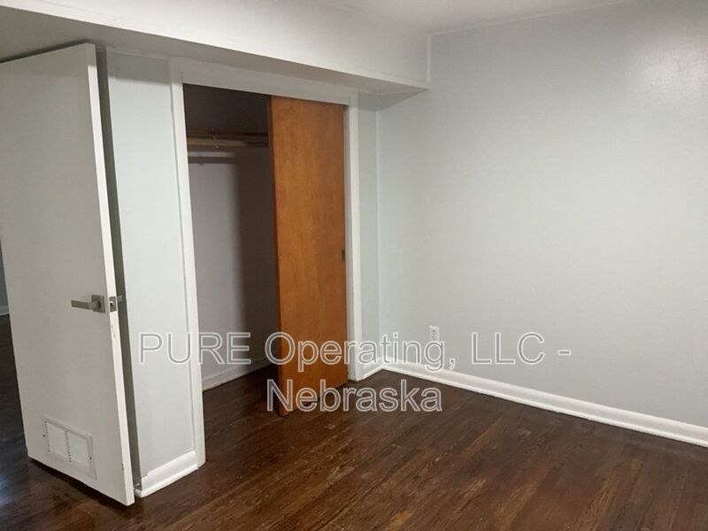
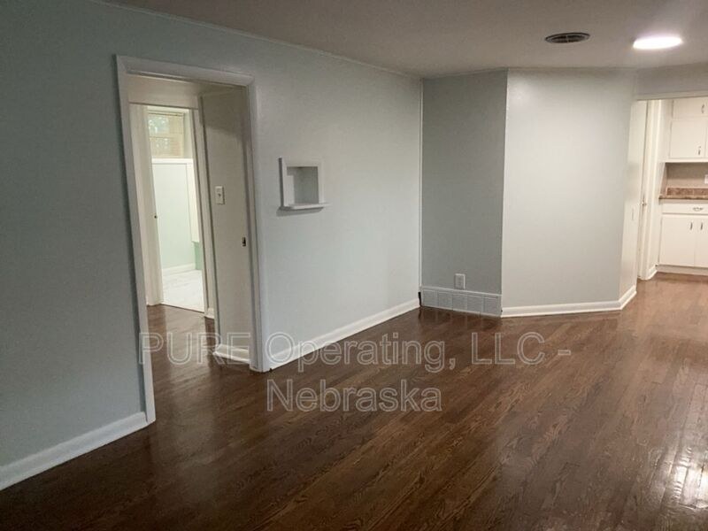
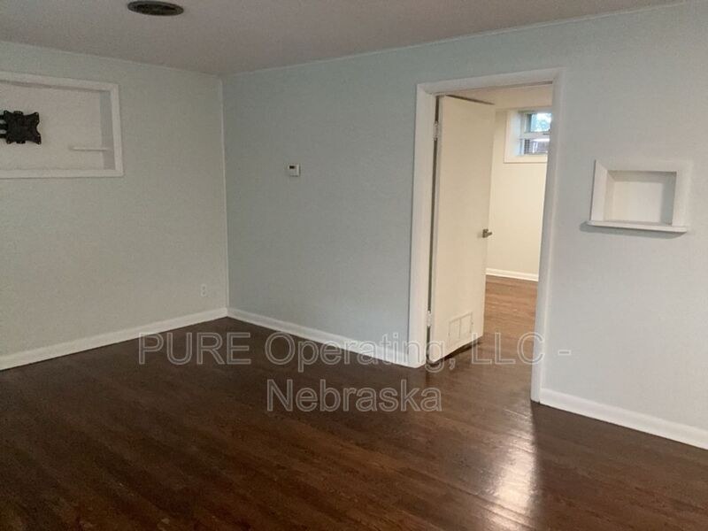
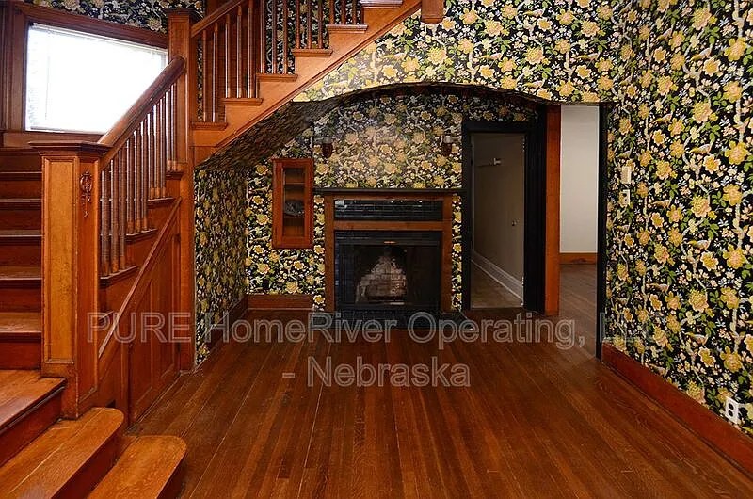
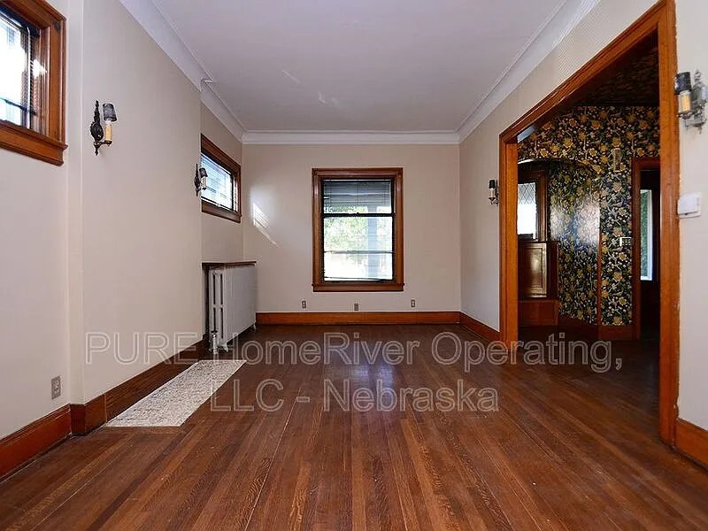
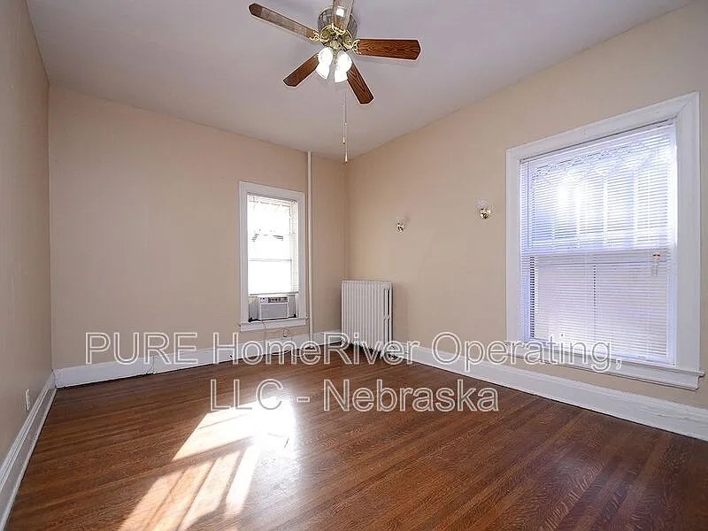
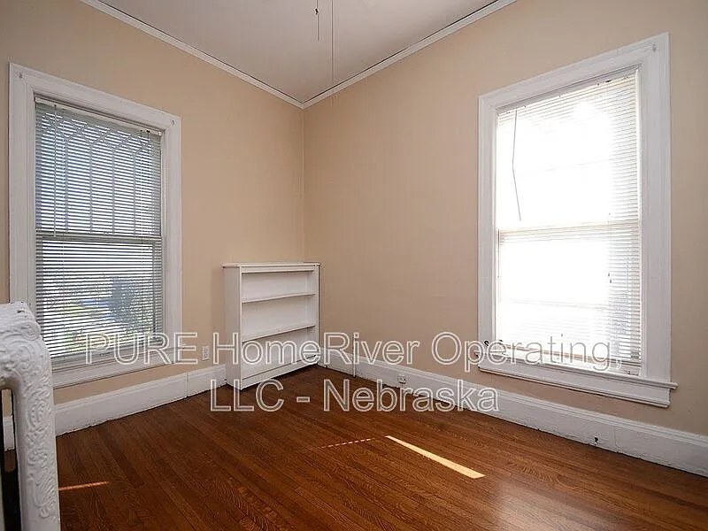
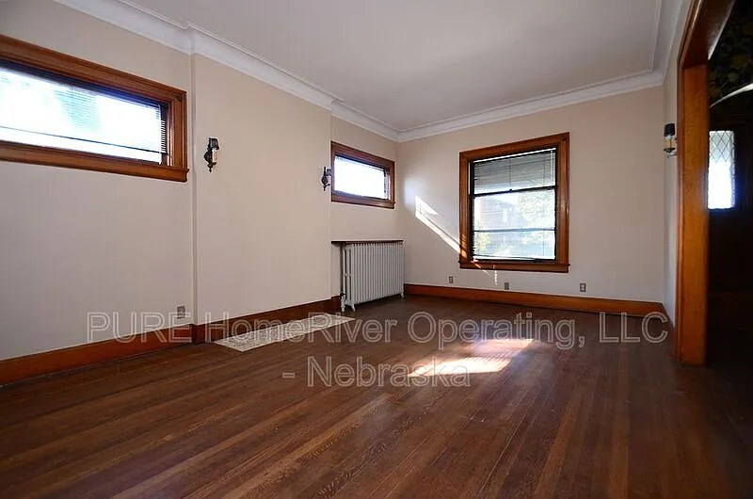
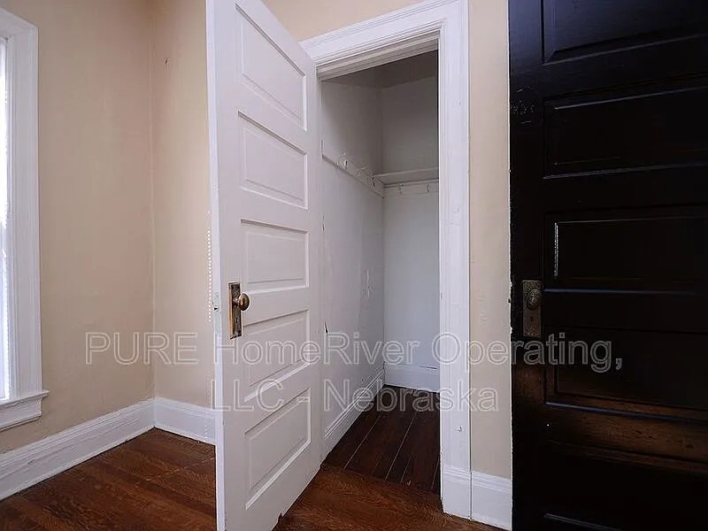
All rooms shown have dark hardwood-look flooring (laminate/engineered). No carpet visible in any photo.
Second bathroom1.0 of 1.0 pts
a floorplan has two baths
Also listed:Hardwood / vinyl floorsAir conditioning
Weaknesses
Private balconyrequired
not in photos (65% sure)
Modern finishes0.6 of 2.0 pts
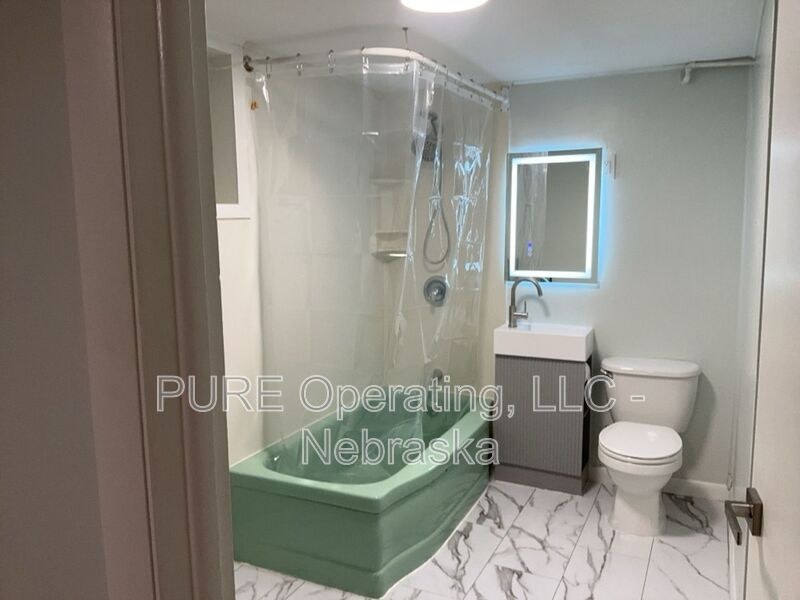
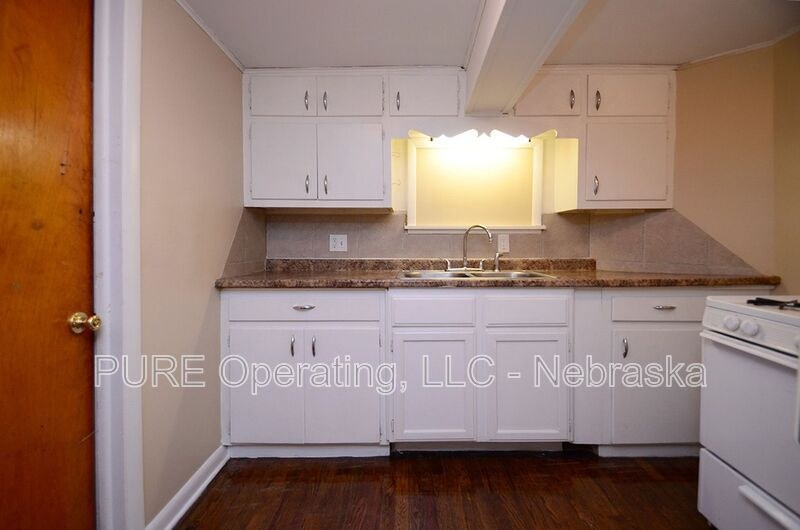
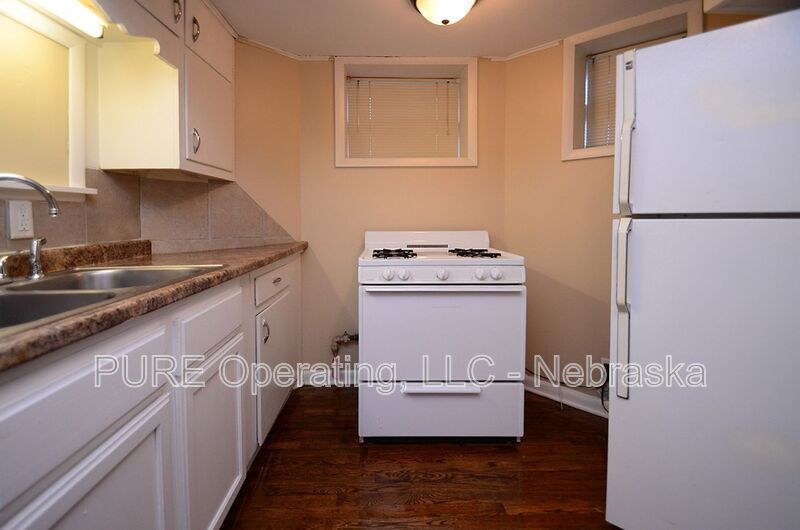
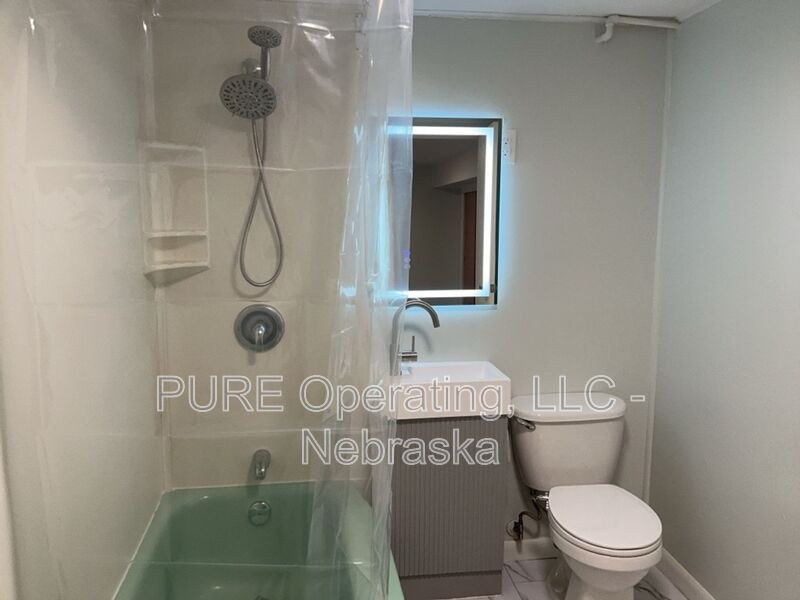
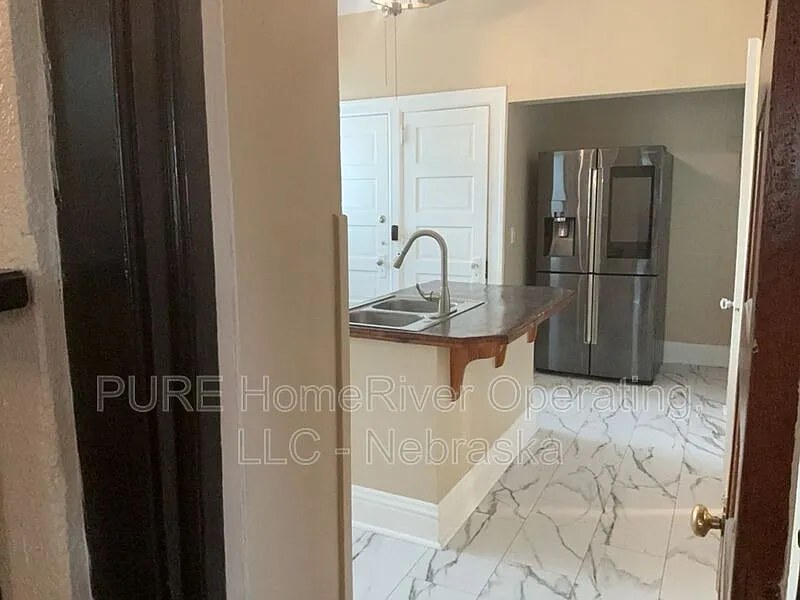
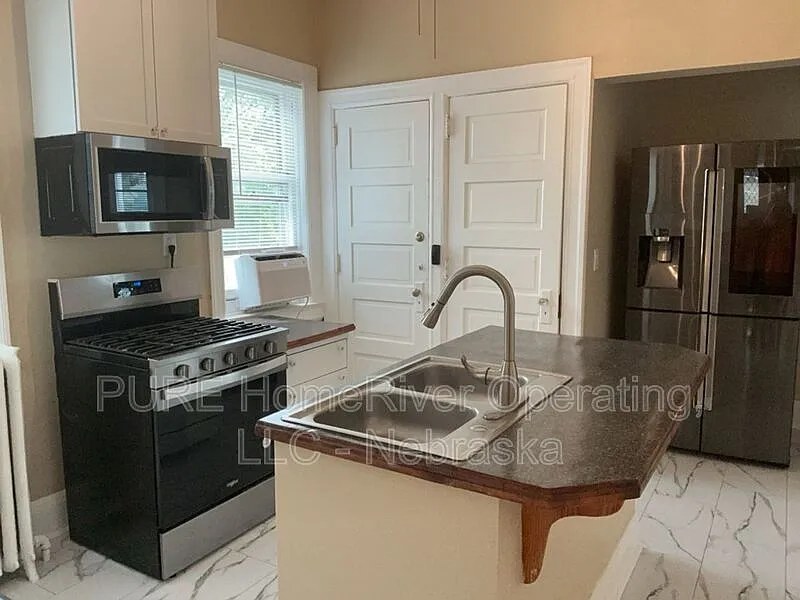
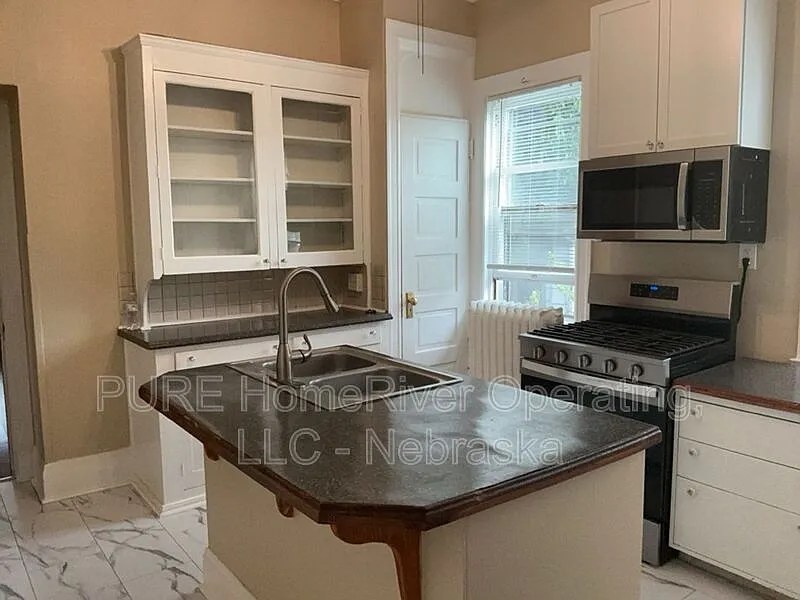
Mixed. White shaker cabinets, under-cabinet lighting, and a backlit medicine mirror (photo 0) are contemporary, but the green tub, laminate countertops, and plain flat doors keep the overall look basic and slightly dated.
Middling: Natural light (50%), Construction quality (50%), Home-office space (40%)
Unknown: Soundproofing, High floor, Sauna
AI reading of the photos
ornith1.5:35b · 26 photos across 2 listings (apartmentguide, zillow) · 2026-09-20 02:29Photo numbers in the notes are the ones printed on the thumbnails and in the galleries below. Hover a number to find its photo, click it to open it.
Bathtub
95% sure
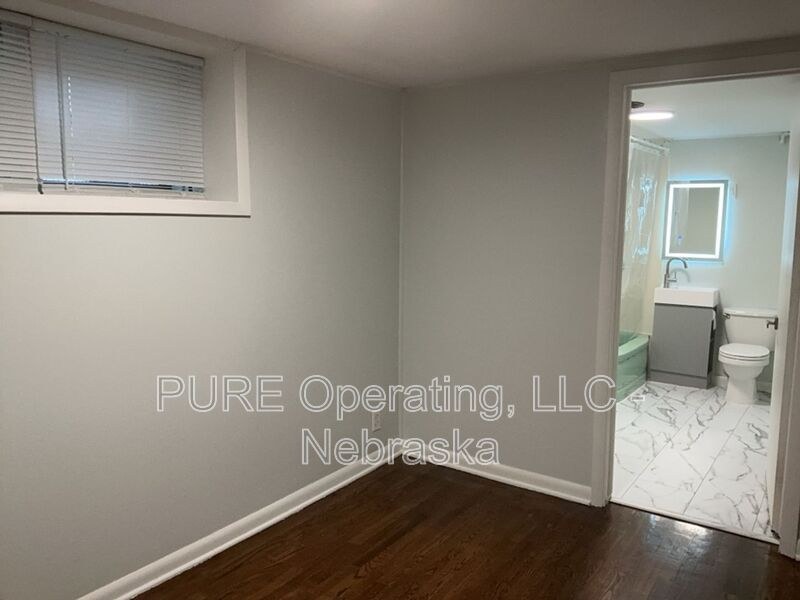
The bathroom photos show a green bathtub combined with a shower (showerhead, controls, and a shower curtain), confirming a bathtub rather than only a walk-in shower. from apartmentguide #2315 ↗
no photo cited
In-unit laundry
40% sure
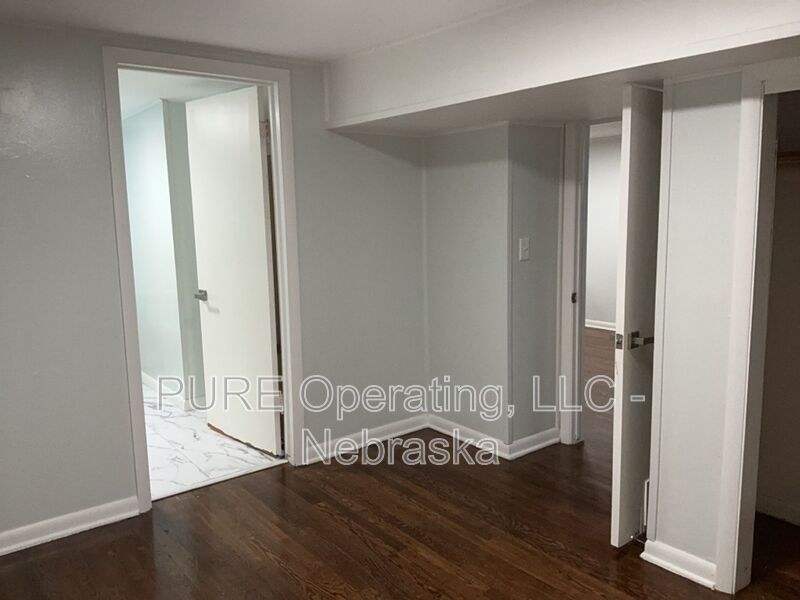
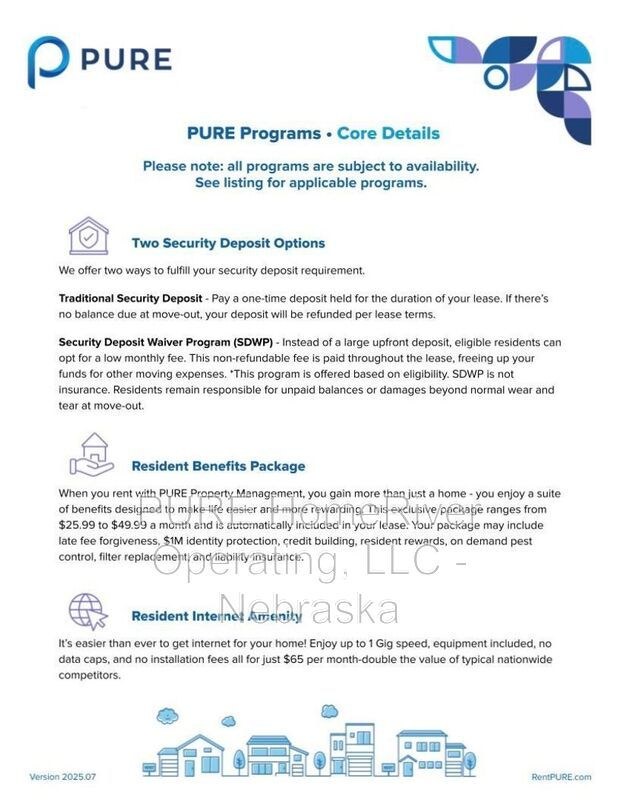
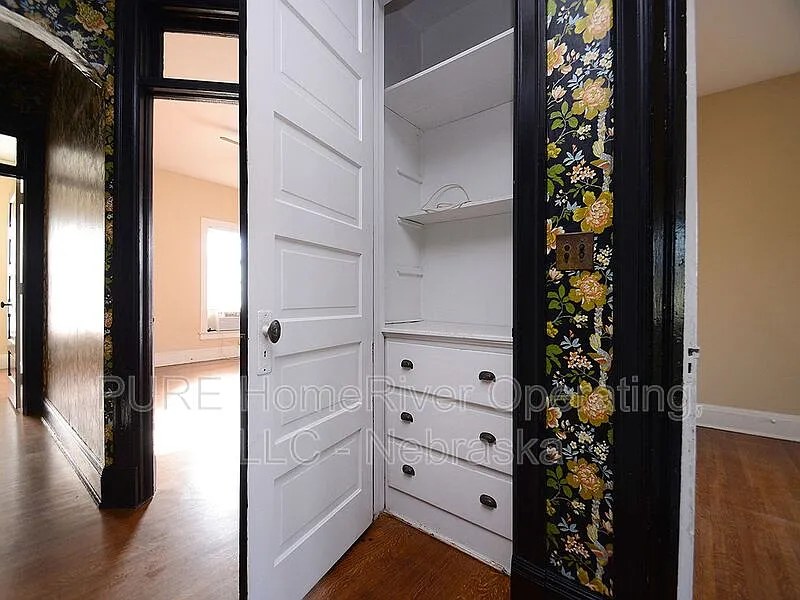
No photo shows a washer or dryer inside the unit, nor a floor plan marking a W/D or laundry space within the apartment. Photo 3 shows empty rooms and doorways with no laundry equipment visible, and Photo 2 is a program document. Without any evidence of in-unit laundry, the verdict cannot be determined. from apartmentguide #2315 ↗
Corner unit
55% sure
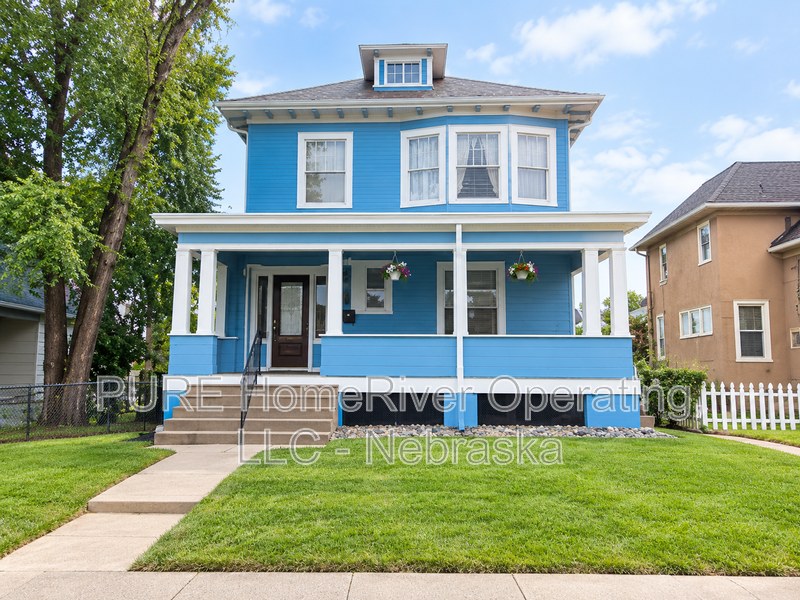
Photo 22 shows a room with a bay window whose three panes face different exterior directions, which is consistent with a unit occupying a corner of the building. Other rooms (Photos 17, 20, 23) show windows on two adjacent walls, but that alone is common and not conclusive. The bay window is the main indicator, so confidence is moderate. from zillow #2284 ↗
Natural light
/10
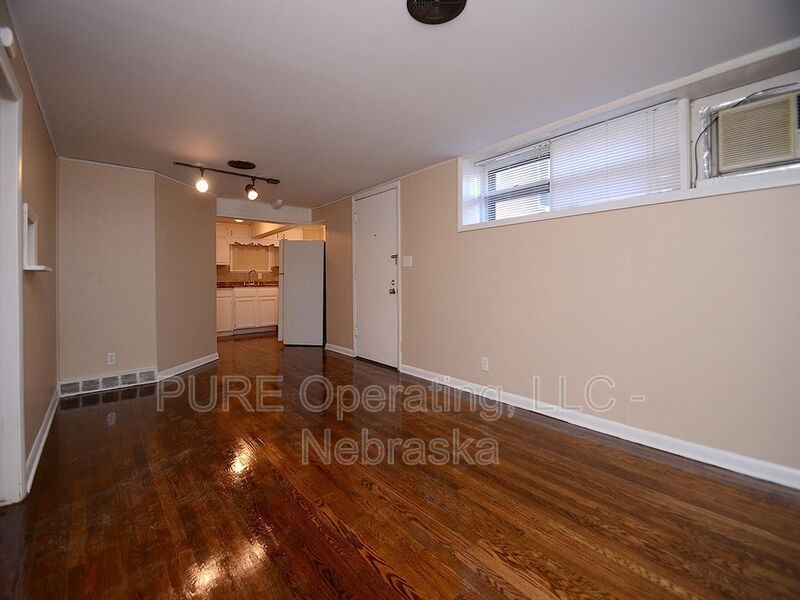
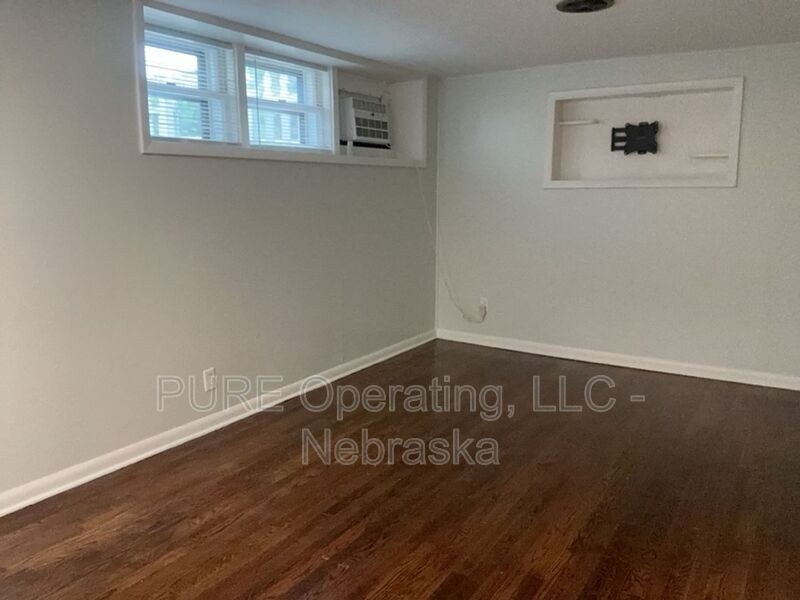
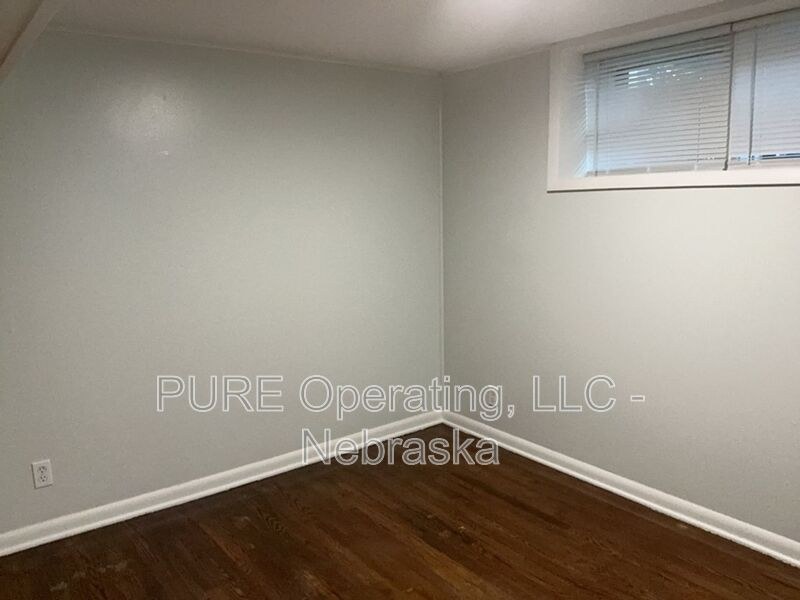
Windows are small and mounted high on the wall (clerestory style) in photos 6, 9, and 12, consistent with a below-grade/basement layout. Daylight is limited; no large or floor-to-ceiling glazing seen. from apartmentguide #2315 ↗
Modern & attractive
/10
Mixed. White shaker cabinets, under-cabinet lighting, and a backlit medicine mirror (photo 0) are contemporary, but the green tub, laminate countertops, and plain flat doors keep the overall look basic and slightly dated. from apartmentguide #2315 ↗
Construction quality
/10
Appears to be a basement-level unit with clerestory/high windows (photos 6, 9), stick-built interior walls, basic trim and baseboards. Materials are modest; the green acrylic tub (photo 0) and laminate counters (photo 8) read as economy rather than solid build. from apartmentguide #2315 ↗
Office potential
/10
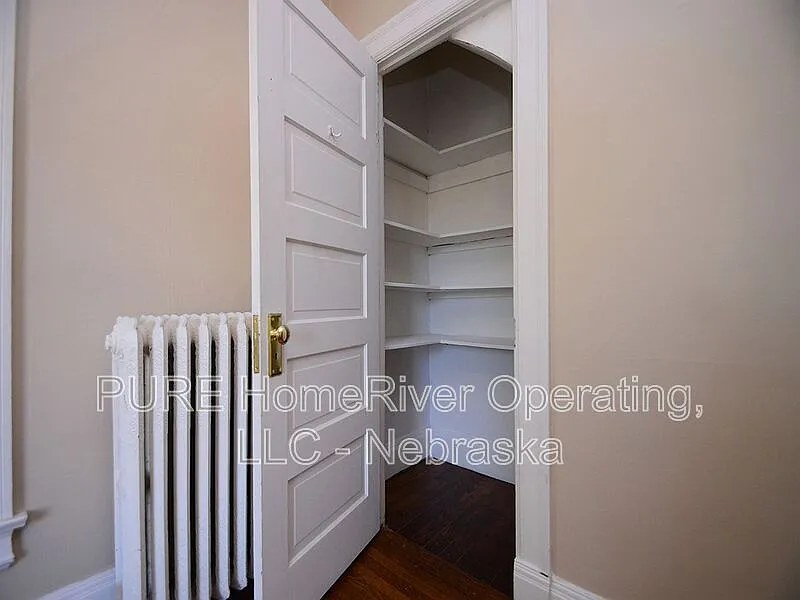
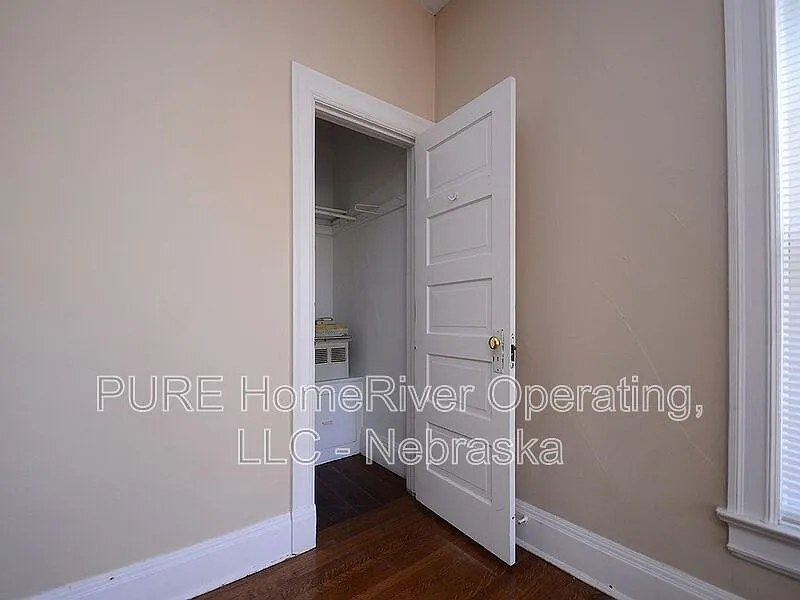
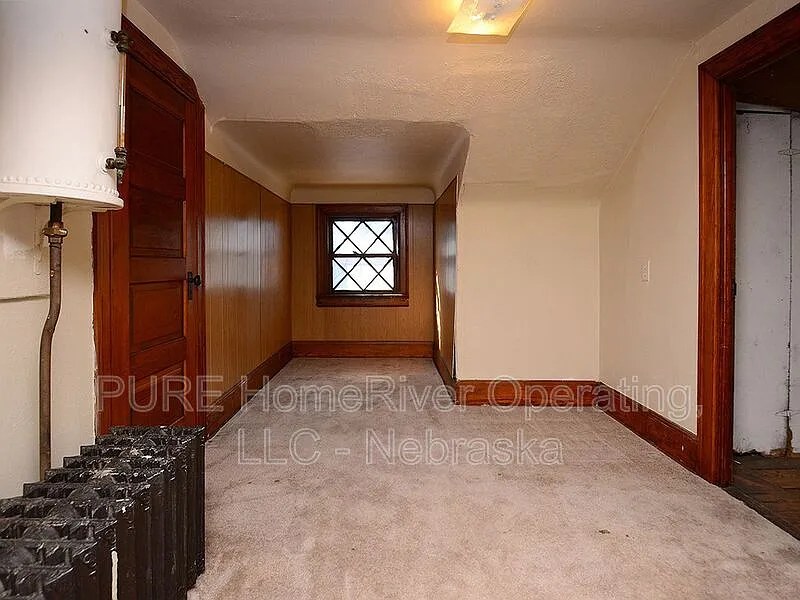
There is at least one extra room/alcove beyond the main living space (doorways in photo 3; enclosed rooms in photos 7, 9, 12) that could function as a home office, though it has only a small high window. from apartmentguide #2315 ↗
Carpet
All rooms shown have dark hardwood-look flooring (laminate/engineered). No carpet visible in any photo. from apartmentguide #2315 ↗
no photo cited
Floorplans & availability 1 plan image as of 2026-09-24
1 bd
$850 · 450 sqft · 1 ba
1 plan · 1 unit available
1 bd
2
$850
450 sqft · 1 ba
available now
4 bd
$1,800 · 2,200 sqft · 2 ba
1 plan · 1 unit available
4 bd
1
$1,800
2,200 sqft · 2 ba
1 available
6 bd
$271,300 · 2,200 sqft · 3 ba
1 plan · 1 unit available
6 bd
$271,300
2,200 sqft · 3 ba
1 available
Cheapest unit, 2026-09-18 → 2026-09-19:
up $150
($700 – $850 over 2 days)
Sources & score breakdown
Listings
| Source | Tier | Rent | Status | First seen | Last seen | |
|---|---|---|---|---|---|---|
| apartmentguide | building | $850 | active | 2026-09-18 | 2026-09-24 | open ↗ |
| zillow | building | $850 – $271,300 | active | 2026-09-18 | 2026-09-24 | open ↗ |
Score breakdown
| Criterion | Value | Weight | Points | Based on |
|---|---|---|---|---|
| Corner unit | 1.00 | 3.0 | 3.0 | photos say yes (55% sure) |
| Price fit | 1.00 | 2.5 | 2.5 | $850, 53% under your $1,800 to $2,500 band |
| Natural light | 0.50 | 3.0 | 1.5 | 3/10 from photos |
| Little or no carpet | 1.00 | 1.5 | 1.5 | carpet coverage in photos: none |
| Construction quality | 0.50 | 2.5 | 1.2 | 4/10 from photos |
| Second bathroom | 1.00 | 1.0 | 1.0 | a floorplan has two baths |
| Modern finishes | 0.30 | 2.0 | 0.6 | 4/10 from photos |
| Home-office space | 0.40 | 1.5 | 0.6 | 5/10 from photos |
| Soundproofing | n/a | 2.0 | — | assumption: building era + height |
| High floor | n/a | 2.0 | — | photos say no (85% sure) |
| Sauna | n/a | 1.5 | — | listing |