← Dashboard
3915 N 70th Cir unit Unit 19
3915 N 70th Cir unit Unit 19, Omaha 68104
· map ↗
· ☎ 5316009585
$750
1 bd
58% under band
1 bd
650 sqft
1 Unit Available
6.2
of 14.0 scorable · 4 unknown
private balcony missingin-unit laundry unclear
new
Bathtub
seen in photos (95% sure)
Private balcony
not in photos (65% sure)
In-unit laundry
photos inconclusive
Strengths
Little or no carpet1.5 of 1.5 pts
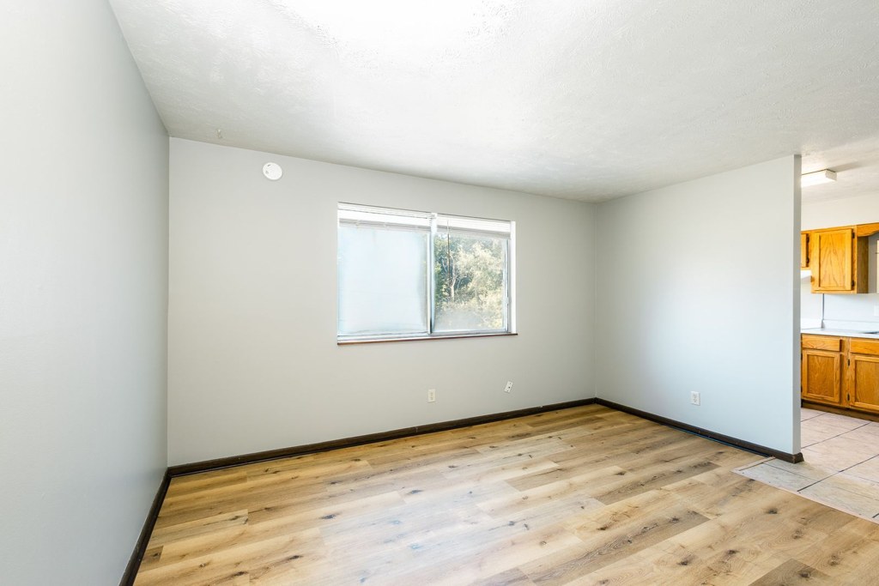
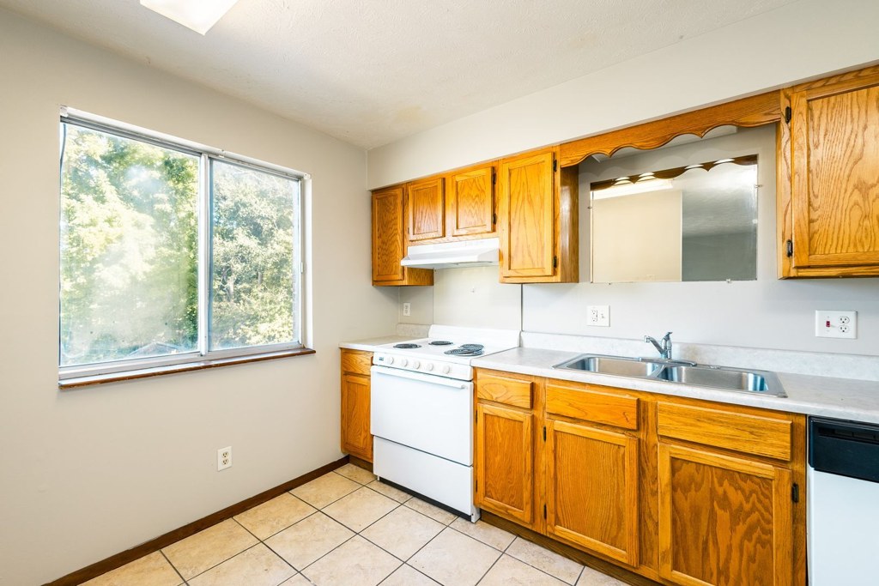
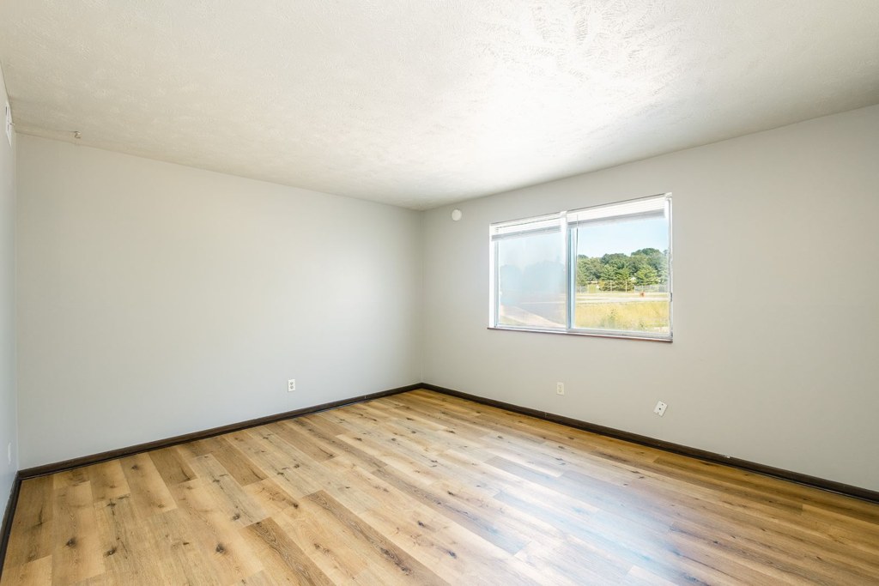
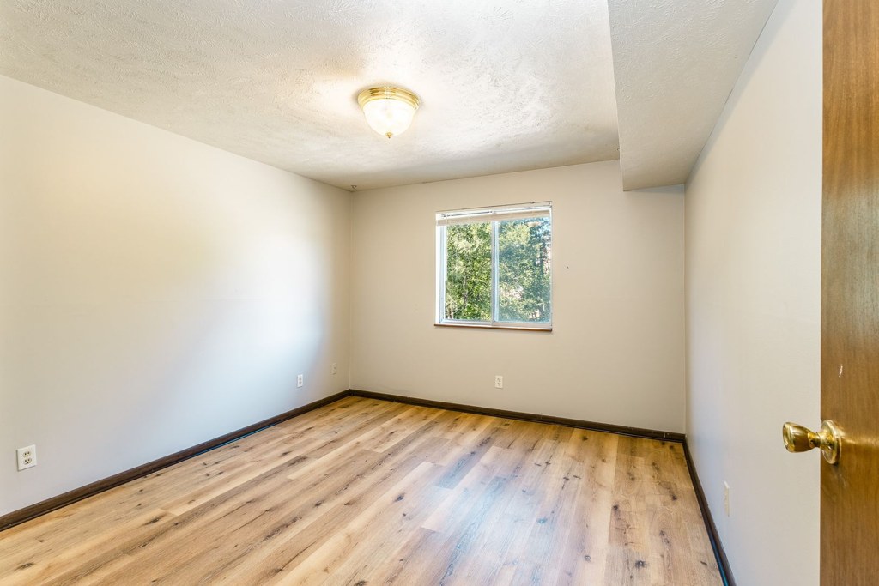
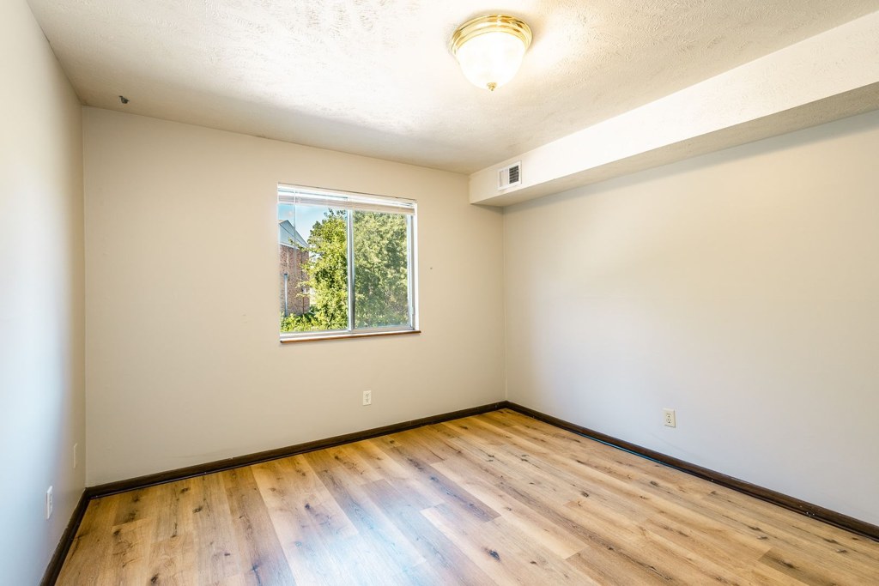
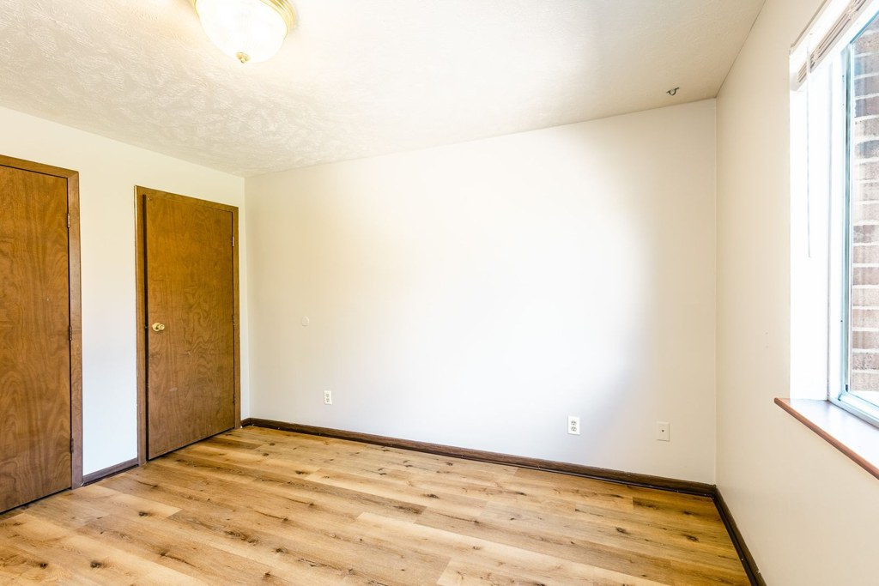
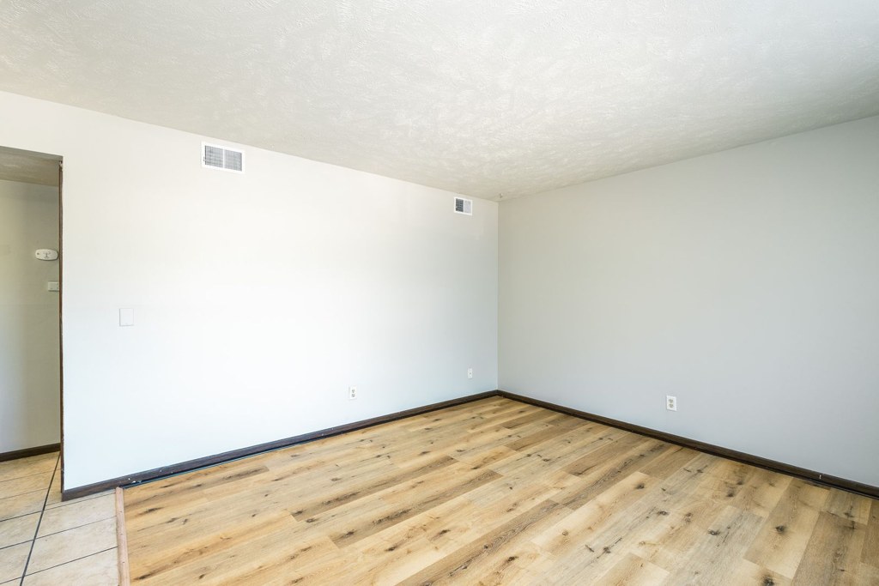
No carpet visible in any photo. All rooms show wood-look laminate/hardwood-style flooring (photos 3, 6, 7, 8, 9, 10), and the bathroom and kitchen show tile (photos 0, 4, 5).
Also listed:Dishwasher
Weaknesses
Private balconyrequired
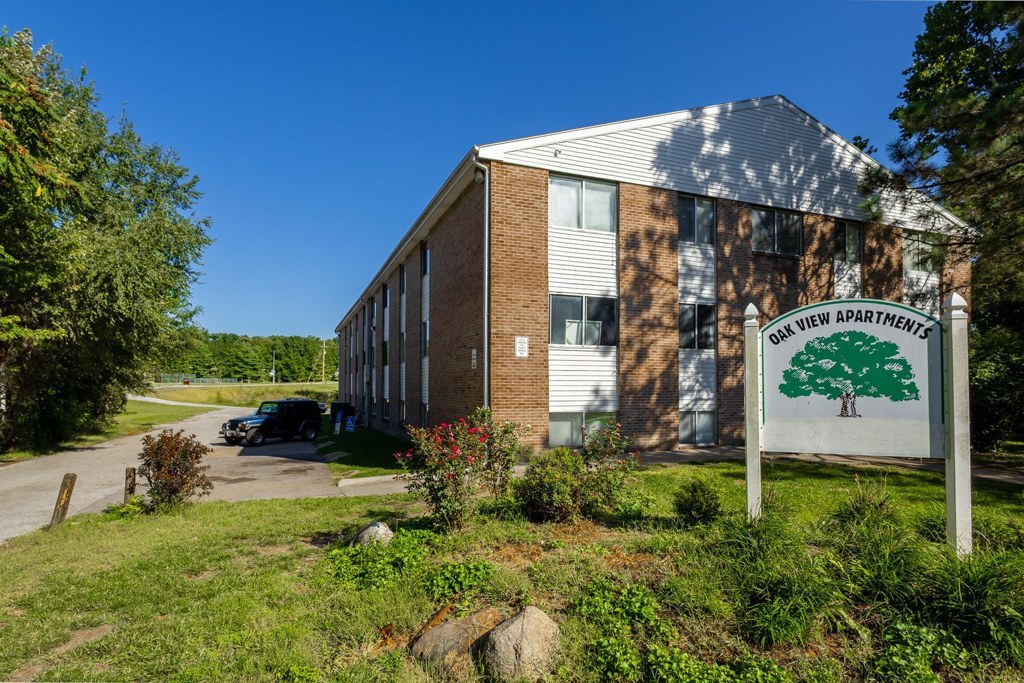
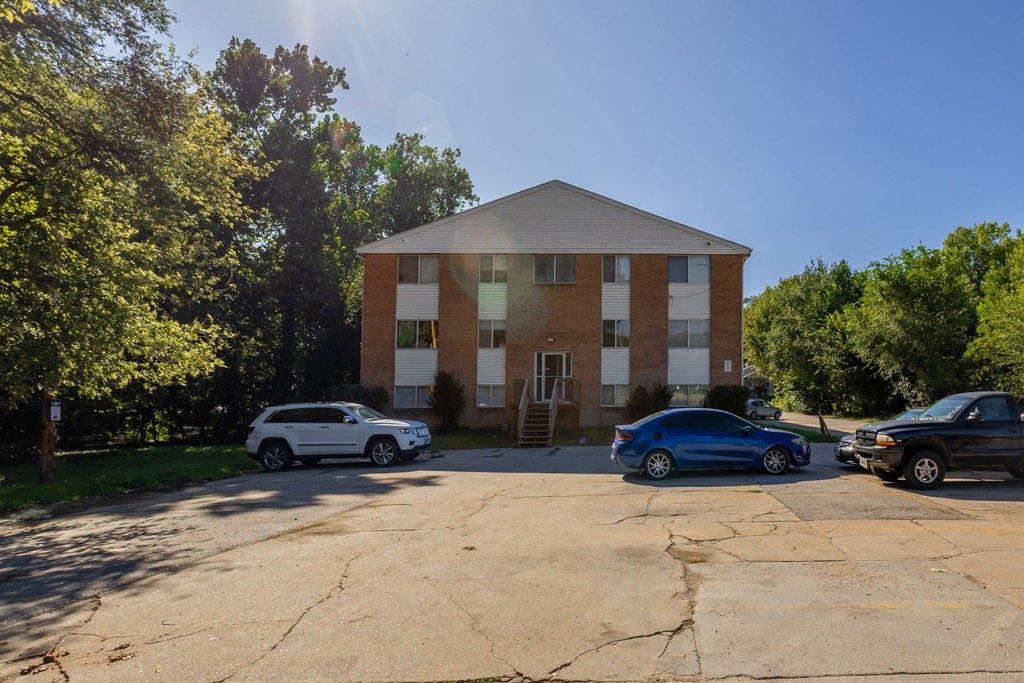
The exterior photos (1, 2) show a standard 3-story apartment building with no balconies, patios, or balcony doors visible on any floor. Interior windows (photos 3, 4, 6, 8, 9, 10) are all standard sliding windows, with no balcony door or private outdoor surface. No evidence of a private outdoor space.
Home-office space0.4 of 1.5 pts
Rooms appear to be bedrooms; no clearly dedicated den/alcove is evident. Photo 7 shows an open room with a doorway and no visible window, which could plausibly serve as a home office, but it is unclear from the photos.
Second bathroom0.0 of 1.0 pts
no floorplan has a second bath
Middling: Natural light (40%), Construction quality (50%), Price fit (42%), Modern finishes (40%)
Unknown: Corner unit, Soundproofing, High floor, Sauna
AI reading of the photos
ornith1.5:35b · 11 photos from apartmentguide · 2026-09-16 03:14Photo numbers in the notes are the ones printed on the thumbnails and in the galleries below. Hover a number to find its photo, click it to open it.
Bathtub
95% sure
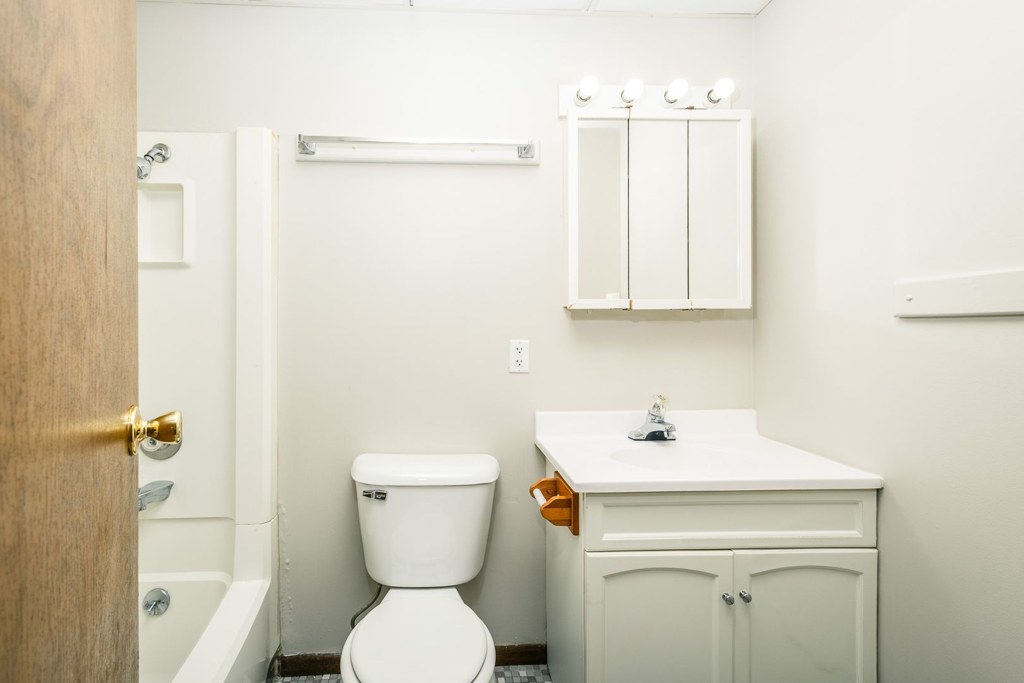
The bathroom photo shows a white bathtub along the left wall with an overhead shower fixture and shower door hardware, indicating a combined tub-shower rather than a walk-in shower only.
no photo cited
In-unit laundry
50% sure
The only photo shows a bathroom with a toilet, vanity, medicine cabinet, and tub-shower. No washer, dryer, laundry closet, or floor plan marking W/D is visible, so it cannot be determined.
no photo cited
Private balcony
65% sure
The exterior photos (1, 2) show a standard 3-story apartment building with no balconies, patios, or balcony doors visible on any floor. Interior windows (photos 3, 4, 6, 8, 9, 10) are all standard sliding windows, with no balcony door or private outdoor surface. No evidence of a private outdoor space.
Corner unit
55% sure
The interior rooms (photos 3, 6, 8, 9, 10) each show a single window on one wall. No photo clearly displays windows on two different exterior sides that would indicate a corner/L-shaped unit. The exterior shots (1, 2) do not reveal individual unit layouts.
High floor
90% sure
The exterior photos (1, 2) show a 3-story brick apartment building, so no unit could be on the 4th floor or higher. Window views in photos 3, 4, 6, 8, and 9 show trees and ground-level scenery at eye level, consistent with low-floor or ground-level units.
Natural light
/10
Daylight comes through single standard horizontal slider windows in most rooms. Adequate but not abundant; no floor-to-ceiling glass. Photo 7 shows a windowless wall, and photo 0 (bathroom) has no visible window.
Modern & attractive
/10
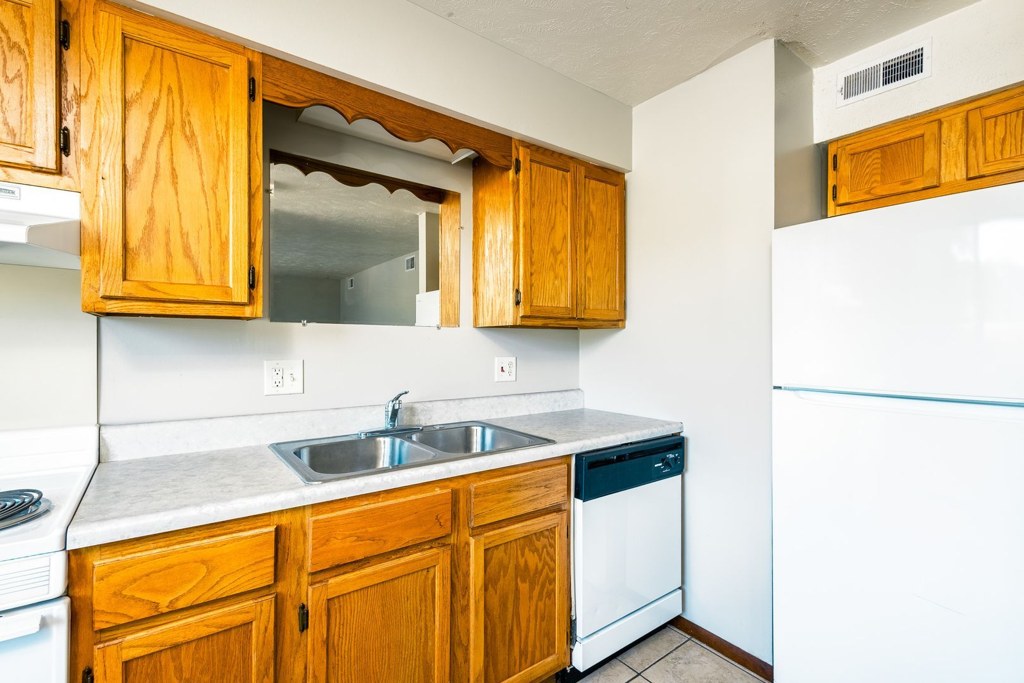
Finishes read dated: warm honey-oak kitchen cabinets, basic laminate counters, and plain white walls with simple baseboards. Rooms are clean and neutral but unremarkable. Kitchen is the weakest point visually.
Construction quality
/10
Standard apartment stick-built construction. Honey-oak plywood cabinets with a pass-through cutout and dated scalloped trim (photos 4, 5). Standard vinyl/laminate window frames and basic trim. Nothing concrete or high-end visible; reads as typical mid-tier rental build.
Office potential
/10
Rooms appear to be bedrooms; no clearly dedicated den/alcove is evident. Photo 7 shows an open room with a doorway and no visible window, which could plausibly serve as a home office, but it is unclear from the photos.
Floorplans & availability as of 2026-09-24
1 bd
$750 · 650 sqft · 1 ba
1 plan · 1 unit available
1 bd
$750
650 sqft · 1 ba
available now
Sources & score breakdown
Listings
| Source | Tier | Rent | Status | First seen | Last seen | |
|---|---|---|---|---|---|---|
| apartmentguide | building | $750 | active | 2026-09-16 | 2026-09-24 | open ↗ |
Score breakdown
| Criterion | Value | Weight | Points | Based on |
|---|---|---|---|---|
| Little or no carpet | 1.00 | 1.5 | 1.5 | carpet coverage in photos: none |
| Natural light | 0.40 | 3.0 | 1.2 | 4/10 from photos |
| Construction quality | 0.50 | 2.5 | 1.2 | 5/10 from photos |
| Price fit | 0.42 | 2.5 | 1.0 | $750, 58% under your $1,800 to $2,500 band |
| Modern finishes | 0.40 | 2.0 | 0.8 | 4/10 from photos |
| Home-office space | 0.30 | 1.5 | 0.4 | 3/10 from photos |
| Second bathroom | 0.00 | 1.0 | 0.0 | no floorplan has a second bath |
| Corner unit | n/a | 3.0 | — | photos say unclear (55% sure) |
| Soundproofing | n/a | 2.0 | — | assumption: building era + height |
| High floor | n/a | 2.0 | — | photos say no (90% sure) |
| Sauna | n/a | 1.5 | — | listing |