← Dashboard
2415 E St APT 3
2415 E St APT 3, Omaha 68107
· map ↗
· ☎ 4023978700
$1,050
1 bd
42% under band
1 bd
700 sqft
1 Unit Available
5.5
of 14.0 scorable · 4 unknown
private balcony unclearin-unit laundry unclear
new
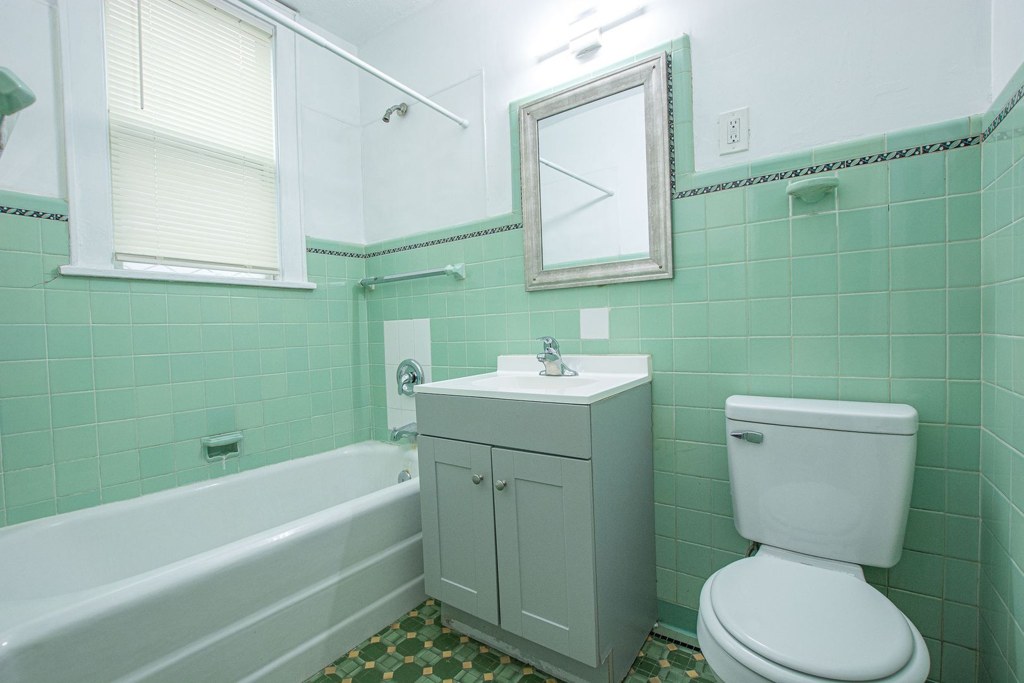
Bathtub
seen in photos (98% sure)
Private balcony
photos inconclusive
In-unit laundry
photos inconclusive
Strengths
Nothing stands out yet.
Weaknesses
Little or no carpet0.0 of 1.5 pts
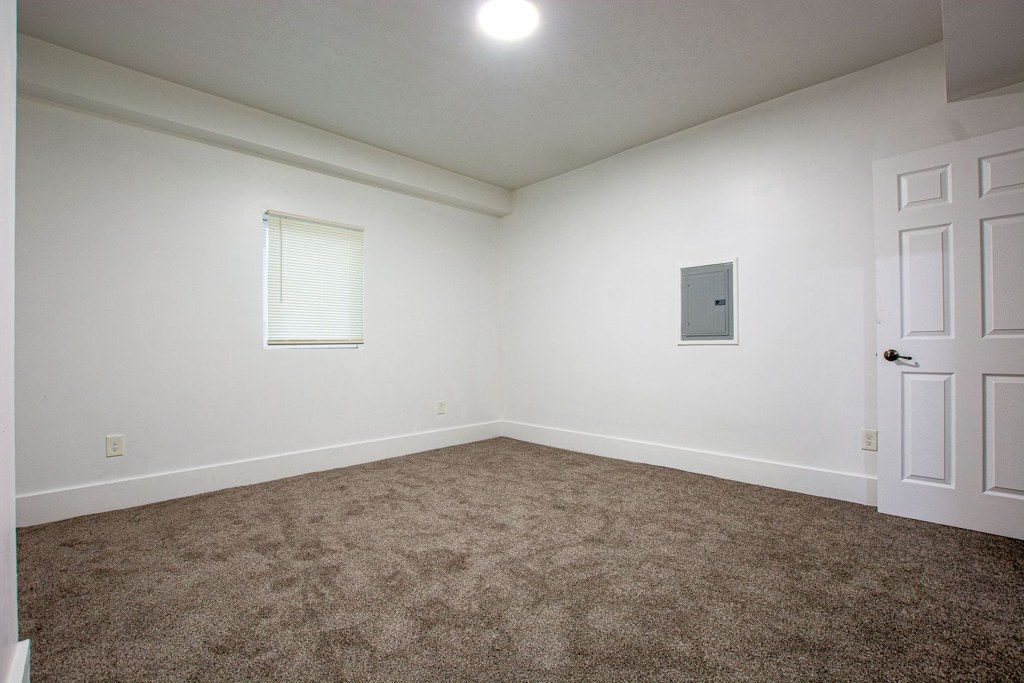
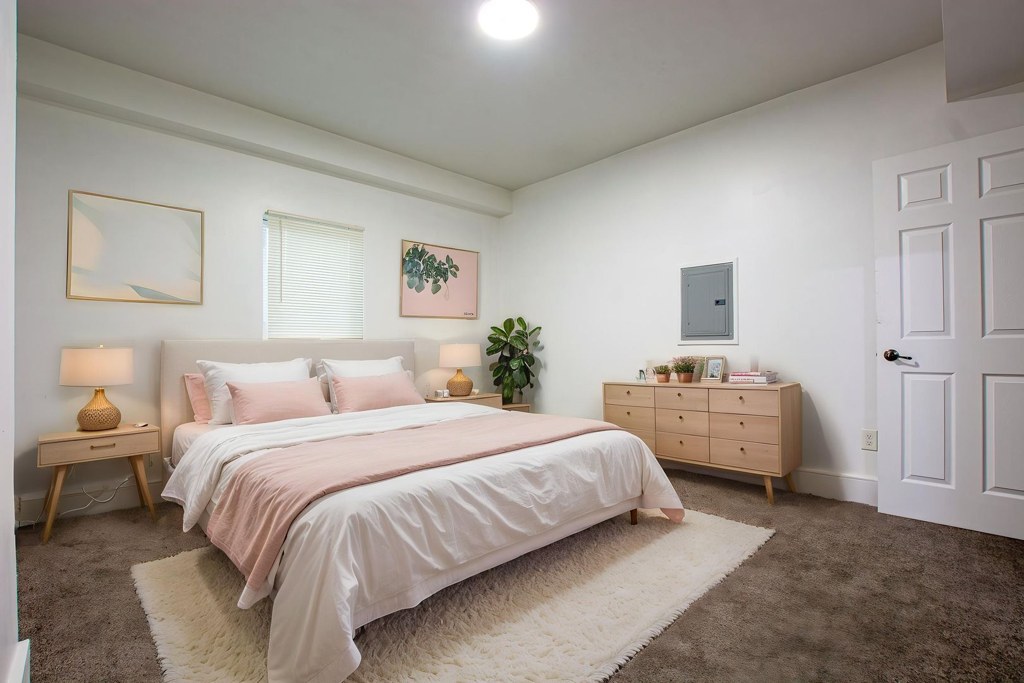
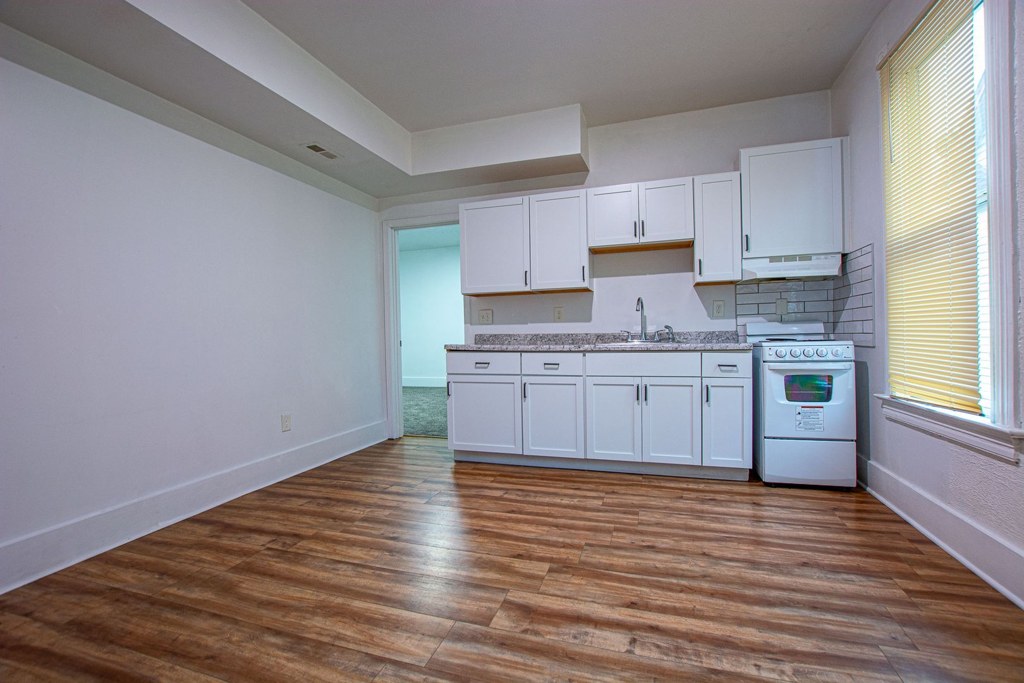
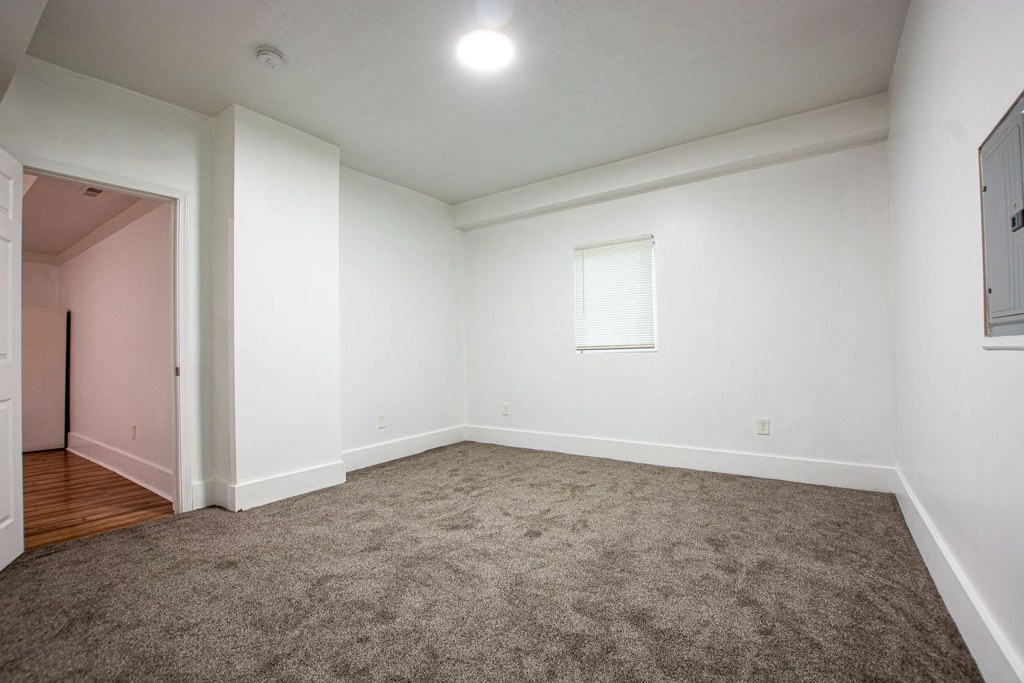
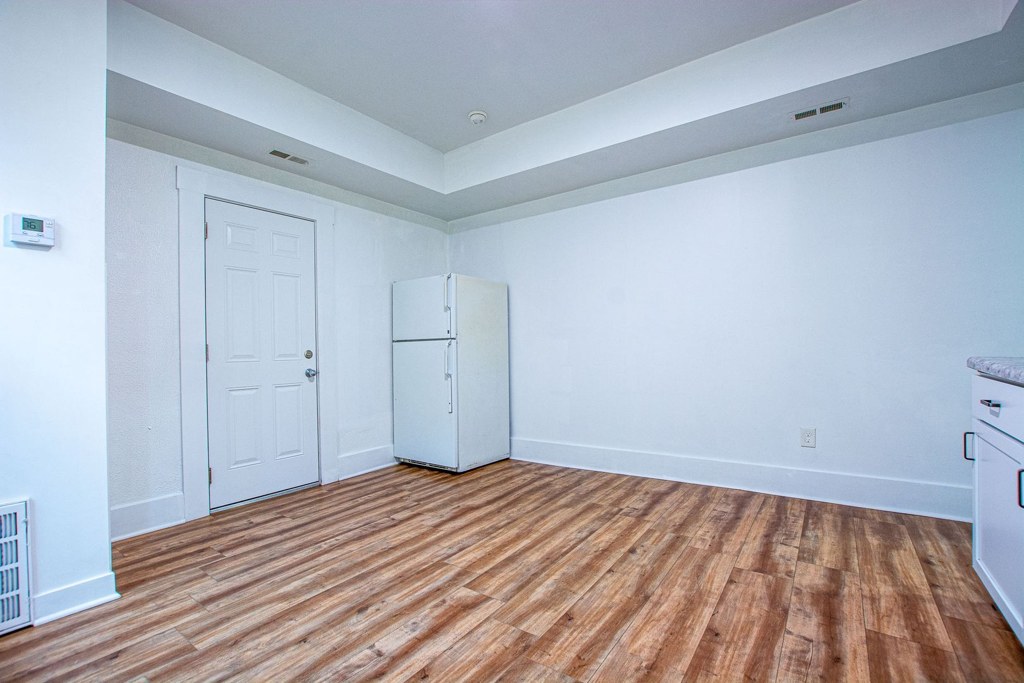
Carpet is the dominant flooring in the living and sleeping areas. Photos 1, 7, and 9 show fully carpeted empty rooms. Photos 2, 4, and 8 show carpet with area rugs on top. Photo 3 and 6 show hard flooring (wood-look) in the main living space, and Photo 5 (kitchen) is hardwood-look, while Photo 0 (bathroom) is tile.
Second bathroom0.0 of 1.0 pts
no floorplan has a second bath
Middling: Price fit (58%), Natural light (40%), Construction quality (50%), Modern finishes (50%), Home-office space (40%)
Unknown: Corner unit, Soundproofing, High floor, Sauna
AI reading of the photos
ornith1.5:35b · 12 photos across 2 listings (apartmentguide, zillow) · 2026-09-18 03:17Photo numbers in the notes are the ones printed on the thumbnails and in the galleries below. Hover a number to find its photo, click it to open it.
Bathtub
98% sure
Photo 0 shows a bathroom with a full white bathtub along the left wall, with a shower above it (shower rod visible). This clearly confirms a bathtub, not just a walk-in shower. from apartmentguide #2331 ↗
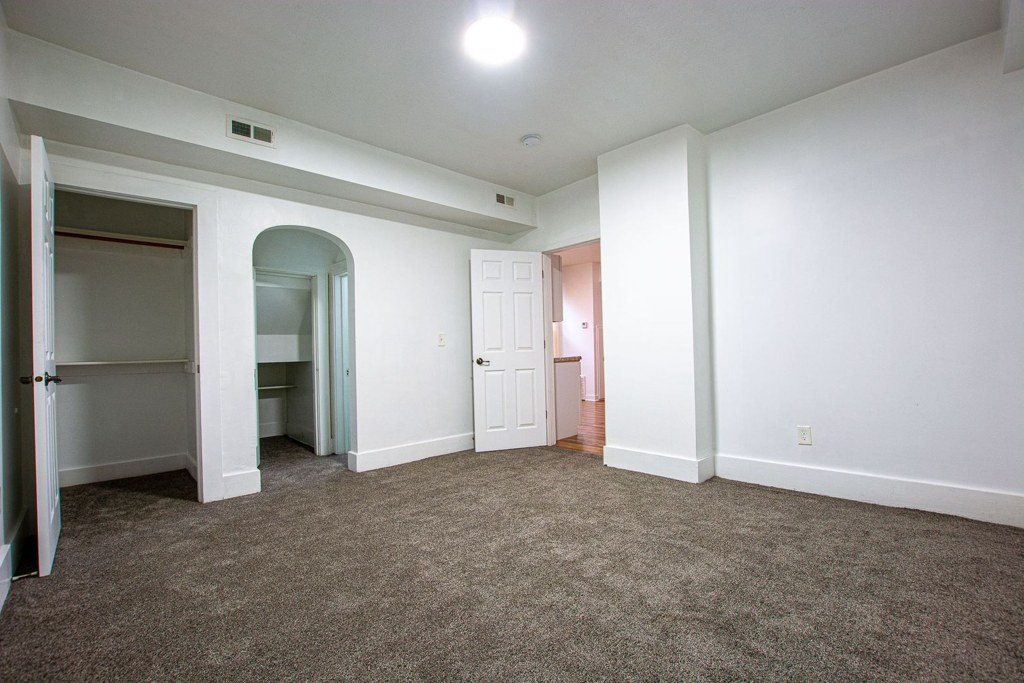
In-unit laundry
50% sure
Photo 1 shows an empty carpeted room with doorways to adjacent spaces, but no washer, dryer, or laundry closet is visible. No floor plan is provided. There is no evidence of in-unit laundry equipment, nor evidence of a shared laundry room, so the feature cannot be determined. from apartmentguide #2331 ↗
Private balcony
30% sure
No photo shows the unit's exterior, a balcony door, or any private outdoor surface/railing. Windows are shown but reveal no balcony or outdoor floor, so the presence of a private balcony cannot be confirmed or ruled out. from apartmentguide #2331 ↗
no photo cited
Corner unit
40% sure
Photos show interior rooms with windows on single walls (e.g., Photo 10 has two windows on one wall, Photo 2 and Photo 7 show one window each). No floor plan or photo clearly reveals windows on two or more distinct exterior sides of the unit. from apartmentguide #2331 ↗
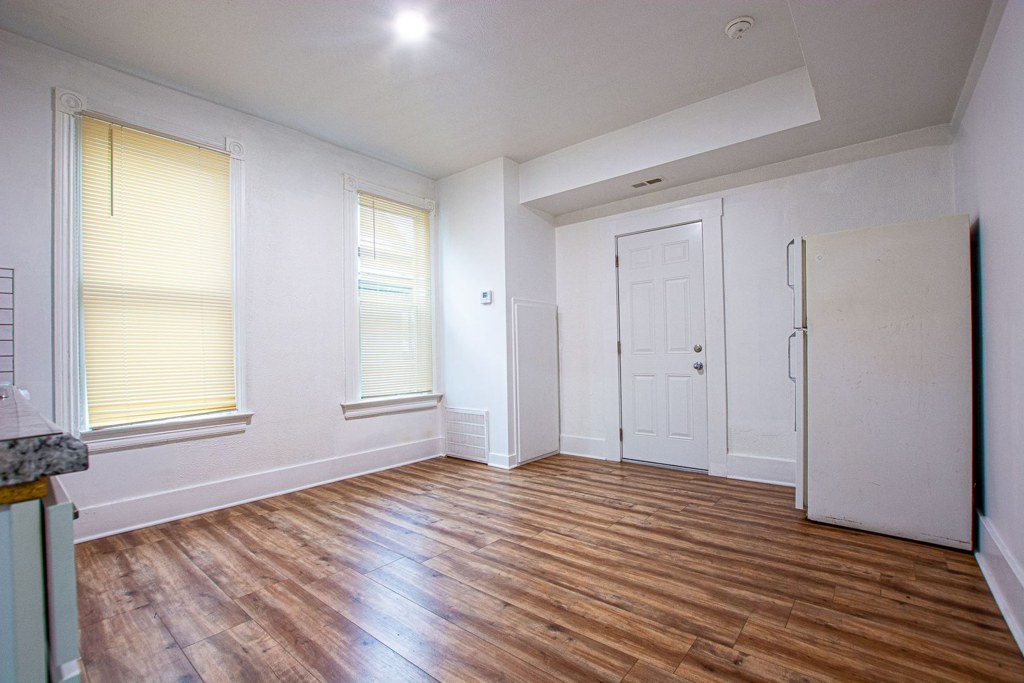
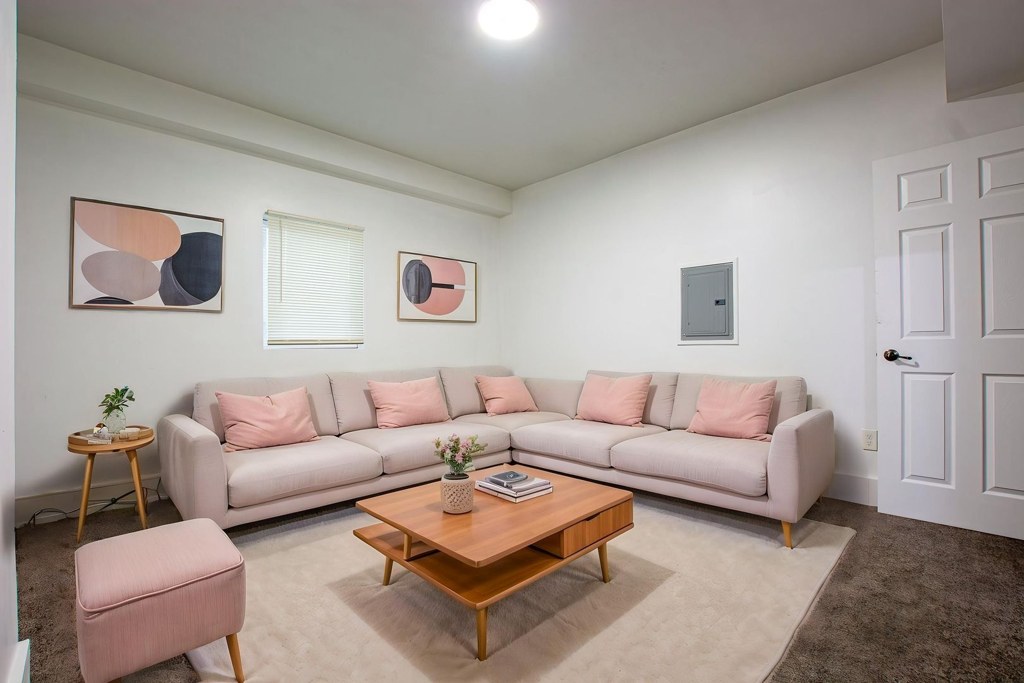
High floor
35% sure
All visible windows (Photos 2, 4, 5, 6, 7, 9, 10) are covered by blinds or show no discernible exterior view, so no evidence of elevation or an elevated-floor setting can be judged. from apartmentguide #2331 ↗
Natural light
/10
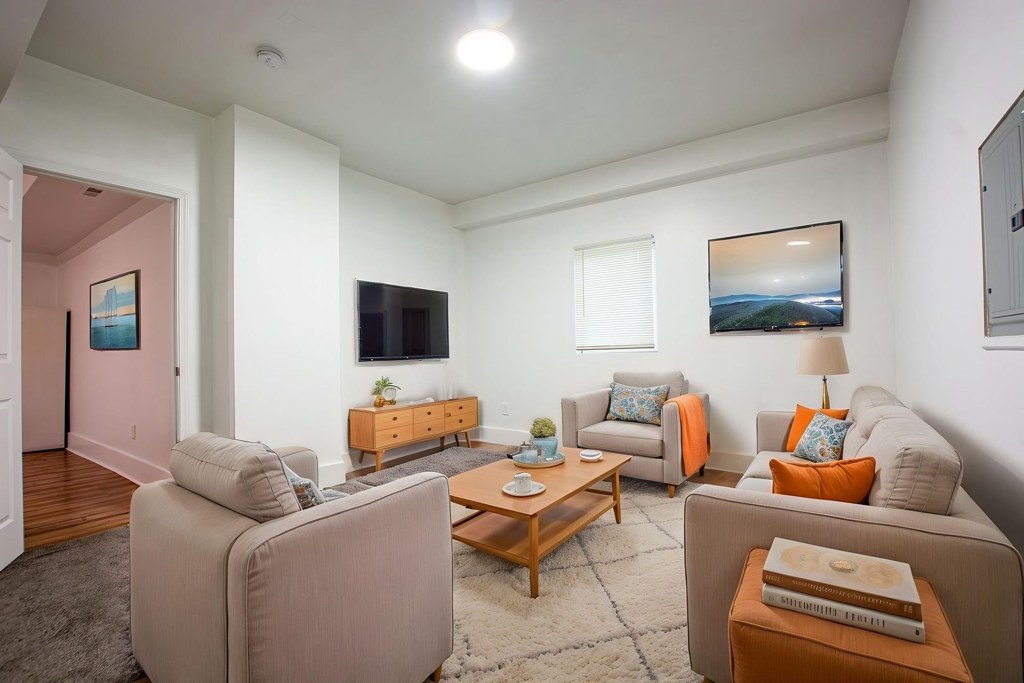
Windows are small to moderate and mostly covered by blinds. The kitchen (Photo 5) has a taller window on the right. Bedrooms and living rooms (Photos 2, 4, 7, 9) have modest windows. No floor-to-ceiling glass; daylight is adequate but not abundant. from apartmentguide #2331 ↗
Modern & attractive
/10
Neutral, updated-looking finishes: white cabinetry, hardwood-look flooring, modern vanities and furniture. The green tile bathroom (Photo 0) has a slightly dated palette but a fresh vanity. Overall clean but not high-end. from apartmentguide #2331 ↗
Construction quality
/10
Appears to be standard stick-built apartment construction with drywall, standard door casings, and vinyl/linoleum-look flooring. Nothing indicates concrete or steel. Finishes look reasonable but not premium. The green subway tile in the bathroom (Photo 0) and white cabinetry suggest moderate updates. from apartmentguide #2331 ↗
Office potential
/10
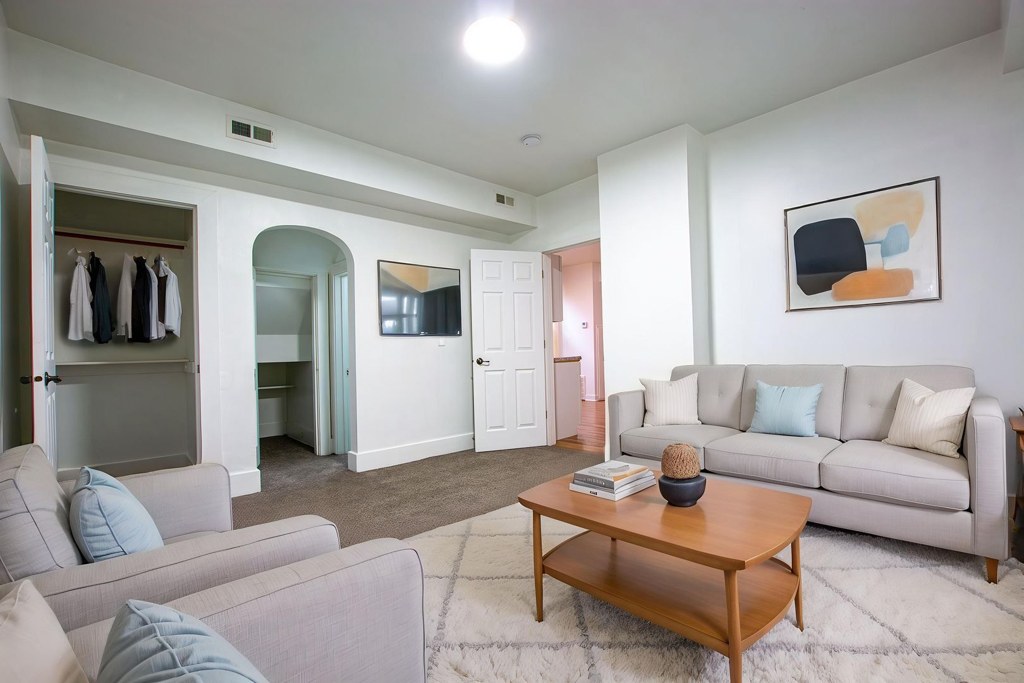
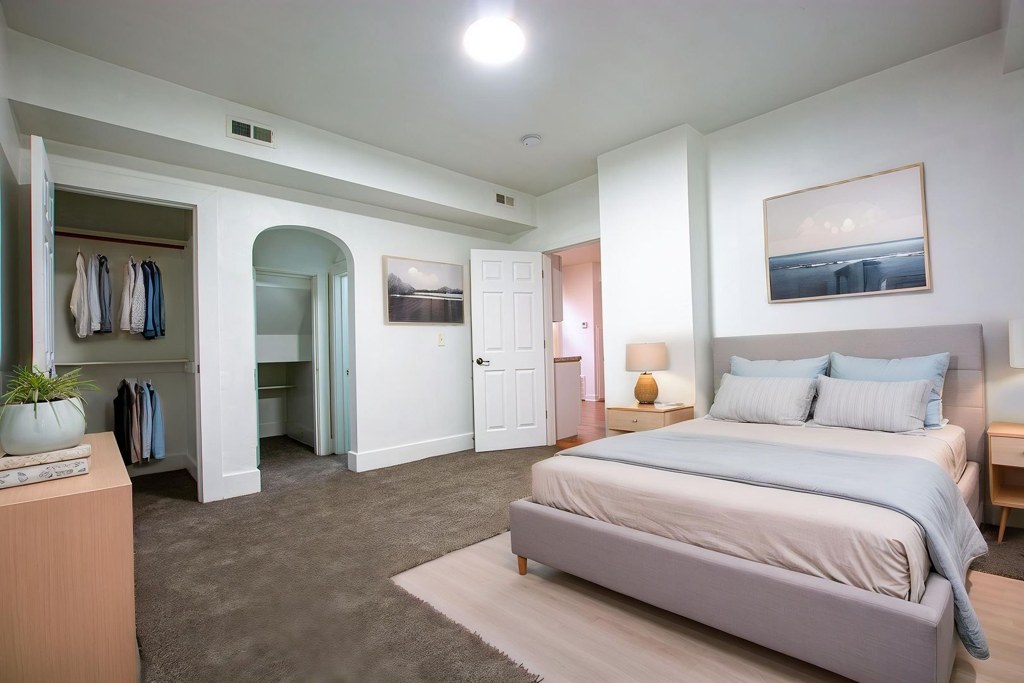
The unit has multiple rooms connected by arched openings (visible in Photos 1, 3, 8), and there appear to be alcove/closet areas. A spare room or alcove could plausibly serve as a home office, but no clearly dedicated office space is shown. from apartmentguide #2331 ↗
Carpet
Carpet is the dominant flooring in the living and sleeping areas. Photos 1, 7, and 9 show fully carpeted empty rooms. Photos 2, 4, and 8 show carpet with area rugs on top. Photo 3 and 6 show hard flooring (wood-look) in the main living space, and Photo 5 (kitchen) is hardwood-look, while Photo 0 (bathroom) is tile. from apartmentguide #2331 ↗
Floorplans & availability as of 2026-09-18
1 bd
$1,050 · 700 sqft · 1 ba
1 plan · 1 unit available
1 bd
$1,050
700 sqft · 1 ba
available now
Cheapest unit, 2026-09-16 → 2026-09-18:
unchanged
($1,050 – $1,050 over 2 days)
Sources & score breakdown
Listings
| Source | Tier | Rent | Status | First seen | Last seen | |
|---|---|---|---|---|---|---|
| apartmentguide | building | $1,050 | active | 2026-09-18 | 2026-09-25 | open ↗ |
| zillow | unit | $1,050 | active | 2026-09-16 | 2026-09-24 | open ↗ |
Score breakdown
| Criterion | Value | Weight | Points | Based on |
|---|---|---|---|---|
| Price fit | 0.58 | 2.5 | 1.5 | $1,050, 42% under your $1,800 to $2,500 band |
| Natural light | 0.40 | 3.0 | 1.2 | 4/10 from photos |
| Construction quality | 0.50 | 2.5 | 1.2 | 5/10 from photos |
| Modern finishes | 0.50 | 2.0 | 1.0 | 5/10 from photos |
| Home-office space | 0.40 | 1.5 | 0.6 | 4/10 from photos |
| Little or no carpet | 0.00 | 1.5 | 0.0 | carpet coverage in photos: most |
| Second bathroom | 0.00 | 1.0 | 0.0 | no floorplan has a second bath |
| Corner unit | n/a | 3.0 | — | photos say unclear (40% sure) |
| Soundproofing | n/a | 2.0 | — | assumption: building era + height |
| High floor | n/a | 2.0 | — | photos say unclear (35% sure) |
| Sauna | n/a | 1.5 | — | listing |