← Dashboard
Capitol Place Apartments
909 Capitol Ave, Omaha 68102
· map ↗
· ☎ 4022423650
$1,565
1 bd
13% under band
1 bd
845 sqft
Available Sep 28
6.4
of 15.5 scorable · 4 unknown
all gates pass
new
Bathtub
seen in photos (88% sure)
Private balcony
listed by apartmentguide
In-unit laundry
seen in photos (82% sure)
Strengths
Corner unit3.0 of 3.0 pts
The floor plan shows the unit with windows along two different exterior sides - windows run along the bottom edge (living room) and along the right edge (dining/kitchen area), consistent with a corner unit configuration where the unit wraps a corner.
Price fit2.2 of 2.5 pts
$1,565, 13% under your $1,800 to $2,500 band
Home-office space1.2 of 1.5 pts
The floor plan clearly labels a DEN measuring 10'-3" x 9'-4" adjacent to the living area, which is a distinct room usable as a home office. This is directly evidenced by the plan.
Also listed:DishwasherPatio
Weaknesses
Natural light0.0 of 3.0 pts
Only a floor plan is provided. The plan shows window placements (den and living room), but actual daylight, window size, and daylight cannot be evaluated from a floor plan.
Construction quality0.0 of 2.5 pts
Only a floor plan is provided; no physical construction, window frames, trim, or materials are visible. Cannot assess build quality.
Modern finishes0.0 of 2.0 pts
Only a floor plan is provided; no finishes, design elements, or visual appeal of the actual unit can be judged.
Second bathroom0.0 of 1.0 pts
no floorplan has a second bath
Unknown: Soundproofing, High floor, Little or no carpet, Sauna
AI reading of the photos
ornith1.5:35b · 1 photo from zillow · 2026-09-09 04:55Photo numbers in the notes are the ones printed on the thumbnails and in the galleries below. Hover a number to find its photo, click it to open it.
Bathtub
88% sure
The floor plan shows a bathroom with a bathtub symbol (an elongated tub shape) in the upper-left portion of the bath area, confirming a bathtub is present rather than only a walk-in shower.
no photo cited
In-unit laundry
82% sure
The floor plan marks 'W/D' inside the unit's footprint, located near the closets and mechanical area, indicating in-unit washer/dryer. No shared laundry room is shown.
no photo cited
Private balcony
30% sure
The floor plan shows only the interior layout with no visible balcony, patio, or balcony door, and no exterior view of the unit is provided, so a private outdoor space cannot be confirmed or ruled out.
no photo cited
Corner unit
70% sure
The floor plan shows the unit with windows along two different exterior sides - windows run along the bottom edge (living room) and along the right edge (dining/kitchen area), consistent with a corner unit configuration where the unit wraps a corner.
no photo cited
High floor
30% sure
The floor plan does not show any window views or exterior context, so the floor height cannot be determined from the available evidence.
no photo cited
Natural light
/10
Only a floor plan is provided. The plan shows window placements (den and living room), but actual daylight, window size, and daylight cannot be evaluated from a floor plan.
no photo cited
Modern & attractive
/10
Only a floor plan is provided; no finishes, design elements, or visual appeal of the actual unit can be judged.
no photo cited
Construction quality
/10
Only a floor plan is provided; no physical construction, window frames, trim, or materials are visible. Cannot assess build quality.
no photo cited
Office potential
/10
The floor plan clearly labels a DEN measuring 10'-3" x 9'-4" adjacent to the living area, which is a distinct room usable as a home office. This is directly evidenced by the plan.
no photo cited
Carpet
This is a floor plan rendering, not a photo of the physical unit. Flooring materials are not distinguishable; the living room and den appear to show a wood-look surface while the bedroom is ambiguous. Cannot determine carpet amount.
no photo cited
Floorplans & availability 1 plan image as of 2026-09-19
1 bd
$1,565 · 845 sqft · 1 ba
1 plan · 2 units available
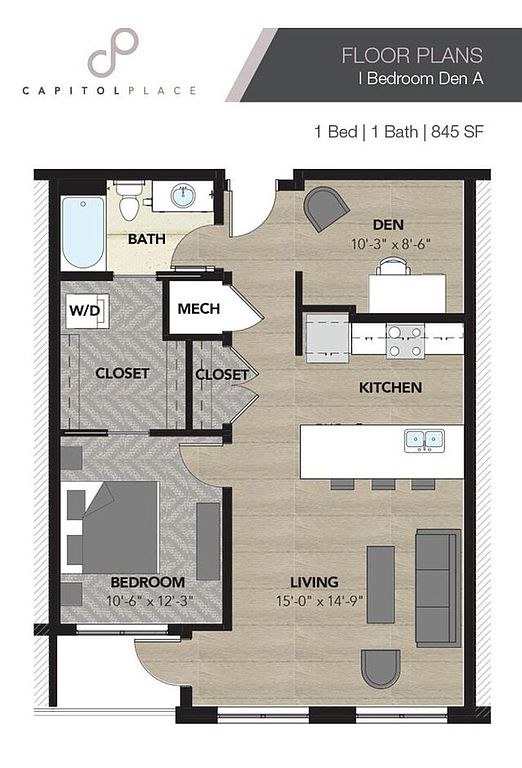
1 bd
$1,565
845 sqft · 1 ba
from Sep 28
2 units listed — 206, 312
| Unit | Rent | Sqft | Move in |
|---|---|---|---|
| 206 | $1,565 | 845 | Sep 28 zillow |
| 312 | $1,565 | 845 | Nov 10 zillow |
Cheapest unit, 2026-09-02 → 2026-09-09:
unchanged
($1,565 – $1,565 over 4 days)
Listing descriptions as written by each source
zillow open ↗
Welcome to Capitol Place, the epitome of contemporary luxury and urban living, magnificently located in downtown Omaha. We radiate sophistication with our thoughtfully designed apartments equipped with premium amenities. Our prime location enables our residents to enjoy the best of Omaha. Our residents treasure the harmonic blend of luxury and the pulsating energy of downtown Omaha living. Be part of the Capitol Place community, where sophisticated living meets urban convenience.
Sources & score breakdown
Listings
| Source | Tier | Rent | Status | First seen | Last seen | |
|---|---|---|---|---|---|---|
| apartmentguide | building | $1,565 | active | 2026-09-03 | 2026-09-24 | open ↗ |
| redfin | building | $1,565 | active | 2026-09-03 | 2026-09-24 | open ↗ |
| zillow | building | $1,565 | active | 2026-09-02 | 2026-09-24 | open ↗ |
Score breakdown
| Criterion | Value | Weight | Points | Based on |
|---|---|---|---|---|
| Corner unit | 1.00 | 3.0 | 3.0 | photos say yes (70% sure) |
| Price fit | 0.87 | 2.5 | 2.2 | $1,565, 13% under your $1,800 to $2,500 band |
| Home-office space | 0.80 | 1.5 | 1.2 | 8/10 from photos |
| Natural light | 0.00 | 3.0 | 0.0 | 0/10 from photos |
| Construction quality | 0.00 | 2.5 | 0.0 | 0/10 from photos |
| Modern finishes | 0.00 | 2.0 | 0.0 | 0/10 from photos |
| Second bathroom | 0.00 | 1.0 | 0.0 | no floorplan has a second bath |
| Soundproofing | n/a | 2.0 | — | assumption: building era + height |
| High floor | n/a | 2.0 | — | photos say unclear (30% sure) |
| Little or no carpet | n/a | 1.5 | — | carpet coverage in photos: unclear |
| Sauna | n/a | 1.5 | — | listing |