8.0
of 17.0 scorable · 3 unknown
private balcony unclearin-unit laundry unclear
new
Bathtub
seen in photos (70% sure)
Private balcony
photos inconclusive
In-unit laundry
photos inconclusive
Strengths
Corner unit3.0 of 3.0 pts
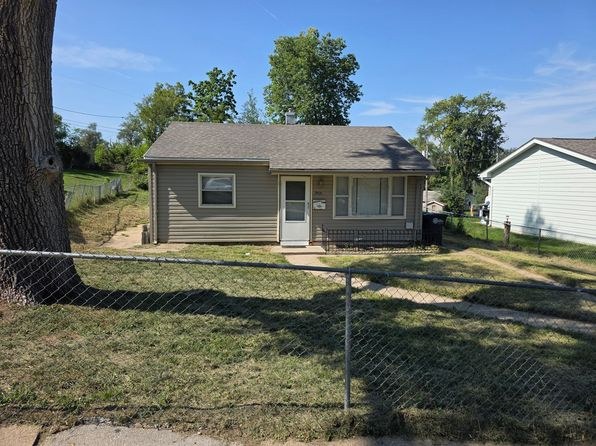
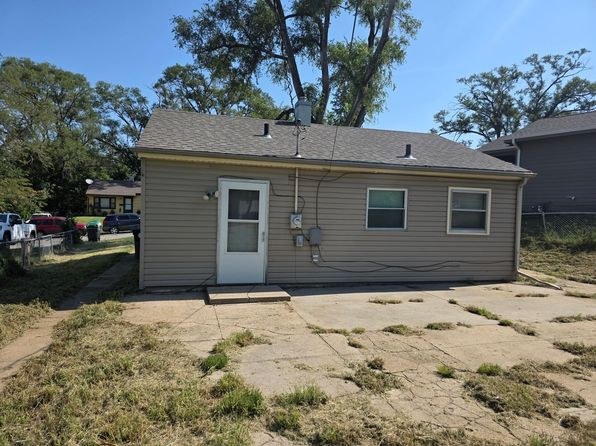
Exterior views show windows on the front facade and on a separate side/rear elevation of the same structure, indicating windows on at least two exterior sides. Note this is a single-family-style structure, so the apartment-specific 'corner unit' concept is only loosely applicable.
Weaknesses
Modern finishes0.6 of 2.0 pts
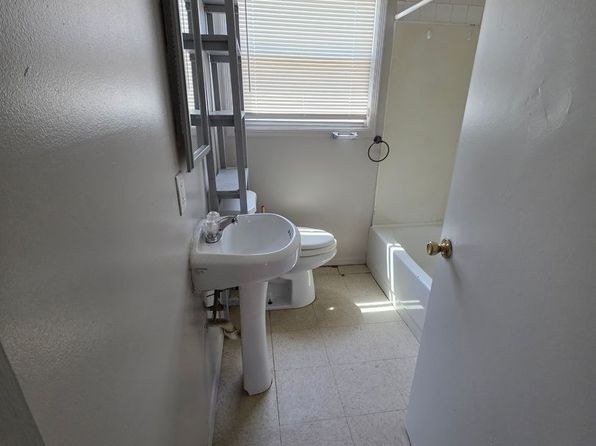
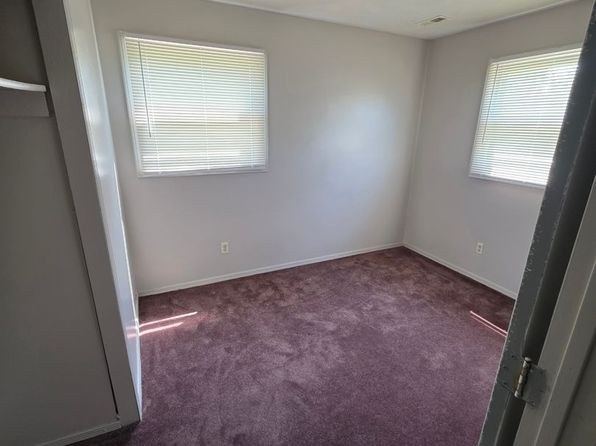
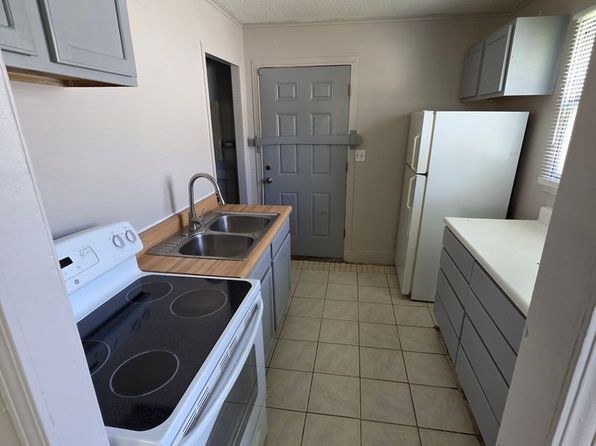
Dated appearance overall: purple wall-to-wall carpet, older pedestal sink and tub in the bath, basic electric range and stock cabinets in the kitchen, plain painted walls. Functional but not attractive or modern.
Little or no carpet0.0 of 1.5 pts
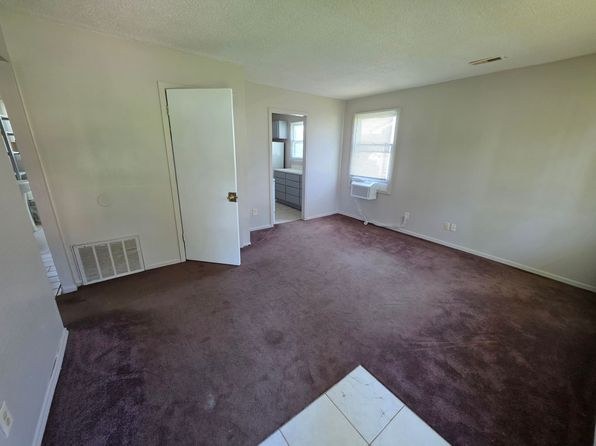
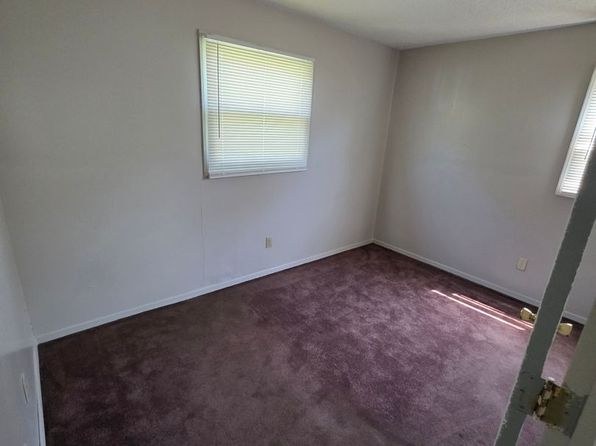
Photos 4, 5, and 7 show floor-to-floor purple/mauve carpeting covering essentially the entire floor. The kitchen (6), hallway (1), and bathroom (0) have tile instead.
Second bathroom0.0 of 1.0 pts
no floorplan has a second bath
Middling: Price fit (58%), Natural light (40%), Construction quality (40%), Home-office space (50%)
Unknown: Soundproofing, High floor, Sauna
AI reading of the photos
ornith1.5:35b · 8 photos from zillow · 2026-09-16 03:08Photo numbers in the notes are the ones printed on the thumbnails and in the galleries below. Hover a number to find its photo, click it to open it.
Bathtub
70% sure
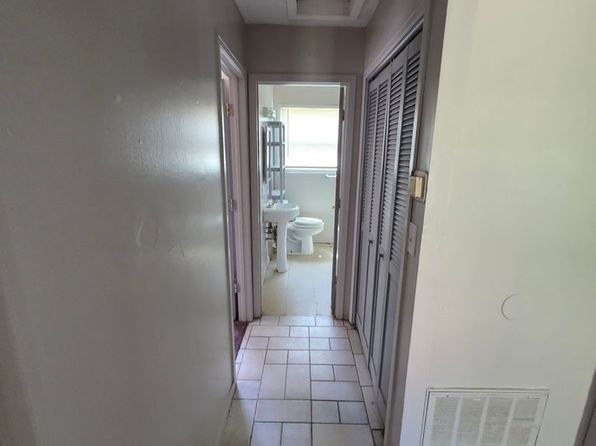
Photo 0 shows a bathroom with a pedestal sink, toilet, and a white bathtub/shower combination along the right wall beneath the window. The rectangular white basin structure is consistent with a bathtub. Photo 1 confirms the bathroom layout from the hallway view.
In-unit laundry
20% sure
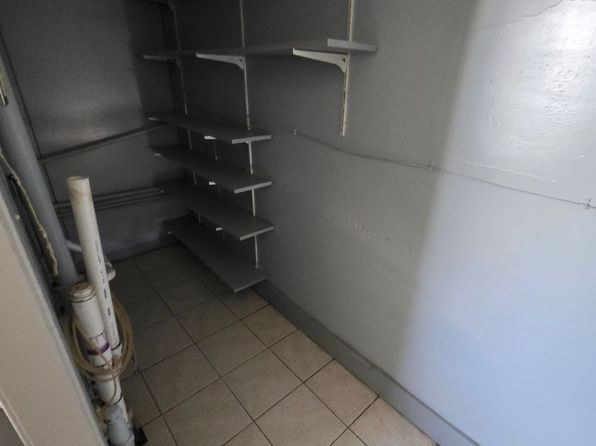
Neither photo shows a washer, dryer, laundry closet, or a floor plan marking W/D inside the unit. The only visible spaces are the bathroom and hallway, with no laundry equipment apparent.
no photo cited
Private balcony
60% sure
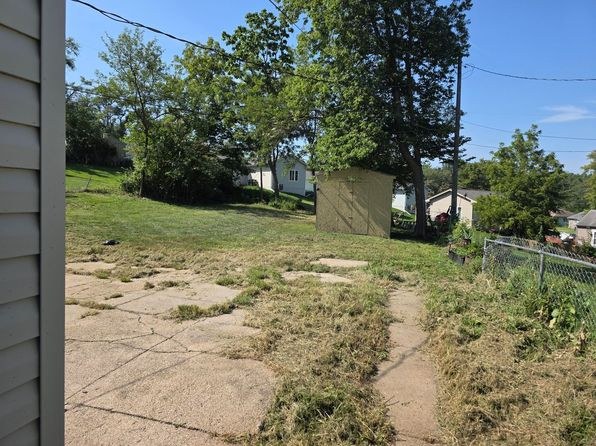
Exterior photos show a single-story house with a fenced front yard and a plain concrete pad at the rear/side next to a door. No balcony, balcony door, or private terrace with railings or outdoor furniture is visible. The ground-level concrete surface is ambiguous and does not clearly constitute a private balcony or terrace.
no photo cited
Corner unit
55% sure
Exterior views show windows on the front facade and on a separate side/rear elevation of the same structure, indicating windows on at least two exterior sides. Note this is a single-family-style structure, so the apartment-specific 'corner unit' concept is only loosely applicable.
no photo cited
High floor
88% sure
The exterior photos clearly depict a single-story, ground-level house set in a yard, with no elevated context. Interior windows show blinds and do not reveal any elevated views. This is not an elevated floor.
no photo cited
Natural light
/10
Windows are small and relatively high, covered by blinds, letting in limited daylight. Photo 7 shows two windows; photo 4 and 5 show single small windows; the bathroom window (0) is small. Rooms are not flooded with light.
Modern & attractive
/10
Dated appearance overall: purple wall-to-wall carpet, older pedestal sink and tub in the bath, basic electric range and stock cabinets in the kitchen, plain painted walls. Functional but not attractive or modern.
Construction quality
/10
Standard stick-built apartment finishes: drywalls, basic door hardware, standard window frames with blinds, laminate/wood-look counters, and stock cabinets. Nothing concrete or high-end visible.
Office potential
/10
There appear to be multiple separate rooms (a large room in photo 4 plus additional rooms in 5 and 7), so an extra room could plausibly serve as a home office, though none is clearly a dedicated den/alcove.
Floorplans & availability as of 2026-09-16
2 bd
$1,050 · 1 ba
1 plan
2 bd
$1,050
· 1 ba
Sources & score breakdown
Listings
| Source | Tier | Rent | Status | First seen | Last seen | |
|---|---|---|---|---|---|---|
| zillow | unit | $1,050 | active | 2026-09-16 | 2026-09-24 | open ↗ |
Score breakdown
| Criterion | Value | Weight | Points | Based on |
|---|---|---|---|---|
| Corner unit | 1.00 | 3.0 | 3.0 | photos say yes (55% sure) |
| Price fit | 0.58 | 2.5 | 1.5 | $1,050, 42% under your $1,800 to $2,500 band |
| Natural light | 0.40 | 3.0 | 1.2 | 4/10 from photos |
| Construction quality | 0.40 | 2.5 | 1.0 | 4/10 from photos |
| Home-office space | 0.50 | 1.5 | 0.8 | 5/10 from photos |
| Modern finishes | 0.30 | 2.0 | 0.6 | 3/10 from photos |
| Little or no carpet | 0.00 | 1.5 | 0.0 | carpet coverage in photos: most |
| Second bathroom | 0.00 | 1.0 | 0.0 | no floorplan has a second bath |
| Soundproofing | n/a | 2.0 | — | assumption: building era + height |
| High floor | n/a | 2.0 | — | photos say no (88% sure) |
| Sauna | n/a | 1.5 | — | listing |