← Dashboard
5712 N 42nd St APT 6
5712 N 42nd St APT 6, Omaha 68111
· map ↗
$800
2 bd
56% under band
2 bd
9.6
of 17.0 scorable · 3 unknown
private balcony missingin-unit laundry unclear
new
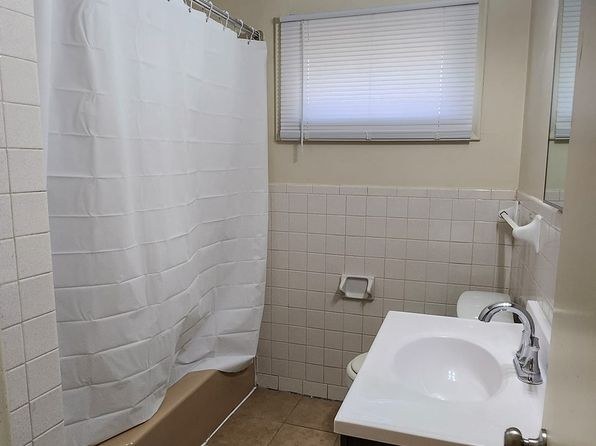
Bathtub
seen in photos (80% sure)
Private balcony
not in photos (68% sure)
In-unit laundry
photos inconclusive
Strengths
Corner unit3.0 of 3.0 pts
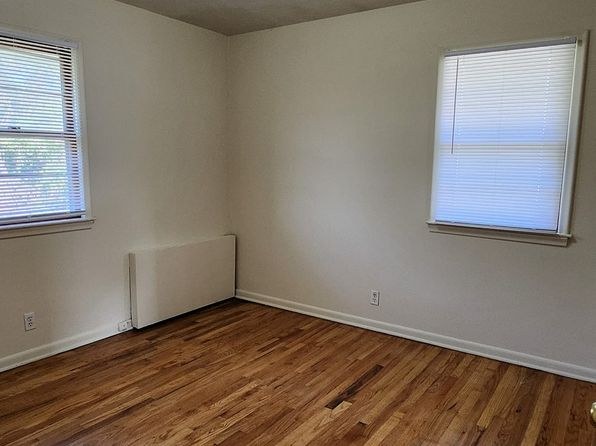
Photo 5 shows a room with windows on two perpendicular walls meeting at a corner, consistent with a unit occupying a corner of the building. This is suggestive but not conclusive on its own.
Little or no carpet1.5 of 1.5 pts
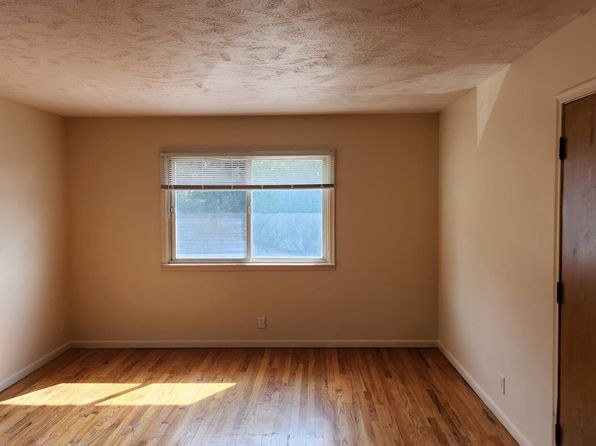
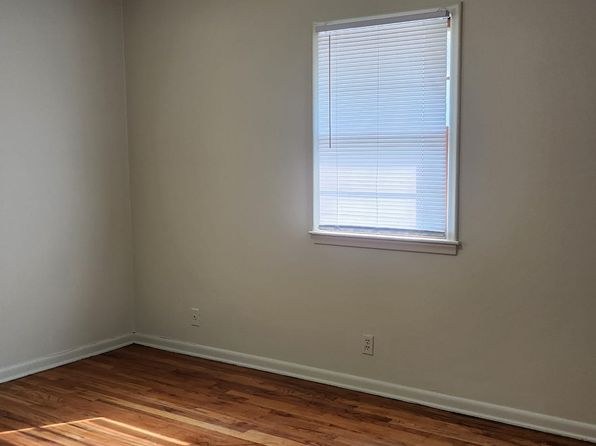
No carpet visible in any photo. Photos 2, 3, and 5 show hardwood-style flooring. Photo 0 (bathroom) has tile/linoleum, and Photo 4 (kitchen) appears to have linoleum or vinyl flooring.
Weaknesses
Private balconyrequired
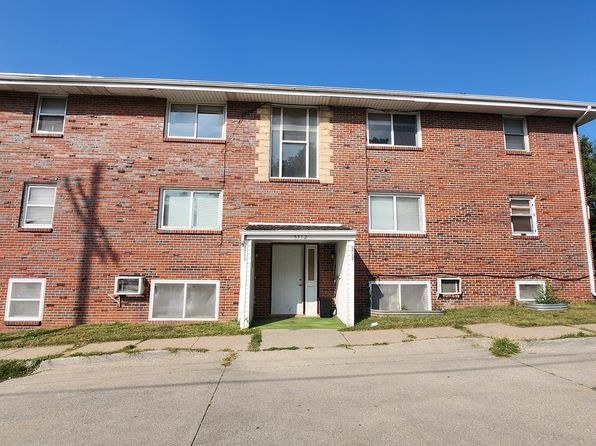
Photo 1 shows the building exterior with standard windows, some with window AC units, and no balcony railings, balcony doors, or outdoor surfaces on any visible unit. Interior windows (Photos 2, 3, 4, 5) are simple sliding windows with blinds and no balcony door.
Home-office space0.4 of 1.5 pts
The rooms shown are generic empty spaces with hardwood floors that could serve as an office, but there is no clearly identifiable den, alcove, or dedicated second room usable as a home office. Unclear from these photos.
Second bathroom0.0 of 1.0 pts
no floorplan has a second bath
Middling: Natural light (50%), Construction quality (50%), Price fit (44%), Modern finishes (40%)
Unknown: Soundproofing, High floor, Sauna
AI reading of the photos
ornith1.5:35b · 6 photos from zillow · 2026-09-16 03:04Photo numbers in the notes are the ones printed on the thumbnails and in the galleries below. Hover a number to find its photo, click it to open it.
Bathtub
80% sure
The bathroom photo shows a shower/tub combination: a white shower curtain drawn across a tiled bathing space with a visible tub base/edge at the bottom, indicating a bathtub rather than a walk-in shower.
no photo cited
In-unit laundry
50% sure
The only photo shows a bathroom with a sink, toilet, and shower/tub. No washer, dryer, laundry closet, or floor plan indicating in-unit laundry is visible.
no photo cited
Private balcony
68% sure
Photo 1 shows the building exterior with standard windows, some with window AC units, and no balcony railings, balcony doors, or outdoor surfaces on any visible unit. Interior windows (Photos 2, 3, 4, 5) are simple sliding windows with blinds and no balcony door.
Corner unit
60% sure
Photo 5 shows a room with windows on two perpendicular walls meeting at a corner, consistent with a unit occupying a corner of the building. This is suggestive but not conclusive on its own.
High floor
82% sure
Photo 1 shows a 3-story brick building, so no unit can be on the 4th floor or higher. Interior window views (Photos 2 and 4) also show nearby structures and tree foliage at roughly ground/same level, consistent with a low floor.
Natural light
/10
Standard residential slider windows with blinds. Photo 2 shows direct sunlight on the floor, and Photo 5 has two windows, so some rooms get decent daylight. Windows are modest in size, not floor-to-ceiling, and are not flooded with light.
Modern & attractive
/10
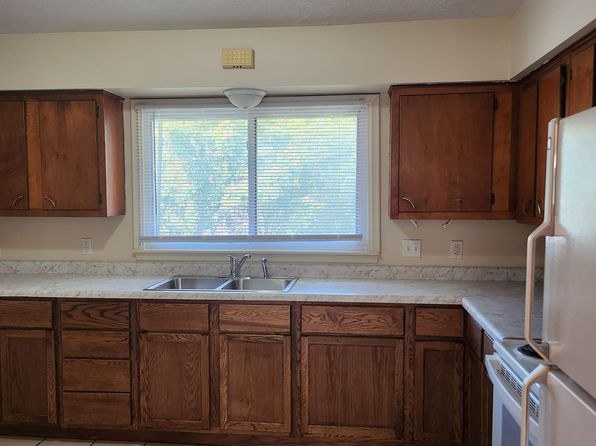
Finishes look dated. Kitchen has traditional dark wood cabinets with laminate counters (Photo 4). Bathroom has basic white tile and a simple sink (Photo 0). Rooms have plain painted walls with minimal design appeal. Hardwood floors are a plus but overall style is older/basic.
Construction quality
/10
Standard stick-built apartment construction. Vinyl/aluminum window frames, basic baseboards, laminate counters, and older wood kitchen cabinets (Photo 4). Nothing premium or solid-looking like concrete/steel. Basic but intact.
Office potential
/10
The rooms shown are generic empty spaces with hardwood floors that could serve as an office, but there is no clearly identifiable den, alcove, or dedicated second room usable as a home office. Unclear from these photos.
no photo cited
Floorplans & availability as of 2026-09-16
2 bd
$800 · 1 ba
1 plan
2 bd
$800
· 1 ba
Sources & score breakdown
Listings
| Source | Tier | Rent | Status | First seen | Last seen | |
|---|---|---|---|---|---|---|
| zillow | unit | $800 | active | 2026-09-16 | 2026-09-24 | open ↗ |
Score breakdown
| Criterion | Value | Weight | Points | Based on |
|---|---|---|---|---|
| Corner unit | 1.00 | 3.0 | 3.0 | photos say yes (60% sure) |
| Natural light | 0.50 | 3.0 | 1.5 | 5/10 from photos |
| Little or no carpet | 1.00 | 1.5 | 1.5 | carpet coverage in photos: none |
| Construction quality | 0.50 | 2.5 | 1.2 | 5/10 from photos |
| Price fit | 0.44 | 2.5 | 1.1 | $800, 56% under your $1,800 to $2,500 band |
| Modern finishes | 0.40 | 2.0 | 0.8 | 4/10 from photos |
| Home-office space | 0.30 | 1.5 | 0.4 | 3/10 from photos |
| Second bathroom | 0.00 | 1.0 | 0.0 | no floorplan has a second bath |
| Soundproofing | n/a | 2.0 | — | assumption: building era + height |
| High floor | n/a | 2.0 | — | photos say no (82% sure) |
| Sauna | n/a | 1.5 | — | listing |