12.2
of 17.0 scorable · 3 unknown
private balcony missingin-unit laundry unclear
new
Bathtub
seen in photos (98% sure)
Private balcony
not in photos (55% sure)
In-unit laundry
photos inconclusive
Strengths
Corner unit3.0 of 3.0 pts
Interior rooms show windows on two adjacent exterior walls. Photo 7 displays a room with one window on the left wall and another on the right wall meeting at a corner, and photo 8 shows windows on two different walls. This arrangement is consistent with a corner unit, though floor plans are not provided to confirm windows on two exterior sides of the unit specifically.
Price fit2.5 of 2.5 pts
$2,500 sits inside your $1,800 to $2,500 band
Little or no carpet1.5 of 1.5 pts
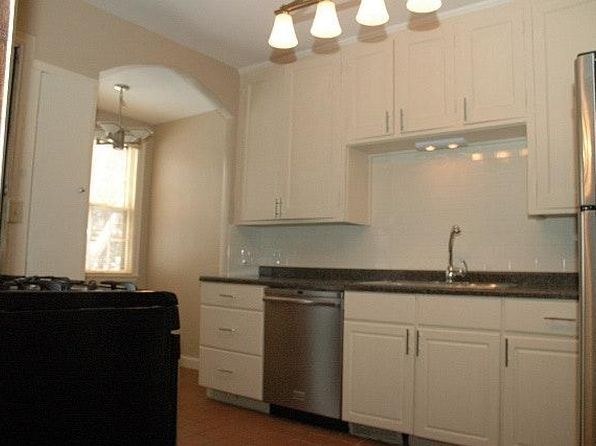
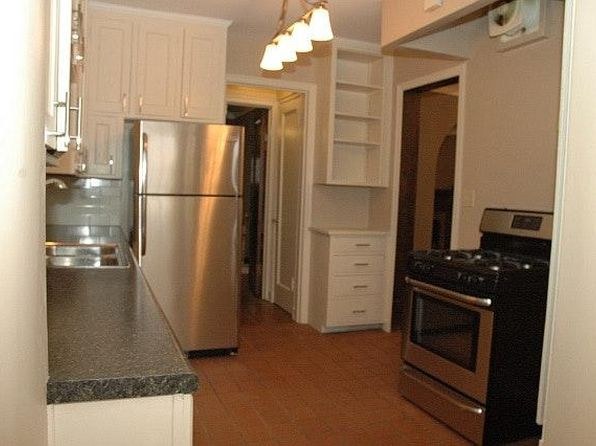
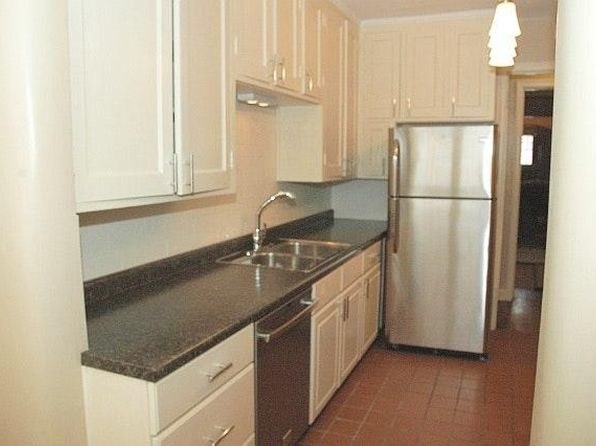
No carpet visible in any photo. Rooms show hardwood flooring (photos 4, 7, 8, 10) and tile/linoleum in the kitchens (photos 9, 11, 12). The bathroom shows tile (photo 0).
Second bathroom1.0 of 1.0 pts
a floorplan has two baths
Weaknesses
Private balconyrequired
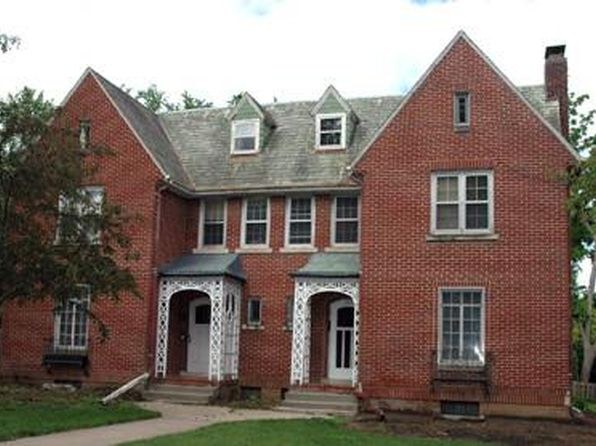
The exterior photos (5, 6) show a brick multi-unit building with ground-level covered entry porches featuring decorative lattice work, but no balconies, balcony doors, or private outdoor floor space are visible on the upper floors or anywhere on the building. No private balcony or terrace is shown.
Home-office space0.4 of 1.5 pts
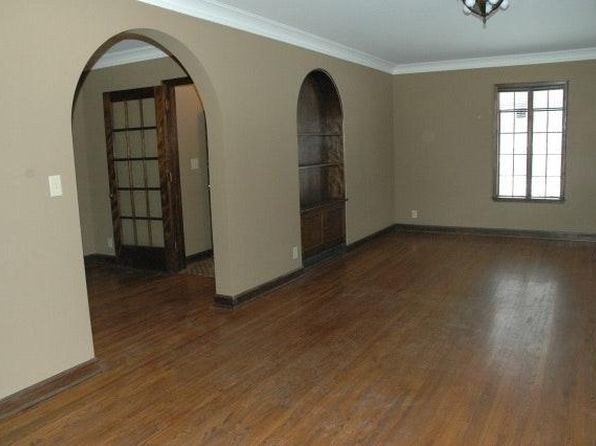
No clearly dedicated home office is visible. The arched openings in photo 10 suggest alcoves/passageways that could potentially be repurposed, but there is no obvious den or second room set aside for office use.
Middling: Natural light (50%), Construction quality (50%), Modern finishes (50%)
Unknown: Soundproofing, High floor, Sauna
AI reading of the photos
ornith1.5:35b · 13 photos from zillow · 2026-09-16 02:55Photo numbers in the notes are the ones printed on the thumbnails and in the galleries below. Hover a number to find its photo, click it to open it.
Bathtub
98% sure
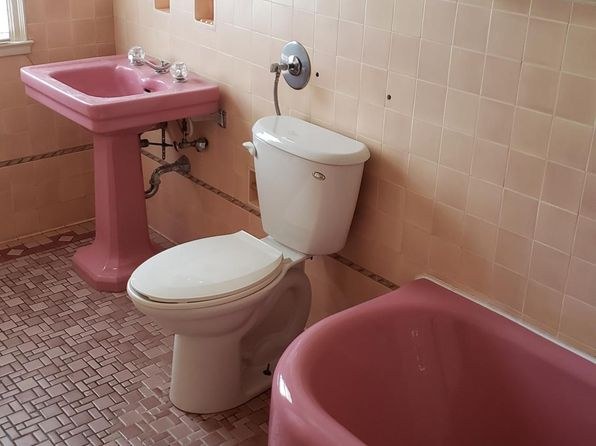
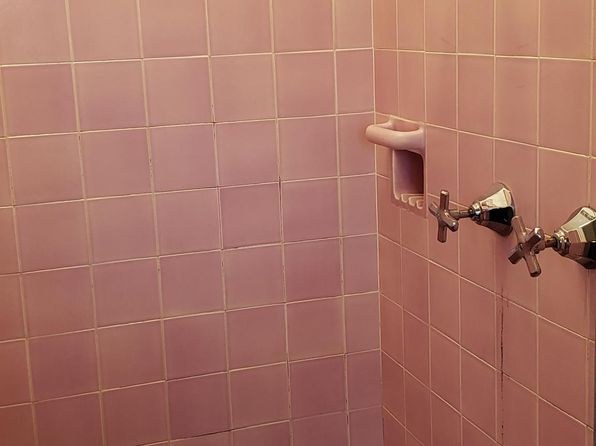
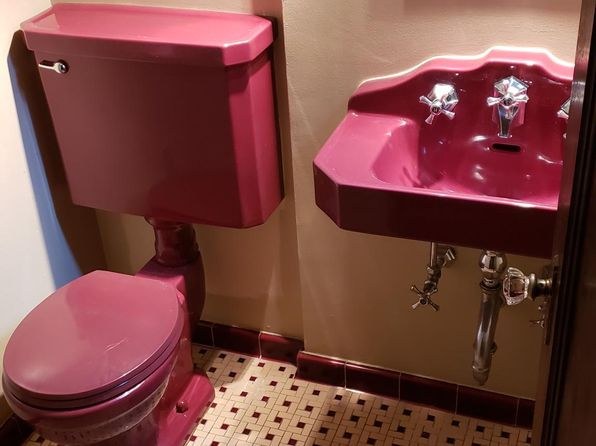
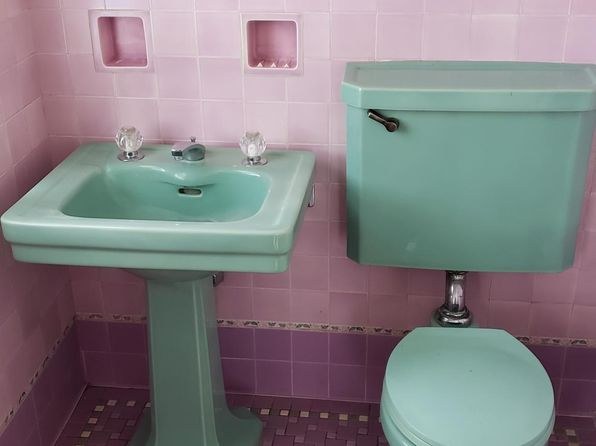
Photo 1 clearly shows a pink bathtub in the bathroom alongside a pink pedestal sink and white toilet. The other bathroom photos (0, 2, 3) show showers, toilets, and sinks but no tub, which does not contradict the presence of a bathtub in Photo 1.
In-unit laundry
40% sure
None of the five photos show a washer, dryer, laundry closet, or a floor plan marking W/D inside the unit. Photo 4 shows a staircase and hallway but no laundry space. With no visual evidence of a laundry area, the feature cannot be determined.
Private balcony
55% sure
The exterior photos (5, 6) show a brick multi-unit building with ground-level covered entry porches featuring decorative lattice work, but no balconies, balcony doors, or private outdoor floor space are visible on the upper floors or anywhere on the building. No private balcony or terrace is shown.

Corner unit
60% sure
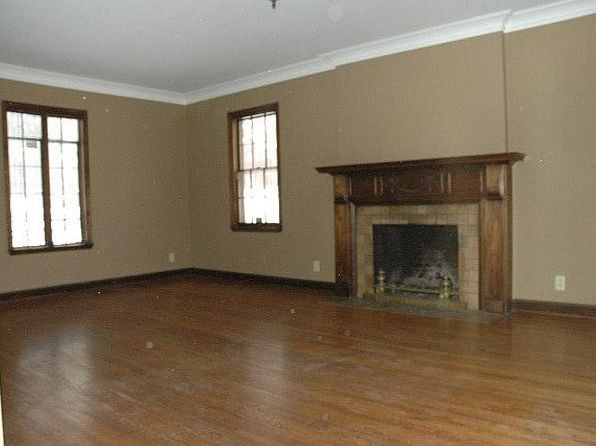
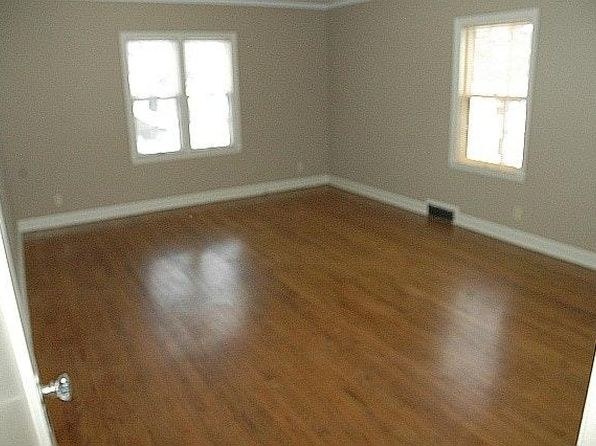
Interior rooms show windows on two adjacent exterior walls. Photo 7 displays a room with one window on the left wall and another on the right wall meeting at a corner, and photo 8 shows windows on two different walls. This arrangement is consistent with a corner unit, though floor plans are not provided to confirm windows on two exterior sides of the unit specifically.
High floor
30% sure
The interior photos (7, 8, 10) show windows but no visible outside views that would indicate elevation. The exterior photos (5, 6) show a 2-3 story brick building, but it is unclear which floor or unit these photos represent, so floor height cannot be determined.
Natural light
/10
Several rooms have standard-sized windows letting in daylight (photos 7, 8, 10, 12), but none are floor-to-ceiling glass. Light levels are moderate rather than flooded.
Modern & attractive
/10
Kitchens feature white cabinets, dark granite-style countertops, and stainless steel appliances (photos 9, 11, 12), which read reasonably modern. However, the bathroom shows dated pink tile (photo 0), tempering the overall finish appeal.
Construction quality
/10
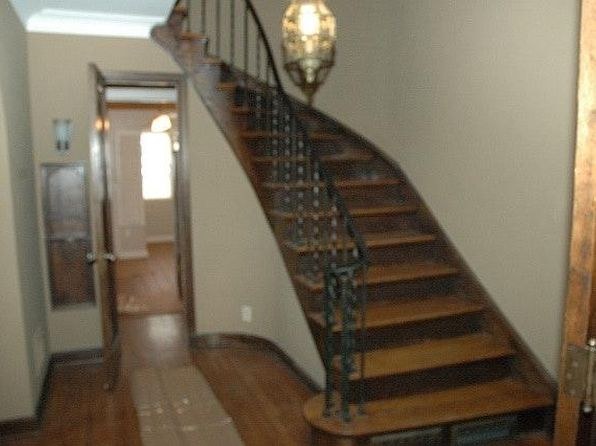
Solid features including hardwood floors, a brick fireplace with a wooden mantel (photo 7), a curved wooden staircase with wrought-iron railing (photo 4), and arched doorways (photo 10). Appears to be an older stick-built structure rather than concrete/steel, with moderate apparent build quality.
Office potential
/10
No clearly dedicated home office is visible. The arched openings in photo 10 suggest alcoves/passageways that could potentially be repurposed, but there is no obvious den or second room set aside for office use.
Floorplans & availability as of 2026-09-16
3 bd
$2,500 · 2,150 sqft · 3 ba
1 plan
3 bd
$2,500
2,150 sqft · 3 ba
Sources & score breakdown
Listings
| Source | Tier | Rent | Status | First seen | Last seen | |
|---|---|---|---|---|---|---|
| zillow | unit | $2,500 | unverified | 2026-09-16 | 2026-09-22 | open ↗ |
Score breakdown
| Criterion | Value | Weight | Points | Based on |
|---|---|---|---|---|
| Corner unit | 1.00 | 3.0 | 3.0 | photos say yes (60% sure) |
| Price fit | 1.00 | 2.5 | 2.5 | $2,500 sits inside your $1,800 to $2,500 band |
| Natural light | 0.50 | 3.0 | 1.5 | 5/10 from photos |
| Little or no carpet | 1.00 | 1.5 | 1.5 | carpet coverage in photos: none |
| Construction quality | 0.50 | 2.5 | 1.2 | 5/10 from photos |
| Modern finishes | 0.50 | 2.0 | 1.0 | 5/10 from photos |
| Second bathroom | 1.00 | 1.0 | 1.0 | a floorplan has two baths |
| Home-office space | 0.30 | 1.5 | 0.4 | 3/10 from photos |
| Soundproofing | n/a | 2.0 | — | assumption: building era + height |
| High floor | n/a | 2.0 | — | photos say unclear (30% sure) |
| Sauna | n/a | 1.5 | — | listing |