← Dashboard
3701 Saratoga St
3701 Saratoga St, Omaha 68111
· map ↗
$3,300
all sizes
32% over band
6 bd
3,568 sqft
7.9
of 14.0 scorable · 4 unknown
bathtub unclearin-unit laundry unclear
new
Bathtub
photos inconclusive
Private balcony
seen in photos (82% sure)
In-unit laundry
photos inconclusive
Strengths
Second bathroom1.0 of 1.0 pts
a floorplan has two baths
Weaknesses
No clear weaknesses.
Middling: Price fit (68%), Natural light (50%), Construction quality (50%), Home-office space (60%), Modern finishes (40%), Little or no carpet (50%)
Unknown: Corner unit, Soundproofing, High floor, Sauna
AI reading of the photos
ornith1.5:35b · 18 photos from zillow · 2026-09-15 02:16Photo numbers in the notes are the ones printed on the thumbnails and in the galleries below. Hover a number to find its photo, click it to open it.
Bathtub
72% sure
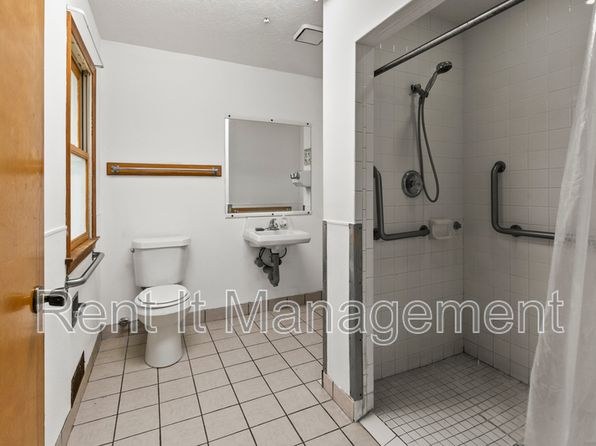
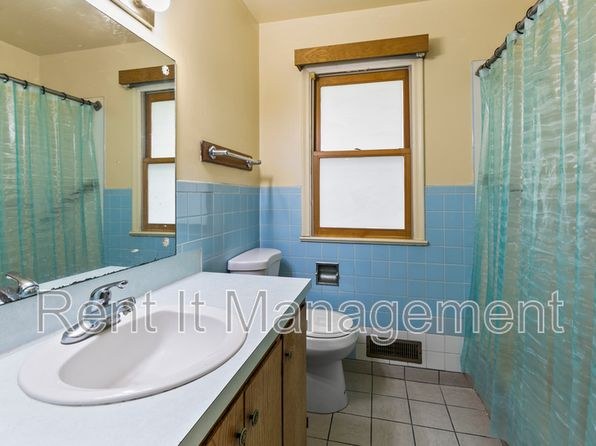
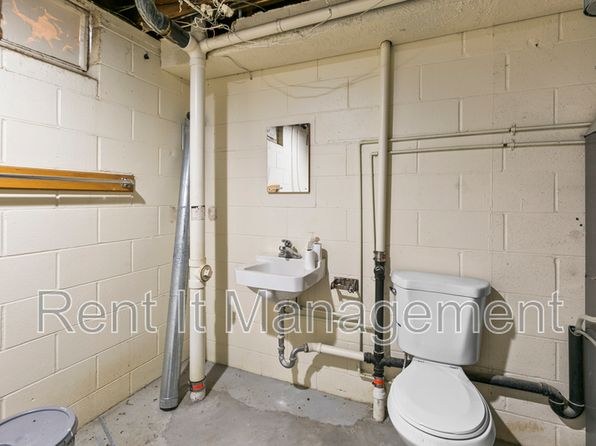
Photo 0 shows a bathroom with a walk-in shower only (grab bars, showerhead, curtain), with no bathtub visible. Photo 1 shows a shower area with a curtain extending to the floor, so a bathtub behind it cannot be confirmed or ruled out. Photo 2 shows a bathroom with a toilet and sink but no bathing space at all. No photo clearly displays a bathtub, and the ambiguous shower in Photo 1 prevents a definitive 'no'. No floor plan is provided.
In-unit laundry
85% sure
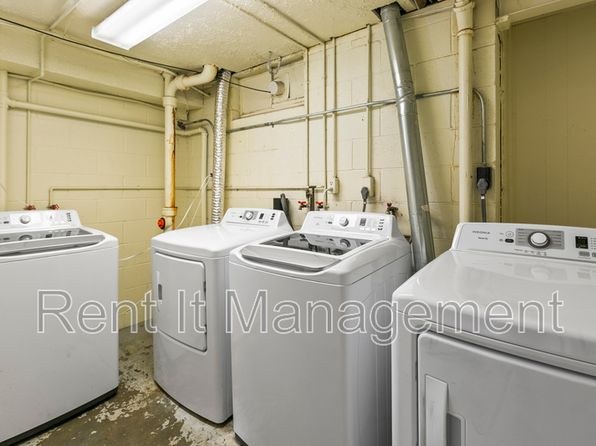
Photo 3 shows a room containing a row of several washers and dryers, which is the building's shared laundry room rather than a washer/dryer inside the unit itself. No other photo shows a washer or dryer within the apartment (Photo 4 shows an entry/hallway with a wall vent but no appliance). No floor plan marks a W/D inside the unit. Since nothing shows in-unit laundry equipment, the verdict cannot be 'no'.
Private balcony
82% sure
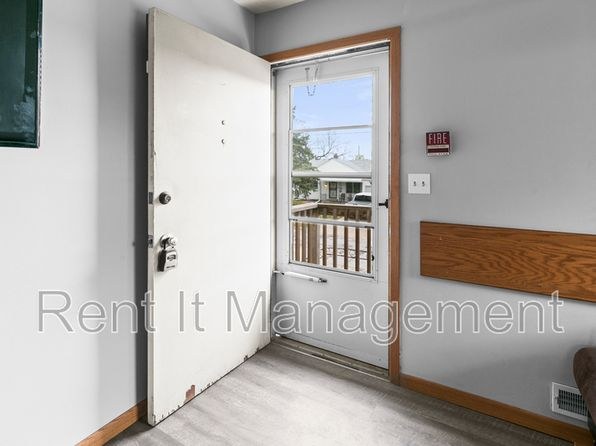
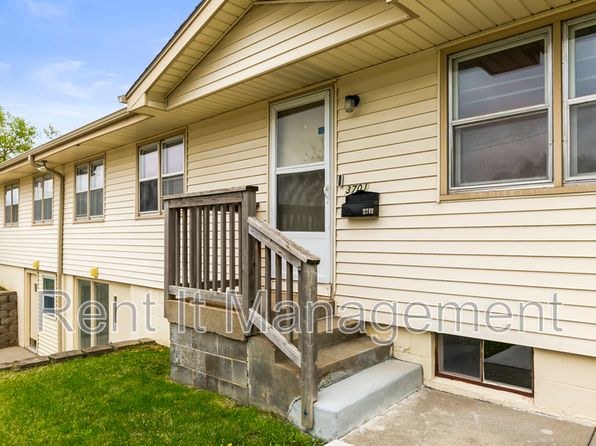
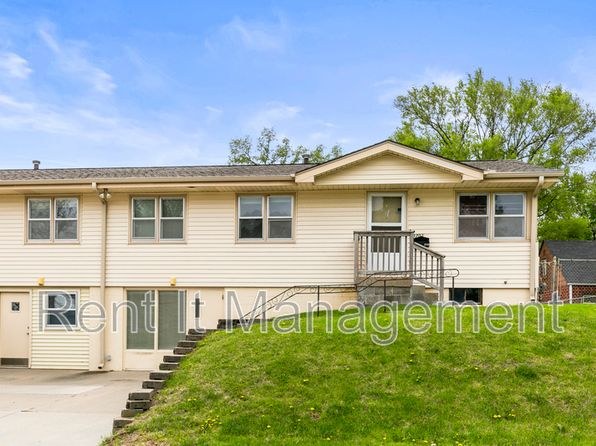
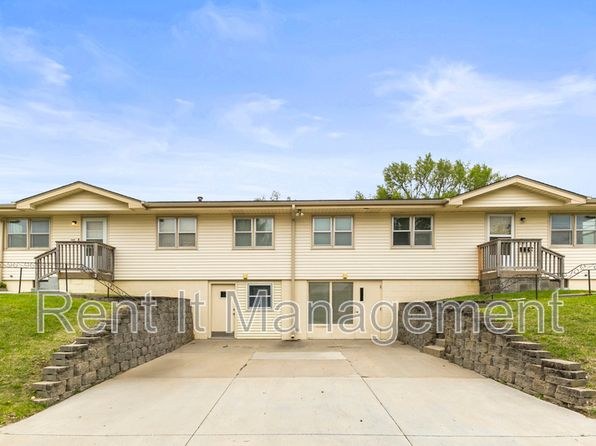
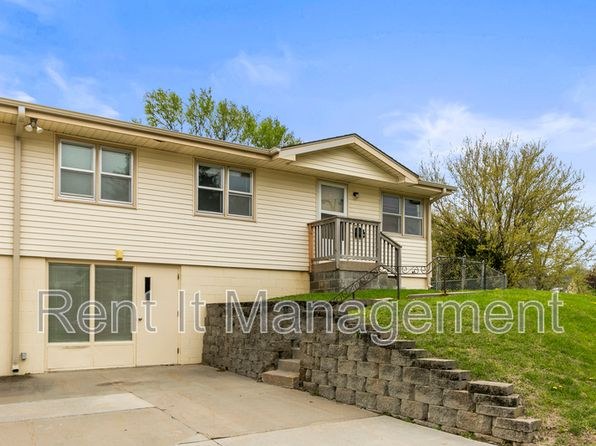
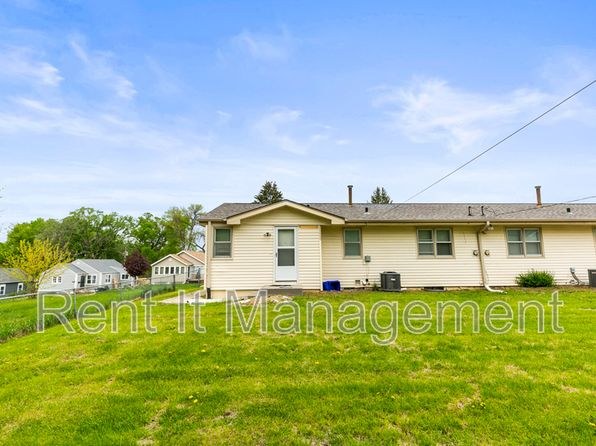
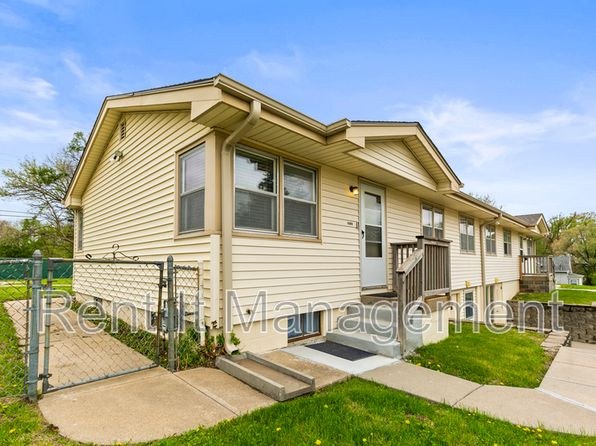
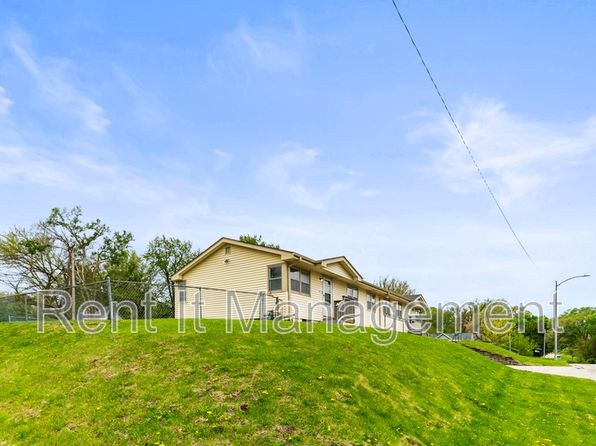
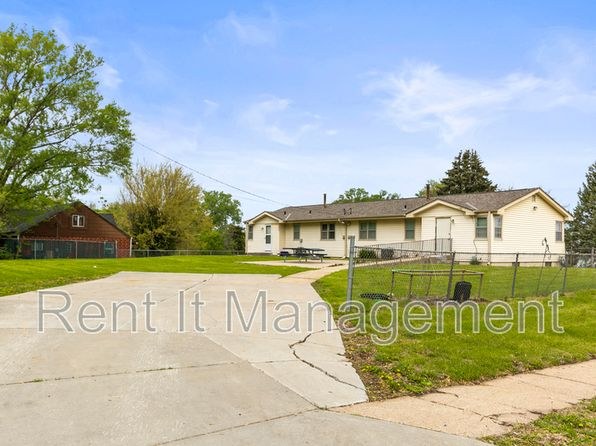
Exterior photos show individual wooden decks with railings accessed by doors off the units. Photo 5 shows a door with a small raised deck and railing; photo 6 shows a similar private deck with railing; photo 7 shows multiple such decks along the building, each appearing to serve a separate unit. These qualify as private outdoor surfaces rather than a shared rooftop or courtyard.
Corner unit
55% sure
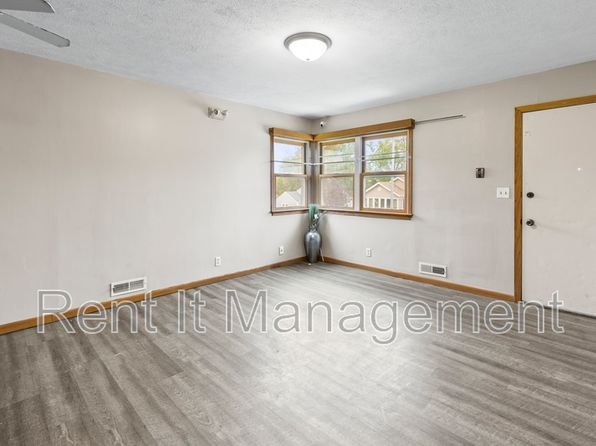
The exterior photos (5, 6, 7) show a long row-style building with repeated identical units, but none clearly reveal a unit with windows on two distinct exterior sides. Photo 13 shows a corner room with a bay window (windows on two faces), but a bay window does not establish that the unit itself occupies a corner with dual exterior exposure. No floor plan is provided. Verdict stays unclear.
High floor
88% sure
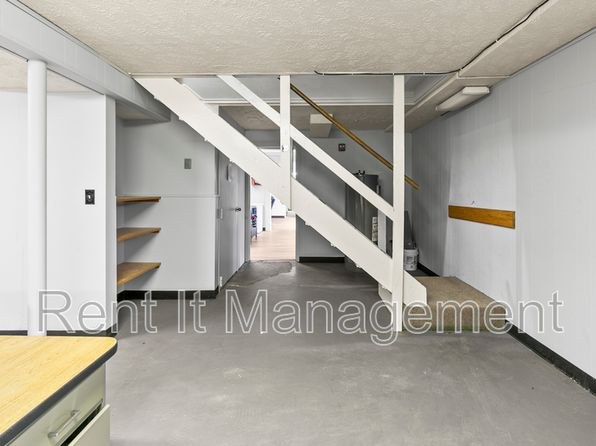
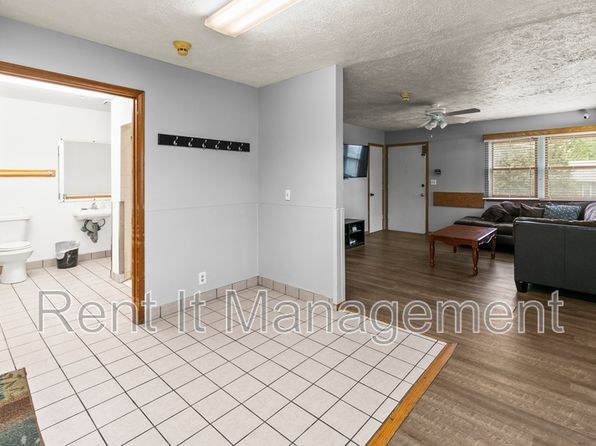
The exterior shots (5, 6, 7) show a two-story building with ground-level entries and one upper level; there is no fourth floor or higher. Interior window views (8, 9, 10, 11, 13) look out at neighboring structures and trees at roughly eye level, and photo 12 appears to be a basement/ground-level hallway. Nothing suggests an elevated floor.
Natural light
/10
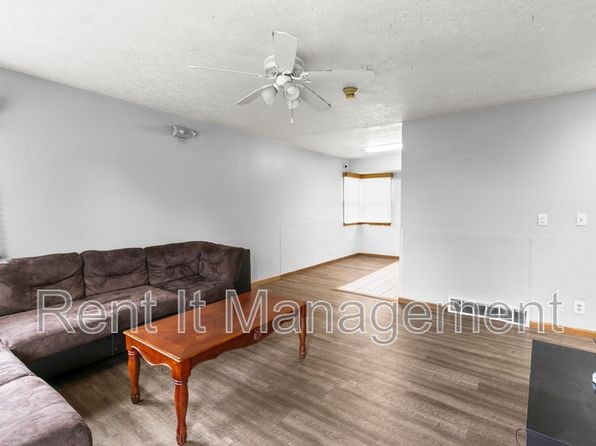
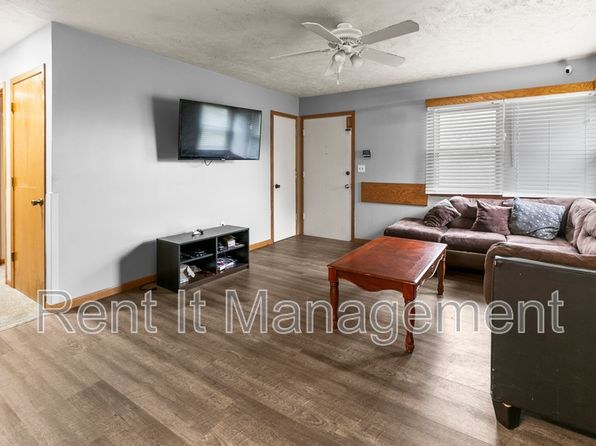
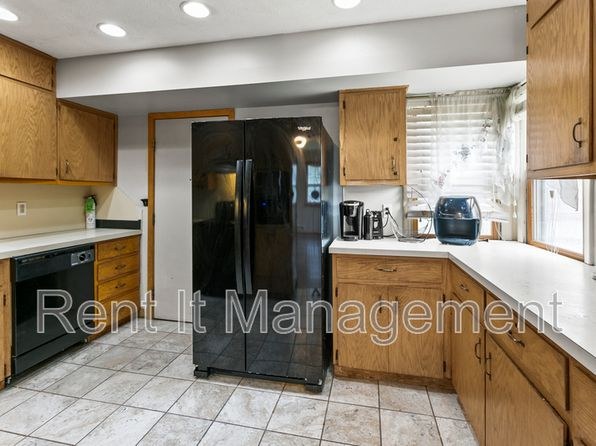
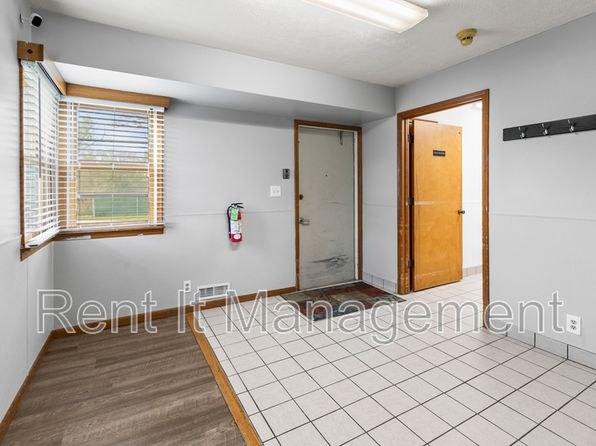
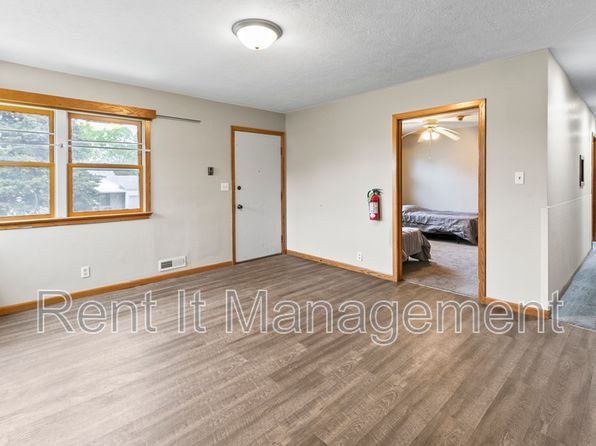
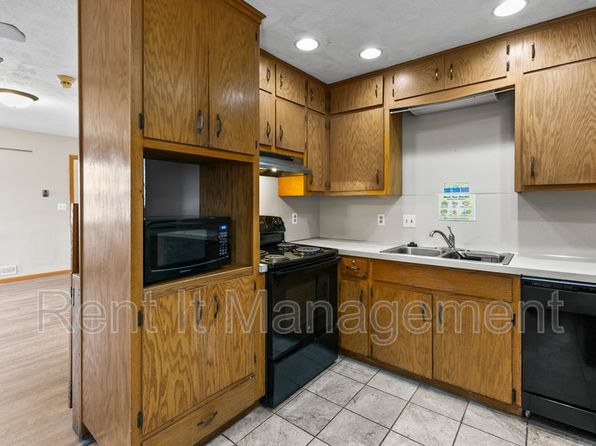
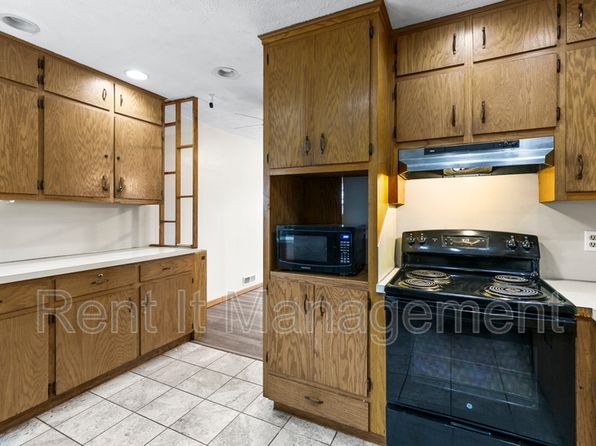
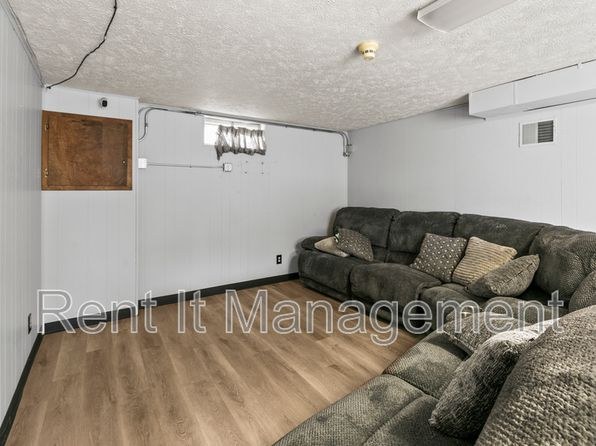
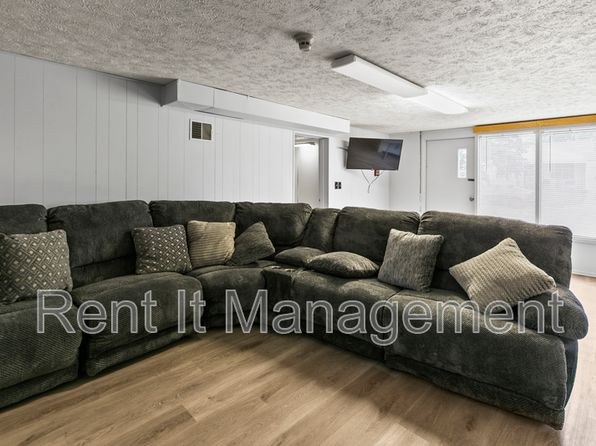
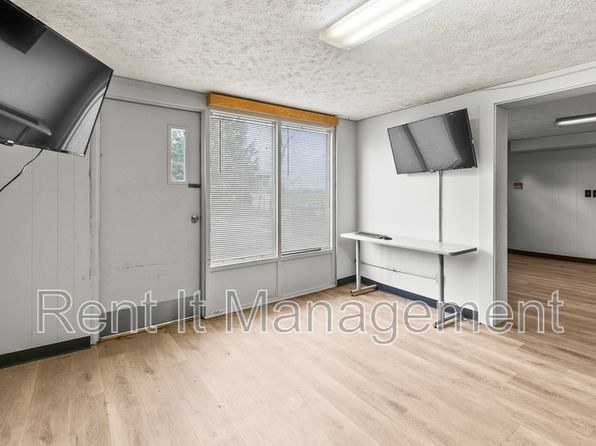
Windows are present in the living room (Photos 8, 9), kitchen (Photo 15), and bedrooms (Photos 10, 11, 16), plus a glass entry door (Photo 4) admitting daylight. However, most windows are modest in size and covered by blinds, so rooms are adequately lit but not flooded with light. No floor-to-ceiling glass.
Modern & attractive
/10
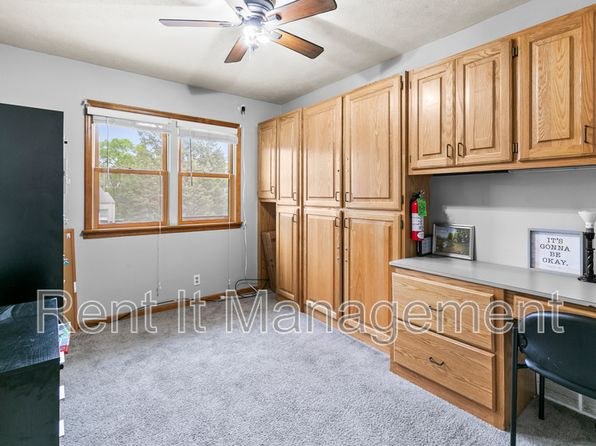
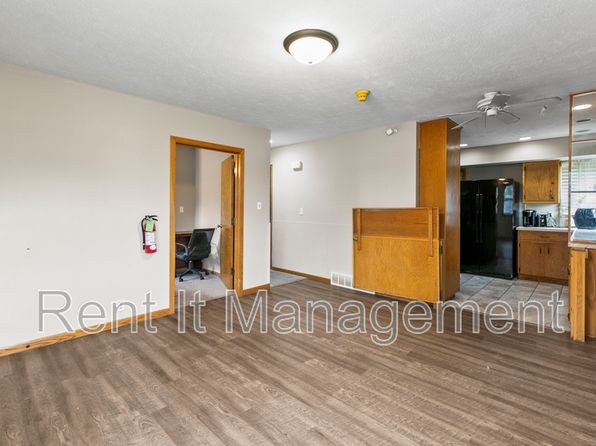
Finishes look dated: builder-grade wood cabinetry in the kitchen (Photo 15) and built-in desk room (Photo 11), basic tile in the bathroom (Photo 0), and simple laminate flooring. Nothing stands out as modern or design-forward.
Construction quality
/10
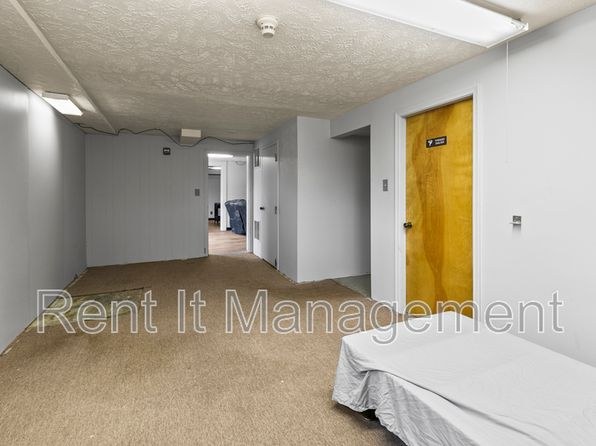
Common areas show poured concrete floors and exposed structural elements (Photos 12, 17), suggesting a concrete/steel build. Unit interiors appear to be standard stick-built with wood window frames and basic trim. Solid but not high-end.
Office potential
/10
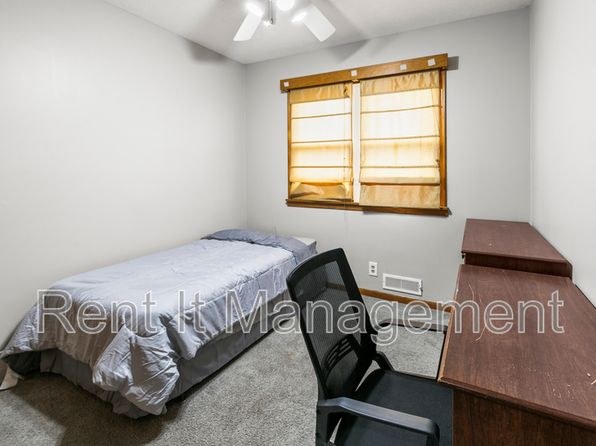
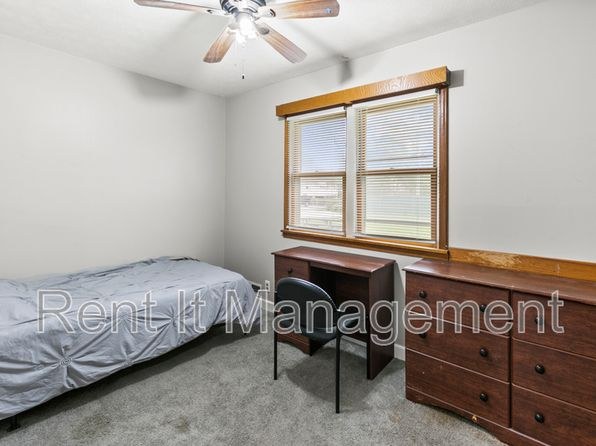
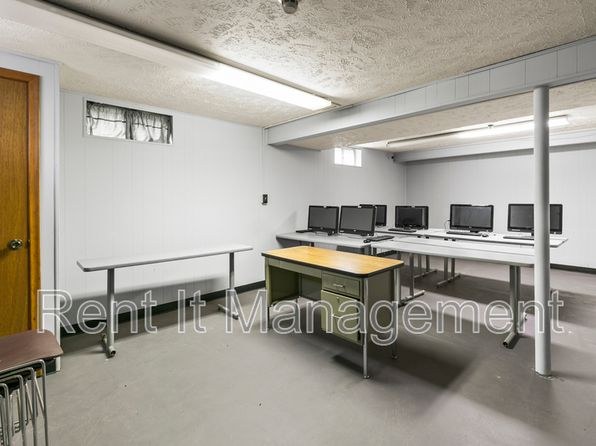
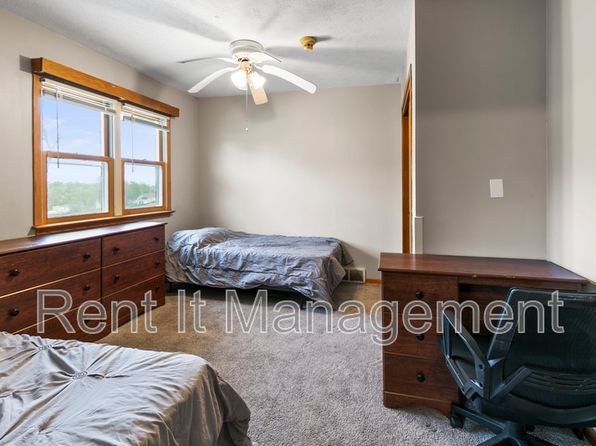
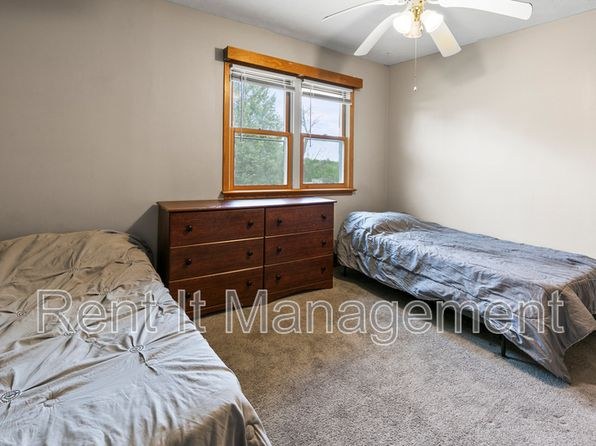
Photo 11 shows a room with a built-in desk and cabinetry that could function as a home office or den. Bedrooms (Photos 10, 16) also contain desks, offering flexible space for remote work.
Carpet
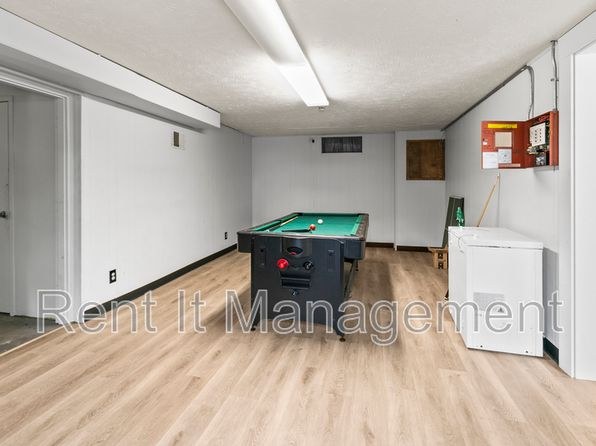
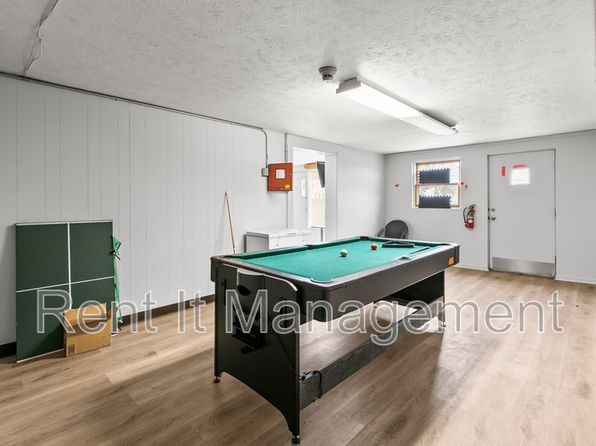
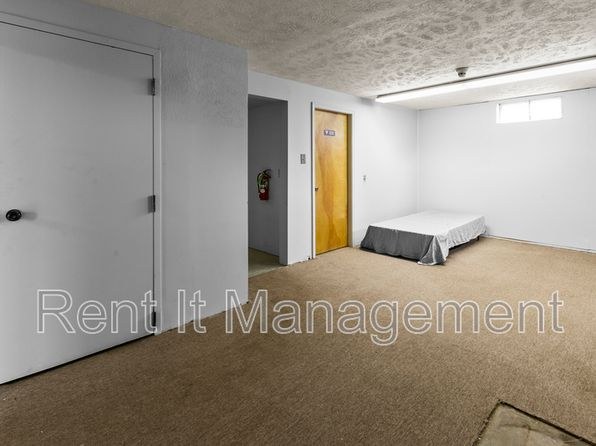
Carpet is present in the bedrooms (Photos 10, 11, 16), while the living areas use laminate/vinyl flooring (Photos 8, 9), the kitchen and bathroom use tile (Photos 0, 15), and the common/basement areas have polished concrete (Photos 12, 17). Carpet covers roughly a third of the unit's shown flooring.
Floorplans & availability as of 2026-09-15
6 bd
$3,300 · 3,568 sqft · 3 ba
1 plan
6 bd
$3,300
3,568 sqft · 3 ba
Sources & score breakdown
Listings
| Source | Tier | Rent | Status | First seen | Last seen | |
|---|---|---|---|---|---|---|
| zillow | unit | $3,300 | active | 2026-09-15 | 2026-09-23 | open ↗ |
Score breakdown
| Criterion | Value | Weight | Points | Based on |
|---|---|---|---|---|
| Price fit | 0.68 | 2.5 | 1.7 | $3,300, 32% over your $1,800 to $2,500 band |
| Natural light | 0.50 | 3.0 | 1.5 | 5/10 from photos |
| Construction quality | 0.50 | 2.5 | 1.2 | 5/10 from photos |
| Second bathroom | 1.00 | 1.0 | 1.0 | a floorplan has two baths |
| Home-office space | 0.60 | 1.5 | 0.9 | 6/10 from photos |
| Modern finishes | 0.40 | 2.0 | 0.8 | 4/10 from photos |
| Little or no carpet | 0.50 | 1.5 | 0.8 | carpet coverage in photos: partial |
| Corner unit | n/a | 3.0 | — | photos say unclear (55% sure) |
| Soundproofing | n/a | 2.0 | — | assumption: building era + height |
| High floor | n/a | 2.0 | — | photos say no (88% sure) |
| Sauna | n/a | 1.5 | — | listing |