9.4
of 14.0 scorable · 4 unknown
in-unit laundry unclear
new
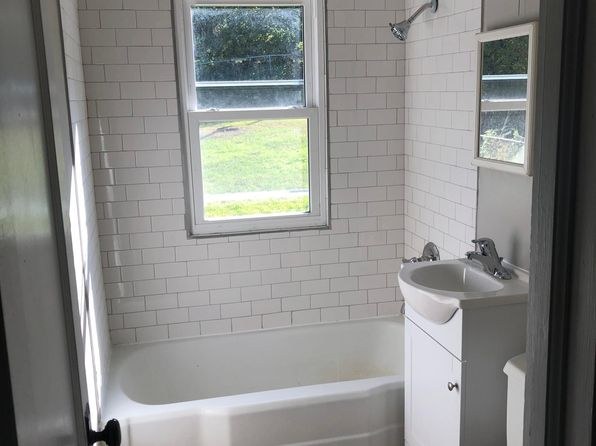
Bathtub
seen in photos (98% sure)
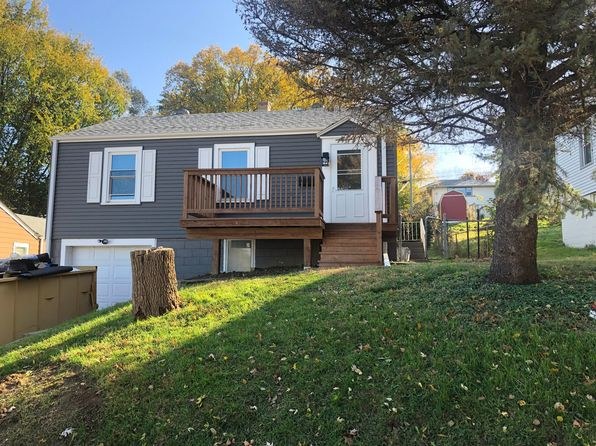
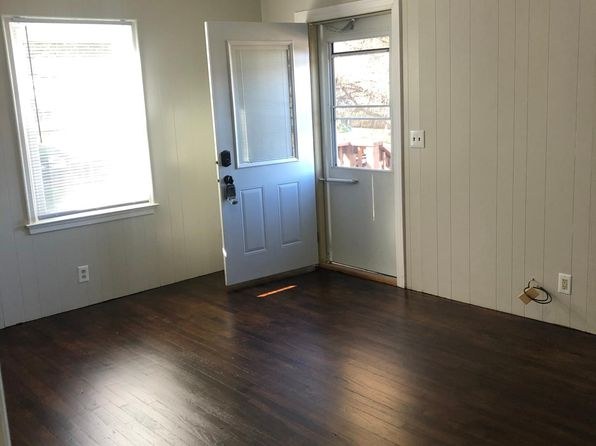
Private balcony
seen in photos (80% sure)
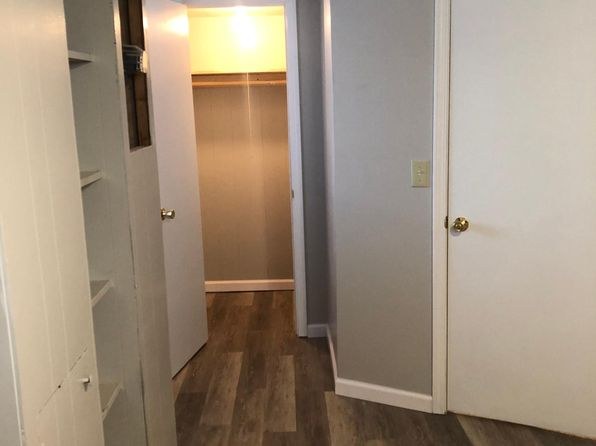
In-unit laundry
photos inconclusive
Strengths
Price fit2.5 of 2.5 pts
$1,800 sits inside your $1,800 to $2,500 band
Little or no carpet1.5 of 1.5 pts
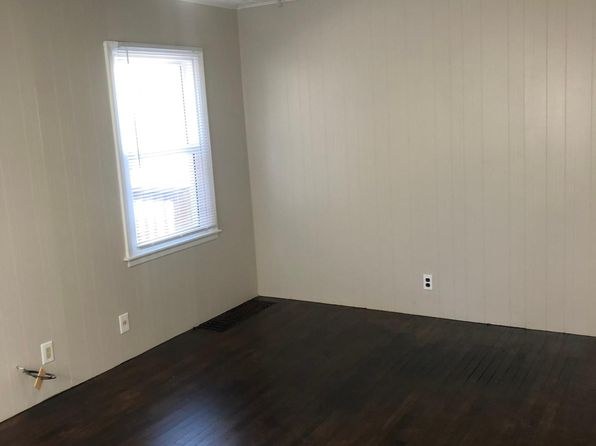
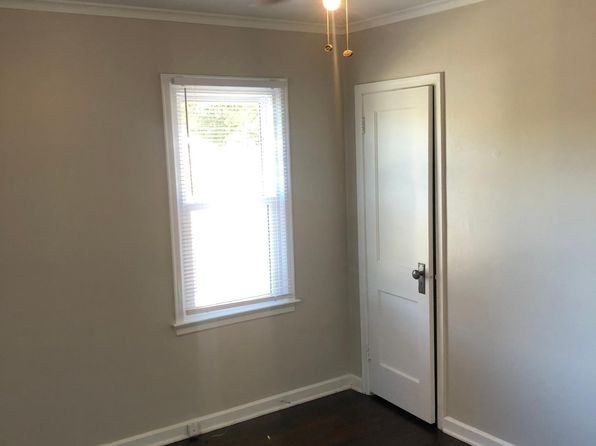
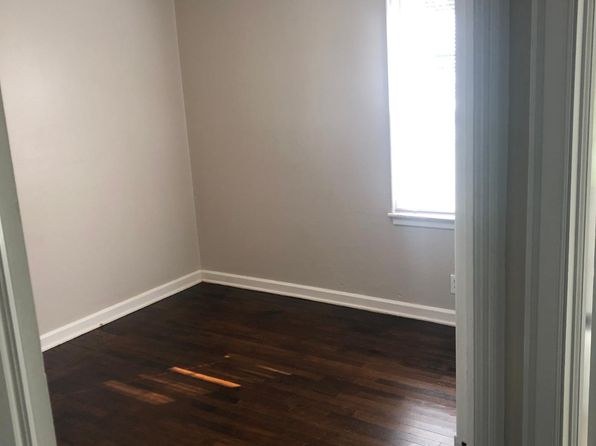
All rooms shown feature dark wood-look laminate/vinyl flooring; no carpet is visible anywhere.
Second bathroom1.0 of 1.0 pts
a floorplan has two baths
Weaknesses
No clear weaknesses.
Middling: Natural light (50%), Modern finishes (60%), Construction quality (40%), Home-office space (50%)
Unknown: Corner unit, Soundproofing, High floor, Sauna
AI reading of the photos
ornith1.5:35b · 14 photos from zillow · 2026-09-15 02:12Photo numbers in the notes are the ones printed on the thumbnails and in the galleries below. Hover a number to find its photo, click it to open it.
Bathtub
98% sure
Photo 0 shows a full white bathtub with a shower head mounted on the tiled wall above it, confirming a bathtub (not just a walk-in shower). No contradicting evidence in the other photo. Evidence: 0.
In-unit laundry
40% sure
No photo shows a washer or dryer. Photo 1 shows a hallway with closets but no laundry appliance, and no floor plan is provided to confirm or rule out a W/D inside the unit. Evidence: 1.
Private balcony
80% sure
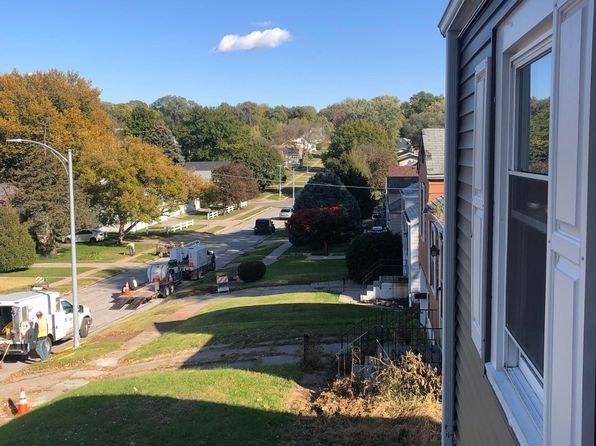
Photo 2 shows a private wooden deck with railings in the rear of the home, and photo 4 shows an interior door opening directly onto that deck, indicating a private outdoor terrace belonging to the unit. A decorative Juliet railing or shared deck is not present here.
Corner unit
40% sure
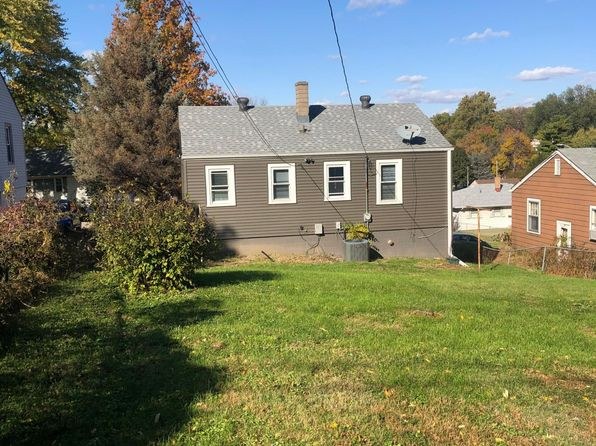
The photos show a single-family style home. Photo 2 shows the front/side facade with a garage and deck, and photo 3 shows the rear with three windows, implying windows on multiple sides of the structure. However, this is not clearly an apartment unit, and no floor plan confirms windows on two exterior sides of a single unit, so corner-unit status cannot be confirmed.
High floor
85% sure
Window views consistently show ground level: photos 6, 7, and 9 look out onto grass and neighboring houses at the same or lower elevation, and photo 4 opens directly onto a ground-level deck. Photo 11 shows a below-grade basement window. Nothing suggests an elevated (4th+) floor.
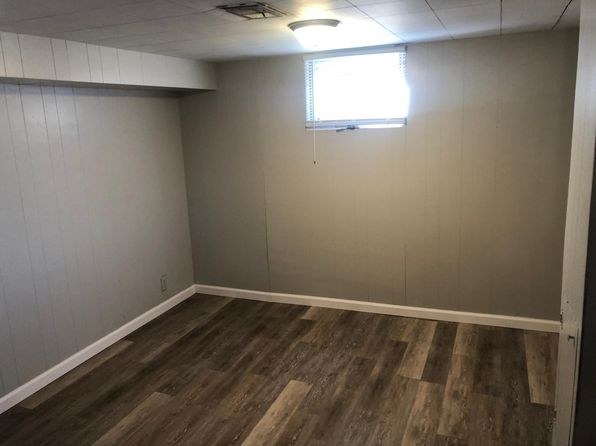
Natural light
/10
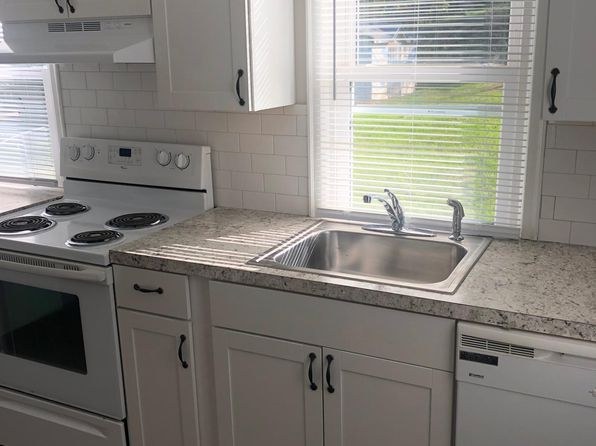
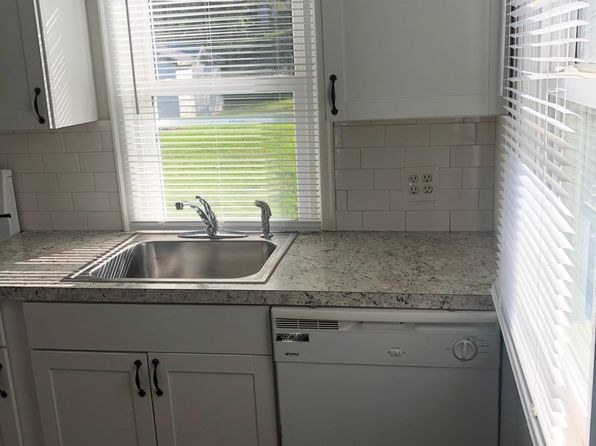
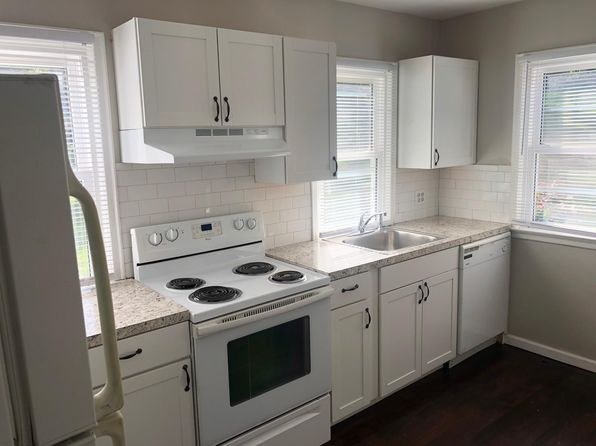
Standard rectangular windows throughout; nothing floor-to-ceiling. Room 4 gets the most light with a window plus a glass entry door. Rooms are small and some (11 basement) have a single small window, so daylight is modest.
no photo cited
Modern & attractive
/10
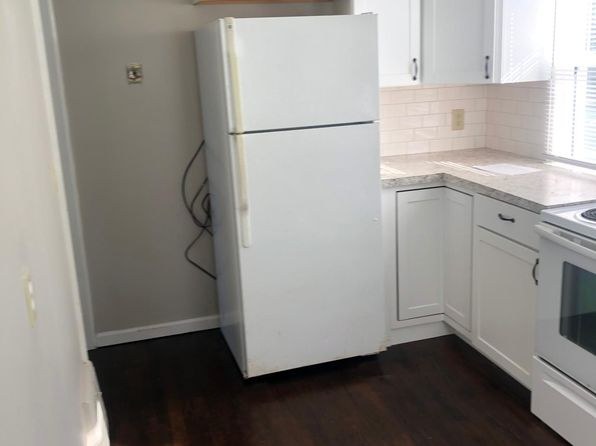
Kitchens (6, 7) are updated with white shaker-style cabinets, subway tile backsplash, granite-look laminate counters, and stainless-look appliances. Bathroom (0) has subway tile. Flooring is contemporary wood-look. Decent but not premium.
no photo cited
Construction quality
/10
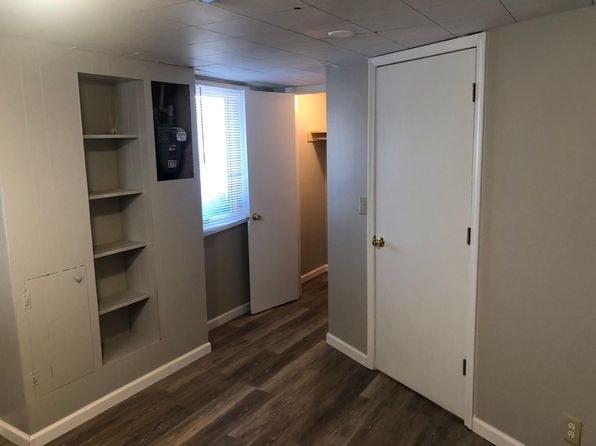
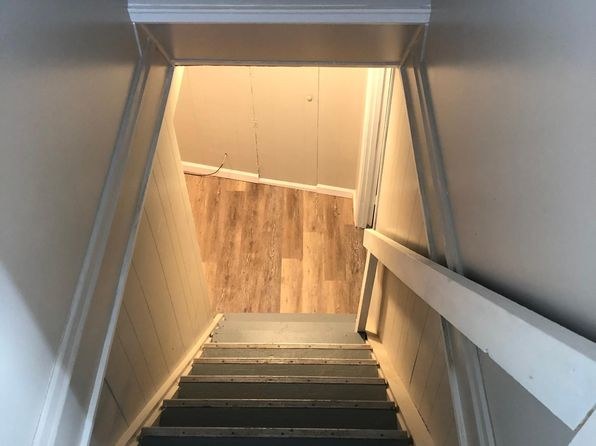
Appears to be modest stick-built/wood-frame construction. Several rooms (10, 11) show exposed vertical paneling on walls, and the basement room (11) has a drop ceiling. Trim and doors are basic. Nothing reads as concrete/steel or high-end.
no photo cited
Office potential
/10
Multiple rooms available; the finished basement room (11) is a decent-sized enclosed space that could serve as a home office or den. No dedicated built-in den/alcove is clearly shown.
no photo cited
Carpet
All rooms shown feature dark wood-look laminate/vinyl flooring; no carpet is visible anywhere.
no photo cited
Floorplans & availability as of 2026-09-15
3 bd
$1,800 · 1,200 sqft · 2 ba
1 plan
3 bd
$1,800
1,200 sqft · 2 ba
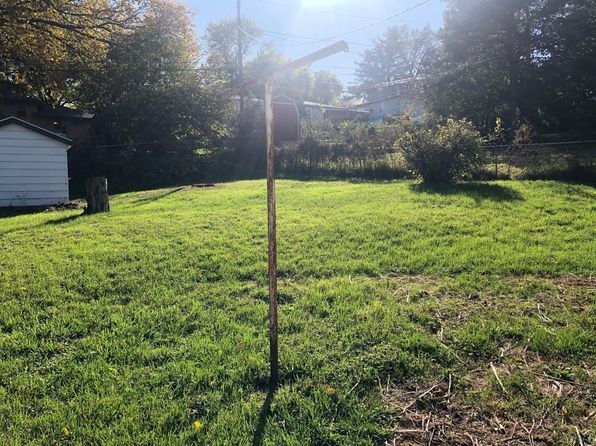
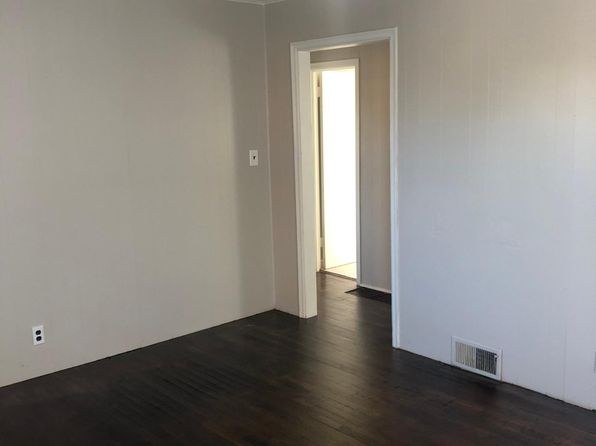
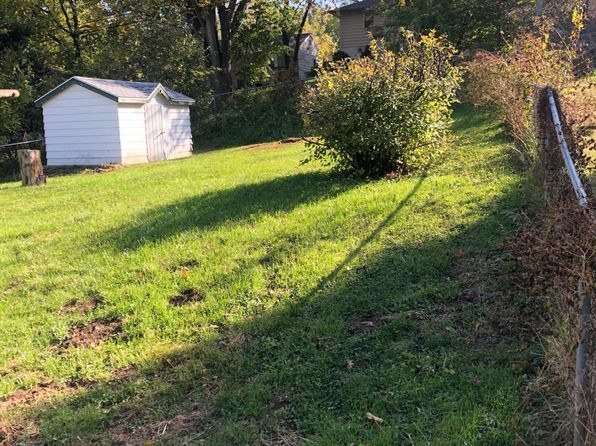
Sources & score breakdown
Listings
| Source | Tier | Rent | Status | First seen | Last seen | |
|---|---|---|---|---|---|---|
| zillow | unit | $1,800 | active | 2026-09-15 | 2026-09-24 | open ↗ |
Score breakdown
| Criterion | Value | Weight | Points | Based on |
|---|---|---|---|---|
| Price fit | 1.00 | 2.5 | 2.5 | $1,800 sits inside your $1,800 to $2,500 band |
| Natural light | 0.50 | 3.0 | 1.5 | 5/10 from photos |
| Little or no carpet | 1.00 | 1.5 | 1.5 | carpet coverage in photos: none |
| Modern finishes | 0.60 | 2.0 | 1.2 | 6/10 from photos |
| Construction quality | 0.40 | 2.5 | 1.0 | 4/10 from photos |
| Second bathroom | 1.00 | 1.0 | 1.0 | a floorplan has two baths |
| Home-office space | 0.50 | 1.5 | 0.8 | 5/10 from photos |
| Corner unit | n/a | 3.0 | — | photos say unclear (40% sure) |
| Soundproofing | n/a | 2.0 | — | assumption: building era + height |
| High floor | n/a | 2.0 | — | photos say no (85% sure) |
| Sauna | n/a | 1.5 | — | listing |