← Dashboard
6771 Charles St
6771 Charles St, Omaha 68132
· map ↗
$1,400
2 bd
22% under band
2 bd
950 sqft
6.1
of 14.0 scorable · 4 unknown
bathtub missingprivate balcony missing
new
Bathtub
not in photos (85% sure)
Private balcony
not in photos (70% sure)
In-unit laundry
seen in photos (65% sure)
Strengths
Price fit1.9 of 2.5 pts
$1,400, 22% under your $1,800 to $2,500 band
Weaknesses
Bathtubrequired
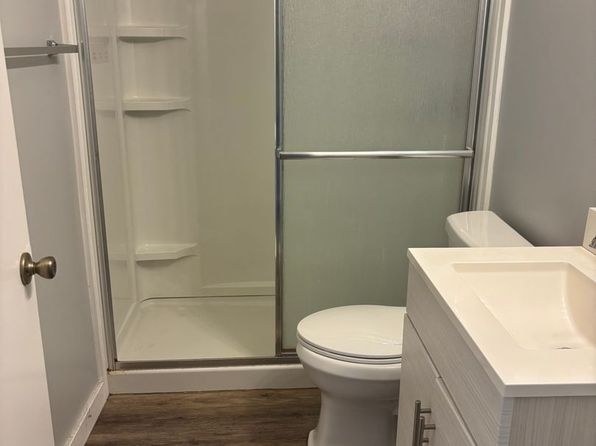
Photo 0 shows the bathroom bathing space containing only a walk-in shower: a low shower pan, a sliding glass door, and built-in corner shelves. No bathtub or tub-shower combination is visible.
Private balconyrequired
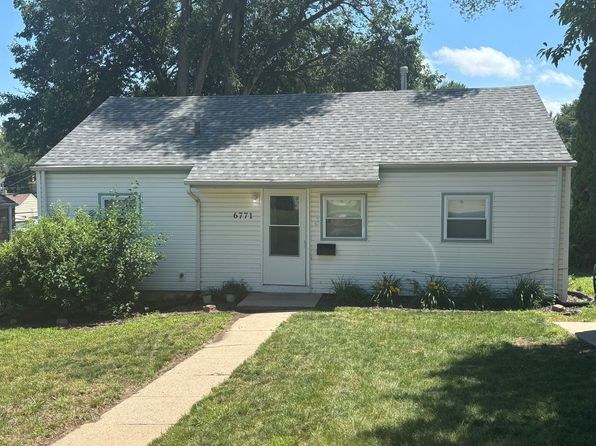
Photo 4 shows the unit's exterior: a single-family home with a front door, windows, and lawn, but no balcony, patio, or balcony door. Interior windows (photos 6, 7, 8, 9, 10, 11) are standard windows without balcony access.
Little or no carpet0.0 of 1.5 pts
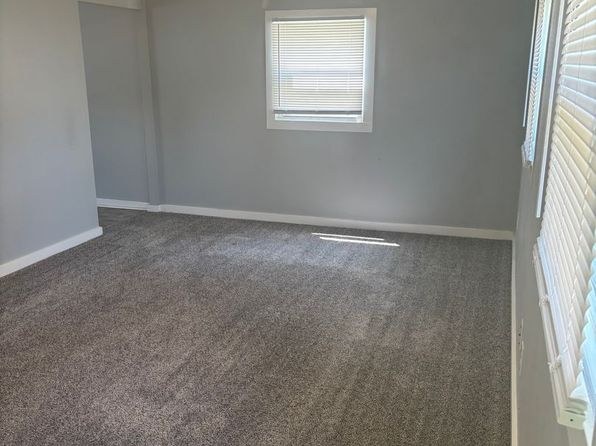
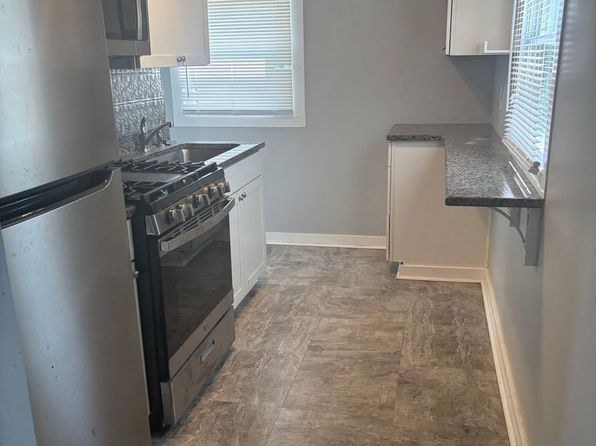
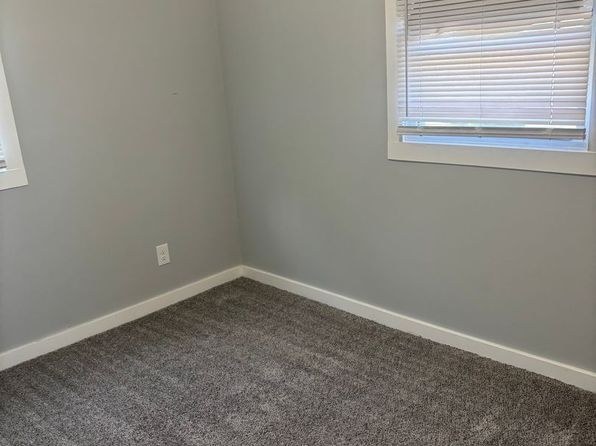
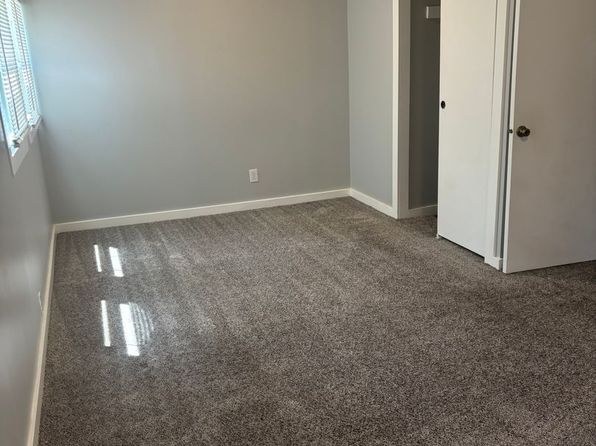
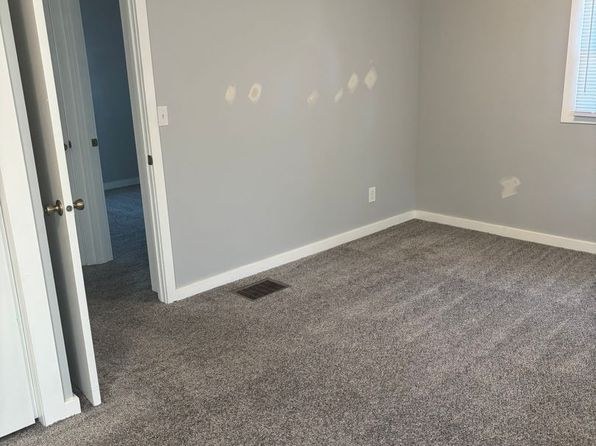
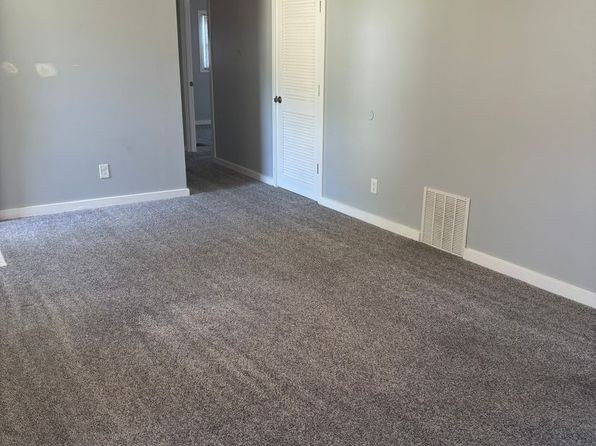
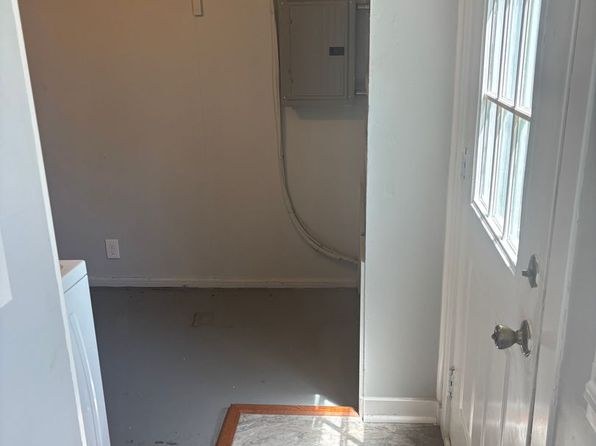
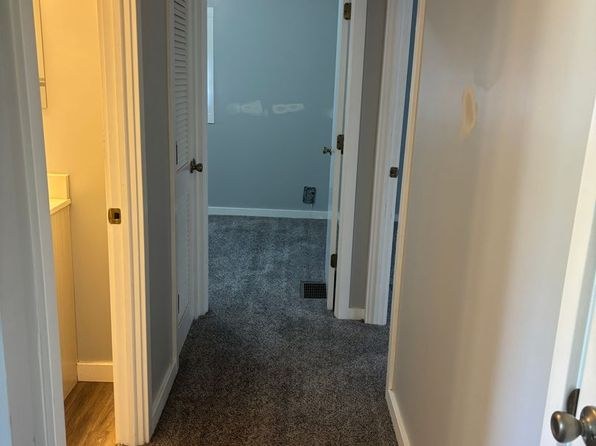
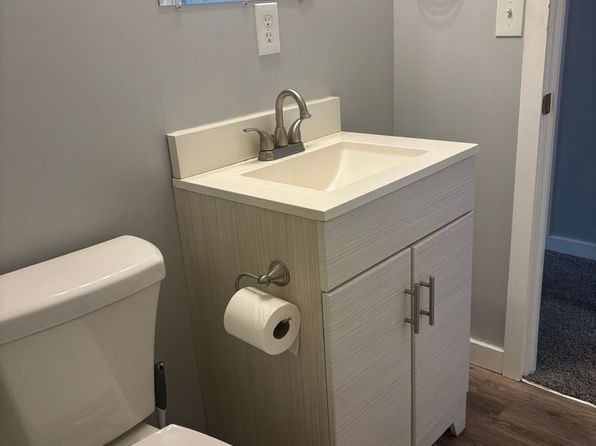
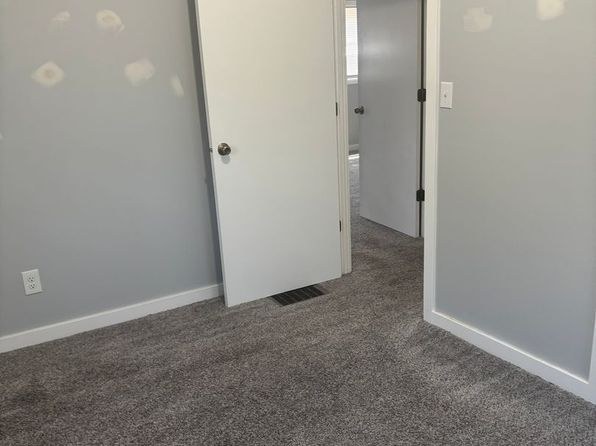
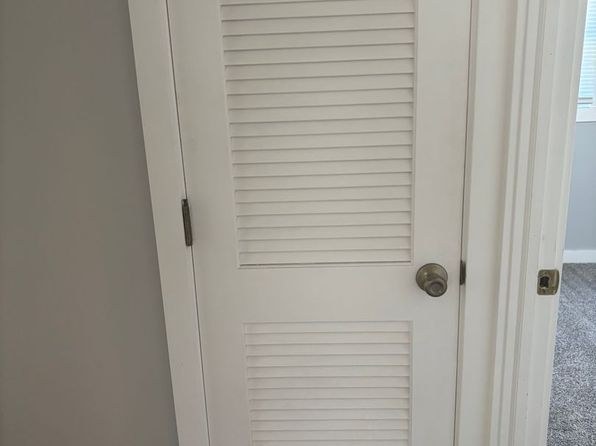
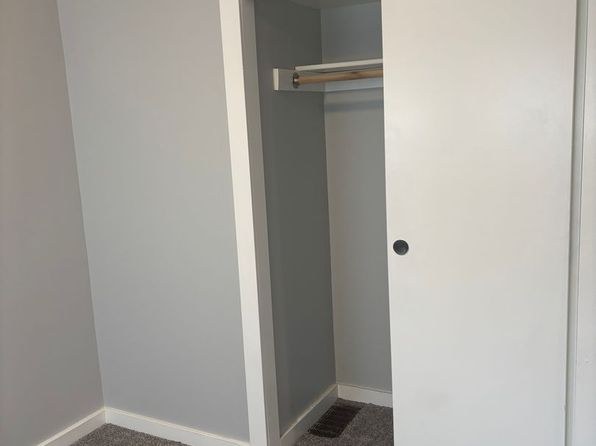
Multiple rooms show wall-to-wall gray carpet (Photos 5, 6, 9, 10, 11). Bathrooms and kitchen use wood-look/vinyl flooring (Photos 0, 7). Entry has hard flooring (Photo 3).
Second bathroom0.0 of 1.0 pts
no floorplan has a second bath
Middling: Natural light (40%), Construction quality (50%), Modern finishes (50%), Home-office space (50%)
Unknown: Corner unit, Soundproofing, High floor, Sauna
AI reading of the photos
ornith1.5:35b · 12 photos from zillow · 2026-09-15 02:11Photo numbers in the notes are the ones printed on the thumbnails and in the galleries below. Hover a number to find its photo, click it to open it.
Bathtub
85% sure
Photo 0 shows the bathroom bathing space containing only a walk-in shower: a low shower pan, a sliding glass door, and built-in corner shelves. No bathtub or tub-shower combination is visible.
In-unit laundry
65% sure
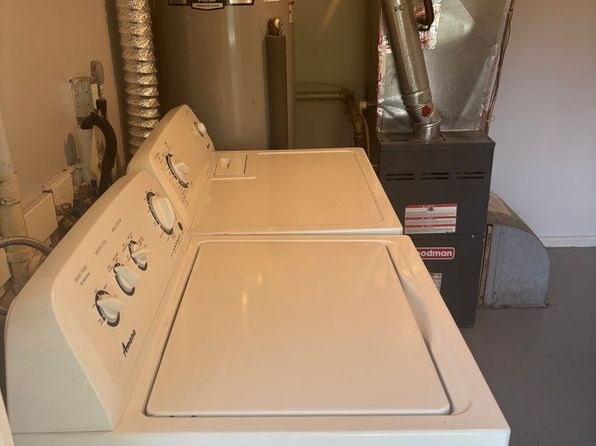
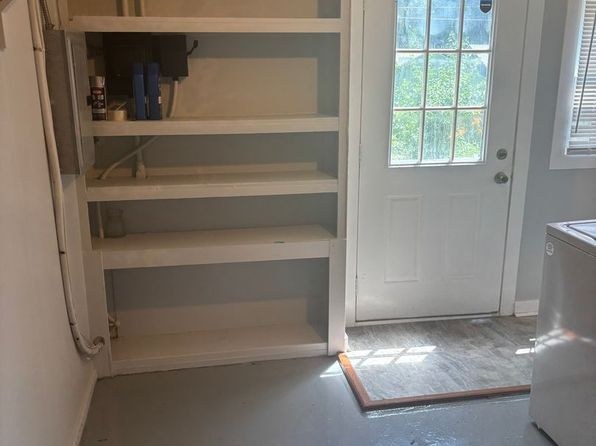
Photo 2 shows a single washer and dryer pair located next to a furnace and water heater. Because there is only one set of machines (not a row of several), this reads as in-unit laundry in a utility area rather than a shared laundry room, though the utility-equipment surroundings leave some ambiguity.
Private balcony
70% sure
Photo 4 shows the unit's exterior: a single-family home with a front door, windows, and lawn, but no balcony, patio, or balcony door. Interior windows (photos 6, 7, 8, 9, 10, 11) are standard windows without balcony access.
Corner unit
40% sure
The interior rooms (photos 5-11) show windows on single walls only; no floor plan or view clearly reveals windows on two or more exterior sides of the unit.
High floor
85% sure
Photo 4 shows a single-story, ground-level house with a front yard and walkway, indicating a ground-level dwelling rather than an elevated floor.
Natural light
/10
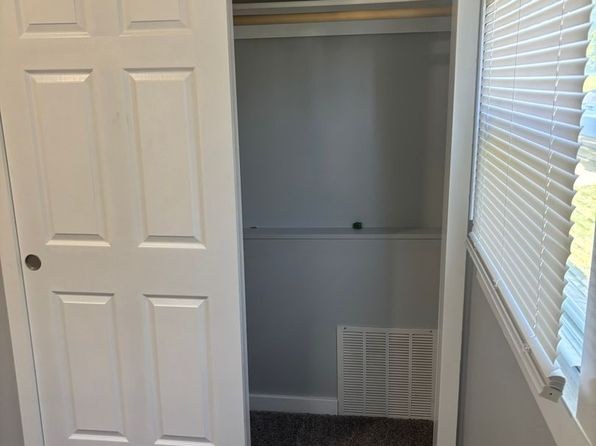
Windows are small to moderate and mostly covered by blinds (Photos 6, 9). Entry door has several small panes letting in some light (Photo 3). No floor-to-ceiling glass; daylight is adequate but not abundant.
Modern & attractive
/10
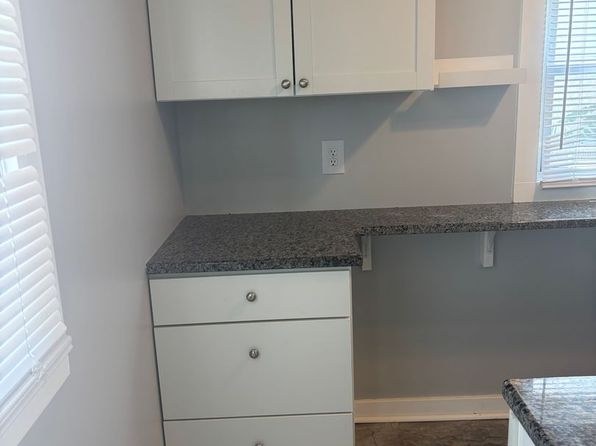
Neutral gray walls, white cabinets, and laminate counters give a clean but generic look. Fixtures and finishes are standard builder-grade rather than distinctive or upscale (Photos 7, 8, 0).
Construction quality
/10
Standard apartment stick-built construction. Basic window frames, laminate countertops, vinyl plank flooring, and flat-panel cabinetry. Nothing concrete/steel or high-end visible. Walls show minor imperfections (Photo 11).
Office potential
/10
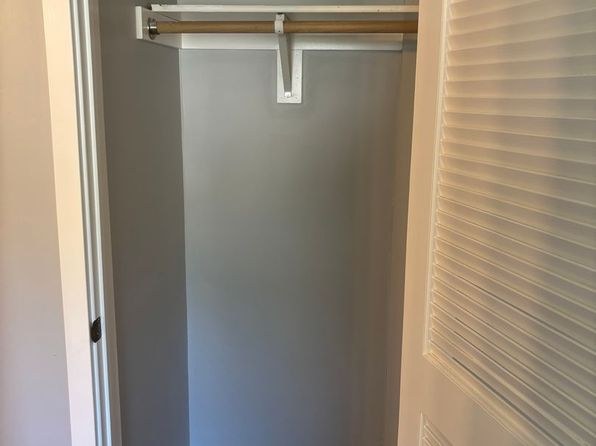
Multiple empty rooms are visible (Photos 5, 9, 10, 11) that could function as a home office, but no dedicated den or alcove is clearly identifiable from the photos.
Floorplans & availability as of 2026-09-15
2 bd
$1,400 · 950 sqft · 1 ba
1 plan
2 bd
$1,400
950 sqft · 1 ba
Sources & score breakdown
Listings
| Source | Tier | Rent | Status | First seen | Last seen | |
|---|---|---|---|---|---|---|
| zillow | unit | $1,400 | active | 2026-09-15 | 2026-09-24 | open ↗ |
Score breakdown
| Criterion | Value | Weight | Points | Based on |
|---|---|---|---|---|
| Price fit | 0.78 | 2.5 | 1.9 | $1,400, 22% under your $1,800 to $2,500 band |
| Natural light | 0.40 | 3.0 | 1.2 | 4/10 from photos |
| Construction quality | 0.50 | 2.5 | 1.2 | 5/10 from photos |
| Modern finishes | 0.50 | 2.0 | 1.0 | 5/10 from photos |
| Home-office space | 0.50 | 1.5 | 0.8 | 5/10 from photos |
| Little or no carpet | 0.00 | 1.5 | 0.0 | carpet coverage in photos: most |
| Second bathroom | 0.00 | 1.0 | 0.0 | no floorplan has a second bath |
| Corner unit | n/a | 3.0 | — | photos say unclear (40% sure) |
| Soundproofing | n/a | 2.0 | — | assumption: building era + height |
| High floor | n/a | 2.0 | — | photos say no (85% sure) |
| Sauna | n/a | 1.5 | — | listing |